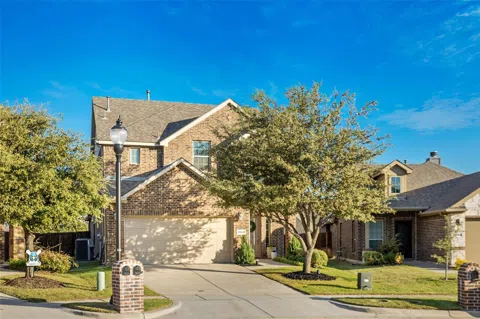

Model Home Perfection! This beautifully maintained two-story smart home, built in 2015, feels like new and radiates warmth. Featuring 3 spacious bedrooms, 2 stylish bathrooms, and fresh, neutral paint throughout, this home is truly move-in ready. The main floor is bathed in natural light, showcasing elegant wood floors and an open-concept layout that flows seamlessly from the kitchen—complete with rich, dark cabinetry—into the dining and living areas, ideal for entertaining and everyday comfort. Upstairs, a second living space offers flexibility for relaxation or hosting. Outside, enjoy a spacious extended patio and sizable, lush yard perfect for BBQs, play, or peaceful evenings under the stars. Some of the feature that this home has to offer: Garage shelving and overhead storage, Smart home powered by Lutron Caseta & Philips Hue, Unifi Network and Protect Cameras and 3 upgraded high efficiency fans for the upstairs that are quiet, high quality & very pretty.
Don’t miss out on this incredible find—schedule your showing today before it’s gone!
Property Details
- Interior
- Decorative Designer Lighting Fixtures, High Speed Internet, Smart Home, Cable Tv
- Fireplaces
- 1
- Bedrooms
- 3
- Bathrooms
- 2.5
- Full Baths
- 2
- Half Baths
- 1
- Pool Description
- None, Community
- Pool Features
- None, Community
- Pool Shared
- 1
- Acres
- 0.0
- Square Feet
- 2213.0
- Lot Size (sqft)
- 0.15
- Parking Features
- Garage Faces Front, Garage, Garage Door Opener
- Parking
- 1
- Parking Type
- Garage
- Parking Garage Spaces
- 2.0
- Parking Carport Spaces
- 0.0
- Property Type
- Purchase
- Style
- Detached
- Property Subtype Additional
- Single Family Residence
- Year Built
- 2015
- Sewer Information
- Public Sewer
- Utility Source
- Public
- Utility Features
- Sewer Available, Underground Utilities, Water Available, Cable Available
- Appliances
- Dishwasher, Gas Cooktop, Disposal, Microwave
- Subdivision
- Fossil Creek At Westridge Ph 2
- Community Features
- Pool, Curbs, Sidewalks
- School District
- Prosper ISD
- Elementary School
- Jim and Betty Hughes
- Middle School
- Lorene Rogers
- High School
- Prosper
- County
- Collin
- Region
- McKinney
- Days on Market (Cumulative)
- 19
- Taxes Annual
- $7,785
- HOA
- 1
- HOA Fees
- 300.0
Location
Legal
© 2023 North Texas Real Estate Information Systems, Inc. All rights reserved. Disclaimer: All information deemed reliable but not guaranteed and should be independently verified. All properties are subject to prior sale, change or withdrawal. Neither listing broker(s) nor David Bush Realtors shall be responsible for any typographical errors, misinformation, or misprints and shall be held totally harmless. The database information herein is provided from and copyrighted by the North Texas Real Estate Information Systems, Inc. NTREIS data may not be reproduced or redistributed and is only for people viewing this site. All information provided is deemed reliable but is not guaranteed and should be independently verified. The advertisements herein are merely indications to bid and are not offers to sell which may be accepted. All properties are subject to prior sale or withdrawal. All rights are reserved by copyright
Last Updated: Sep 2, 2026 1:38 PM. Source: NTREIS
Provided By
Listed by Oshae Derusha (#0684892), 855-450-0442
Listing Office: Real (#REAL02C)
Provided By (Buyer)
Buyer's Agent: Bina Todi (#0700309)
Buyer's Office: REKonnection, LLC (#REK01C)