(214) 327-2200 team@davidbushrealtors.com David Bush Realtors®
Traffic Dashboard
Home
  • Home
  • About
    • Our Agents
    • Testimonials
  • Properties
    • Property Search
    • Featured Properties
    • Home Valuation
    • Closed Listings
    • Regional Map Tool
    • Mortgage Calculator
  • Selling
  • Buying
  • Communities
    • Dallas
    • Rockwall
    • Richardson
    • Garland
    • Heath
  • Contact
Traffic Dashboard
  • David Bush Realtors(214) 327-2200
    team@davidbushrealtors.com
    Copy Email
  • David Bush Realtors
    6500 E Mockingbird Lane, Suite 100
    Dallas, TX 75214
    (214) 327-2200
    team@davidbushrealtors.com

Company

  • Home
  • About
  • Testimonials
  • Contact

Local Guide

  • Search by City
  • Search by Subdivision
  • Search by Zip
  • Search by Area

Services

  • Buying
  • Selling
  • Home Valuation
  • Mortgage Calculator

Explore

  • Property Search
  • Featured Properties
  • Communities
David Bush Realtors - Footer Logo

Texas Real Estate Commission Consumer Protection Notice

Texas Real Estate Commission Information About Brokerage Services

  • Texas Real Estate Commission Consumer Protection Notice
  • Privacy
  • Terms
  • DMCA
  • Accessibility
  • Fair Housing
©2026 David Bush Realtors®. All rights reserved.
Website built by CloseHack
North Texas Real Estate Information Systems

© 2023 North Texas Real Estate Information Systems, Inc. All rights reserved. Disclaimer: All information deemed reliable but not guaranteed and should be independently verified. All properties are subject to prior sale, change or withdrawal. Neither listing broker(s) nor David Bush Realtors shall be responsible for any typographical errors, misinformation, misprints and shall be held totally harmless. The database information herein is provided from and copyrighted by the North Texas Real Estate Information Systems, Inc. NTREIS data may not be reproduced or redistributed and is only for people viewing this site. All information provided is deemed reliable but is not guaranteed and should be independently verified. The advertisements herein are merely indications to bid and are not offers to sell which may be accepted. All properties are subject to prior sale or withdrawal. All rights are reserved by copyright

Return
  • All Types
  • House+2 more
  • Price
  • Bed/Bath
  • Size
  • Dates
  • Filters
  • Amenities
  • Save
  • Share
Listings
No results
Sort
Home / Mullin / 981 W Hwy 84
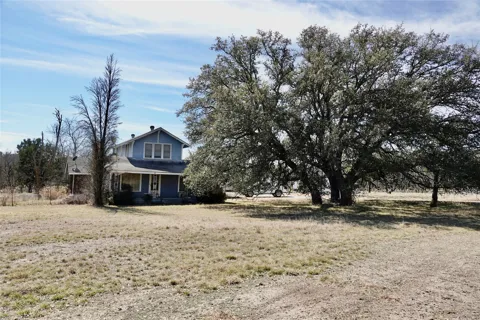
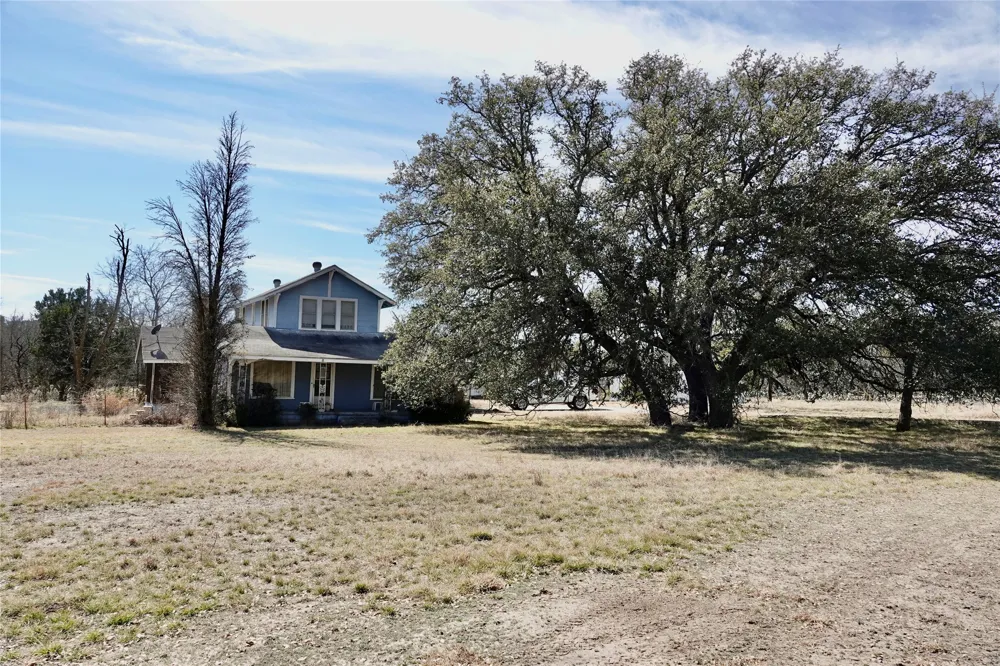
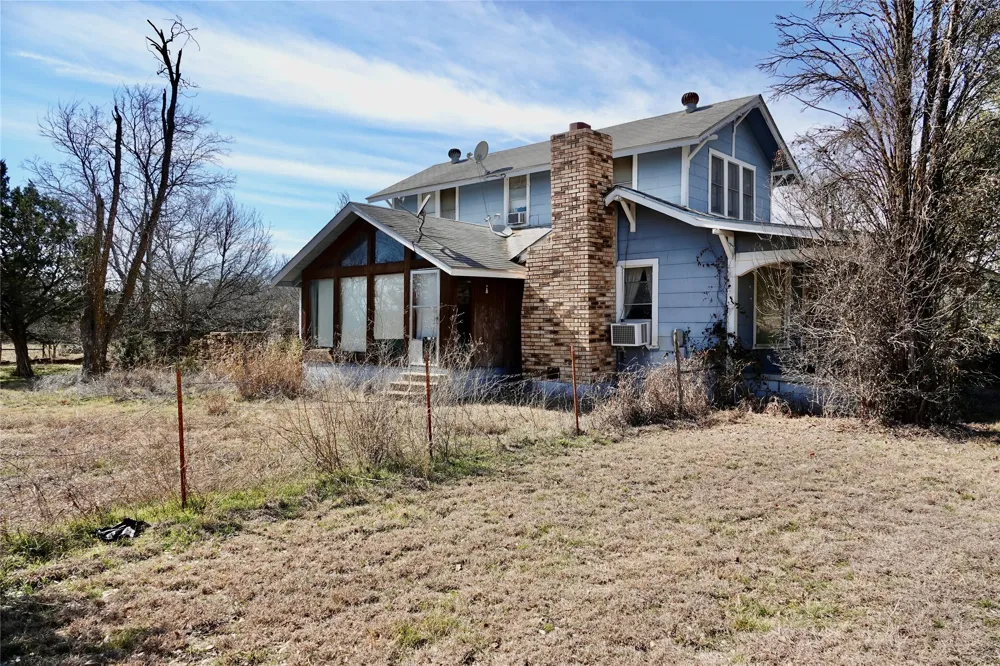
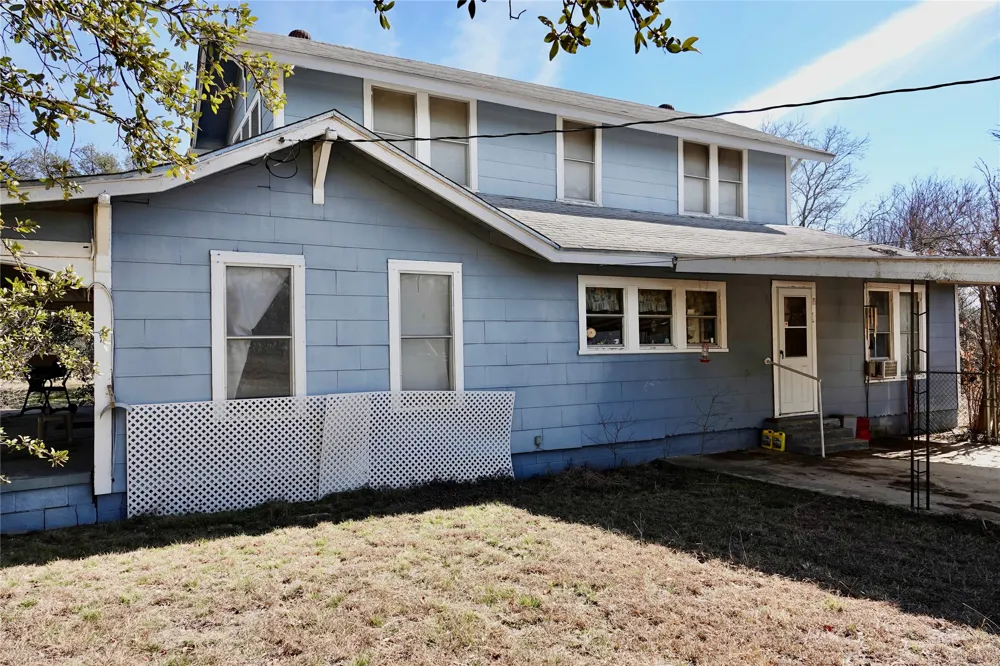
981 W Hwy 84 Mullin, TX 76864 981 W Hwy 84 Mullin, TX 76864 981 W Hwy 84 Mullin, TX 76864 981 W Hwy 84 Mullin, TX 76864 981 W Hwy 84 Mullin, TX 76864 981 W Hwy 84 Mullin, TX 76864 981 W Hwy 84 Mullin, TX 76864 981 W Hwy 84 Mullin, TX 76864 981 W Hwy 84 Mullin, TX 76864 981 W Hwy 84 Mullin, TX 76864 981 W Hwy 84 Mullin, TX 76864 981 W Hwy 84 Mullin, TX 76864 981 W Hwy 84 Mullin, TX 76864 981 W Hwy 84 Mullin, TX 76864 981 W Hwy 84 Mullin, TX 76864 981 W Hwy 84 Mullin, TX 76864 981 W Hwy 84 Mullin, TX 76864 981 W Hwy 84 Mullin, TX 76864 981 W Hwy 84 Mullin, TX 76864 981 W Hwy 84 Mullin, TX 76864 981 W Hwy 84 Mullin, TX 76864 981 W Hwy 84 Mullin, TX 76864 981 W Hwy 84 Mullin, TX 76864 981 W Hwy 84 Mullin, TX 76864 981 W Hwy 84 Mullin, TX 76864 981 W Hwy 84 Mullin, TX 76864 981 W Hwy 84 Mullin, TX 76864 981 W Hwy 84 Mullin, TX 76864 981 W Hwy 84 Mullin, TX 76864 981 W Hwy 84 Mullin, TX 76864 981 W Hwy 84 Mullin, TX 76864 981 W Hwy 84 Mullin, TX 76864 981 W Hwy 84 Mullin, TX 76864 981 W Hwy 84 Mullin, TX 76864 981 W Hwy 84 Mullin, TX 76864 981 W Hwy 84 Mullin, TX 76864 981 W Hwy 84 Mullin, TX 76864 981 W Hwy 84 Mullin, TX 76864 981 W Hwy 84 Mullin, TX 76864 981 W Hwy 84 Mullin, TX 76864 View All Photos

$299,000

| Active

981 W Hwy 84

Mullin, TX 76864

2,088
Square Feet
3
Beds
1
Baths
207
Days on Market
21184328
MLS#
House
Structure
Residential
Zone
Contact

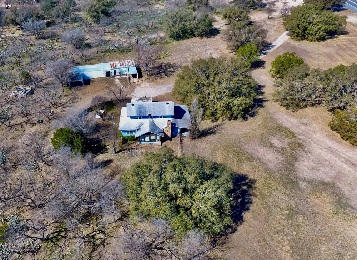
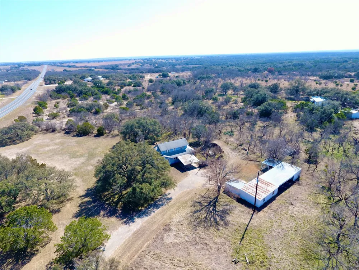
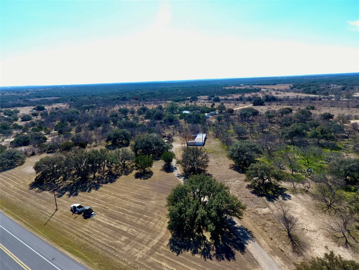
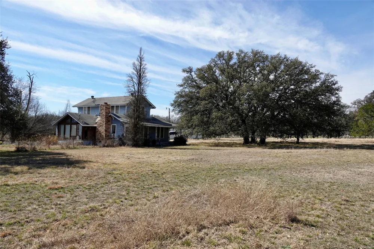
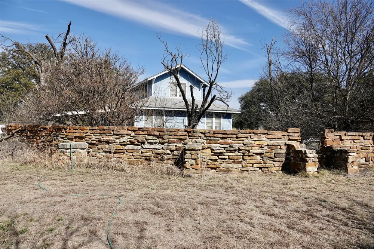
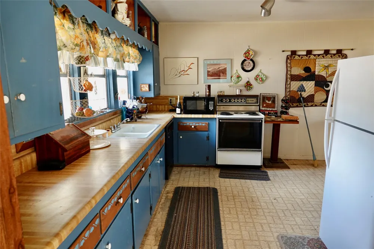
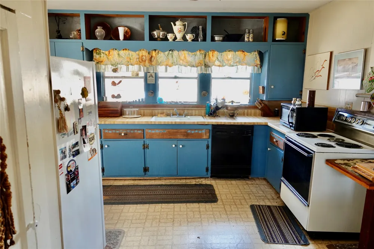
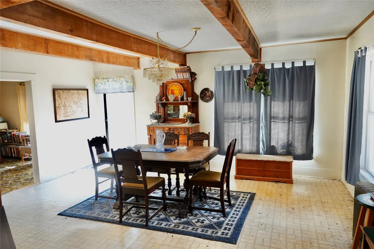
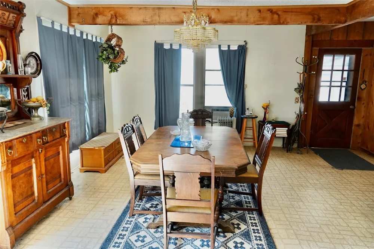
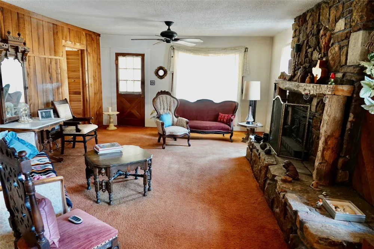
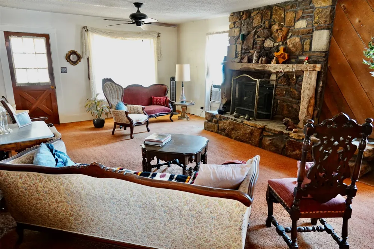
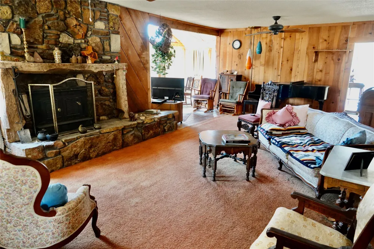
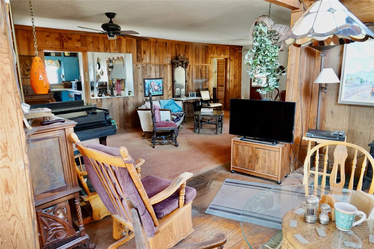
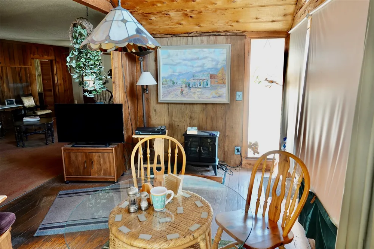
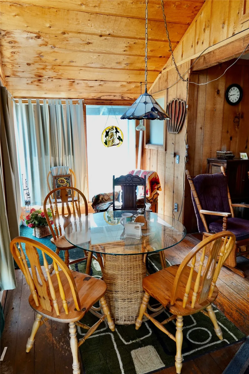
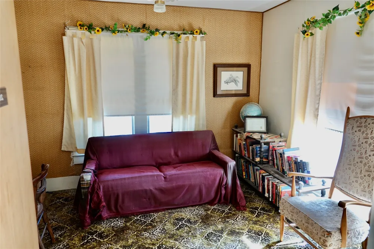
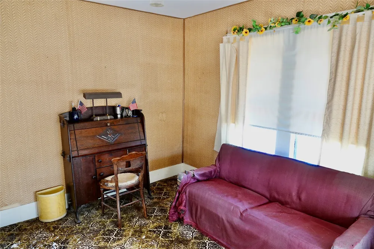
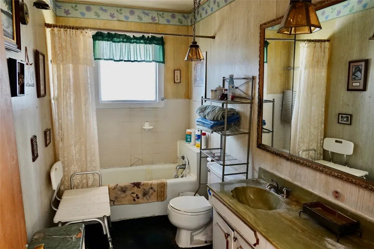
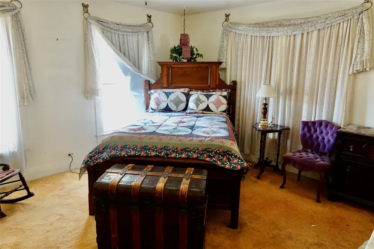
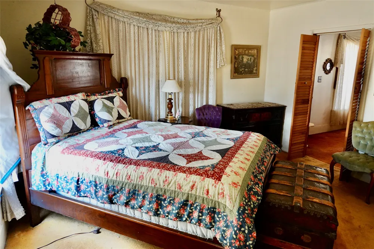
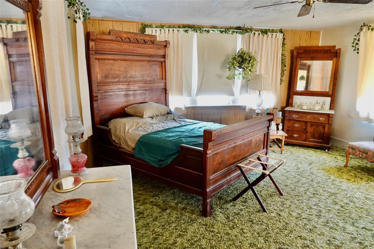
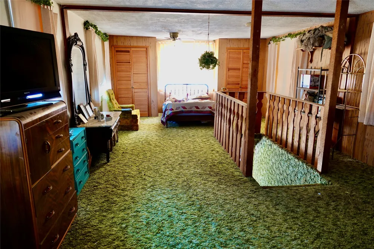
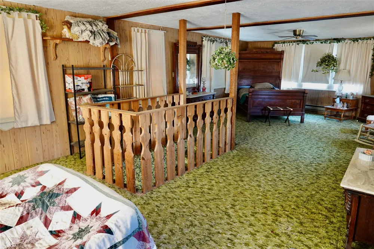
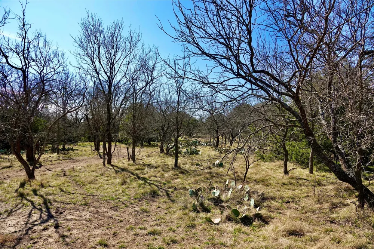
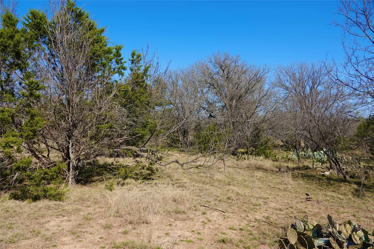
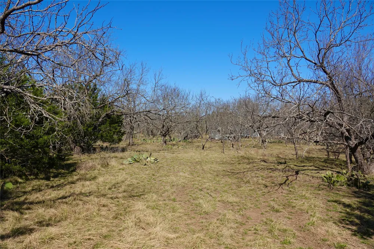
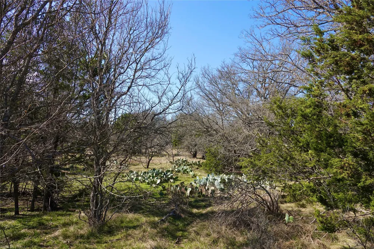
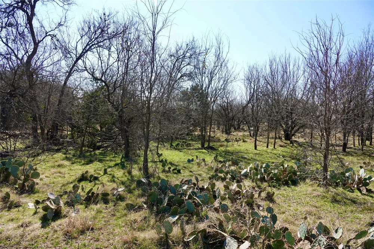
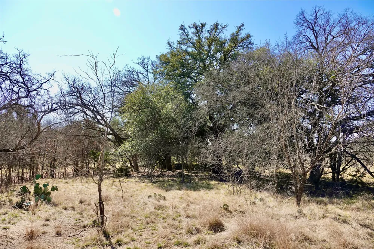
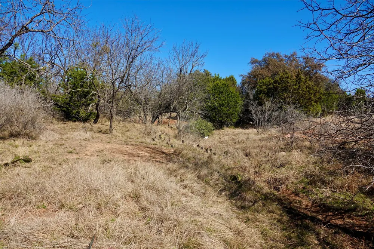
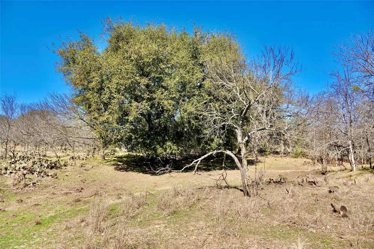
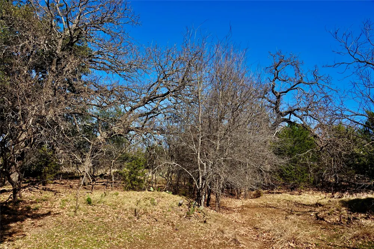
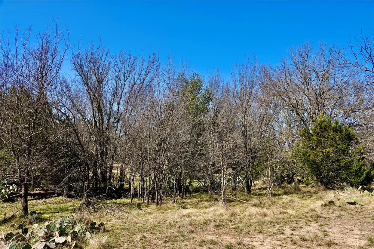
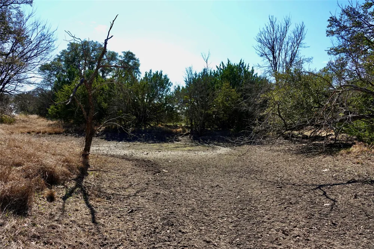
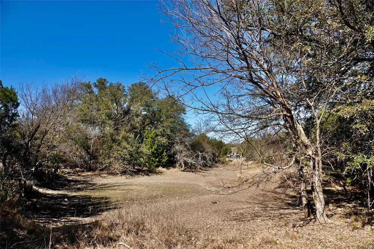
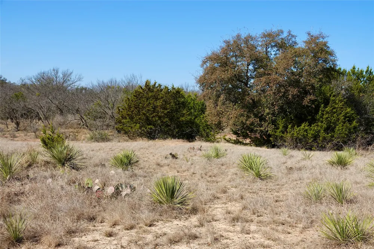
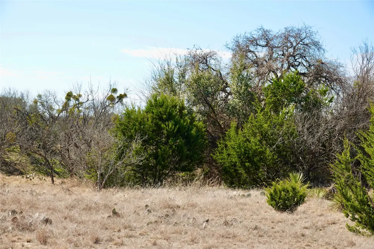
Charming Country Home on 15± Acres Between Mullin & Goldthwaite Welcome to your perfect country retreat! Nestled on approximately 15 fully fenced acres between Mullin and Goldthwaite, just off Hwy 84 - 183, this beautiful 3-bedroom, 1-bath two-story home offers space, character, and room to roam. According to MCAD, the home features 1,584 square feet of living space on the first floor and 504 square feet upstairs. The spacious kitchen provides ample cabinet and countertop space and flows seamlessly into both the dining and living areas — perfect for gatherings. The dining room showcases charming wood beam accents and large windows on two sides, filling the space with natural light. The inviting living room continues the warm wood detailing and centers around a stunning stone fireplace — a true focal point of the home. Just off the living area, you’ll find a bonus sunroom with vaulted ceilings, wood accents, and windows on three sides. This light-filled space is ideal for relaxing while enjoying scenic views year-round. The first floor includes two bedrooms. The smaller bedroom, had been used as an office, is conveniently located off the dining area. The second bedroom is more spacious and offers ample closet space. Upstairs, the versatile second-story space is currently used as a third bedroom but offers endless possibilities — guest quarters, game room, hobby space, or office area. Land: 15± acres with Ag Exemption, fully fenced, one water well, good tree mix of oaks, elm, cedar and mesquite. Small wet weather creek enters property on NE corner and meanders through the property.

Property Details
Interior
High Speed Internet, Paneling Wainscoting, Cable Tv, Natural Woodwork
Fireplaces
1
Bedrooms
3
Bathrooms
1.0
Full Baths
1
Lot Features
Acreage, Hardwood Trees, Pasture, Pond On Lot, Many Trees, Wooded
Lot Description
Acreage, Hardwood Trees, Pasture, Pond On Lot, Many Trees, Wooded
Exterior Features
Storage
Exterior Materials
Storage
Acres
0.0
Square Feet
2088.0
Lot Size (sqft)
15.0
Parking Features
Asphalt, Driveway
Parking Type
Driveway
Parking Carport Spaces
1.0
Property Type
Purchase
Style
Craftsman, Farmhouse
Property Subtype Additional
Farm
Year Built
1930
Roof
Shingle
Sewer Information
Septic Tank
Utility Source
Well
Utility Features
Electricity Available, Electricity Connected, Septic Available, Water Available, Cable Available
Appliances
Electric Range, Refrigerator
Subdivision
0000
School District
Mullin ISD
Elementary School
Mullin
Middle School
Mullin
High School
Mullin
County
Mills
Region
Mullin
Days on Market (Cumulative)
207
MLS #
21184328
Location
Legal

© 2023 North Texas Real Estate Information Systems, Inc. All rights reserved. Disclaimer: All information deemed reliable but not guaranteed and should be independently verified. All properties are subject to prior sale, change or withdrawal. Neither listing broker(s) nor David Bush Realtors shall be responsible for any typographical errors, misinformation, or misprints and shall be held totally harmless. The database information herein is provided from and copyrighted by the North Texas Real Estate Information Systems, Inc. NTREIS data may not be reproduced or redistributed and is only for people viewing this site. All information provided is deemed reliable but is not guaranteed and should be independently verified. The advertisements herein are merely indications to bid and are not offers to sell which may be accepted. All properties are subject to prior sale or withdrawal. All rights are reserved by copyright

Provided By
Listed by Janette Padgett (#0558825)
Listing Office: Janette Padgett Real Estate (#LESI01)


David Bush Realtors Have a question about this home?

Interested in Purchasing 981 W Hwy 84?

Get an estimate on monthly payments on this property.

$
years
Down Payment
$
%
Interest Rate
%
Tax Rate
%
$
$annually
$monthly
Estimated Monthly Payment
$0.00
Loan Amount
$0.00