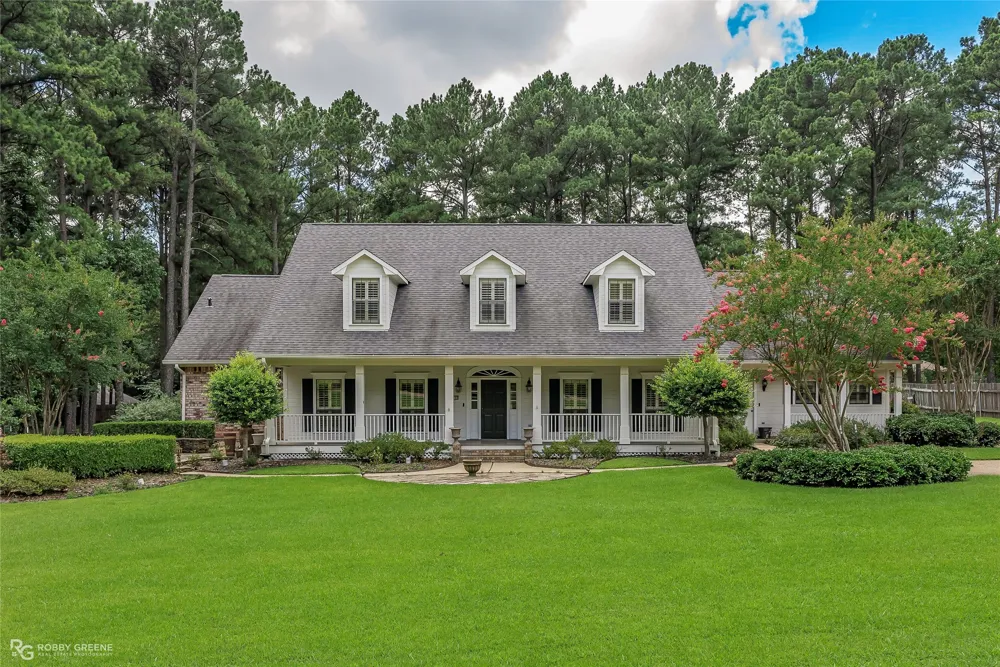
Discover the perfect blend of traditional charm and modern convenience in this stunning 4-bedroom home, nestled on a beautifully landscaped lot spanning over an acre off Norris Ferry Road in Southeast Shreveport. With spacious interiors and thoughtful design, this home offers comfort, style, and functionality at every turn. Step inside to an inviting foyer that seamlessly flows into formal living and dining areas, ideal for hosting gatherings or enjoying quiet evenings. The spacious den, complete with a cozy fireplace and custom built-ins, provides picturesque views of the expansive backyard, creating a warm and inviting space for relaxation. The kitchen is both stylish and functional, featuring charming brick accents, ample storage, generous workspace, and a walk-in pantry. Whether you’re preparing everyday meals or entertaining guests, this kitchen is designed to meet all your needs. The first-floor primary suite is a true retreat, offering two walk-in closets, a stall shower, a separate soaking tub, and a private office with its own fireplace—perfect for working from home or unwinding in a peaceful setting. A light-filled sitting area off the primary suite provides the perfect spot for reading or relaxing. Upstairs, you’ll find three additional bedrooms and a spacious bonus room, offering plenty of flexibility for family, guests, or hobbies. A separate versatile room can be used as an additional office or cozy den, complete with built-in shelving and abundant natural light. Outdoor living is just as impressive, with a welcoming front porch, a large backyard perfect for outdoor entertaining or play, and a three-car garage with ample parking. Nestled outside the city limits, this home offers the added benefit of no city taxes. Don’t miss the opportunity to make this property your own. Old Republic Warranty in place $875
Property Details
- Interior
- Built In Features, Eat In Kitchen, Pantry
- Fireplaces
- 1
- Cooling
- 1
- Heating
- Central, Natural Gas, Zoned
- Cooling Features
- Central Air, Electric, Zoned
- Bedrooms
- 4
- Bathrooms
- 3.5
- Full Baths
- 3
- Half Baths
- 1
- Lot Features
- Cleared, Landscaped
- Lot Description
- Cleared, Landscaped
- Acres
- 1.348
- Square Feet
- 4746.0
- Lot Size (sqft)
- 58733.0
- Parking Features
- Door Single, Garage Faces Side
- Parking
- 1
- Parking Type
- Garage
- Parking Garage Spaces
- 3.0
- Parking Carport Spaces
- 0.0
- Property Type
- Purchase
- Style
- Traditional, Detached
- Property Subtype Additional
- Single Family Residence
- Year Built
- 1987
- Foundation
- Slab
- Roof
- Composition, Shingle
- Sewer Information
- Private Sewer
- Utility Source
- Public
- Utility Features
- Sewer Available, Water Available
- Appliances
- Dishwasher, Electric Oven, Electric Range, Microwave, Refrigerator
- Subdivision
- Ellerbe Woods
- School District
- Caddo PSB
- Elementary School
- Caddo ISD Schools
- Middle School
- Caddo ISD Schools
- High School
- Caddo ISD Schools
- County
- Caddo
- Region
- Shreveport
- Days on Market (Cumulative)
- 175
- Taxes Annual
- $6,791
Location
Legal
© 2023 North Texas Real Estate Information Systems, Inc. All rights reserved. Disclaimer: All information deemed reliable but not guaranteed and should be independently verified. All properties are subject to prior sale, change or withdrawal. Neither listing broker(s) nor David Bush Realtors shall be responsible for any typographical errors, misinformation, or misprints and shall be held totally harmless. The database information herein is provided from and copyrighted by the North Texas Real Estate Information Systems, Inc. NTREIS data may not be reproduced or redistributed and is only for people viewing this site. All information provided is deemed reliable but is not guaranteed and should be independently verified. The advertisements herein are merely indications to bid and are not offers to sell which may be accepted. All properties are subject to prior sale or withdrawal. All rights are reserved by copyright
Last Updated: Aug 29, 2026 6:32 PM. Source: NTREIS
Provided By
Listed by Lynn Roos (#ROOL), 318-861-2461
Listing Office: Coldwell Banker Apex, REALTORS (#DOWL01NL)
Provided By (Buyer)
Buyer's Agent: Leslie Davis (#LEDA)
Buyer's Office: Pelican Realty Advisors (#DARW01NL)