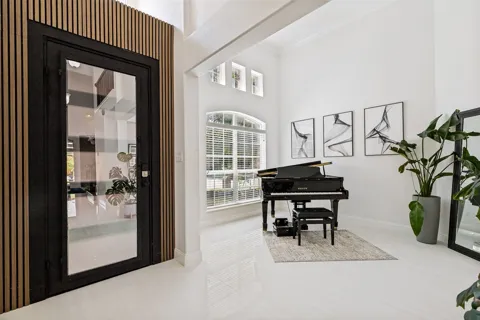
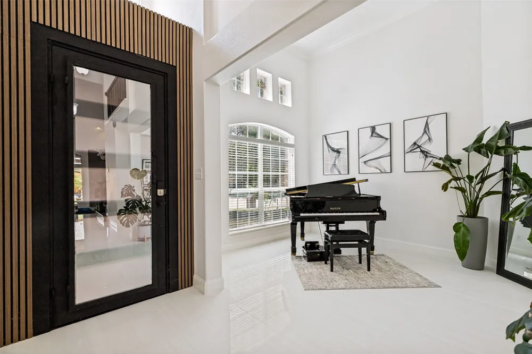
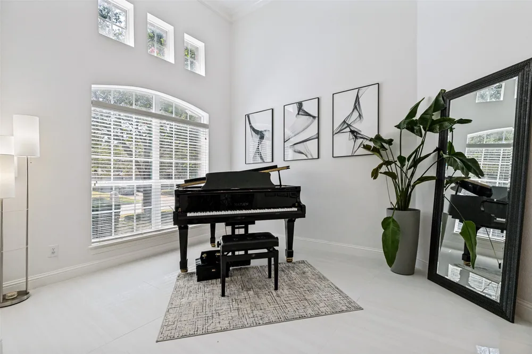
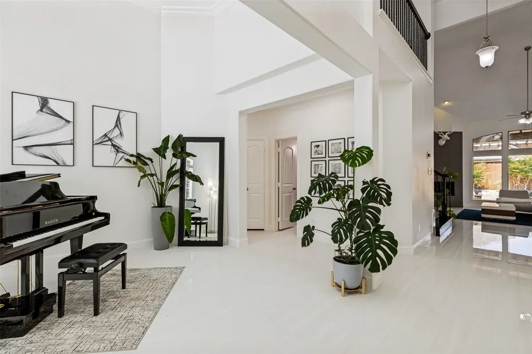
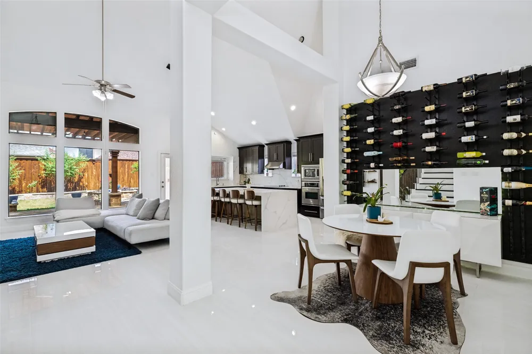
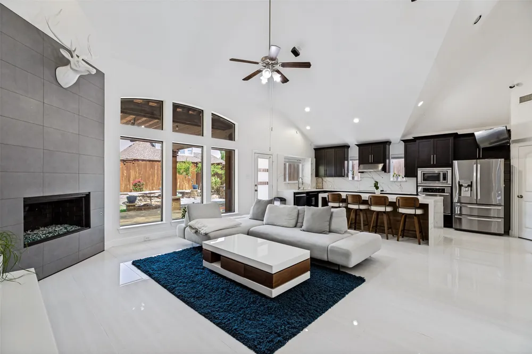
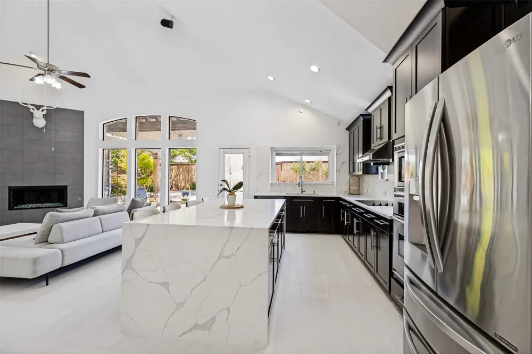
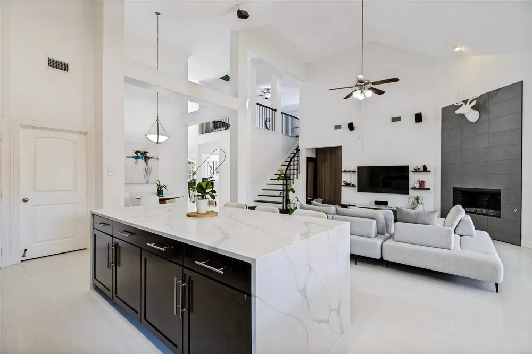
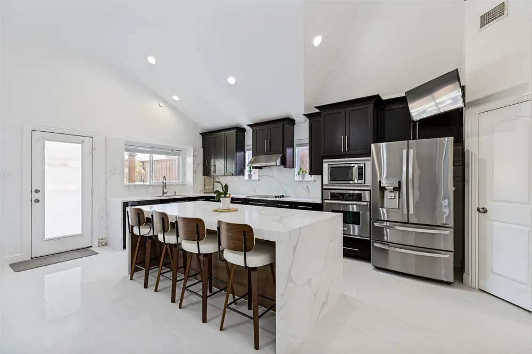
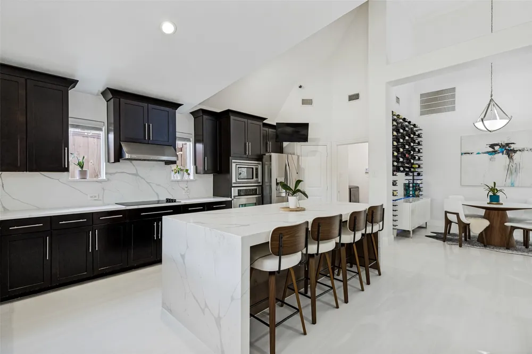
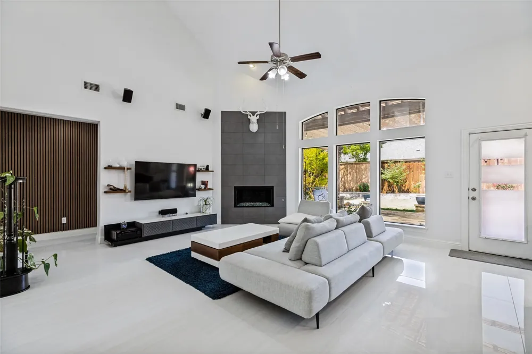
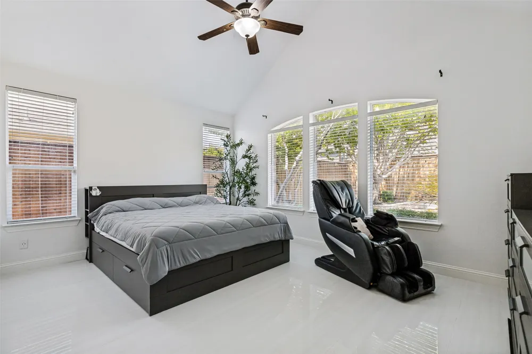
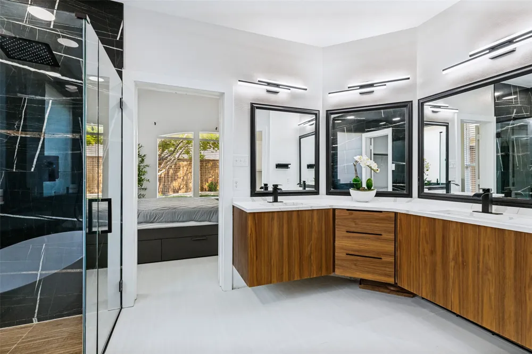
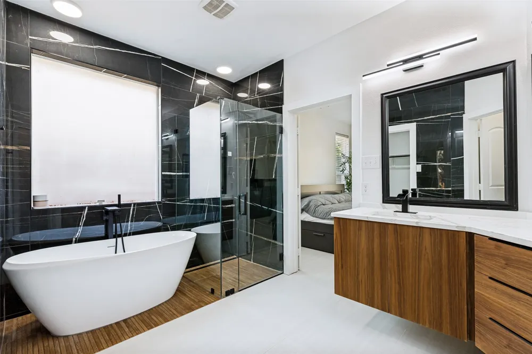
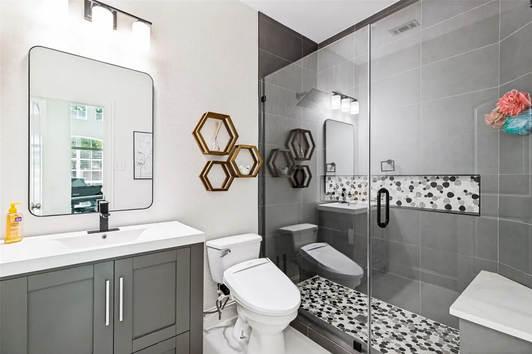
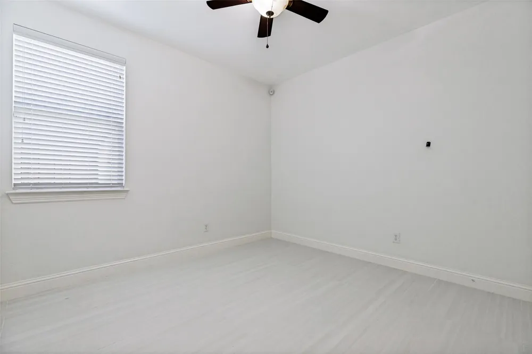
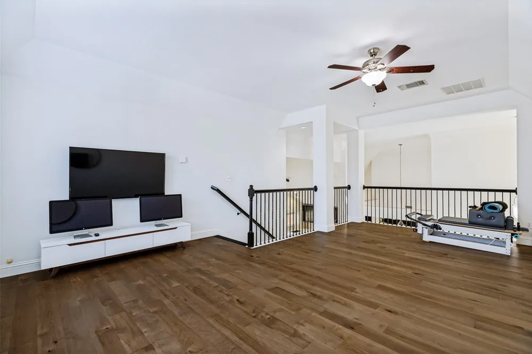
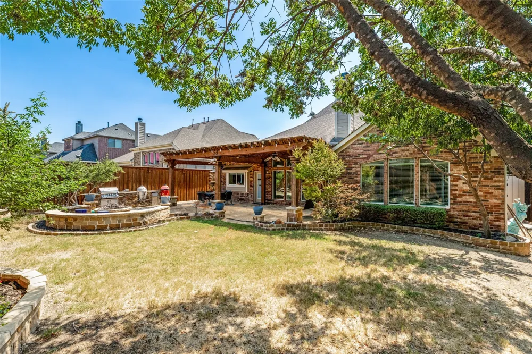
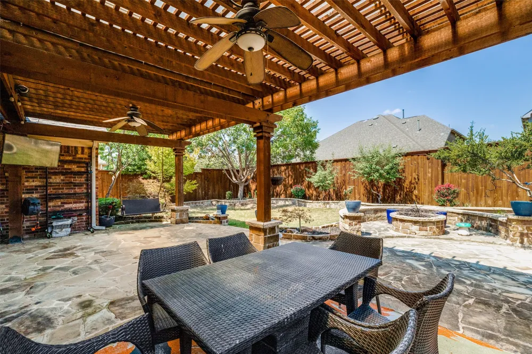
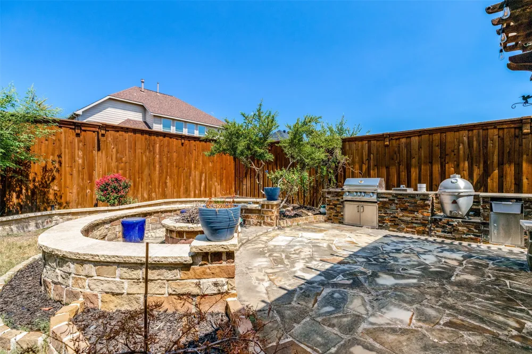
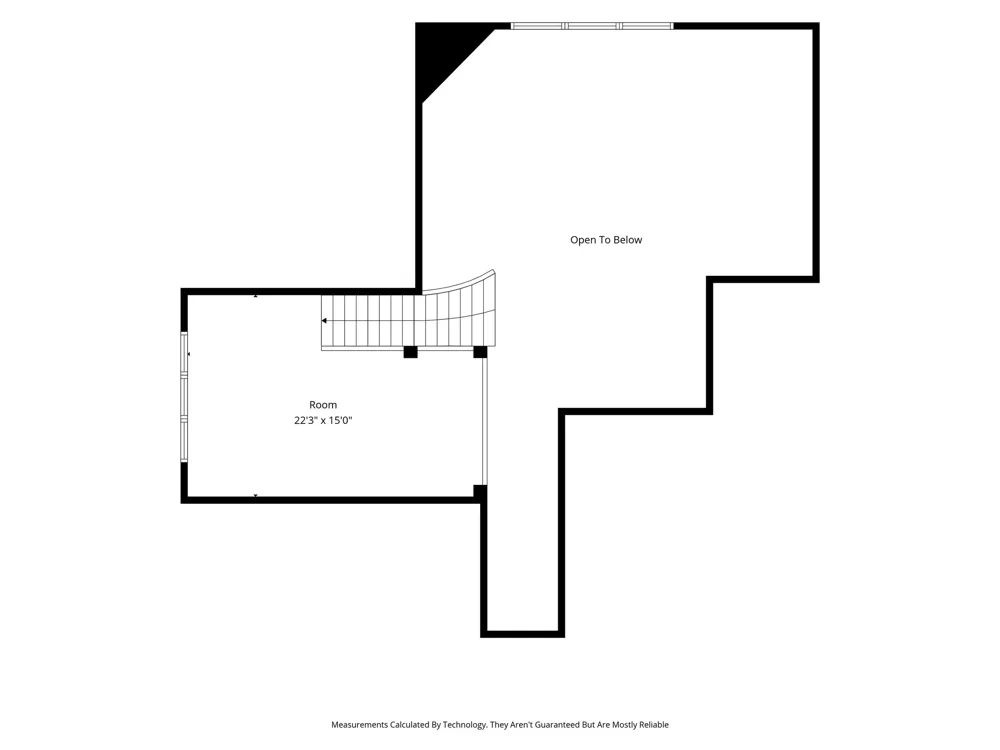
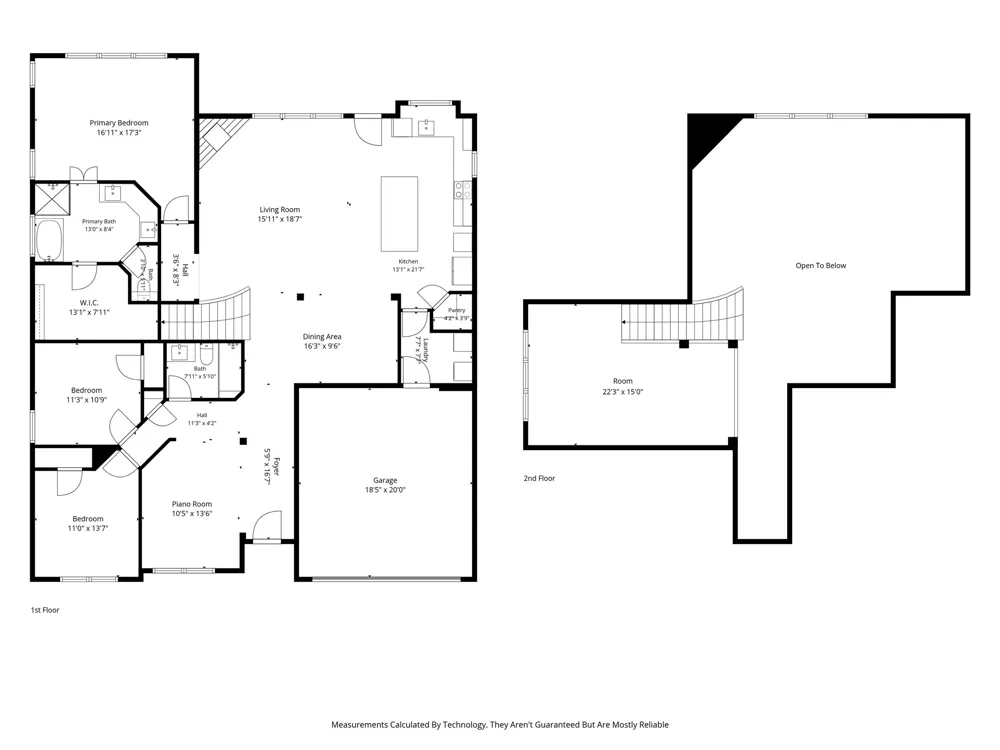
Who says drama belongs on Bravo? This Crown Ridge stunner brings plenty of its own! Designer-renovated and anything but ordinary, this 3-bedroom, 2-bath Crown Ridge home has been transformed with striking custom finishes and more than 2,405 square feet of beautifully designed living space. Soaring ceilings and walls of windows fill the open-concept interior with natural light, while large-format porcelain tile flooring creates a seamless, polished look throughout the main living areas. The showpiece kitchen features rich cabinetry, sleek finishes and an oversized waterfall-edge island with generous seating, all opening to the dramatic living room with a floor-to-ceiling statement fireplace. Thoughtful details continue throughout the home, including a custom wine display wall, modern wood-accent entry, designer lighting and an upstairs game flex space! The spacious primary suite feels like a private retreat with vaulted ceilings and an incredible spa-inspired bath featuring dual sinks, a freestanding soaking tub, oversized frameless walk-in shower and dramatic floor-to-ceiling tile. Upstairs, a spacious bonus game room loft offers flexible living space perfect for a media room, home office, gym, playroom or second lounge. Outside, entertaining continues beneath the expansive covered pergola with multiple ceiling fans, stone patio, built-in outdoor kitchen and grill station, fire-pit gathering area and mature landscaping. Located in sought-after Crown Ridge with community pool, pond, park and trails, and zoned to Prosper ISD. And the location is hard to beat, just minutes from the newly opened Universal Kids Resort, with easy access to the Dallas North Tollway and everything Frisco has to offer. Every detail feels intentional, blending high-end design with exceptional spaces for everyday living and entertaining. A truly distinctive home offering the style of a custom renovation in one of Frisco’s most exciting and convenient locations.
Property Details
- Interior
- Cathedral Ceilings, Decorative Designer Lighting Fixtures, Eat In Kitchen, High Speed Internet, Kitchen Island, Open Floorplan,
- Fireplaces
- 1
- Cooling
- 1
- Heating
- Central, Electric
- Cooling Features
- Central Air, Ceiling Fans, Electric
- Bedrooms
- 3
- Bathrooms
- 2.0
- Full Baths
- 2
- Lot Features
- Interior Lot, Landscaped, Few Trees
- Lot Description
- Interior Lot, Landscaped, Few Trees
- Pool Description
- None, Community
- Pool Features
- None, Community
- Exterior Features
- Awnings, Fire Pit, Outdoor Grill, Outdoor Kitchen, Private Yard
- Exterior Materials
- Awnings, Fire Pit, Outdoor Grill, Outdoor Kitchen, Private Yard
- Pool Shared
- 1
- Acres
- 0.0
- Square Feet
- 2405.0
- Lot Size (sqft)
- 0.17
- Parking Features
- Direct Access, Door Single, Garage Faces Front, Garage, Garage Door Opener, Inside Entrance
- Parking
- 1
- Parking Type
- Garage
- Parking Garage Spaces
- 2.0
- Parking Carport Spaces
- 0.0
- Property Type
- Purchase
- Style
- Traditional, Detached
- Property Subtype Additional
- Single Family Residence
- Year Built
- 2011
- Foundation
- Slab
- Roof
- Composition
- Utility Source
- Public
- Utility Features
- Electricity Connected, Natural Gas Available, Sewer Available, Separate Meters, Water Available, Cable Available
- Appliances
- Dishwasher, Electric Cooktop, Electric Water Heater, Disposal, Microwave, Refrigerator, Vented Exhaust Fan
- Subdivision
- Crown Ridge Ph 2
- Community Features
- Lake, Playground, Park, Pool, Sidewalks, Trails Paths, Curbs
- School District
- Prosper ISD
- Elementary School
- Jackson
- Middle School
- Bill Hays
- High School
- Rock Hill
- County
- Collin
- Region
- Frisco
- Days on Market (Cumulative)
- 1
- Taxes Annual
- $9,778
- HOA
- 1
- HOA Fees
- 225.0
Location
Legal
© 2023 North Texas Real Estate Information Systems, Inc. All rights reserved. Disclaimer: All information deemed reliable but not guaranteed and should be independently verified. All properties are subject to prior sale, change or withdrawal. Neither listing broker(s) nor David Bush Realtors shall be responsible for any typographical errors, misinformation, or misprints and shall be held totally harmless. The database information herein is provided from and copyrighted by the North Texas Real Estate Information Systems, Inc. NTREIS data may not be reproduced or redistributed and is only for people viewing this site. All information provided is deemed reliable but is not guaranteed and should be independently verified. The advertisements herein are merely indications to bid and are not offers to sell which may be accepted. All properties are subject to prior sale or withdrawal. All rights are reserved by copyright
Provided By
Listed by Cinnament Carey (#0729154)
Listing Office: Nada Homes (#NAHO01)