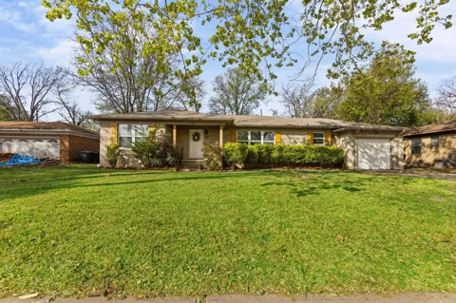
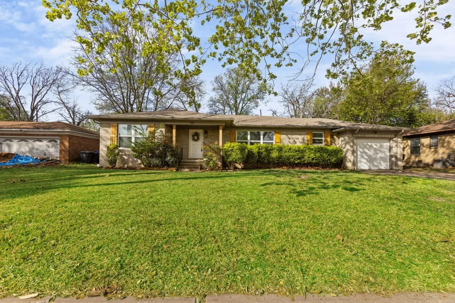
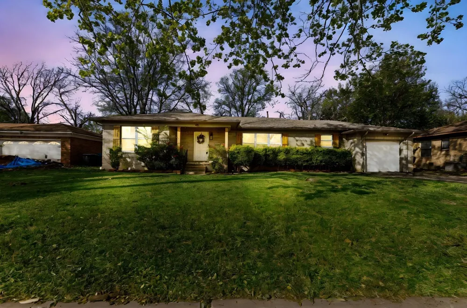
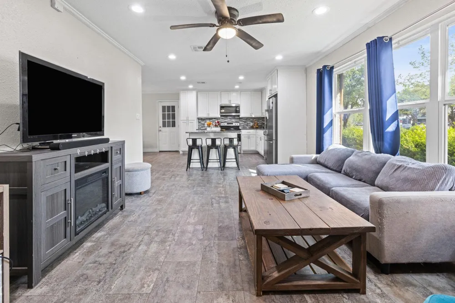
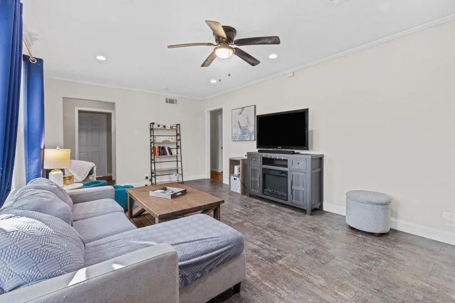
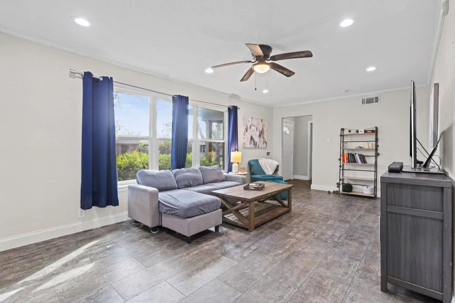
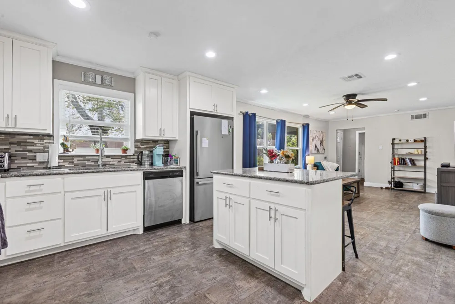
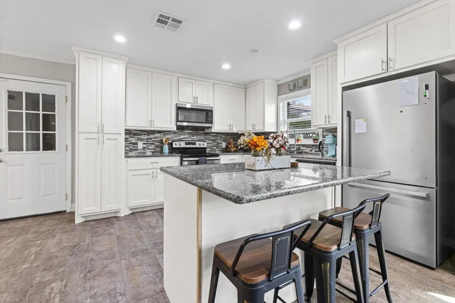
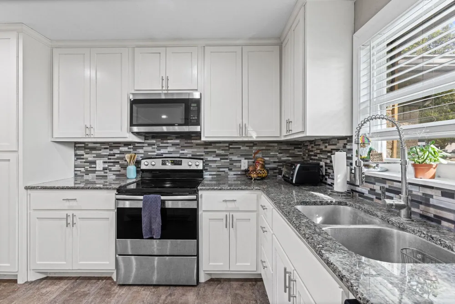
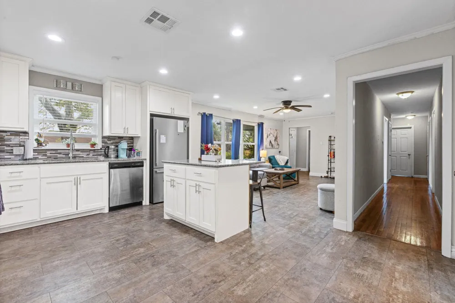
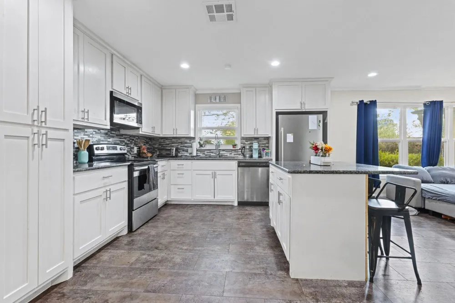
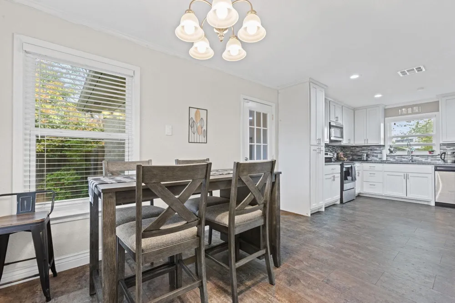
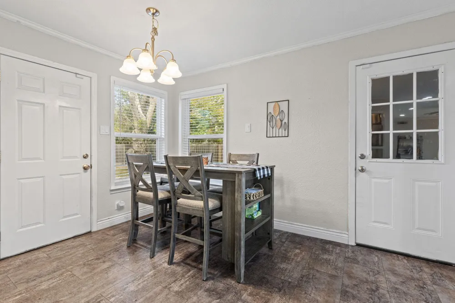
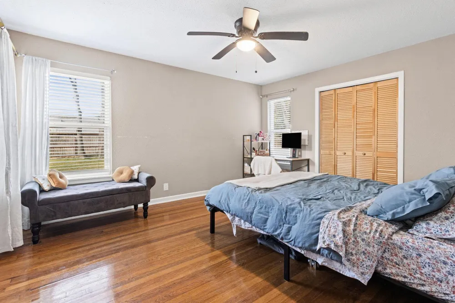
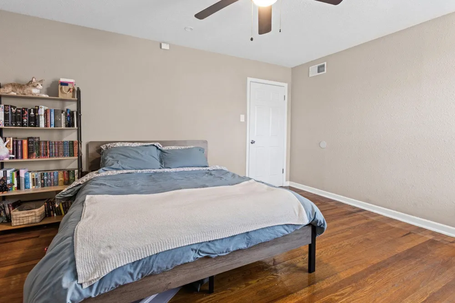
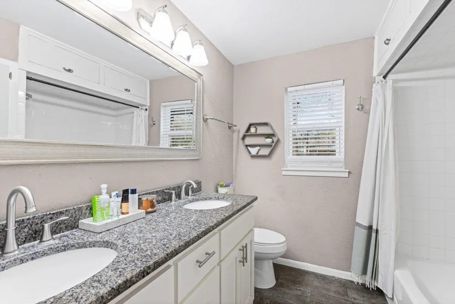
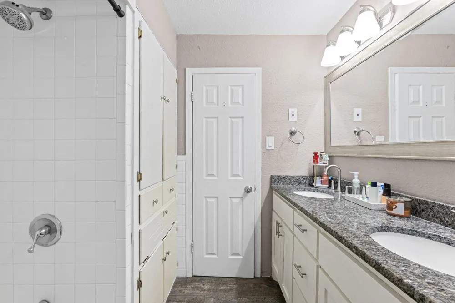
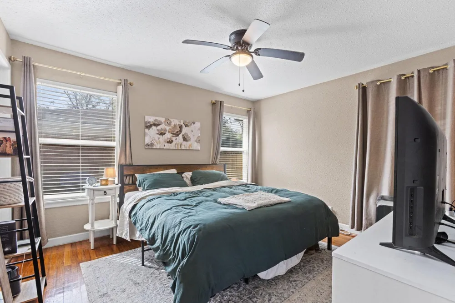
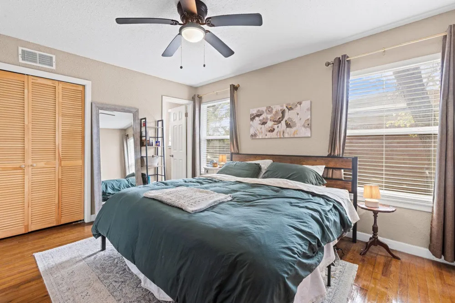
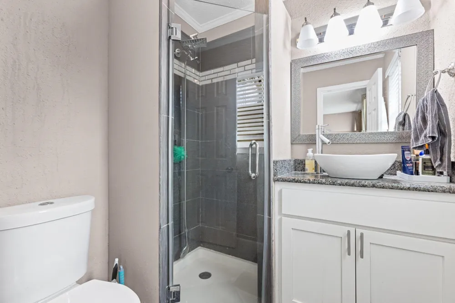
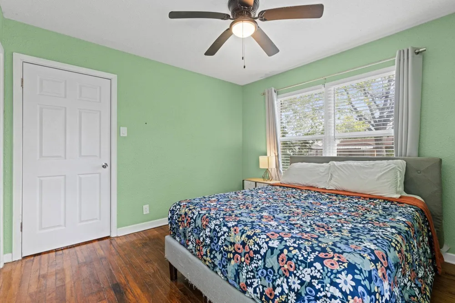
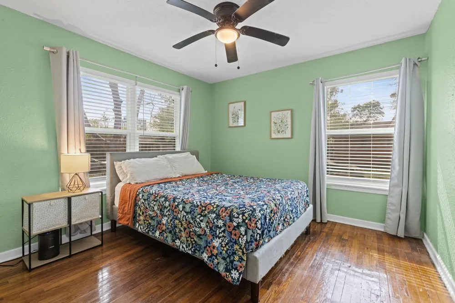
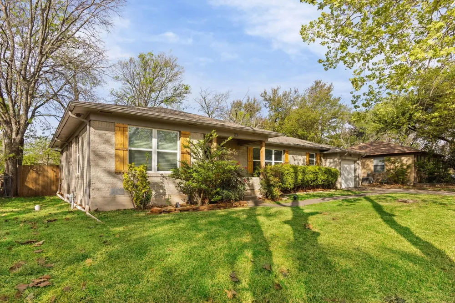
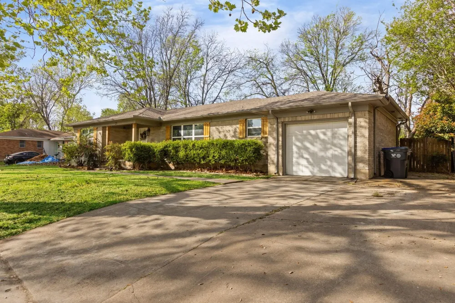
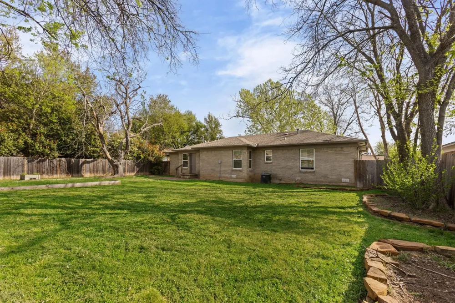
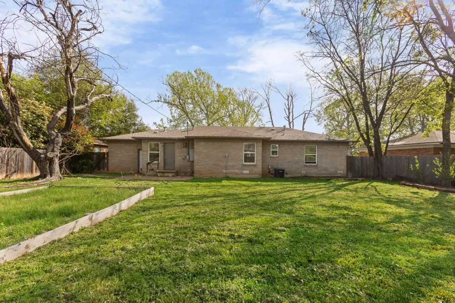
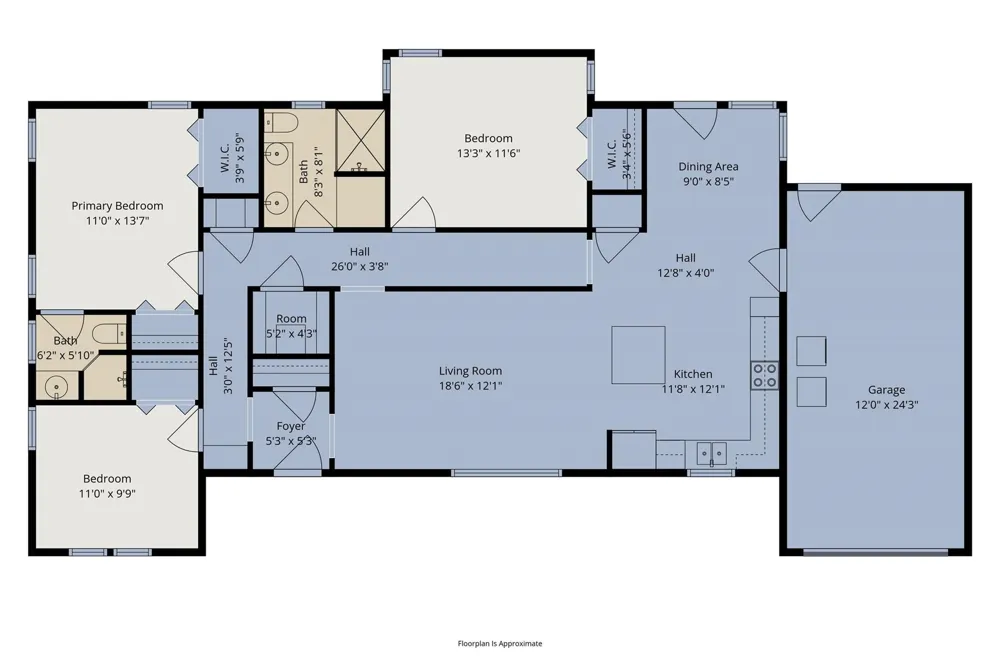
Set among a picturesque neighborhood with mature shade trees, 942 Longfellow St. offers a welcoming blend of comfort, charm, and modern updates. This 3-bedroom, 2-bath home delivers both tranquility and convenience in an ideal location. As you enter, the open-concept design immediately draws you in with its seamless flow and abundance of natural light. The kitchen, a culinary enthusiast’s dream, features elegant granite countertops, crisp white cabinetry, and a spacious island that invites gatherings and lively conversations. The heart of the home is undoubtedly the living and dining area, where vinyl plank flooring adds a touch of sophistication, inviting you to relax and unwind. Each bedroom offers a unique retreat, with original hardwood floors adding character and charm, while ample closet space ensures everything has its place. The primary bath shines with modern updates, promising a private sanctuary for relaxation. Outside, the expansive fenced backyard is a haven for outdoor enthusiasts. Imagine weekend barbecues or tending to your raised garden beds as the sun sets behind mature trees. It's a slice of paradise right in your own backyard. Conveniently located near bustling shopping centers, delectable restaurants, and essential amenities, this home offers the perfect combination of comfort and accessibility. With recent updates including a newer roof, water heater, HVAC, and windows, peace of mind is assured. This is more than just a house—it's a place where memories are made. Don't let this opportunity pass you by. Owner must approve all pets. 12 month lease term only. This gorgeous property is also for sale - MLS #21218129.
Property Details
- Interior
- Granite Counters, Kitchen Island, Open Floorplan
- Cooling
- 1
- Heating
- Central, Electric
- Cooling Features
- Central Air, Ceiling Fans, Electric
- Bedrooms
- 3
- Bathrooms
- 2.0
- Full Baths
- 2
- Lot Features
- Interior Lot, Landscaped, Few Trees
- Stories
- 1
- Lot Description
- Interior Lot, Landscaped, Few Trees
- Exterior Features
- Rain Gutters
- Exterior Materials
- Rain Gutters
- Acres
- 0.0
- Square Feet
- 1458.0
- Lot Size (sqft)
- 0.223
- Parking Features
- Covered, Driveway, Garage Faces Front, Garage
- Parking
- 1
- Parking Type
- Driveway
- Parking Garage Spaces
- 1.0
- Parking Carport Spaces
- 0.0
- Property Type
- Rental
- Style
- Traditional, Detached
- Property Subtype Additional
- Single Family Residence
- Year Built
- 1955
- Sewer Information
- Public Sewer
- Utility Source
- Public
- Utility Features
- Sewer Available, Water Available
- Appliances
- Dishwasher, Electric Range, Microwave, Refrigerator
- Subdivision
- Howardale
- School District
- Waco ISD
- Elementary School
- Parkdale
- Middle School
- Tennyson
- High School
- Waco
- County
- McLennan
- Region
- Waco
- Date Available
- November 01, 2026
- Days on Market (Cumulative)
- 19
- Pets
- Breed Restrictions, Number Limit, Yes, Pet Restrictions
Location
Legal
© 2023 North Texas Real Estate Information Systems, Inc. All rights reserved. Disclaimer: All information deemed reliable but not guaranteed and should be independently verified. All properties are subject to prior sale, change or withdrawal. Neither listing broker(s) nor David Bush Realtors shall be responsible for any typographical errors, misinformation, or misprints and shall be held totally harmless. The database information herein is provided from and copyrighted by the North Texas Real Estate Information Systems, Inc. NTREIS data may not be reproduced or redistributed and is only for people viewing this site. All information provided is deemed reliable but is not guaranteed and should be independently verified. The advertisements herein are merely indications to bid and are not offers to sell which may be accepted. All properties are subject to prior sale or withdrawal. All rights are reserved by copyright
Provided By
Listed by Jewel Johnson (#0522156)
Listing Office: C21 Judge Fite Property Mgmt. (#CEJF07)