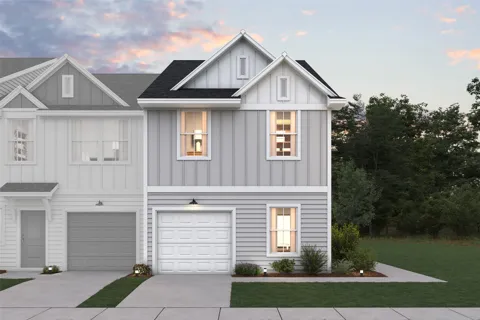
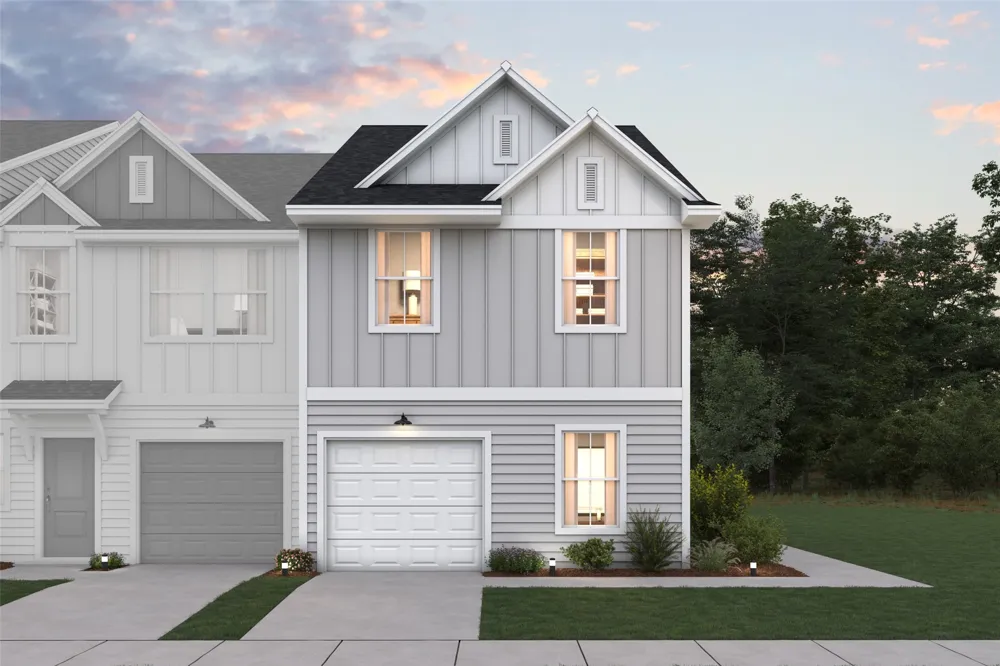
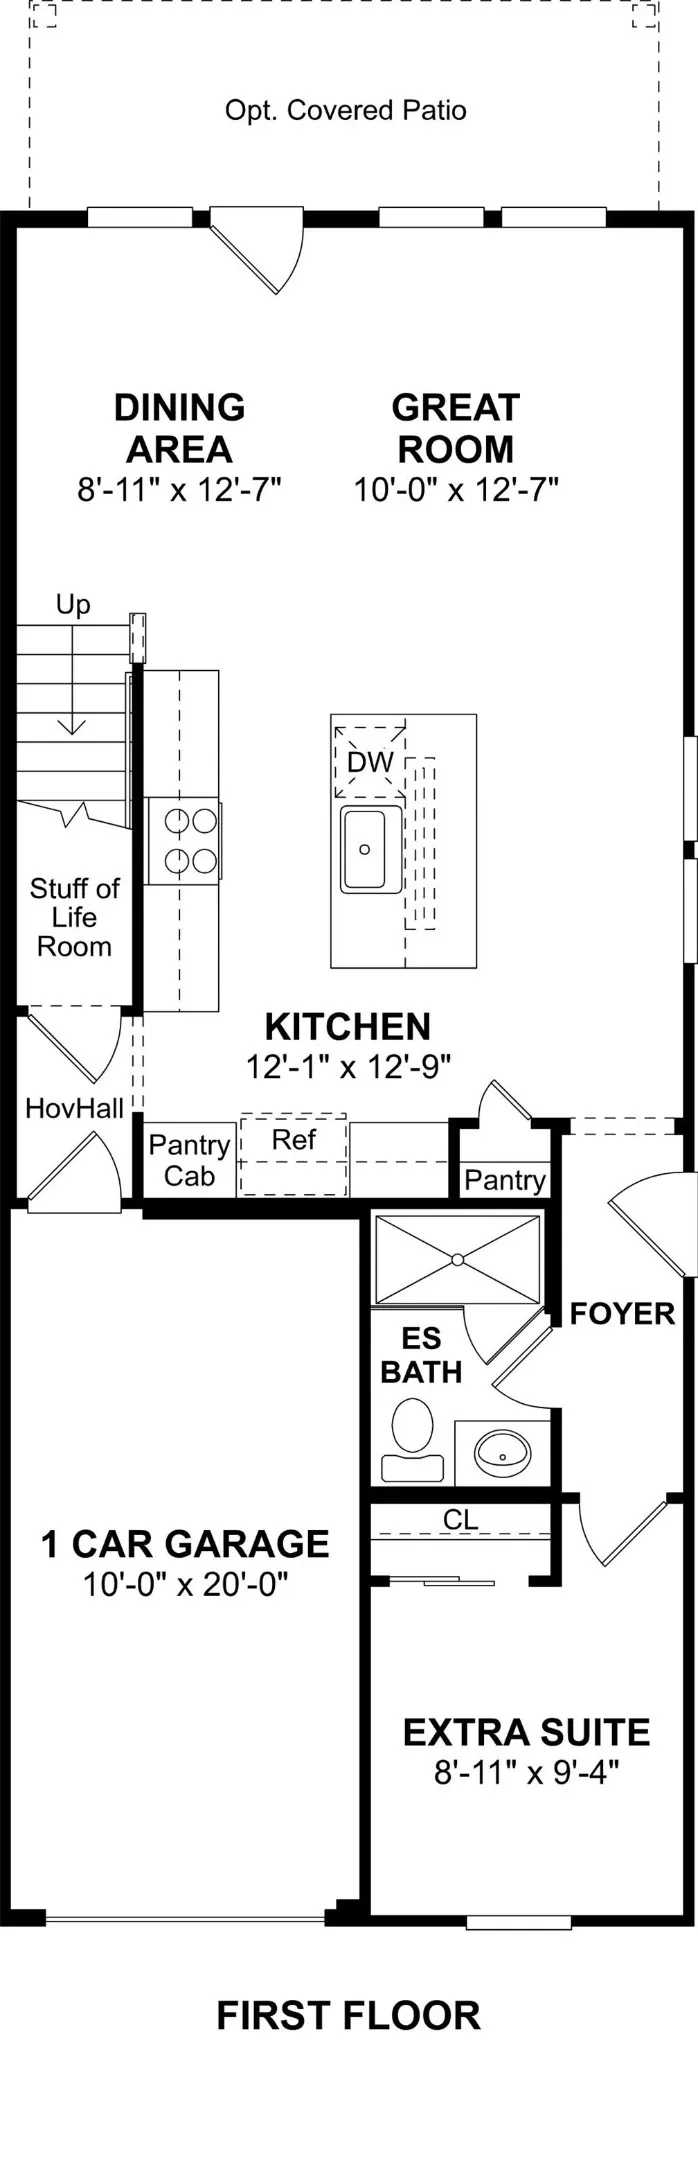
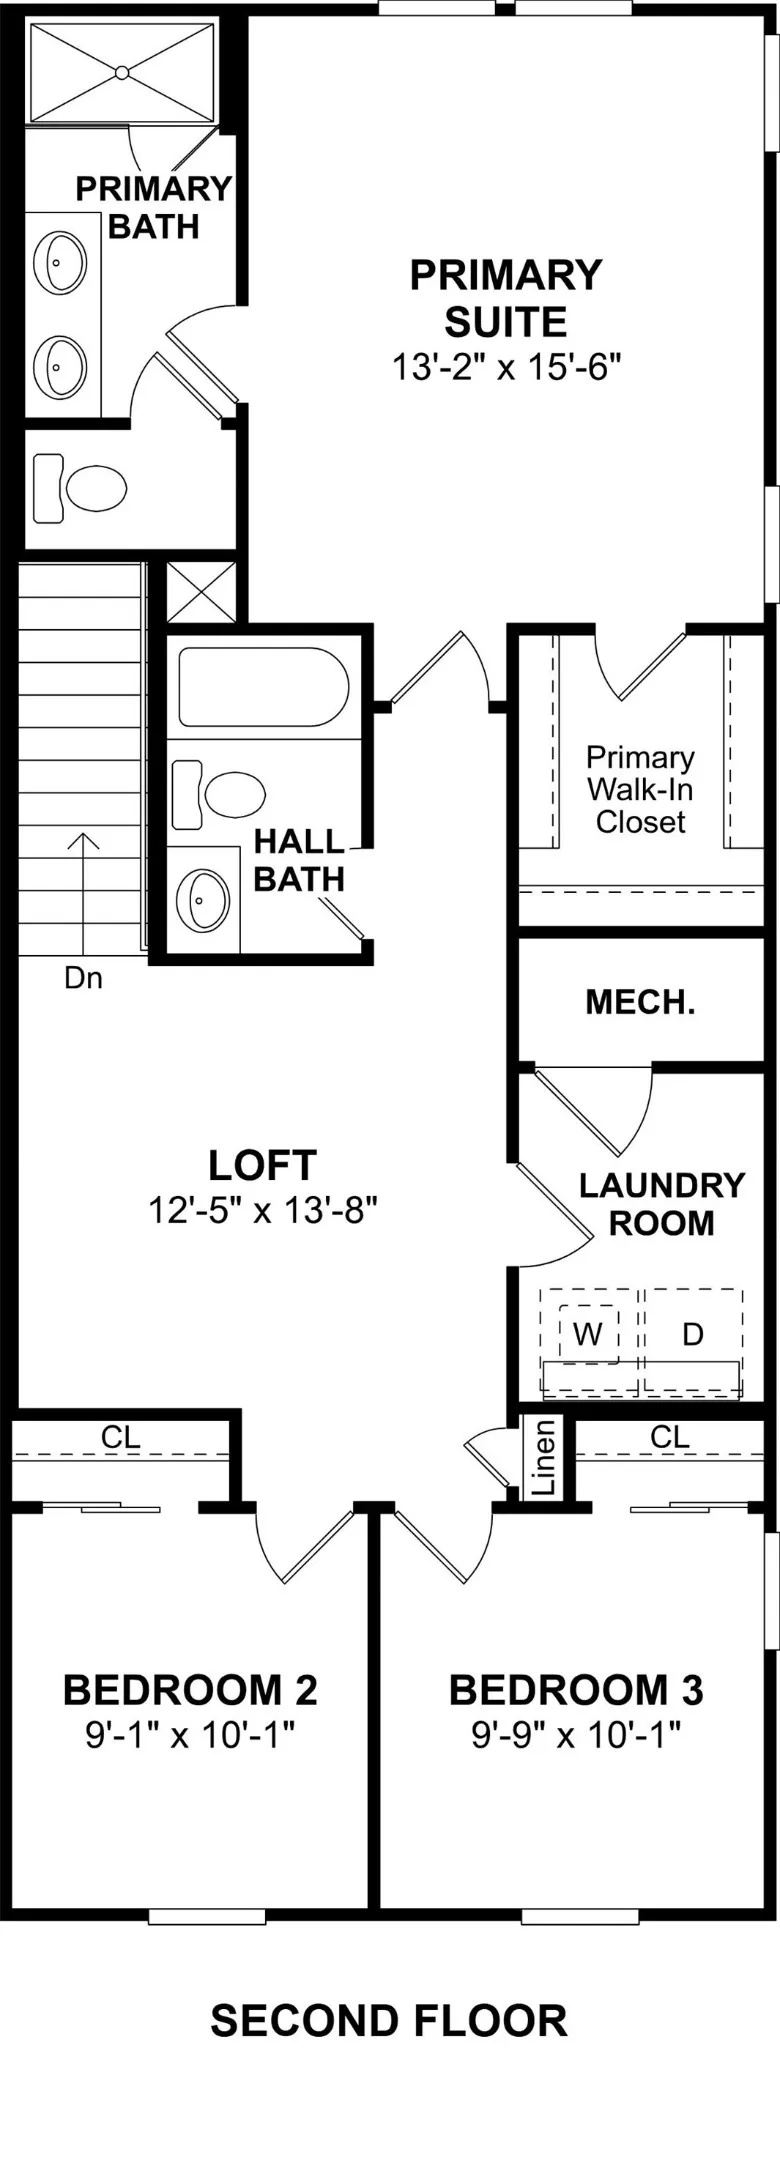
Discover elevated townhome living in the heart of Providence Village. This stunning end-unit new construction townhome combines stylish finishes with functional design, featuring a chef-inspired kitchen with quill-colored cabinetry, quartz countertops, designer black pendant lighting, and stainless-steel appliances. A wall of windows fills the open-concept great room and dining area with abundant natural light, creating a bright and welcoming atmosphere. Just off the foyer, a versatile first-floor bedroom with a full bath offers endless possibilities as a guest suite, private home office, or flex space. Upstairs, a spacious loft provides additional room to relax or entertain, while the serene owner's suite features dual vanities and a generous walk-in closet. Two secondary bedrooms complete the second level. Outside, enjoy a low-maintenance backyard featuring premium turf, providing year-round beauty and the perfect space for relaxation. Thoughtfully designed for today's lifestyle, this home offers the perfect blend of comfort, sophistication, and easy living. Come and visit our model home today at 9405D Harborview Drive.
Property Details
- Interior
- Decorative Designer Lighting Fixtures, Kitchen Island, Pantry, Cable Tv, Walk In Closets
- Cooling
- 1
- Heating
- Central, Natural Gas
- Cooling Features
- Central Air, Electric
- Bedrooms
- 3
- Bathrooms
- 3.0
- Full Baths
- 3
- Lot Features
- Interior Lot, Landscaped
- Lot Description
- Interior Lot, Landscaped
- Exterior Features
- Rain Gutters
- Exterior Materials
- Rain Gutters
- Acres
- 0.0
- Square Feet
- 1746.0
- Lot Size (sqft)
- 0.05
- Parking Features
- Door Single, Garage Faces Front, Garage, Garage Door Opener
- Parking
- 1
- Parking Type
- Garage
- Parking Garage Spaces
- 1.0
- Parking Carport Spaces
- 0.0
- Property Type
- Purchase
- Style
- Traditional
- Property Subtype Additional
- Townhouse
- Year Built
- 2026
- Foundation
- Slab
- Roof
- Composition
- Sewer Information
- Public Sewer
- Utility Source
- Public
- Utility Features
- Sewer Available, Water Available, Cable Available
- Appliances
- Dishwasher, Disposal, Gas Range, Gas Water Heater, Microwave
- Subdivision
- Providence Commons
- Community Features
- Curbs
- School District
- Denton ISD
- Elementary School
- Providence
- Middle School
- Rodriguez
- High School
- Ray Braswell
- County
- Denton
- Region
- Providence Village
- Days on Market (Cumulative)
- 62
- HOA
- 1
- HOA Fees
- 170.0
Location
Legal
© 2023 North Texas Real Estate Information Systems, Inc. All rights reserved. Disclaimer: All information deemed reliable but not guaranteed and should be independently verified. All properties are subject to prior sale, change or withdrawal. Neither listing broker(s) nor David Bush Realtors shall be responsible for any typographical errors, misinformation, or misprints and shall be held totally harmless. The database information herein is provided from and copyrighted by the North Texas Real Estate Information Systems, Inc. NTREIS data may not be reproduced or redistributed and is only for people viewing this site. All information provided is deemed reliable but is not guaranteed and should be independently verified. The advertisements herein are merely indications to bid and are not offers to sell which may be accepted. All properties are subject to prior sale or withdrawal. All rights are reserved by copyright
Provided By
Listed by Teri Walter (#0411020)
Listing Office: Key Trek-CC (#KTCC01C)