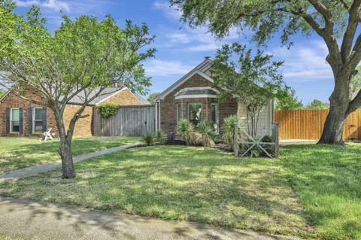
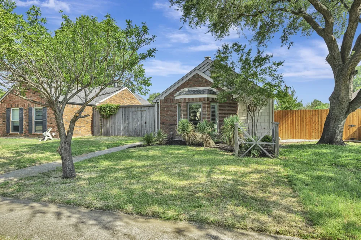
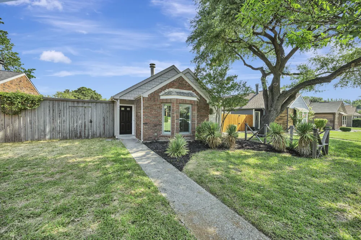
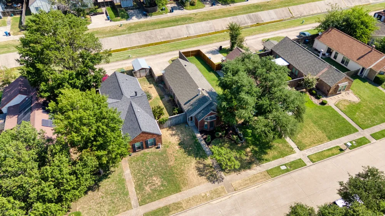
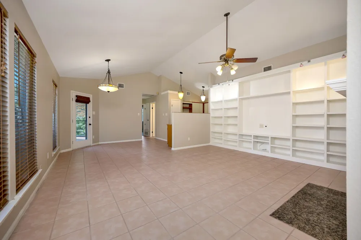
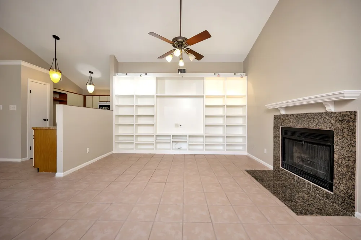
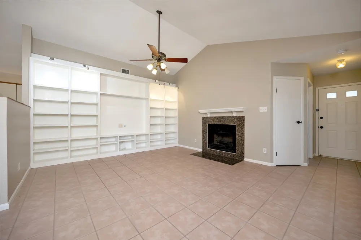
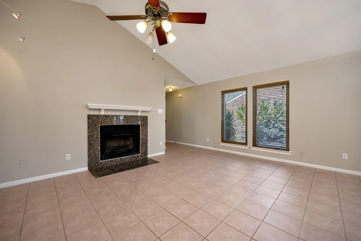
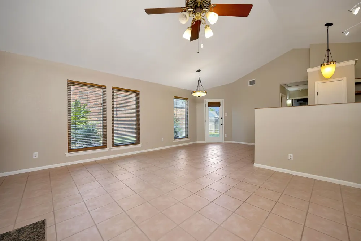
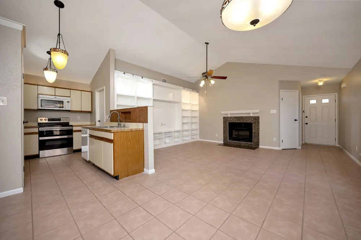
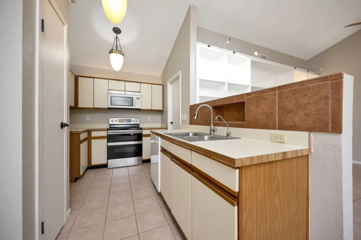
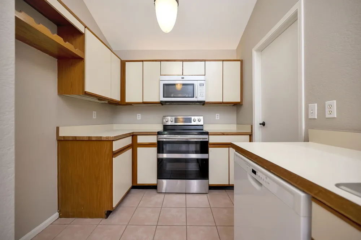
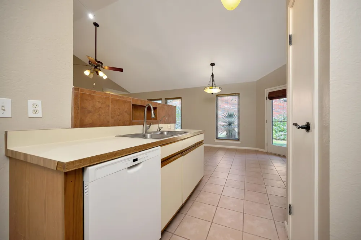
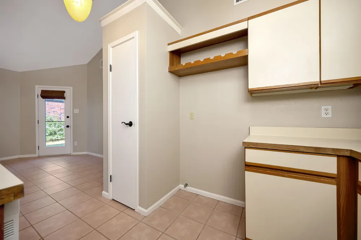
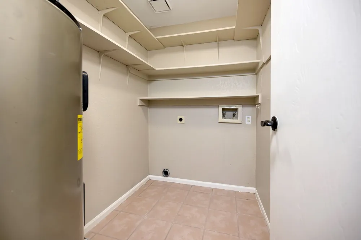
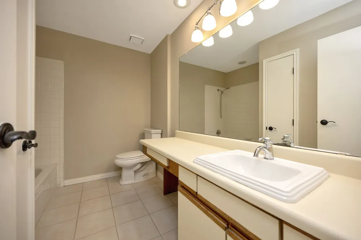
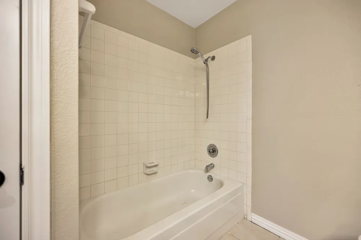
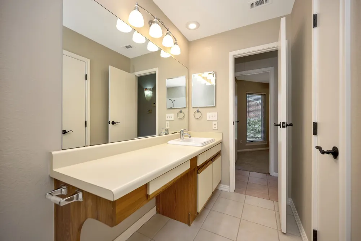
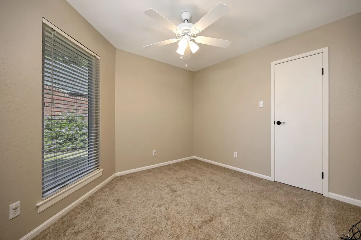
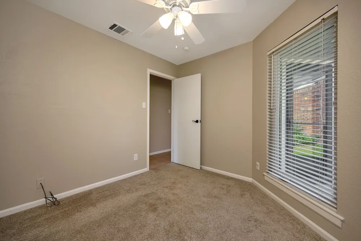
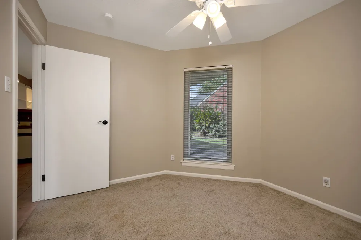
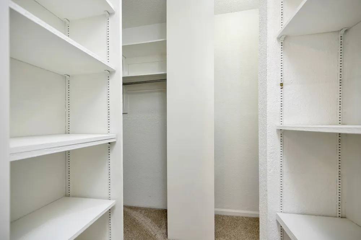
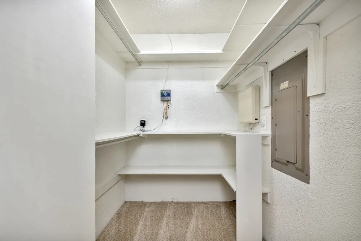
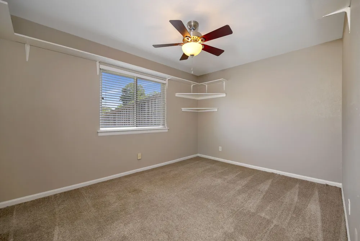
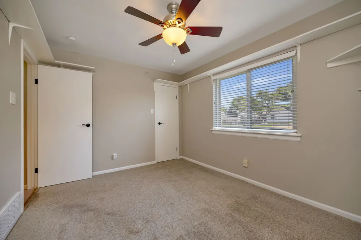
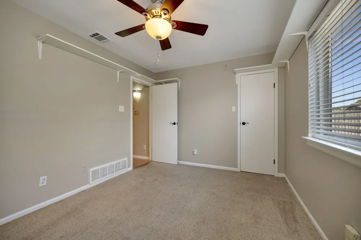
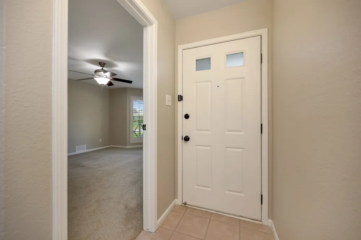
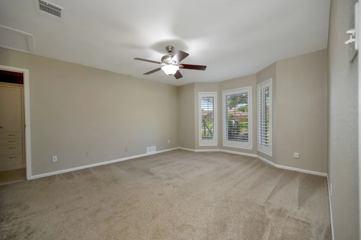
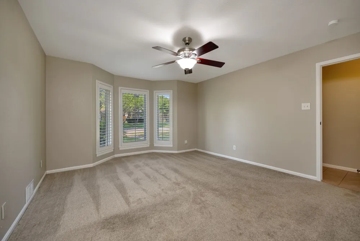
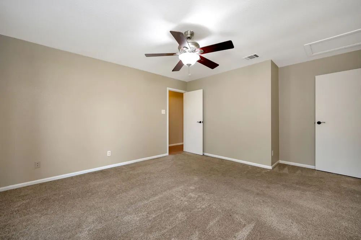
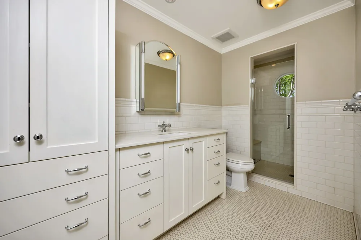
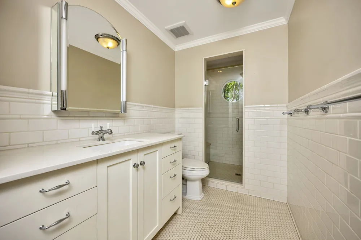
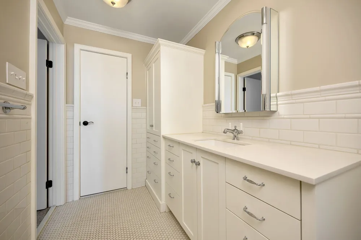
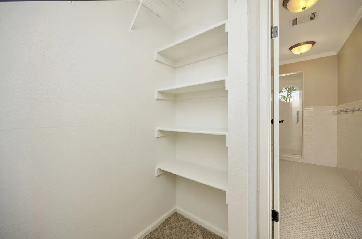
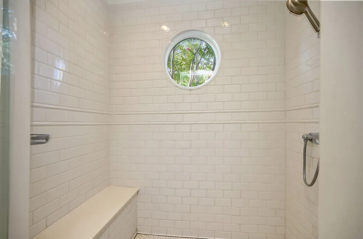
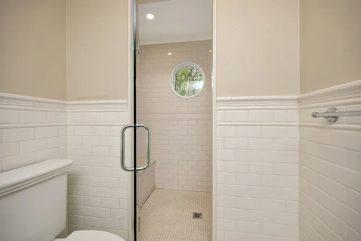
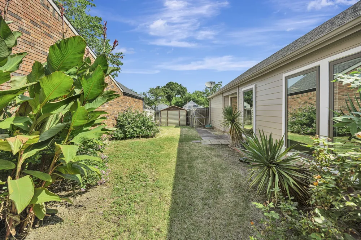
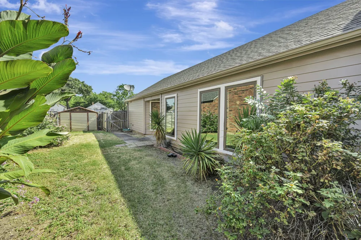
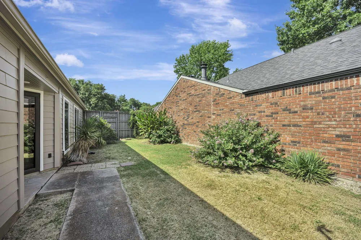
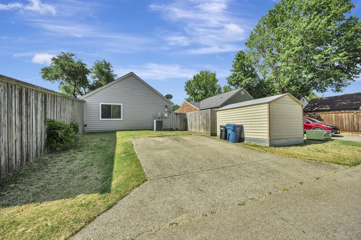
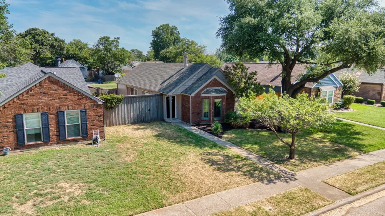
Charming cottage-like home nestled in the heart of Coppell, just off Sandy Lake Road with easy access to shopping, schools, parks, MacArthur Blvd, The George Bush Turnpike, 635, 121 and 35E. Adorable drive up showcases the fresh landscape and new exterior paint, with accents on the bay window, port hole primary bath window, trim work and front door. Ample front yard framed by the 8 ft privacy fence enclosing the side-back yard. The home features 3 bedrooms, split arrangement with master up front and two secondary bedrooms at the rear. Central to the home is an expansive area with high ceilings and a wall of windows and encompasses the living area, with fireplace and a grand wall of built-ins, the dining space and kitchen. All open and airy, over-looking the side yard. Utility room is adjacent to the kitchen and is ample in size to also serve as a pantry space. The secondary bedrooms are nestled at the back of the home and share a large full bath. There is an adjoining custom closet that connects these bedrooms and maximizes storage space. Interior has fresh paint, all popcorn on the ceilings removed. Light fixtures are updated and carpet is a couple years old. Primary bath has been completely renovated along with a repurposed closet space that creates a truly spa-like experience. Subway tile finishes and clean lines make the space an inviting retreat. The entire home feels much larger than the 1389 sq. ft. It is full of natural light, high ceilings and long sight lines which all combine to create a larger than life feeling. The side yard is beautifully showcased by the wall of windows along the east side of the home. All windows replaced in 2016 with Renewal by Anderson. The side yard is a private courtyard setting, beautifully landscaped with an 8-foot privacy fence. The metal shed remains with the property. Access to the rear parking is through the back gate. An amazing home, move-in ready and centrally located in the heart of Coppell.
Property Details
- Interior
- Chandelier, Decorative Designer Lighting Fixtures, High Speed Internet, Open Floorplan, Pantry, Cable Tv, Vaulted Ceilings, Walk
- Fireplaces
- 1
- Cooling
- 1
- Heating
- Central, Electric, Fireplaces
- Cooling Features
- Central Air, Ceiling Fans, Electric
- Bedrooms
- 3
- Bathrooms
- 2.0
- Full Baths
- 2
- Lot Features
- Interior Lot, Landscaped, Level, Subdivision, Few Trees
- Lot Description
- Interior Lot, Landscaped, Level, Subdivision, Few Trees
- Exterior Features
- Rain Gutters
- Exterior Materials
- Rain Gutters
- Acres
- 0.0
- Square Feet
- 1389.0
- Lot Size (sqft)
- 0.119
- Parking Features
- Alley Access, Concrete, Direct Access
- Parking Garage Spaces
- 0.0
- Parking Carport Spaces
- 0.0
- Property Type
- Purchase
- Style
- Traditional, Detached
- Property Subtype Additional
- Single Family Residence
- Year Built
- 1983
- Foundation
- Slab
- Roof
- Composition, Shingle
- Sewer Information
- Public Sewer
- Utility Source
- Public
- Utility Features
- Electricity Connected, Sewer Available, Underground Utilities, Water Available, Cable Available
- Appliances
- Electric Range, Disposal, Gas Water Heater, Microwave
- Subdivision
- Woodridge Sec 05
- Community Features
- Community Mailbox, Curbs
- School District
- Coppell ISD
- Elementary School
- Mockingbir
- Middle School
- Coppelleas
- High School
- Coppell
- County
- Dallas
- Region
- Coppell
- Days on Market (Cumulative)
- 47
- Taxes Annual
- $7,312
Location
Legal
© 2023 North Texas Real Estate Information Systems, Inc. All rights reserved. Disclaimer: All information deemed reliable but not guaranteed and should be independently verified. All properties are subject to prior sale, change or withdrawal. Neither listing broker(s) nor David Bush Realtors shall be responsible for any typographical errors, misinformation, or misprints and shall be held totally harmless. The database information herein is provided from and copyrighted by the North Texas Real Estate Information Systems, Inc. NTREIS data may not be reproduced or redistributed and is only for people viewing this site. All information provided is deemed reliable but is not guaranteed and should be independently verified. The advertisements herein are merely indications to bid and are not offers to sell which may be accepted. All properties are subject to prior sale or withdrawal. All rights are reserved by copyright
Provided By
Listed by Ben All (#0485041)
Listing Office: Keller Williams Realty (#KWMC01SL)