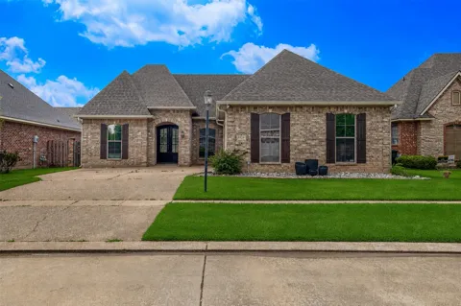
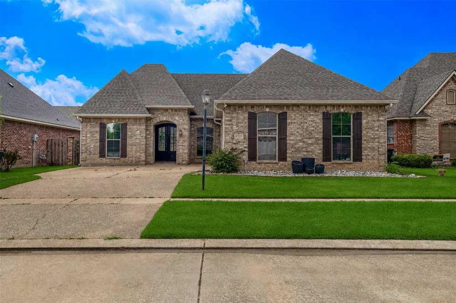
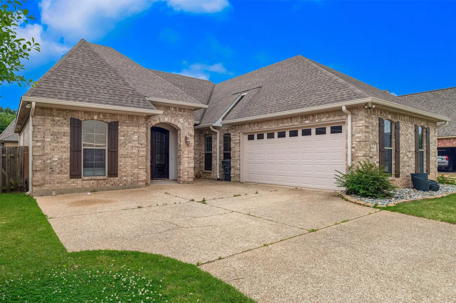
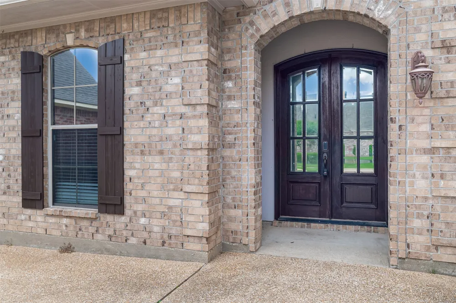
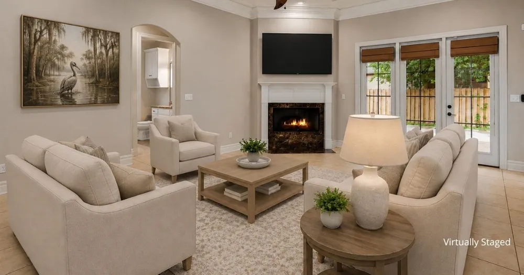
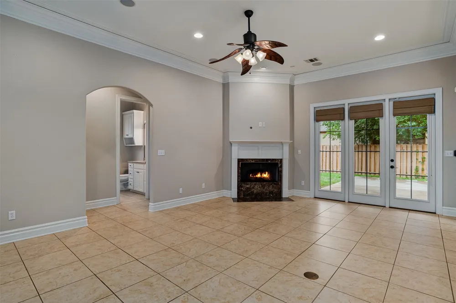
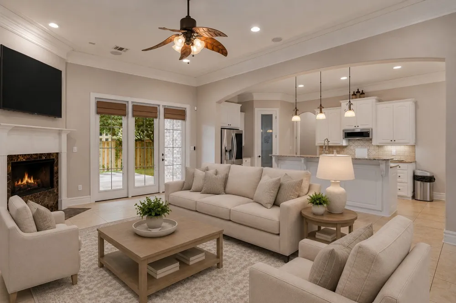
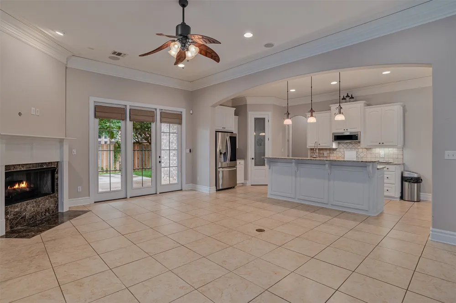
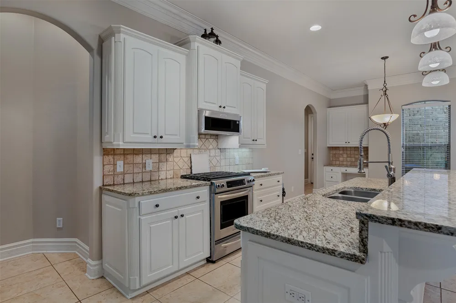
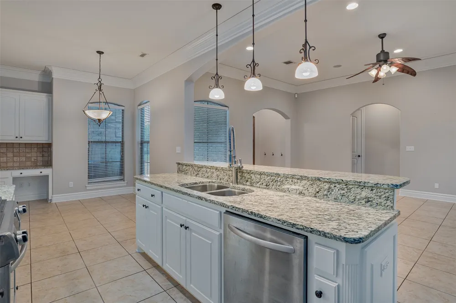
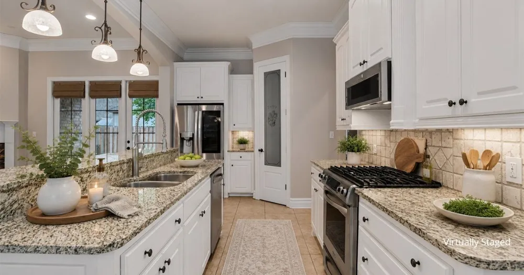
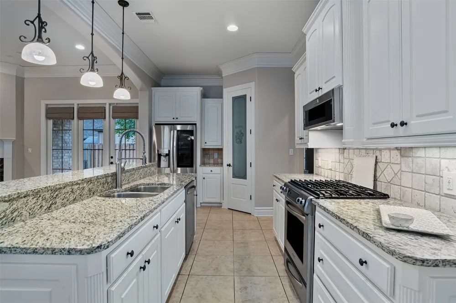
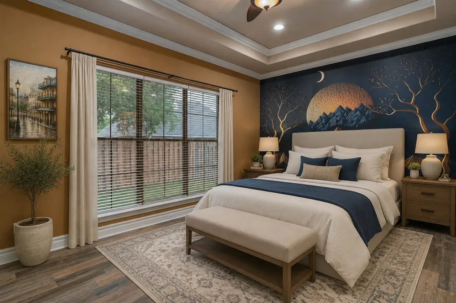
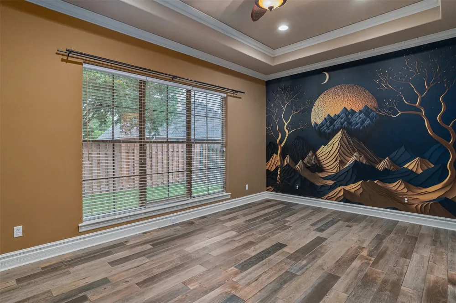
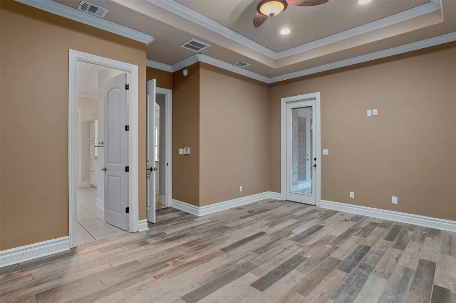
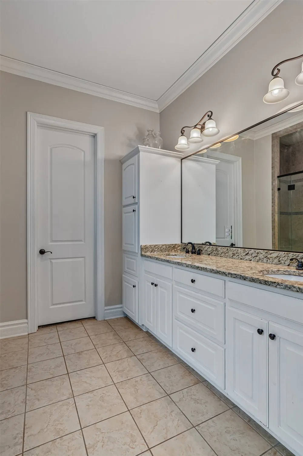
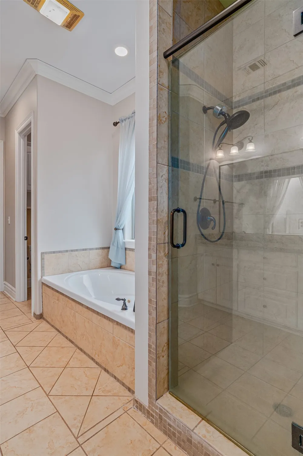
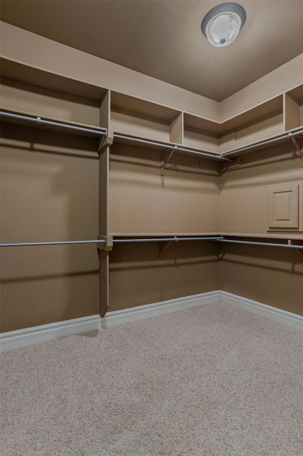
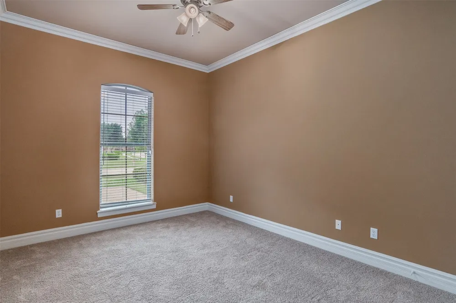
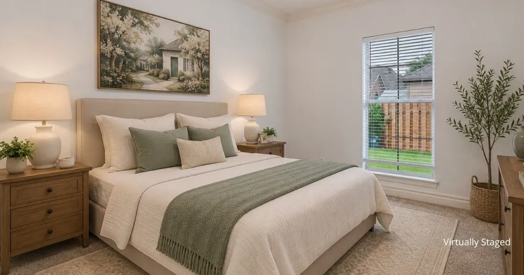
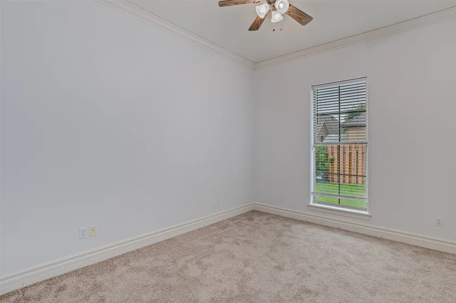
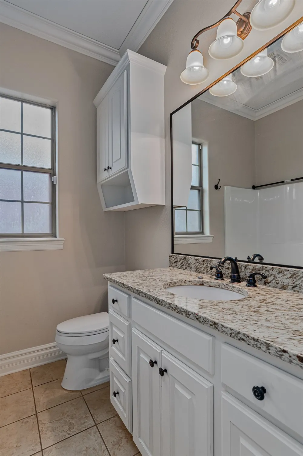
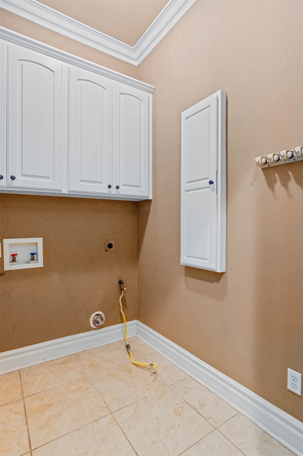
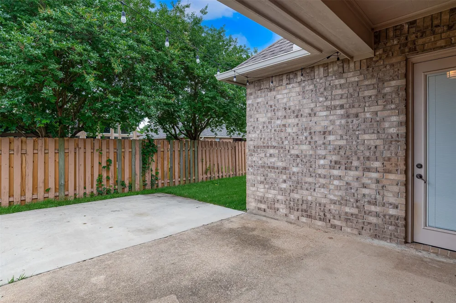
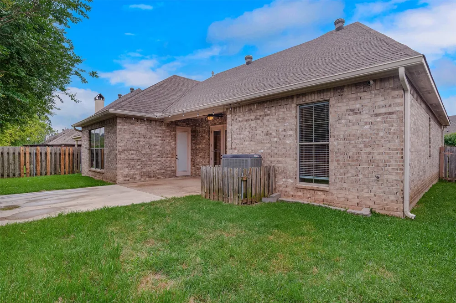
Welcome to Twelve Oaks, where luxury, convenience, and low-maintenance living come together in one exceptional home. Thoughtfully customized, this move-in-ready property offers upgrades that are both beautiful and practical. Step inside to discover soaring ceilings, extensive crown molding, and an open-concept floor plan designed for comfortable living and effortless entertaining. The spacious living room features a gas log fireplace and French door leading to the patio, creating the perfect space to relax or gather with friends and family. The kitchen is sure to impress with granite countertops, stainless steel appliances, a gas cooktop, custom cabinetry, an oversized island, and a large walk-in pantry. Throughout the home, you'll find convenient USB charging outlets and smart home features that allow you to control the thermostat, garage door, and much of the lighting directly from your phone. The primary suite offers a peaceful retreat with updated flooring, tray ceiling, abundant natural light, and a custom vinyl mural accent wall that adds a unique designer touch. The luxurious ensuite bath features dual vanities, a soaking tub, oversized tiled shower, and generous storage. Energy efficiency and privacy were top priorities when the sellers upgraded the home with GeoShield dual-reflective window tinting. This premium tint helps reduce heat transfer while providing daytime privacy with a subtle mirrored exterior appearance. The garage offers features rarely found in similar homes, including a Tesla charging station and professional-grade octagon fluorescent lighting. These specialized lights were installed by the seller. They can be removed. Twelve Oaks offers two swimming pools, a clubhouse, parks, a splash pad, and walking trails. Conveniently located near shopping, dining, healthcare facilities, and Barksdale Air Force Base, this home offers the perfect combination of comfort, technology, and community living. Agent is related to sellers.
Property Details
- Interior
- Decorative Designer Lighting Fixtures, Kitchen Island, Open Floorplan, Pantry, Smart Home
- Fireplaces
- 1
- Bedrooms
- 3
- Bathrooms
- 2.0
- Full Baths
- 2
- Pool Description
- None, Community
- Pool Features
- None, Community
- Pool Shared
- 1
- Acres
- 0.0
- Square Feet
- 1943.0
- Lot Size (sqft)
- 0.152
- Parking Features
- Additional Parking, Driveway, Garage, Garage Door Opener, Garage Faces Side
- Parking
- 1
- Parking Type
- Driveway
- Parking Garage Spaces
- 2.0
- Parking Carport Spaces
- 0.0
- Property Type
- Purchase
- Style
- Detached
- Property Subtype Additional
- Single Family Residence
- Year Built
- 2008
- Foundation
- Slab
- Sewer Information
- Public Sewer
- Utility Source
- Public
- Utility Features
- Cable Available, Natural Gas Available, Sewer Available, Separate Meters, Water Available
- Appliances
- Dishwasher, Gas Cooktop, Disposal, Gas Oven, Microwave, Refrigerator
- Subdivision
- Twelve Oaks
- Community Features
- Clubhouse, Playground, Pool, Sidewalks, Trails Paths, Curbs, Gated
- School District
- Caddo PSB
- Elementary School
- Caddo ISD Schools
- Middle School
- Caddo ISD Schools
- High School
- Caddo ISD Schools
- County
- Caddo
- Region
- Shreveport
- Days on Market (Cumulative)
- 78
- Taxes Annual
- $4,288
- HOA
- 1
- HOA Fees
- 600.0
Location
Legal
© 2023 North Texas Real Estate Information Systems, Inc. All rights reserved. Disclaimer: All information deemed reliable but not guaranteed and should be independently verified. All properties are subject to prior sale, change or withdrawal. Neither listing broker(s) nor David Bush Realtors shall be responsible for any typographical errors, misinformation, or misprints and shall be held totally harmless. The database information herein is provided from and copyrighted by the North Texas Real Estate Information Systems, Inc. NTREIS data may not be reproduced or redistributed and is only for people viewing this site. All information provided is deemed reliable but is not guaranteed and should be independently verified. The advertisements herein are merely indications to bid and are not offers to sell which may be accepted. All properties are subject to prior sale or withdrawal. All rights are reserved by copyright
Provided By
Listed by June Alexander (#JUAL)
Listing Office: RE/MAX Real Estate Services (#SNYD01NL)