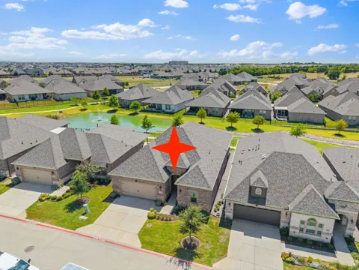
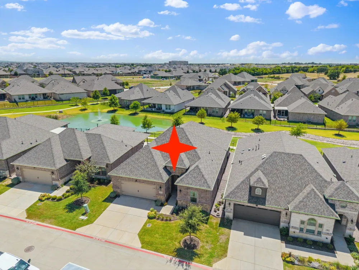
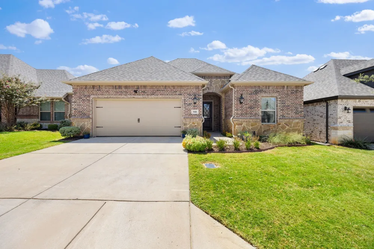
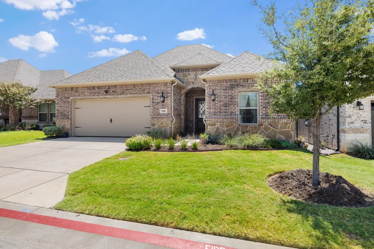
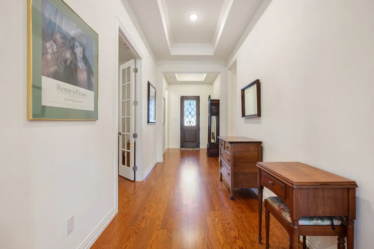
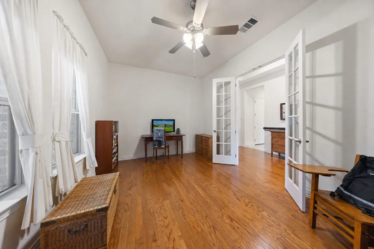
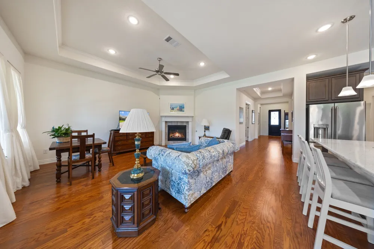
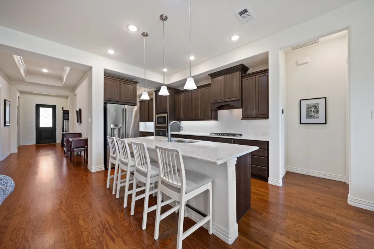
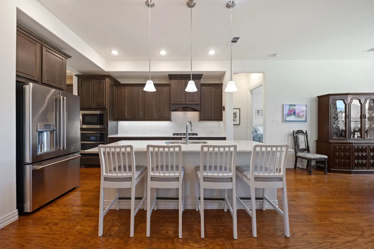
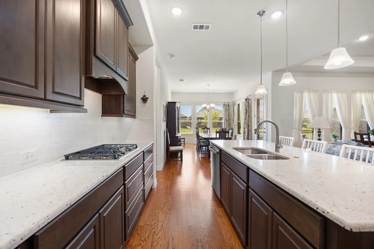
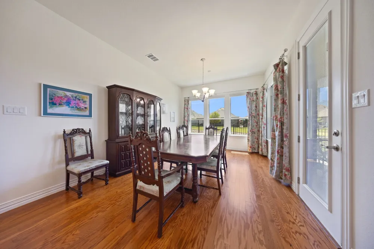
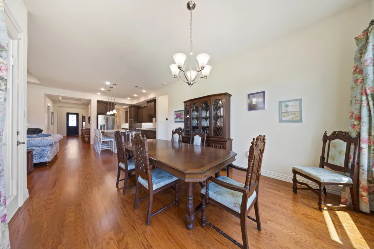
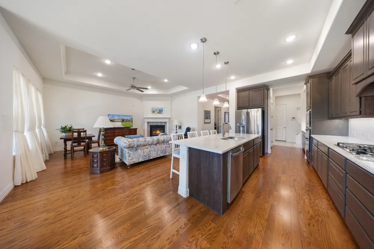
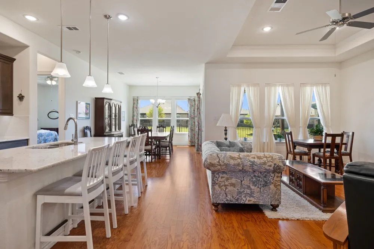
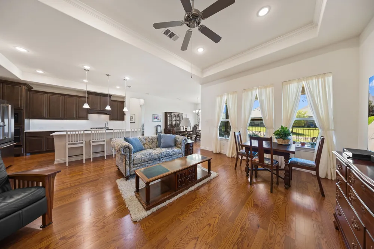
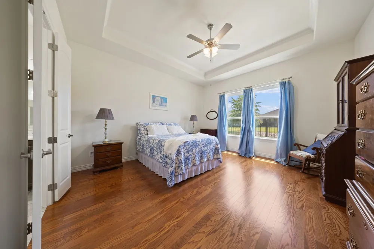
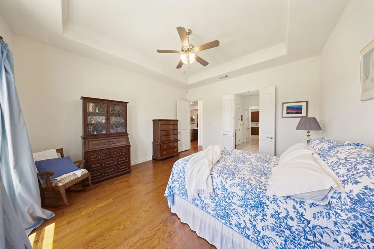
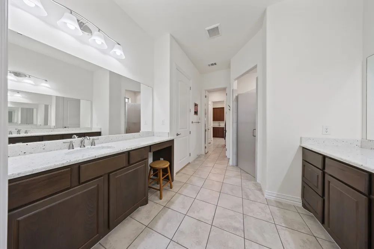
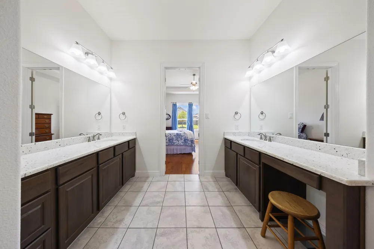
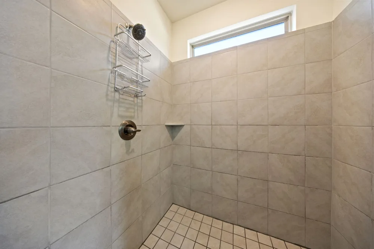
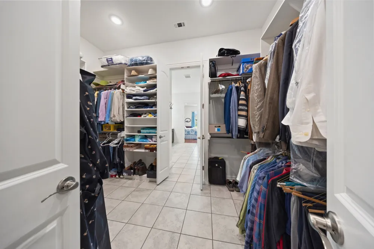
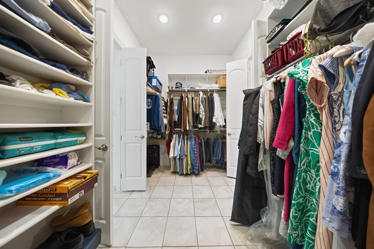
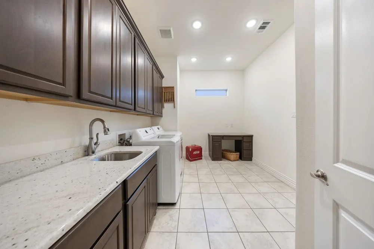
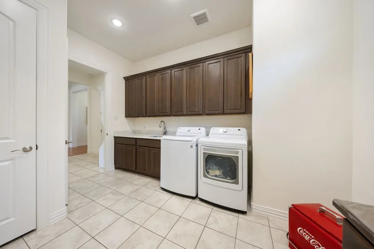
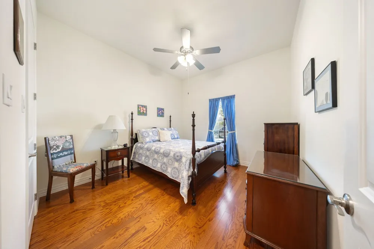
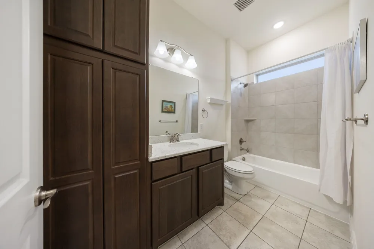
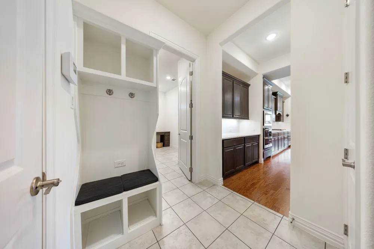
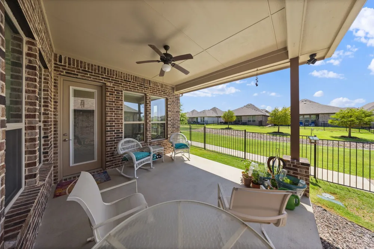
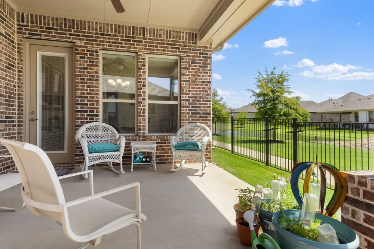
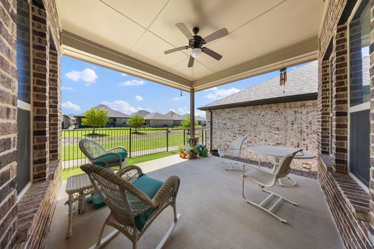
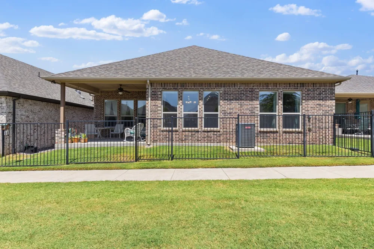
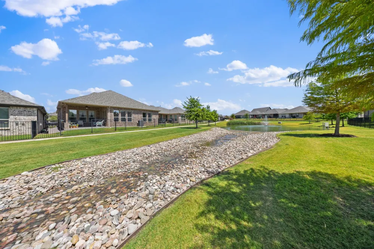
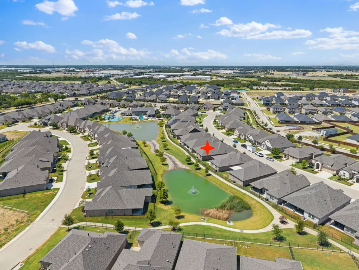
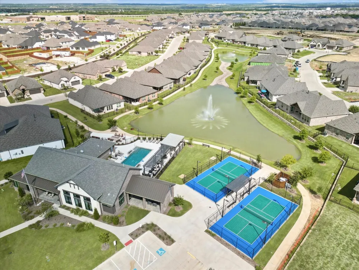
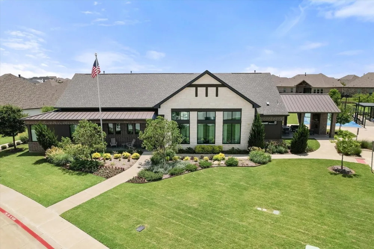
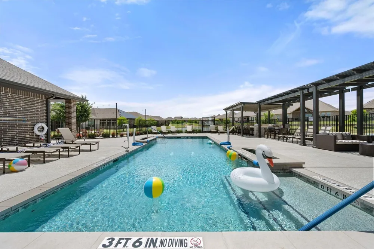
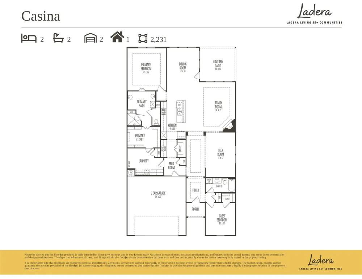
Ideally positioned on a premium lot overlooking a serene greenbelt and tranquil pond, this stunning residence is a rare find within one of the Metroplex’s premier and centrally located 55-and-better communities. Step inside to discover an open and effortlessly flowing floor plan offering over 2,200 sq ft of beautifully curated living space, where soaring ceilings and walls of windows bathe the home in natural light, seamlessly blending indoor and outdoor living while showcasing serene views of the backyard oasis. At the heart of the home, the beautifully appointed kitchen features rich espresso cabinetry, a gas cooktop, a convenient butler’s pantry, and a generous island overlooking the welcoming family room with fireplace and sunlit dining area - making everyday living easy and enjoyable. The luxurious primary suite is a true sanctuary, complete with a spa-inspired bath featuring dual vanities, an oversized shower, and a spacious walk-in closet. For added convenience, the closet provides direct access to an incredible laundry room offering abundant storage and ample space for a craft area or pet retreat. A secondary bedroom and full bath provide comfort and privacy for overnight guests, while a versatile flex room tucked behind french doors offers endless possibilities as a private study, library, hobby room, media room, playroom for visiting grandchildren, or even a third bedroom when needed. Outside, the spacious covered patio extends the living space and creates an idyllic setting for morning coffee, tending to your plants, or simply relaxing while enjoying the peaceful greenbelt and pond views. Beyond the home, resort-inspired amenities include a secure gated entrance, a 4,500 sq ft activity center, sparkling pool, pickleball courts, fitness center, outdoor kitchen, fire tables, an extensive social calendar featuring community gatherings, game nights, yoga, dance, and Mahjong lessons, plus the convenience of year-round lawn maintenance provided by the HOA.
Property Details
- Interior
- Decorative Designer Lighting Fixtures, Double Vanity, Granite Counters, High Speed Internet, Kitchen Island, Open Floorplan, Pan
- Fireplaces
- 1
- Cooling
- 1
- Heating
- Central
- Cooling Features
- Central Air, Ceiling Fans
- Bedrooms
- 2
- Bathrooms
- 2.0
- Full Baths
- 2
- Lot Features
- Backs To Greenbelt Park, Greenbelt, Interior Lot, Landscaped, Subdivision
- Lot Description
- Backs To Greenbelt Park, Greenbelt, Interior Lot, Landscaped, Subdivision
- Acres
- 0.0
- Square Feet
- 2267.0
- Lot Size (sqft)
- 0.077
- Parking Features
- Direct Access, Door Single, Garage Faces Front, Garage, Garage Door Opener
- Parking
- 1
- Parking Type
- Garage
- Parking Garage Spaces
- 2.0
- Parking Carport Spaces
- 0.0
- Property Type
- Purchase
- Style
- Traditional, Detached
- Property Subtype Additional
- Single Family Residence
- Year Built
- 2022
- Foundation
- Slab
- Roof
- Composition, Shingle
- Sewer Information
- Public Sewer
- Utility Source
- Public
- Utility Features
- Sewer Available, Water Available, Cable Available
- Appliances
- Dishwasher, Electric Oven, Gas Cooktop, Microwave
- Subdivision
- Ladera At The Reserve
- Senior Community
- 1
- School District
- Mansfield ISD
- Elementary School
- Brenda Norwood
- Middle School
- Charlene McKinzey
- High School
- Mansfield Lake Ridge
- County
- Johnson
- Region
- Mansfield
- Days on Market (Cumulative)
- 9
- Taxes Annual
- $10,220
- HOA
- 1
- HOA Fees
- 395.0
Location
Legal
© 2023 North Texas Real Estate Information Systems, Inc. All rights reserved. Disclaimer: All information deemed reliable but not guaranteed and should be independently verified. All properties are subject to prior sale, change or withdrawal. Neither listing broker(s) nor David Bush Realtors shall be responsible for any typographical errors, misinformation, or misprints and shall be held totally harmless. The database information herein is provided from and copyrighted by the North Texas Real Estate Information Systems, Inc. NTREIS data may not be reproduced or redistributed and is only for people viewing this site. All information provided is deemed reliable but is not guaranteed and should be independently verified. The advertisements herein are merely indications to bid and are not offers to sell which may be accepted. All properties are subject to prior sale or withdrawal. All rights are reserved by copyright
Provided By
Listed by Anastasia Riley (#0611902)
Listing Office: Coldwell Banker Realty Frisco (#CBRB44)