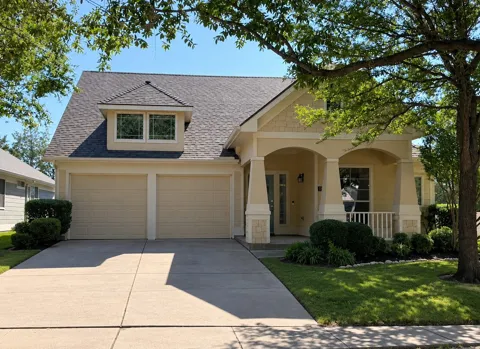
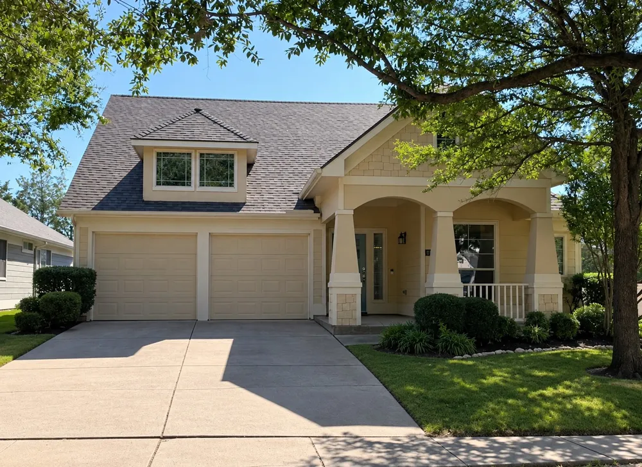
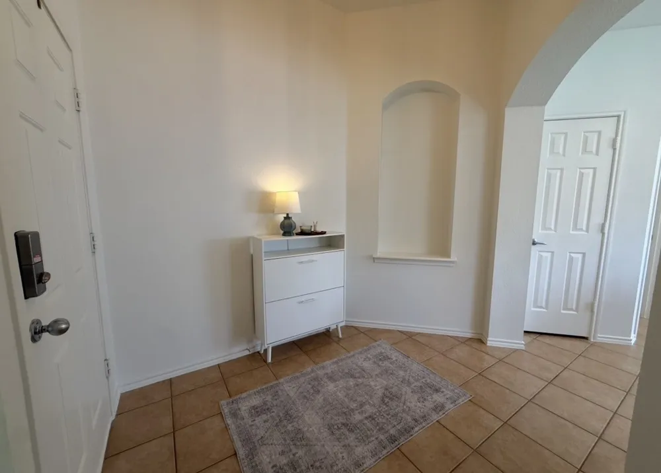
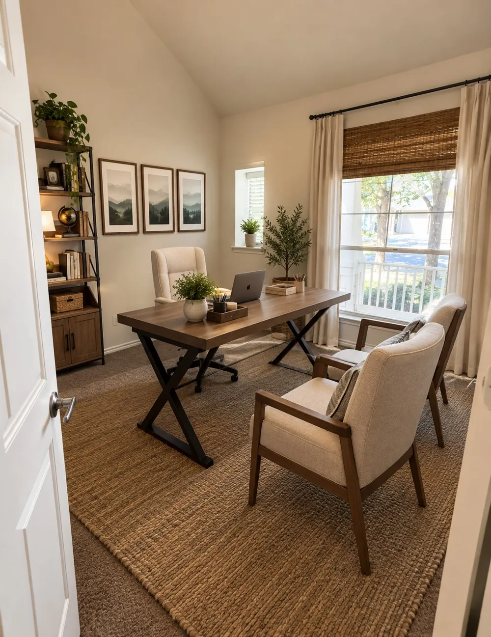
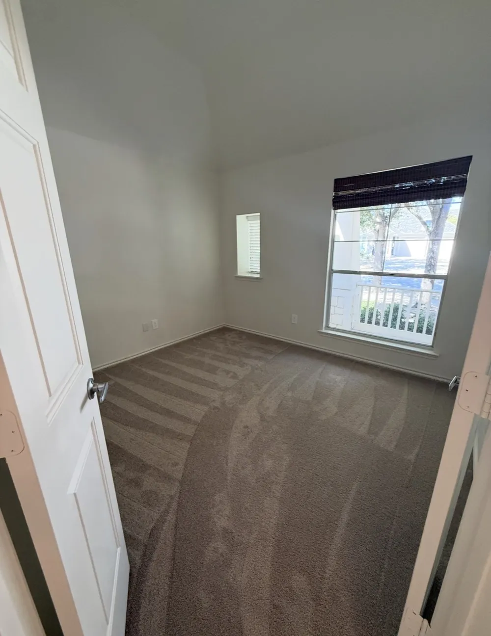
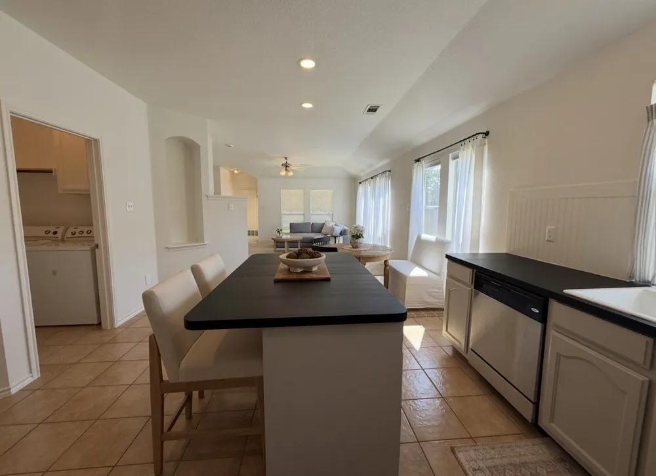
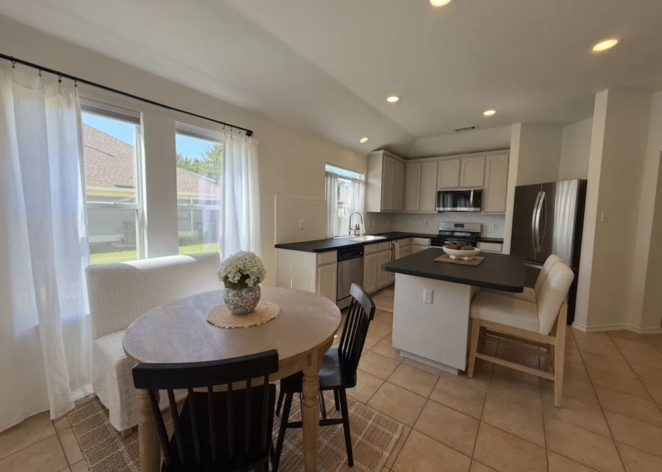
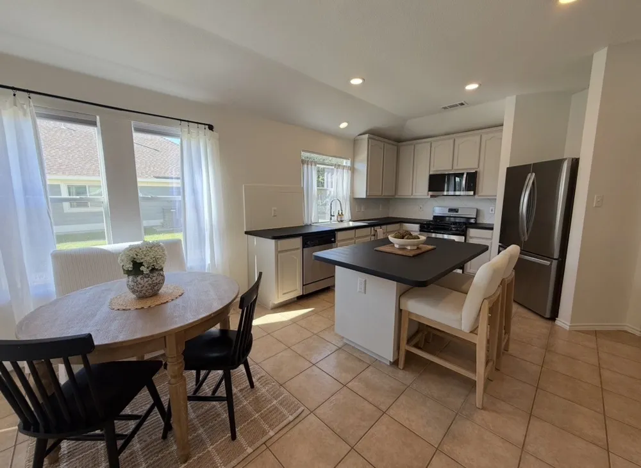
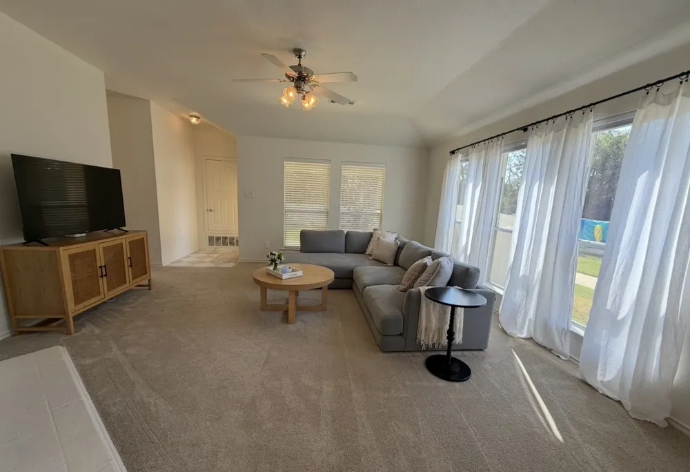
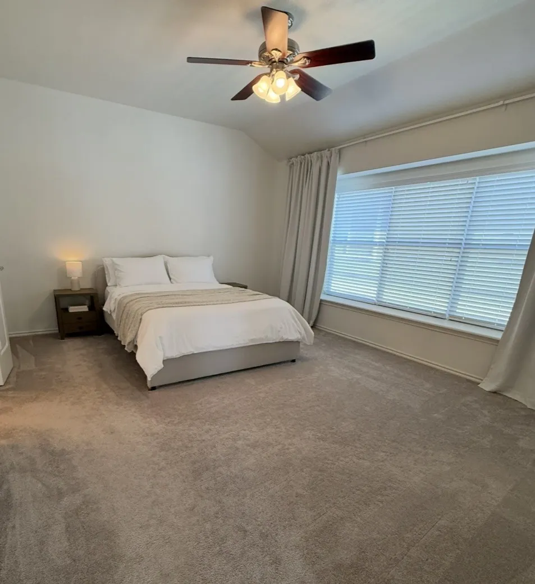
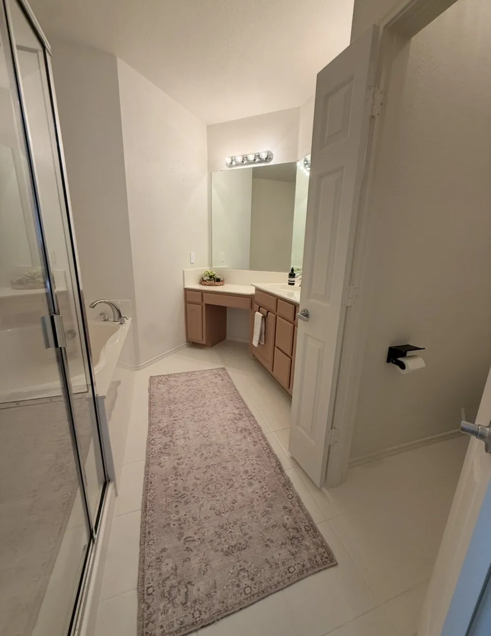
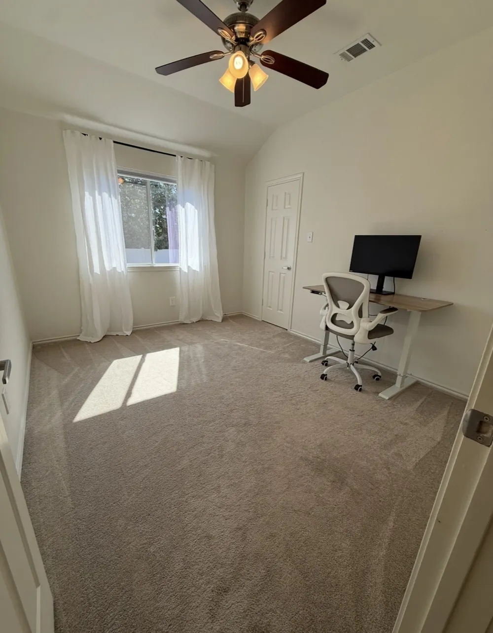
9124 Manana Street is an adorable Cape Cod-style home tucked into the highly sought-after Heritage community in North Fort Worth! Ideally situated adjacent to a greenbelt and walking trails, this charming home offers a wonderful blend of character, comfort, and an unbeatable setting. Inside, the open-concept floor plan creates an inviting space for everyday living and entertaining, with three bedrooms, two full baths, and a dedicated office that provides the perfect work-from-home retreat.
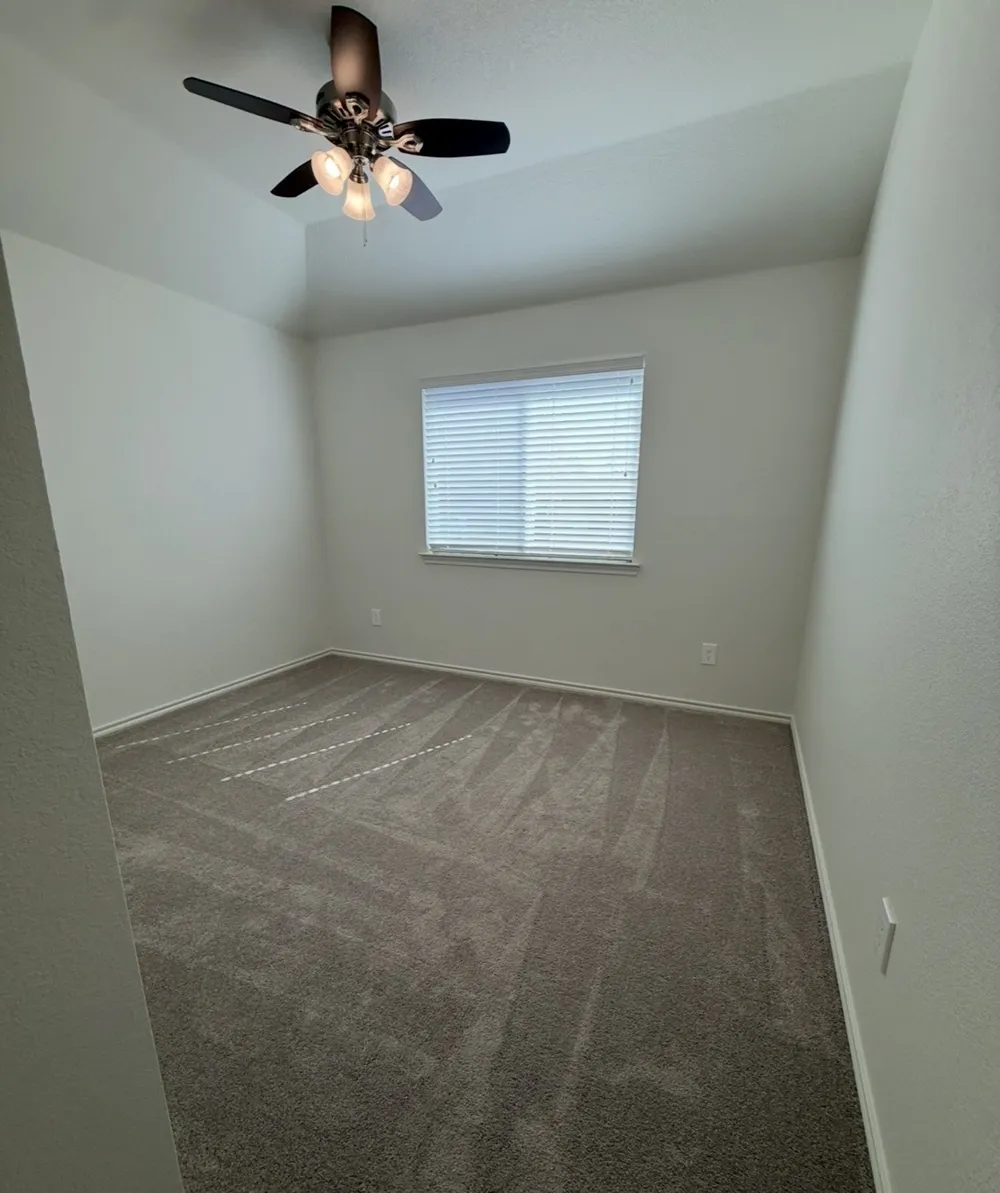
The home is exceptionally well cared for and features fresh updates throughout, including new interior paint, new carpet, freshly painted kitchen cabinets, farm sink and updated countertops. A new roof installed in 2025 adds peace of mind for years to come. Natural light and an easy-flowing layout make this home feel bright, welcoming, and ready for its next chapter.
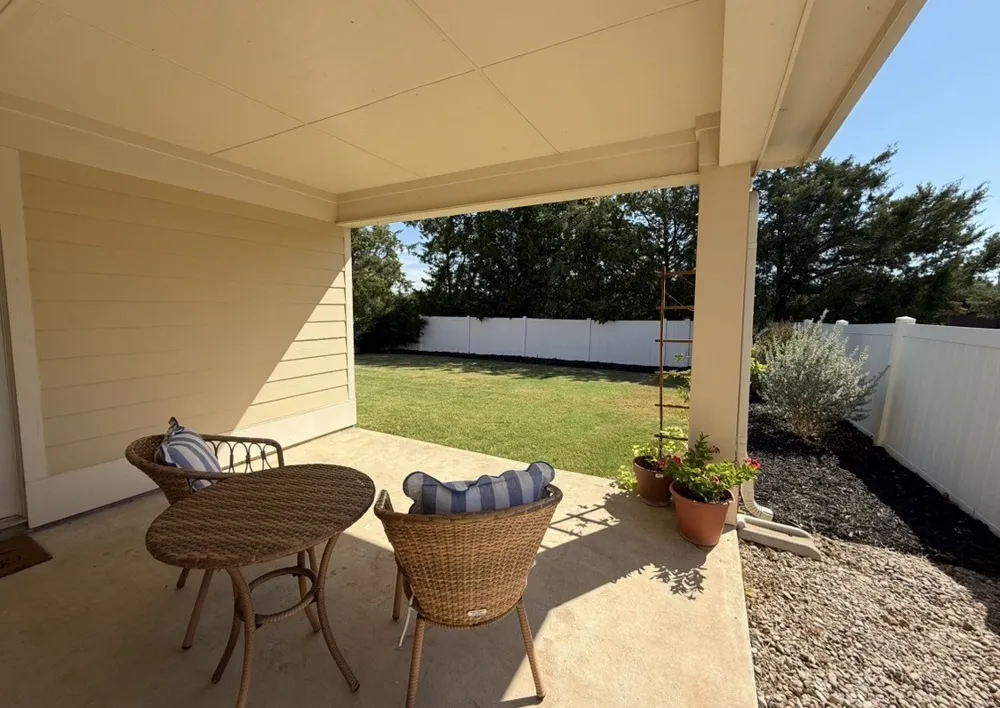
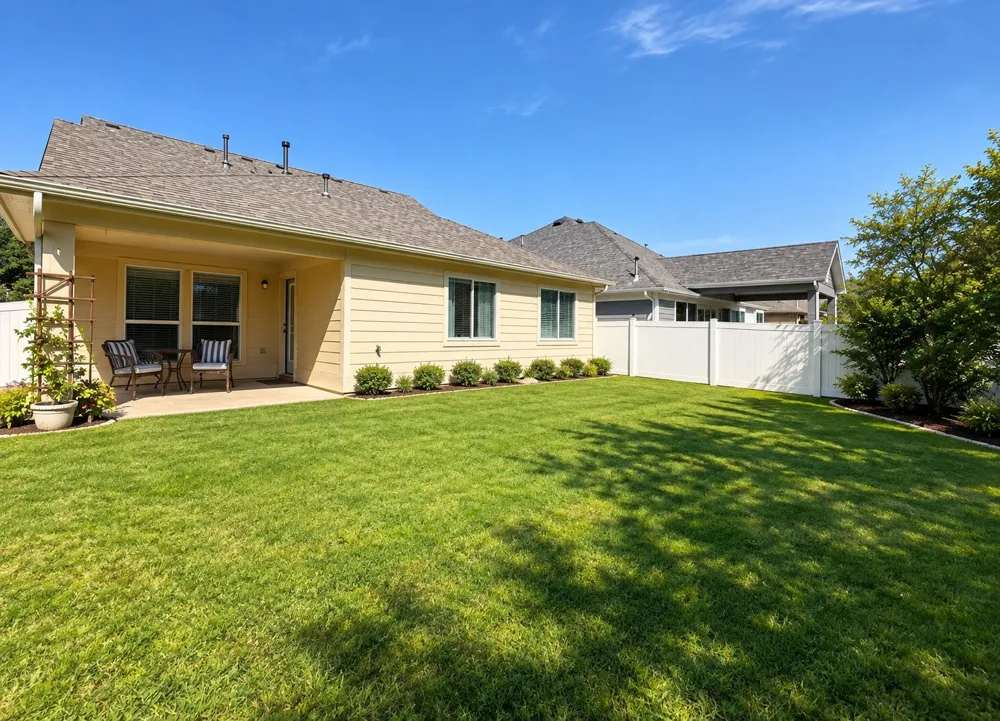
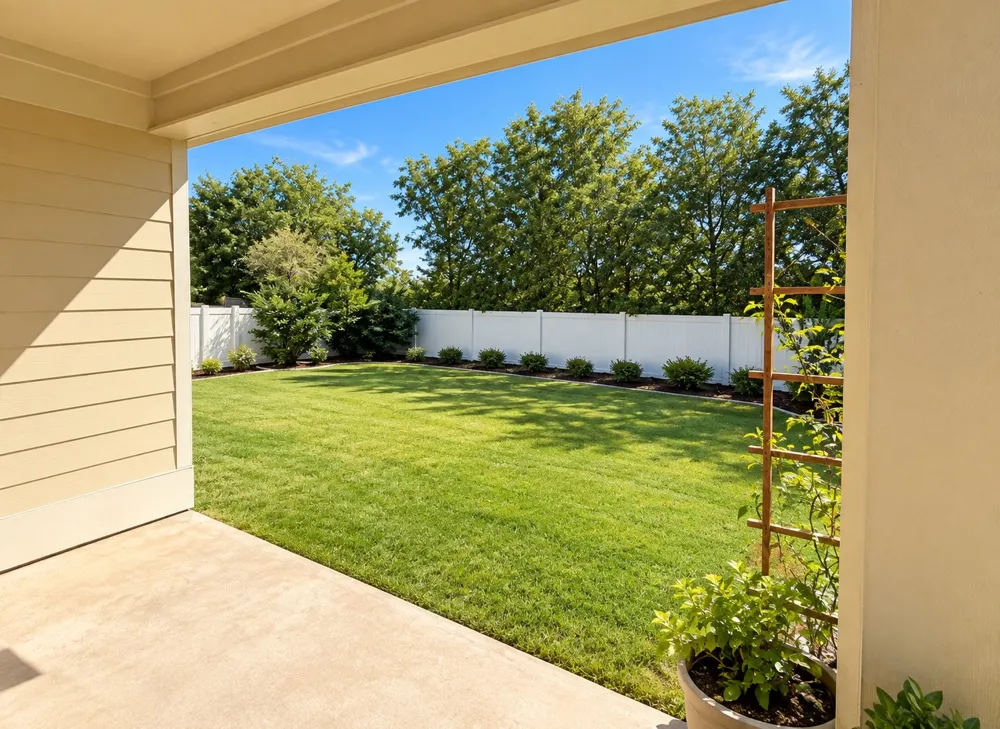
Step outside and enjoy the beauty of the greenbelt right next door, with walking trails just steps away. Heritage offers an incredible array of amenities designed to make everyday life feel like a getaway, including pools, parks, trails, playgrounds, fitness facilities, community spaces, and more. Located within highly regarded Keller ISD, this home offers an ideal combination of location, lifestyle, and convenience.
And to make the move even easier, the seller is willing to sell the washer, dryer, refrigerator, and all furniture, providing an opportunity for a truly move-in-ready home. Charming, updated, beautifully situated, and full of personality—this Heritage gem is ready to welcome you home!
Property Details
- Interior
- Eat In Kitchen, High Speed Internet, Kitchen Island, Open Floorplan, Pantry, Cable Tv, Walk In Closets
- Fireplaces
- 1
- Cooling
- 1
- Heating
- Natural Gas, Zoned
- Cooling Features
- Central Air, Ceiling Fans, Electric, Zoned
- Bedrooms
- 3
- Bathrooms
- 2.0
- Full Baths
- 2
- Lot Features
- Greenbelt, Interior Lot, Landscaped, Subdivision, Sprinkler System, Few Trees
- Lot Description
- Greenbelt, Interior Lot, Landscaped, Subdivision, Sprinkler System, Few Trees
- Pool Description
- None, Community
- Pool Features
- None, Community
- Exterior Features
- Rain Gutters
- Exterior Materials
- Rain Gutters
- Pool Shared
- 1
- Acres
- 0.0
- Square Feet
- 1649.0
- Lot Size (sqft)
- 0.138
- Parking Features
- Door Multi, Driveway, Enclosed, Garage Faces Front, Garage, Garage Door Opener, Inside Entrance, Kitchen Level
- Parking
- 1
- Parking Type
- Driveway
- Parking Garage Spaces
- 2.0
- Parking Carport Spaces
- 0.0
- Property Type
- Purchase
- Style
- Craftsman, Detached
- Property Subtype Additional
- Single Family Residence
- Year Built
- 2006
- Foundation
- Slab
- Roof
- Composition
- Sewer Information
- Public Sewer
- Utility Source
- Public
- Utility Features
- Electricity Available, Natural Gas Available, Phone Available, Sewer Available, Separate Meters, Underground Utilities, Water Av
- Appliances
- Some Gas Appliances, Dishwasher, Electric Oven, Disposal, Gas Range, Gas Water Heater, Microwave, Plumbed For Gas
- Subdivision
- Heritage Add
- Community Features
- Clubhouse, Fitness Center, Lake, Playground, Park, Pickleball, Pool, Tennis Courts, Trails Paths, Curbs, Sidewalks
- School District
- Keller ISD
- Elementary School
- Lonestar
- Middle School
- Hillwood,Parkwood
- High School
- Central
- County
- Tarrant
- Region
- Fort Worth
- Taxes Annual
- $7,278
- HOA
- 1
- HOA Fees
- 240.0
Location
Legal
© 2023 North Texas Real Estate Information Systems, Inc. All rights reserved. Disclaimer: All information deemed reliable but not guaranteed and should be independently verified. All properties are subject to prior sale, change or withdrawal. Neither listing broker(s) nor David Bush Realtors shall be responsible for any typographical errors, misinformation, or misprints and shall be held totally harmless. The database information herein is provided from and copyrighted by the North Texas Real Estate Information Systems, Inc. NTREIS data may not be reproduced or redistributed and is only for people viewing this site. All information provided is deemed reliable but is not guaranteed and should be independently verified. The advertisements herein are merely indications to bid and are not offers to sell which may be accepted. All properties are subject to prior sale or withdrawal. All rights are reserved by copyright
Provided By
Listed by India Davis (#0734717)
Listing Office: Keller Williams Realty (#KWMC01SL)