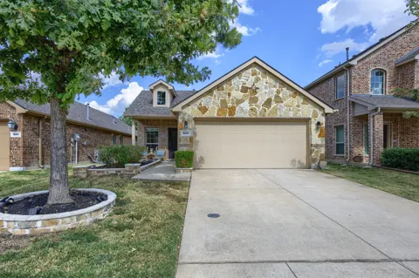
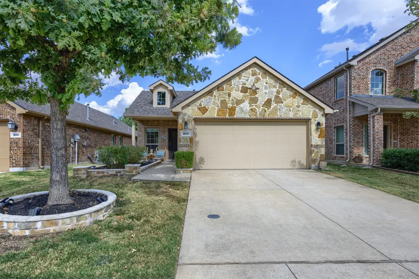
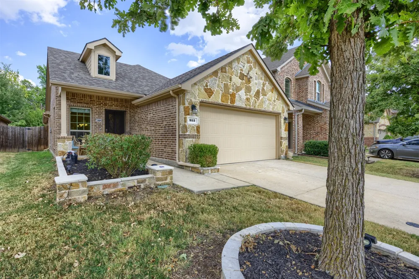
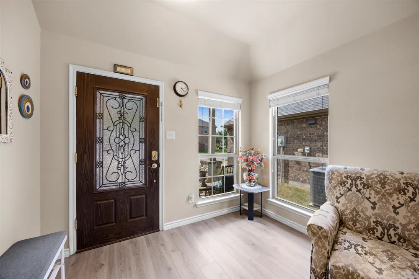
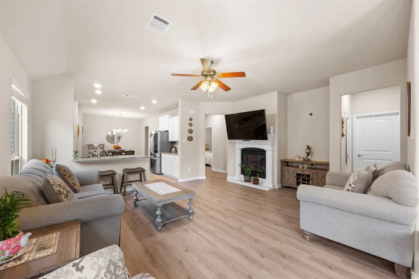
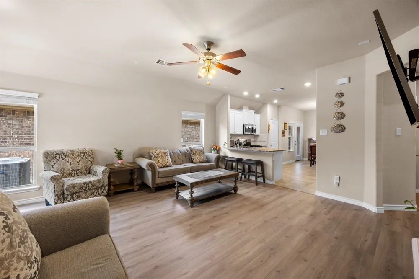
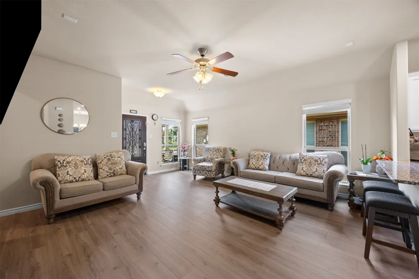
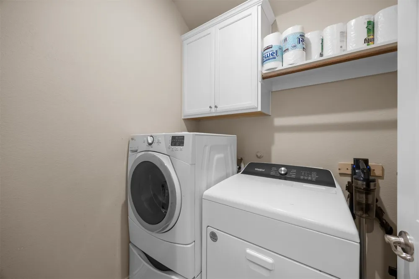
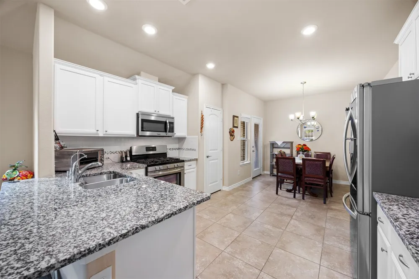
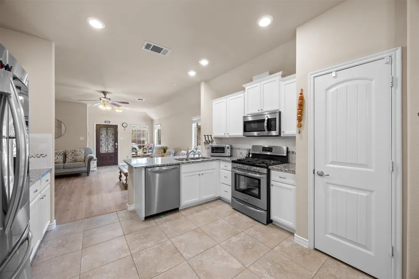
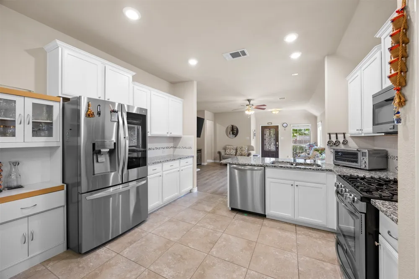
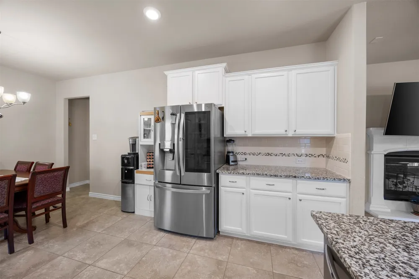
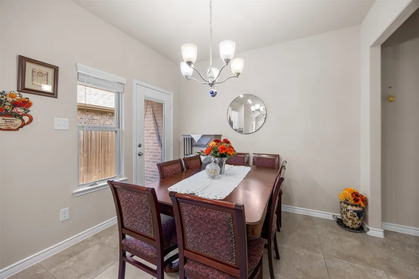
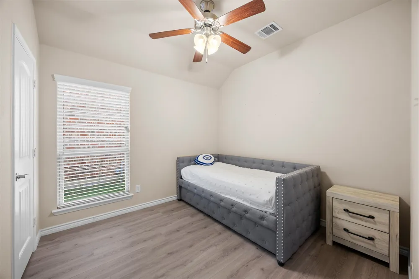
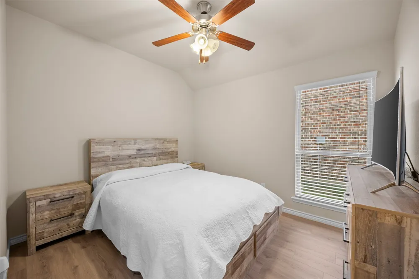
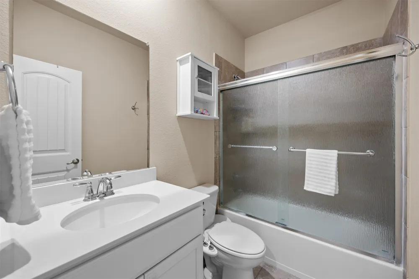
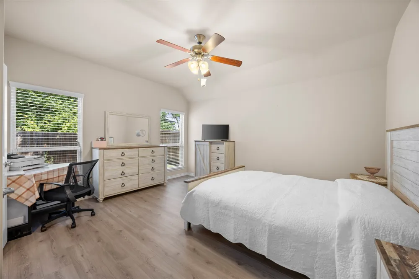
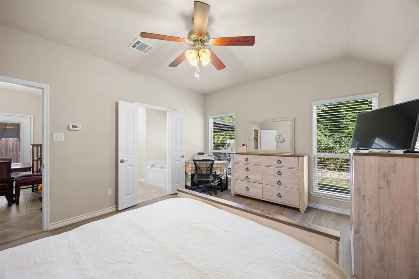
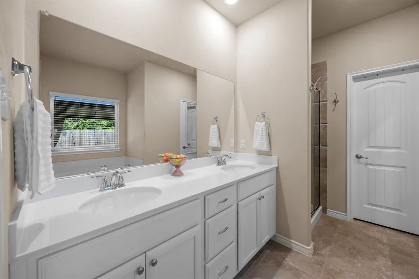
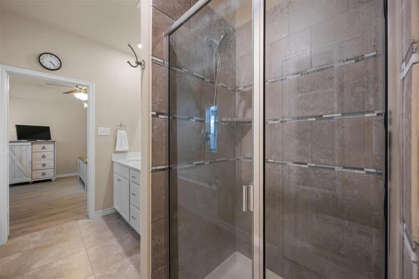
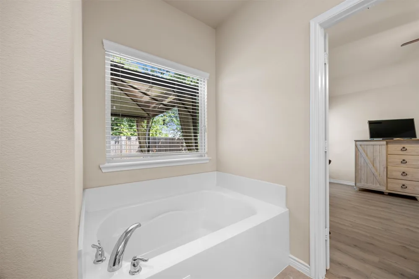
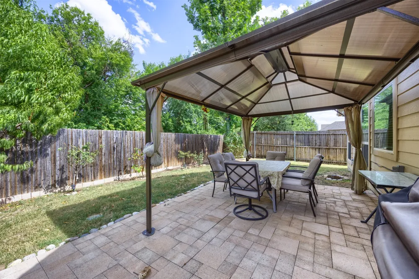
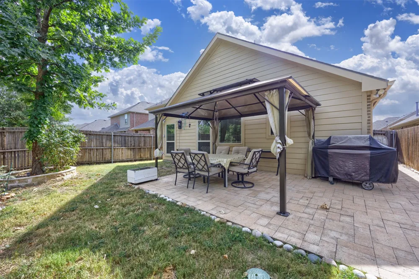
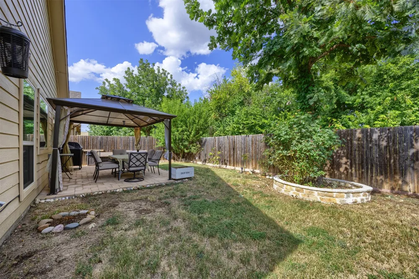
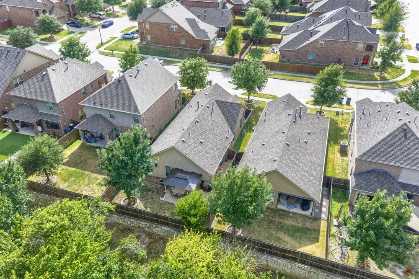
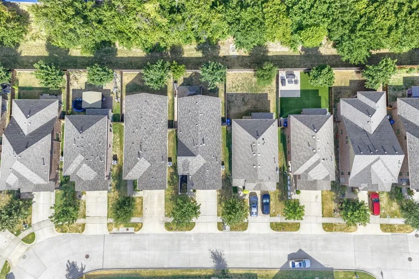
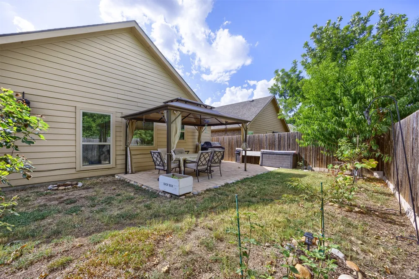
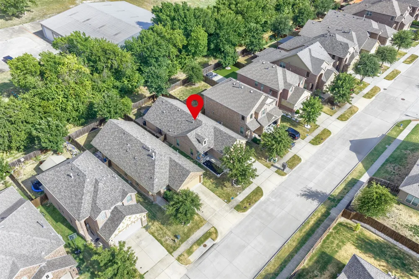
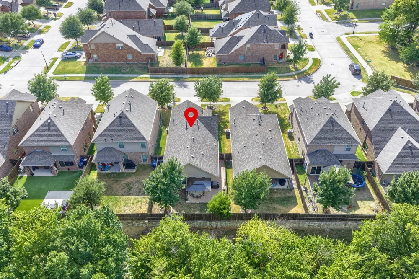
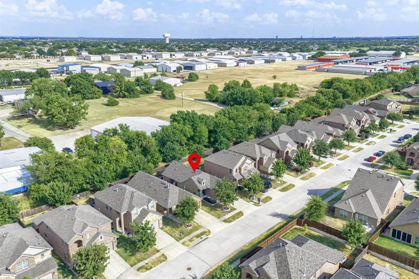
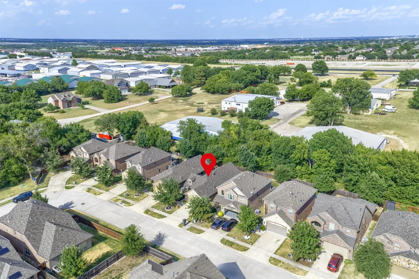
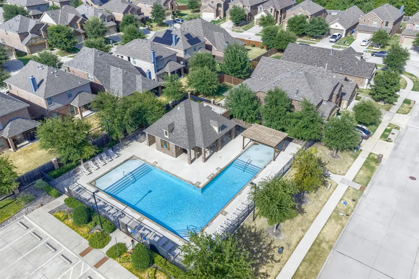
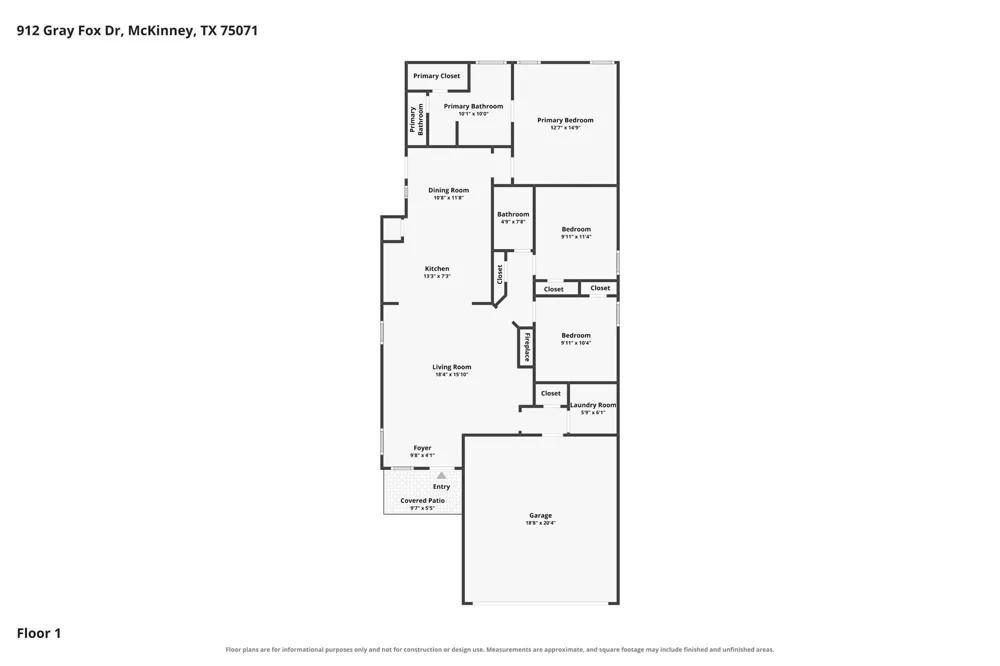
ASK ABOUT THE 2-1 BUY-DOWN! Tucked into Fossil Creek at Westridge, this charming single-story home offers a warm, open layout designed for comfortable everyday living. Natural light fills the spacious living room, where vaulted ceilings, luxury vinyl plank flooring, and a gas-log fireplace create an inviting place to gather. The adjoining kitchen features granite countertops, a breakfast bar, white cabinetry, stainless steel appliances, a gas range, and a walk-in pantry, plus a dining area overlooking the backyard. The private primary suite includes vaulted ceilings, a walk-in closet, and an ensuite bath with dual sinks, a garden tub, and a separate tiled shower. Two additional bedrooms and a second full bath provide flexibility for guests, family, or a home office. A dedicated laundry room with built-in cabinetry adds convenient storage. Outside, enjoy a private fenced backyard with mature trees, an expansive paver patio, and a covered gazebo-style outdoor living area perfect for dining, relaxing, and entertaining. Additional features include a water softener and filtration system, sprinkler system, rain gutters, and a two-car garage with epoxy on the garage floor. Residents enjoy access to the neighborhood pool, Prosper ISD schools, and a convenient McKinney location near shopping, dining, and major roadways. Built in 2017 and ready for the next owner! Washer and Dryer Convey, Excludes Refrigerator (can be purchased).
Property Details
- Interior
- Granite Counters, High Speed Internet, Open Floorplan, Pantry, Cable Tv, Walk In Closets
- Fireplaces
- 1
- Cooling
- 1
- Heating
- Central
- Cooling Features
- Central Air, Ceiling Fans, Electric
- Bedrooms
- 3
- Bathrooms
- 2.0
- Full Baths
- 2
- Lot Features
- Interior Lot, Landscaped, Subdivision, Sprinkler System
- Lot Description
- Interior Lot, Landscaped, Subdivision, Sprinkler System
- Pool Description
- None, Community
- Pool Features
- None, Community
- Exterior Features
- Rain Gutters
- Exterior Materials
- Rain Gutters
- Pool Shared
- 1
- Acres
- 0.0
- Square Feet
- 1405.0
- Lot Size (sqft)
- 0.102
- Parking Features
- Door Single, Epoxy Flooring, Garage Faces Front, Garage, Garage Door Opener
- Parking
- 1
- Parking Type
- Garage
- Parking Garage Spaces
- 2.0
- Parking Carport Spaces
- 0.0
- Property Type
- Purchase
- Style
- Traditional, Detached
- Property Subtype Additional
- Single Family Residence
- Year Built
- 2017
- Foundation
- Slab
- Sewer Information
- Public Sewer
- Utility Source
- Public
- Utility Features
- Sewer Available, Water Available, Cable Available
- Appliances
- Some Gas Appliances, Dishwasher, Gas Cooktop, Disposal, Gas Water Heater, Microwave, Plumbed For Gas, Water Softener, Water Puri
- Subdivision
- Fossil Creek At Westridge Ph 4
- Community Features
- Pool
- School District
- Prosper ISD
- Elementary School
- Judy Rucker
- Middle School
- Lorene Rogers
- High School
- Prosper
- County
- Collin
- Region
- McKinney
- Days on Market (Cumulative)
- 18
- Taxes Annual
- $7,558
- HOA
- 1
- HOA Fees
- 500.0
Location
Legal
© 2023 North Texas Real Estate Information Systems, Inc. All rights reserved. Disclaimer: All information deemed reliable but not guaranteed and should be independently verified. All properties are subject to prior sale, change or withdrawal. Neither listing broker(s) nor David Bush Realtors shall be responsible for any typographical errors, misinformation, or misprints and shall be held totally harmless. The database information herein is provided from and copyrighted by the North Texas Real Estate Information Systems, Inc. NTREIS data may not be reproduced or redistributed and is only for people viewing this site. All information provided is deemed reliable but is not guaranteed and should be independently verified. The advertisements herein are merely indications to bid and are not offers to sell which may be accepted. All properties are subject to prior sale or withdrawal. All rights are reserved by copyright
Provided By
Listed by Shannon Moneymaker Bartek (#0689179)
Listing Office: Coldwell Banker Apex, REALTORS (#CBAP08)