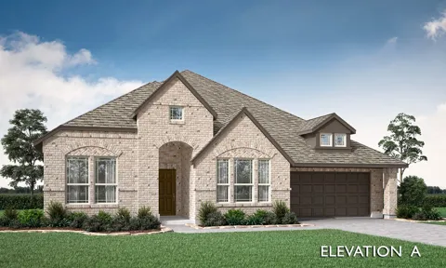
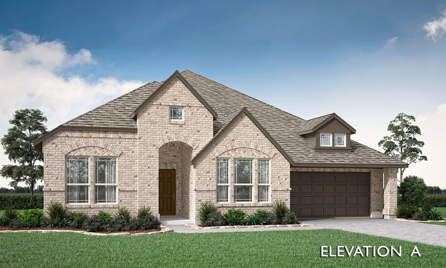
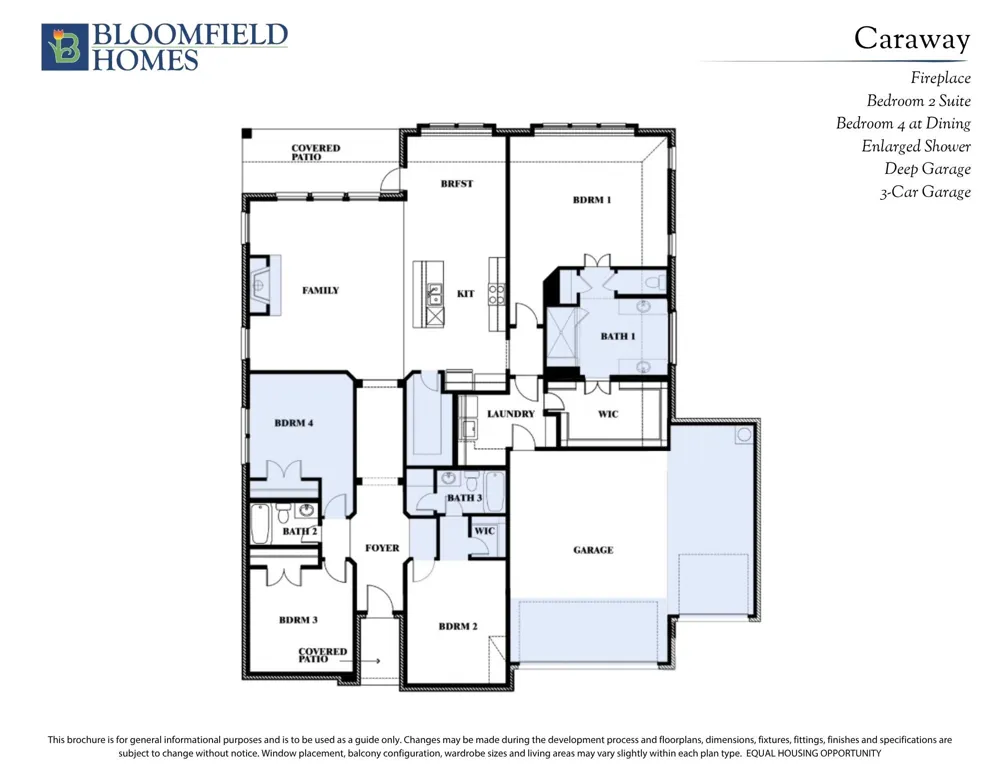
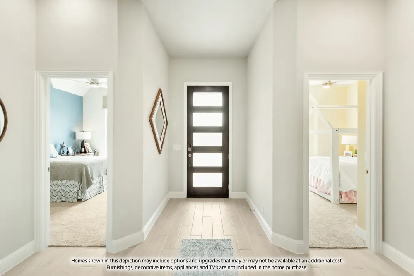
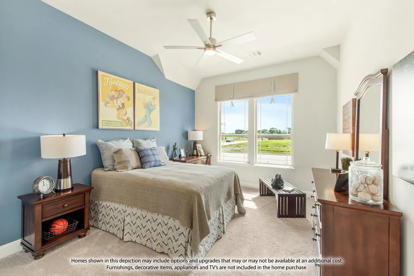
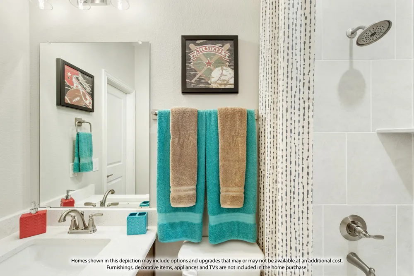
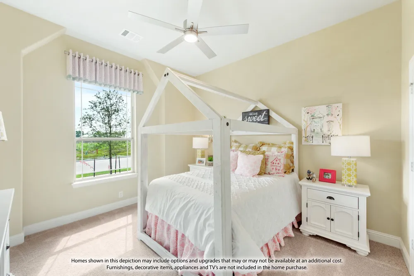
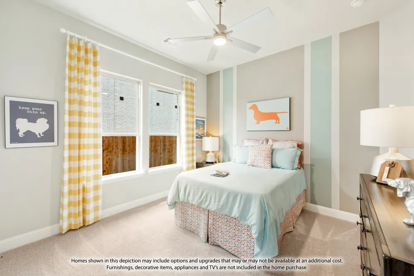
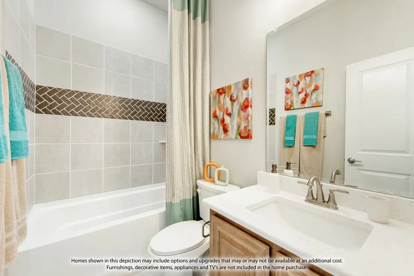
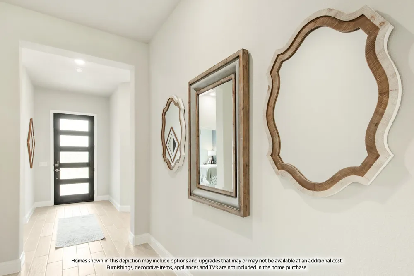
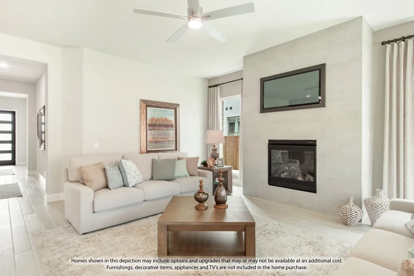
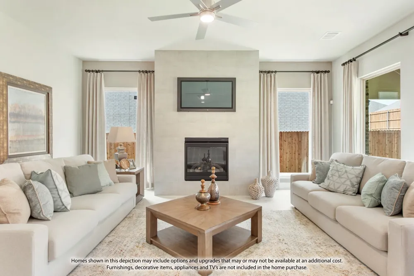
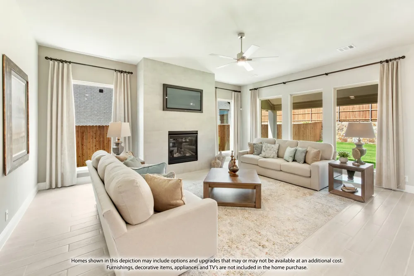
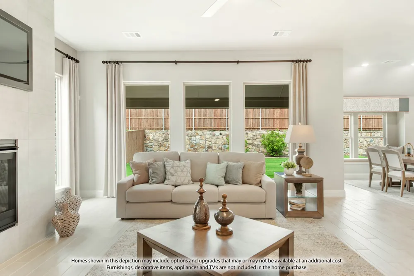
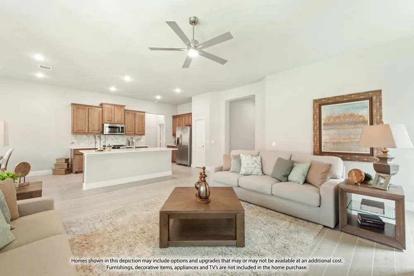
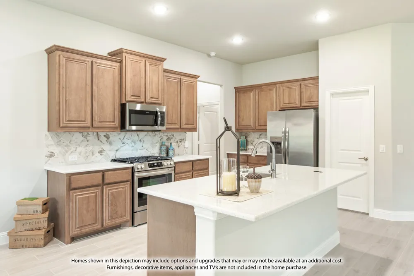
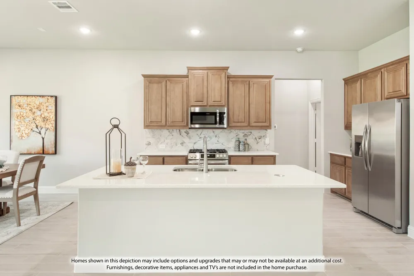
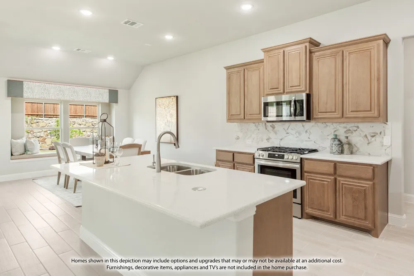
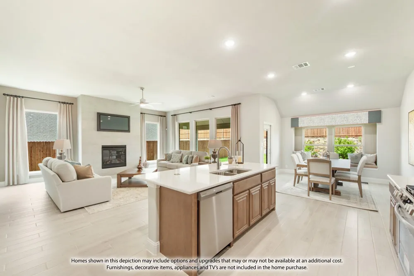
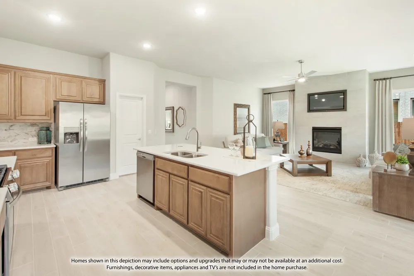
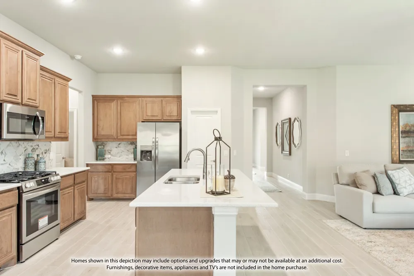
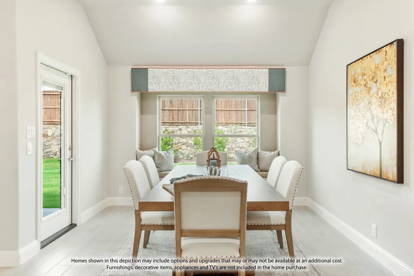
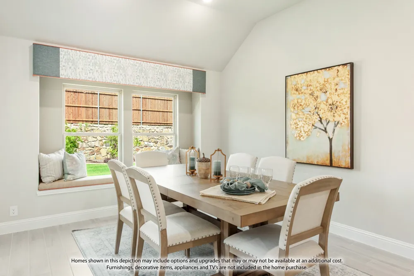
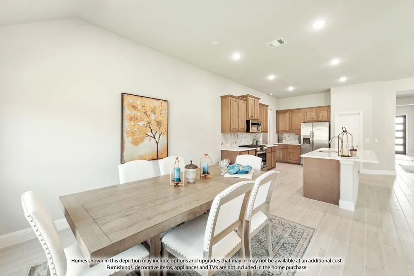
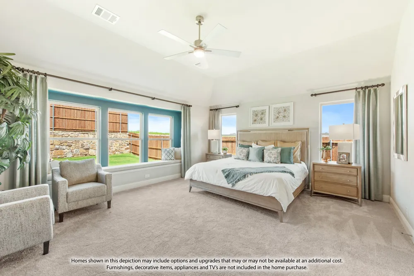
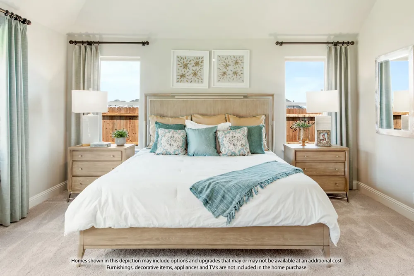
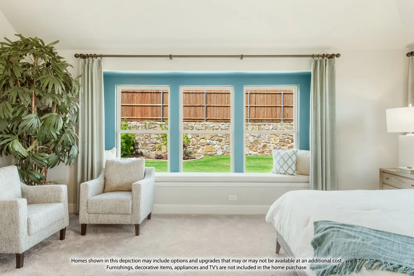
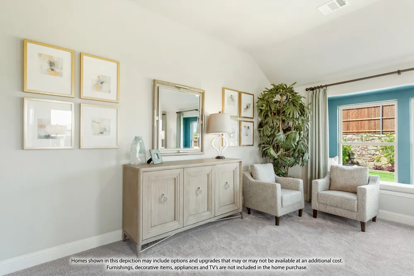
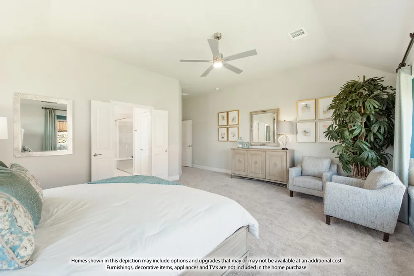
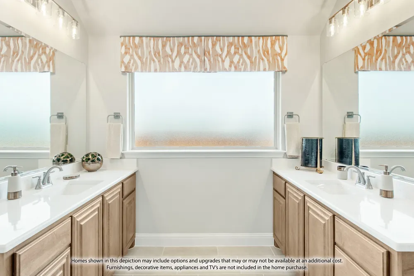
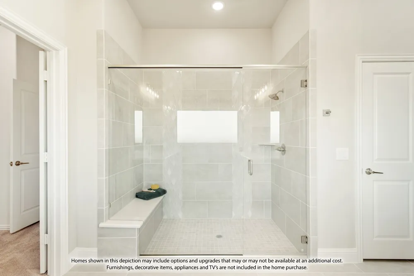
BRAND NEW! NEVER LIVED IN & READY TO CLOSE! Bloomfield Homes' beloved Caraway plan on a half-acre lot! This single-story lives large with 4 bedrooms and 3 full baths (2 ensuites) situated around a bright, open-concept living space lined with windows. Gourmet Kitchen showcases stacked Shaker cabinets in a Driftwood stain with glass fronts and puck lighting, built-in stainless steel appliances, pot and pan drawers, a wood vent hood, huge pantry for Costco runs, and Pure White quartz countertops to top it all off! Dine at the kitchen island that's barstool height, or put a table to gather around in the adjacent Breakfast Nook. And on the extended back patio, you've got covered shade and a gas drop to handle your grill, heater or firepit! You can also cozy up at the stone-to-ceiling fireplace in the Family Room, equipped with gas logs. Upgrades selected throughout include RevWood flooring, an enlarged shower in the primary bath, upper and base cabinets added in the laundry room, a fully bricked front porch, 8-foot interior doors, a deep 2-car garage with an added 3rd bay (3-car total), continued quartz countertops, and large body tile in the bathrooms. Curb appeal is on-trend with Winterstone brick contrasted by Dark Granite trim for that light-dark look, also complimented by a full landscaping package, sprinkler system, and gutters. This home gives you the lot to craft into your own paradise, plenty of space to customize indoors, and keeps you near daily amenities. Bloomfield Homes at Paloma Creek is open daily - stop by to learn more and tour this home!
Property Details
- Interior
- Built In Features, Double Vanity, Eat In Kitchen, High Speed Internet, Kitchen Island, Open Floorplan, Pantry, Cable Tv, Walk In
- Fireplaces
- 1
- Cooling
- 1
- Heating
- Central, Fireplaces, Natural Gas
- Cooling Features
- Central Air, Ceiling Fans, Electric
- Bedrooms
- 4
- Bathrooms
- 3.0
- Full Baths
- 3
- Lot Features
- Back Yard, Lawn, Landscaped, Subdivision, Sprinkler System, Few Trees
- Lot Description
- Back Yard, Lawn, Landscaped, Subdivision, Sprinkler System, Few Trees
- Exterior Features
- Private Yard, Rain Gutters
- Exterior Materials
- Private Yard, Rain Gutters
- Acres
- 0.501
- Square Feet
- 2521.0
- Lot Size (sqft)
- 21840.0
- Parking Features
- Covered, Door Multi, Direct Access, Driveway, Enclosed, Garage Faces Front, Garage, Garage Door Opener, Oversized
- Parking
- 1
- Parking Type
- Driveway
- Parking Garage Spaces
- 3.0
- Parking Carport Spaces
- 0.0
- Property Type
- Purchase
- Style
- Traditional, Detached
- Property Subtype Additional
- Single Family Residence
- Year Built
- 2026
- Foundation
- Slab
- Roof
- Composition
- Sewer Information
- Public Sewer
- Utility Source
- Private
- Utility Features
- Sewer Available, Water Available, Cable Available
- Appliances
- Dishwasher, Electric Oven, Gas Cooktop, Disposal, Gas Water Heater, Microwave, Tankless Water Heater, Vented Exhaust Fan
- Subdivision
- Paloma Ranch Estates
- Community Features
- Curbs
- School District
- Northwest ISD
- Elementary School
- Alan and Andra Perrin
- Middle School
- Chisholmtr
- High School
- Northwest
- County
- Denton
- Region
- New Fairview
- Days on Market (Cumulative)
- 17
- HOA
- 1
- HOA Fees
- 500.0
Location
Legal
© 2023 North Texas Real Estate Information Systems, Inc. All rights reserved. Disclaimer: All information deemed reliable but not guaranteed and should be independently verified. All properties are subject to prior sale, change or withdrawal. Neither listing broker(s) nor David Bush Realtors shall be responsible for any typographical errors, misinformation, or misprints and shall be held totally harmless. The database information herein is provided from and copyrighted by the North Texas Real Estate Information Systems, Inc. NTREIS data may not be reproduced or redistributed and is only for people viewing this site. All information provided is deemed reliable but is not guaranteed and should be independently verified. The advertisements herein are merely indications to bid and are not offers to sell which may be accepted. All properties are subject to prior sale or withdrawal. All rights are reserved by copyright
Provided By
Listed by Marsha Ashlock (#0470768)
Listing Office: Visions Realty & Investments (#VISI02AR)