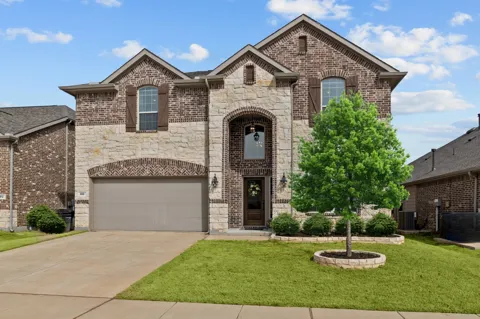
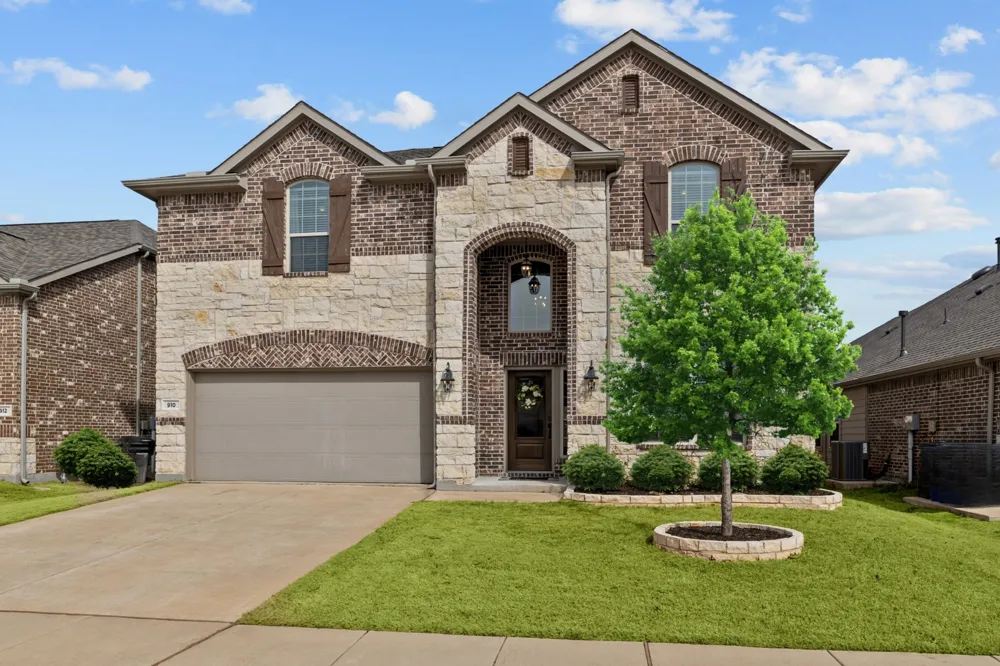
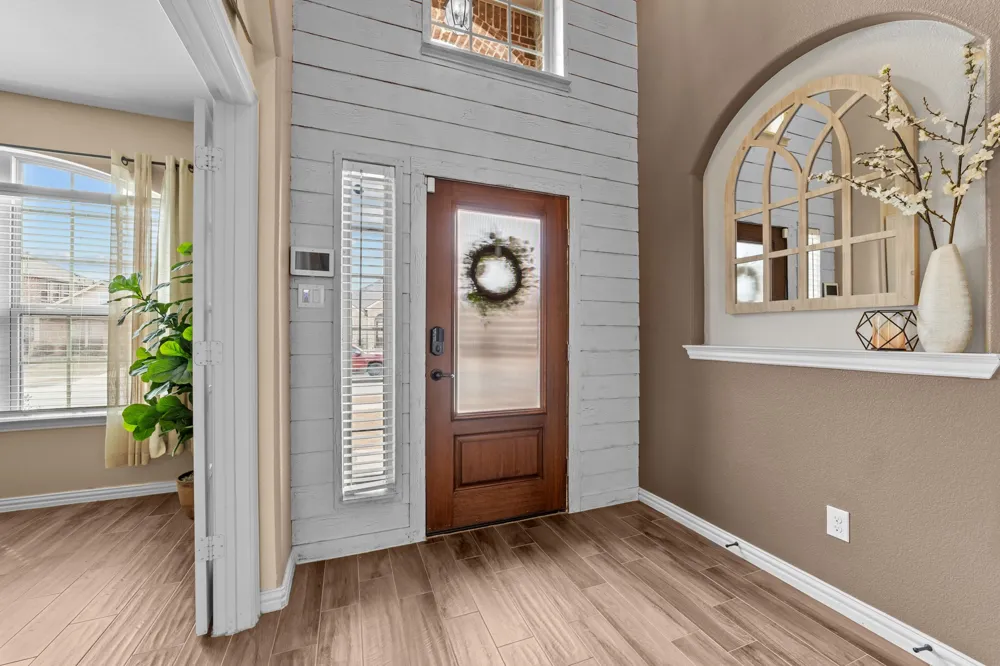
Welcome home to one of Arcadia Farms' most spacious and well-appointed rentals, move-in ready and available now.
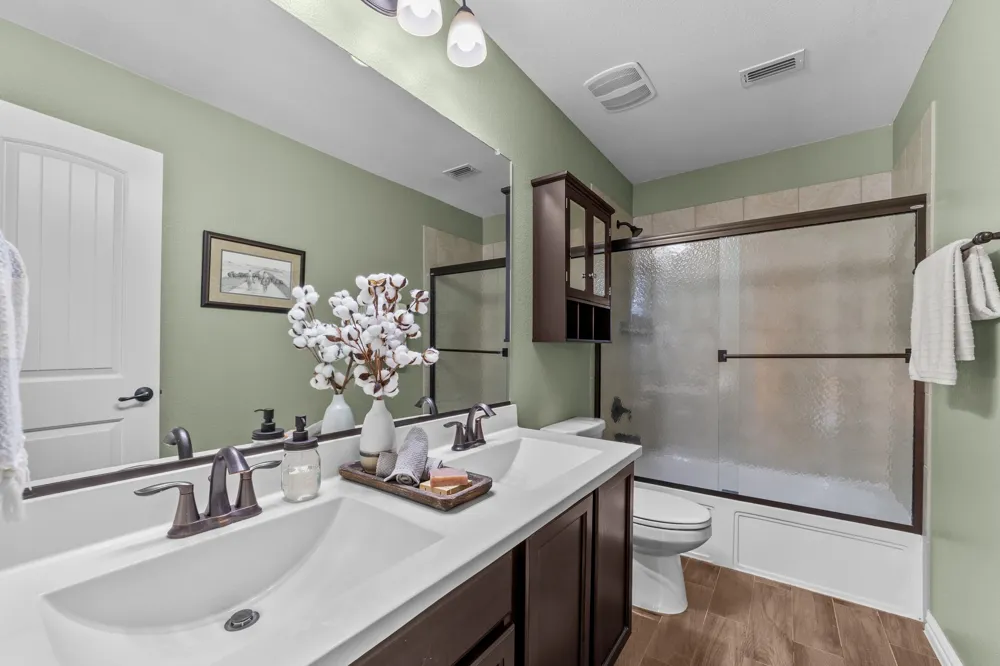
This beautifully maintained 4-bedroom, 3-bath home offers the space, style, and flexibility today's renters are looking for. With a thoughtful layout spread across two floors, there's room for everyone, whether you're working from home, entertaining, or just need space to spread out.
Why you'll love living here:
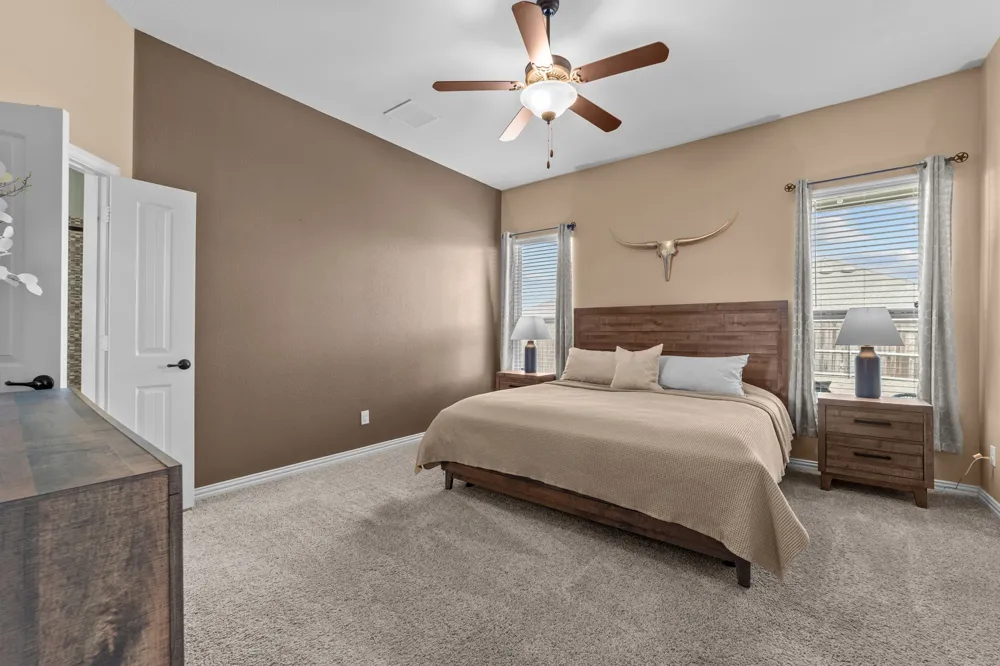
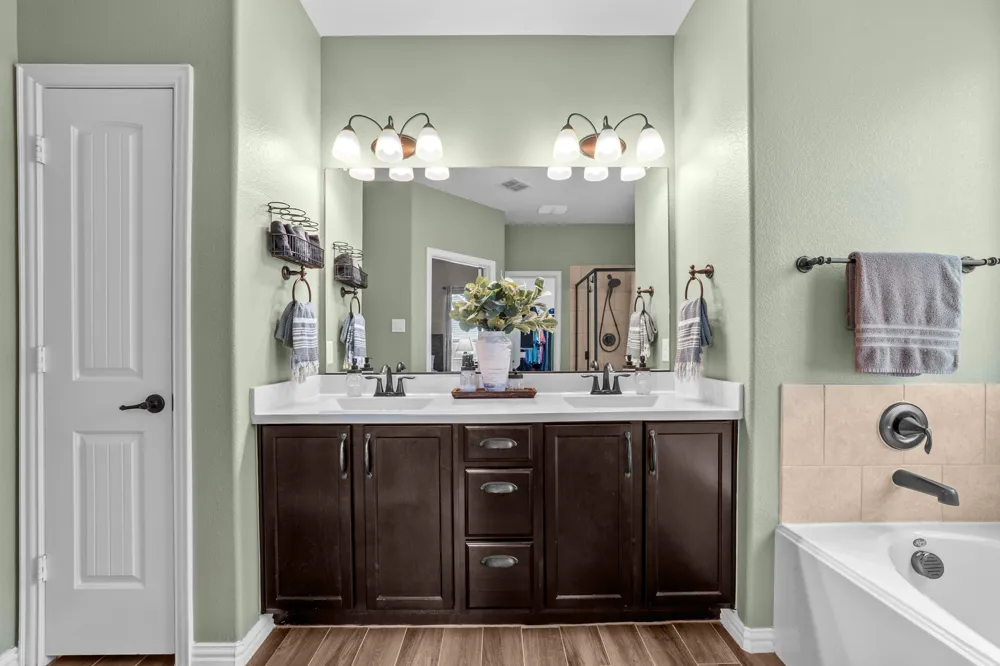
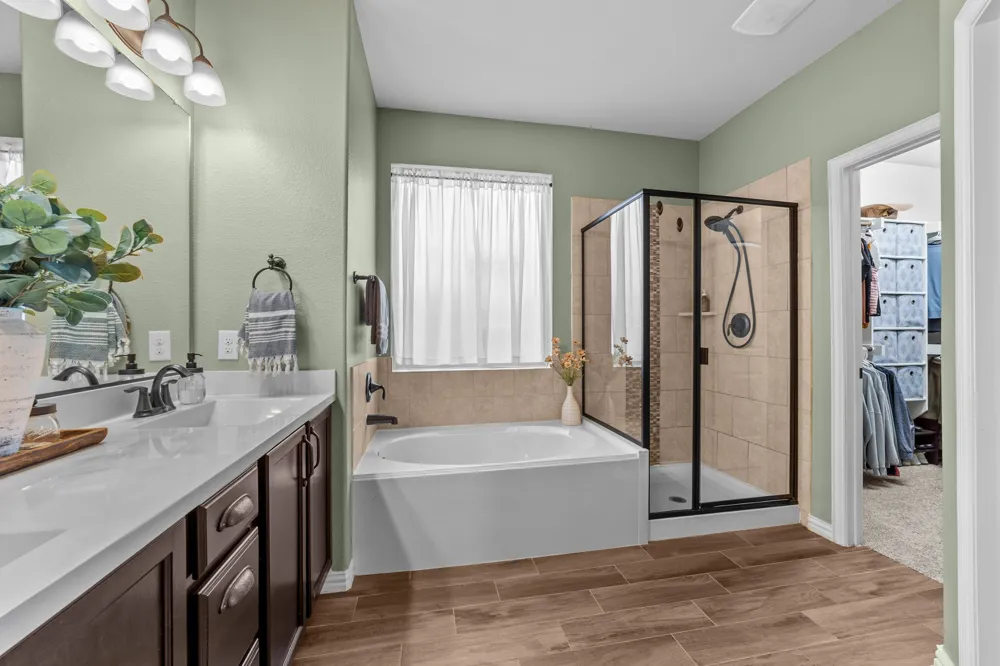
First-floor primary suite — a private retreat with dual vanities, garden tub, separate shower, and walk-in closet. No stairs required at the end of your day!
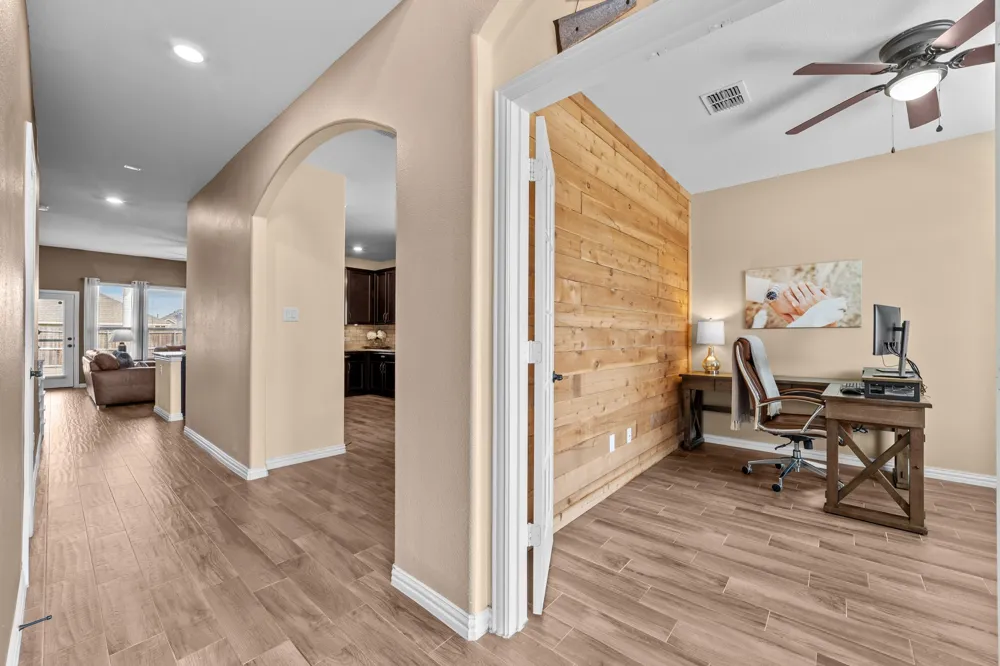
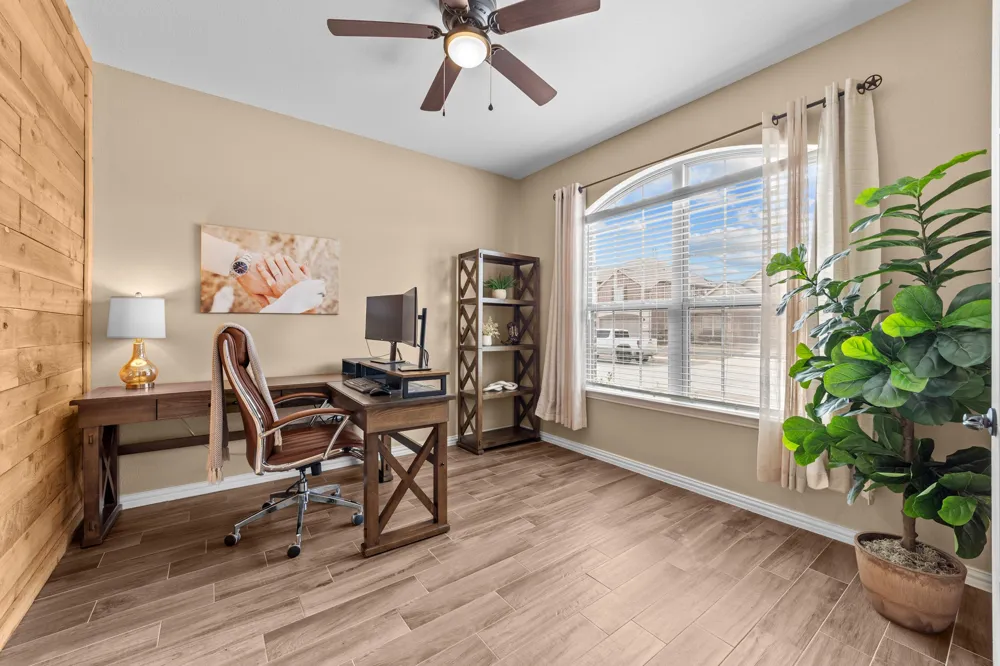
Dedicated home office and study on the first floor — a true work-from-home setup, completely separate from the main living areas
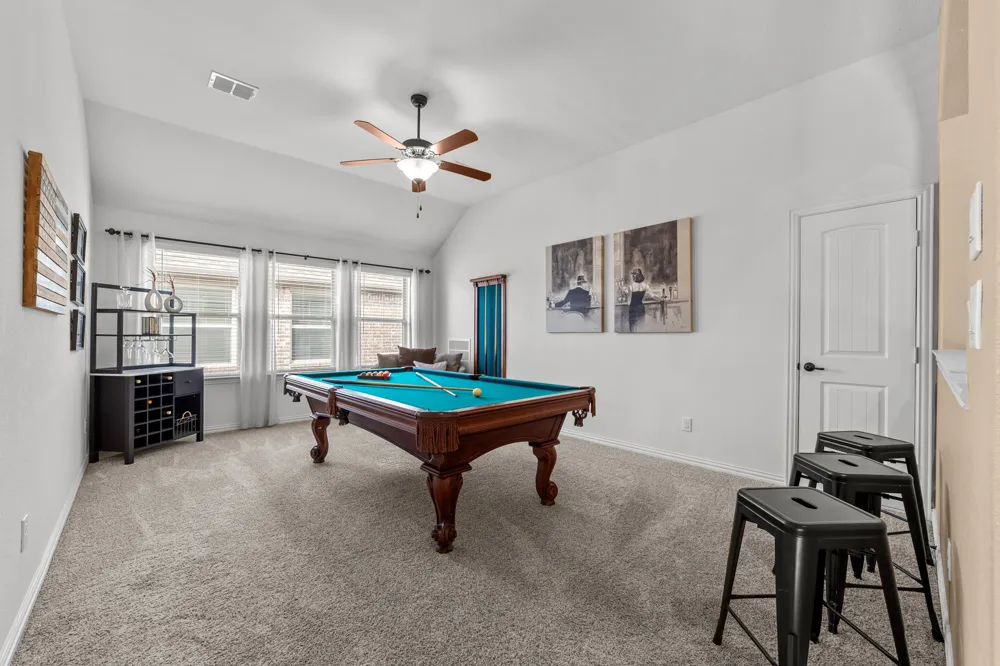
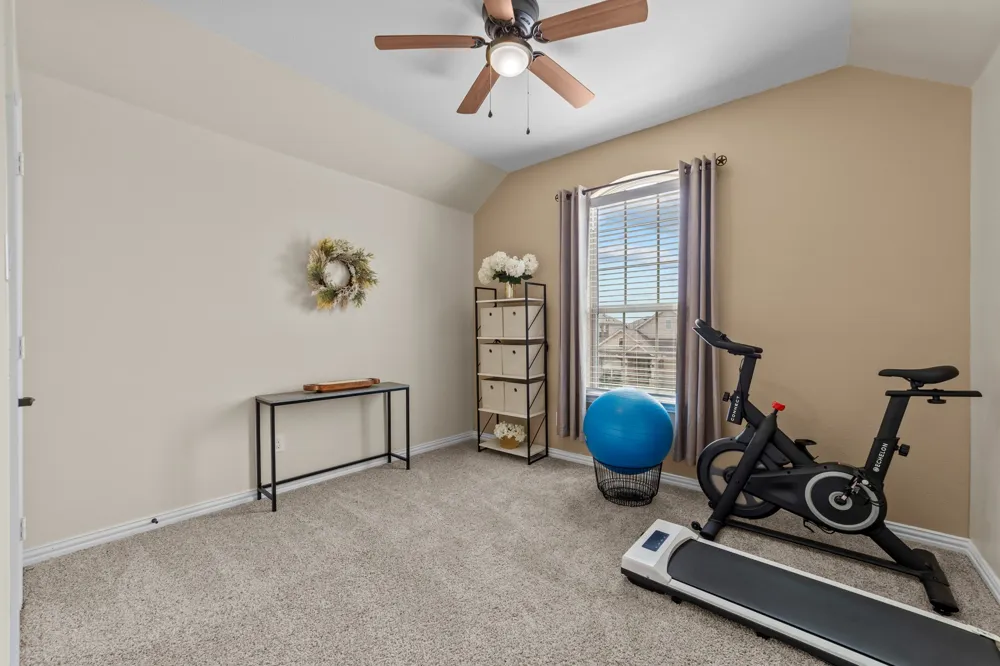
Upstairs game room (13x18) — a massive flex space perfect for a playroom, media room, second lounge, or home gym
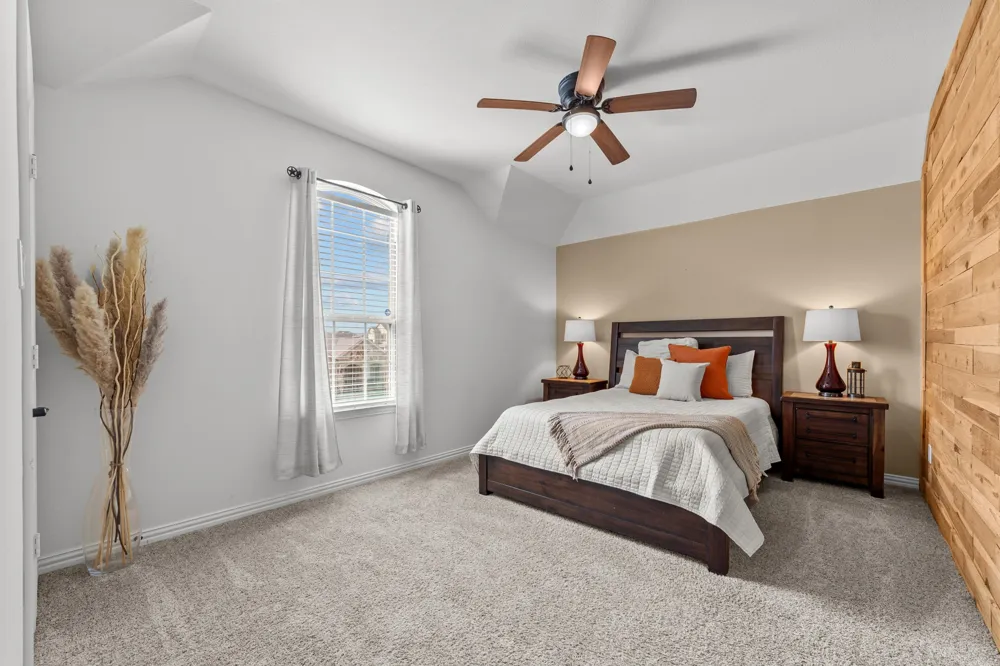
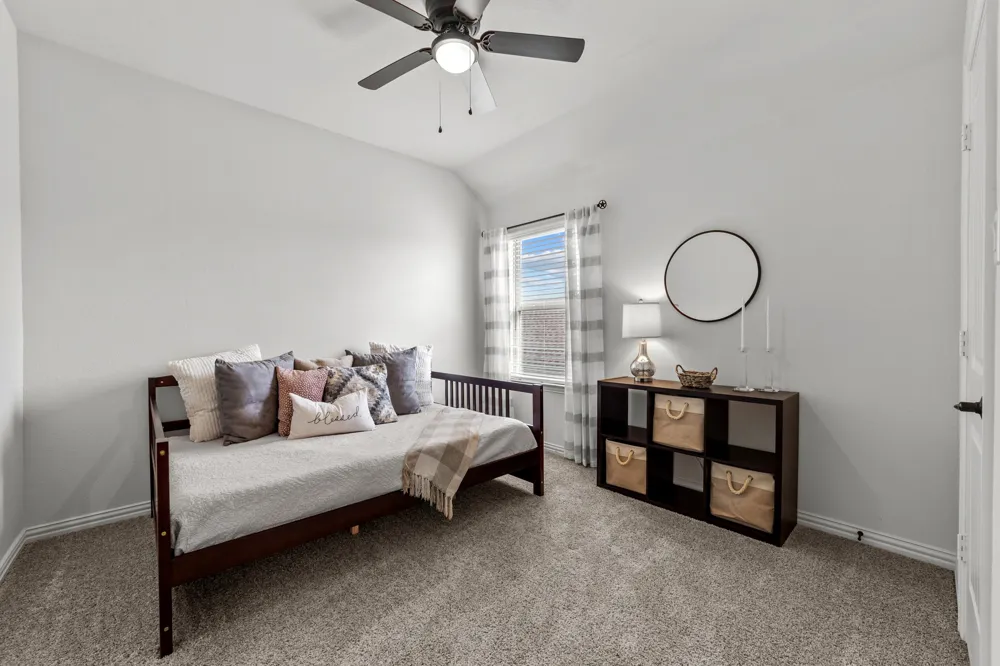
Three additional bedrooms upstairs, each with ceiling fans and walk-in closets
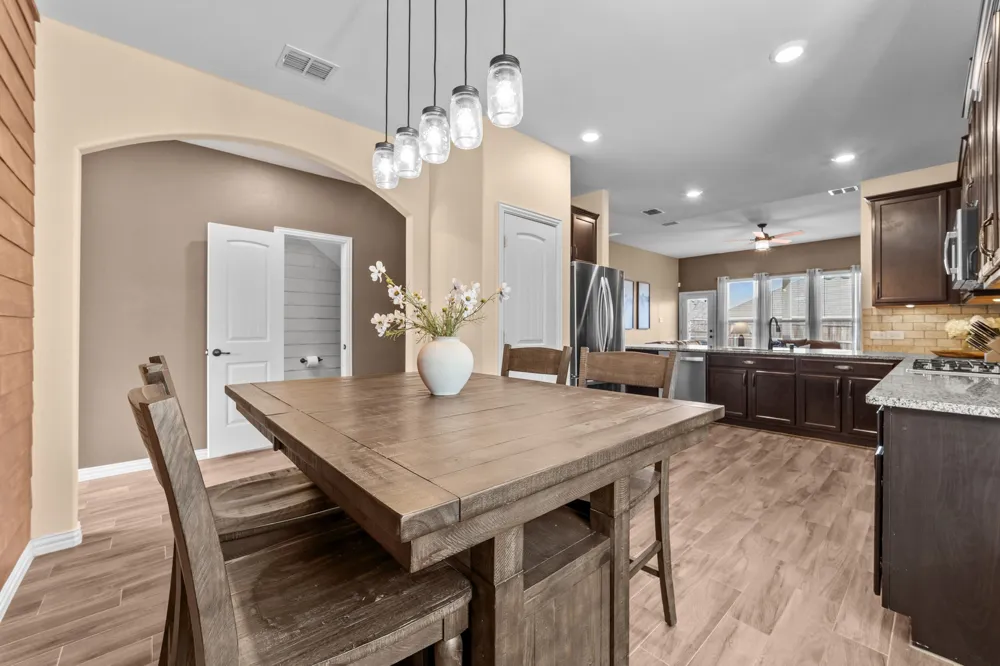
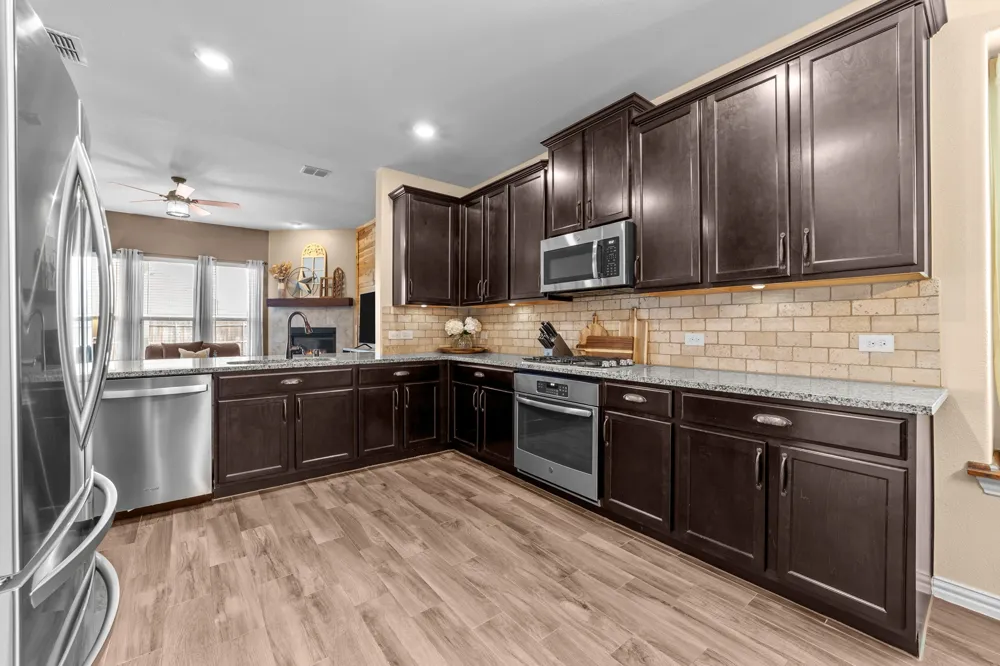
Well-appointed kitchen with granite countertops, gas cooktop, stainless steel appliances, breakfast bar, pantry, and water line to refrigerator
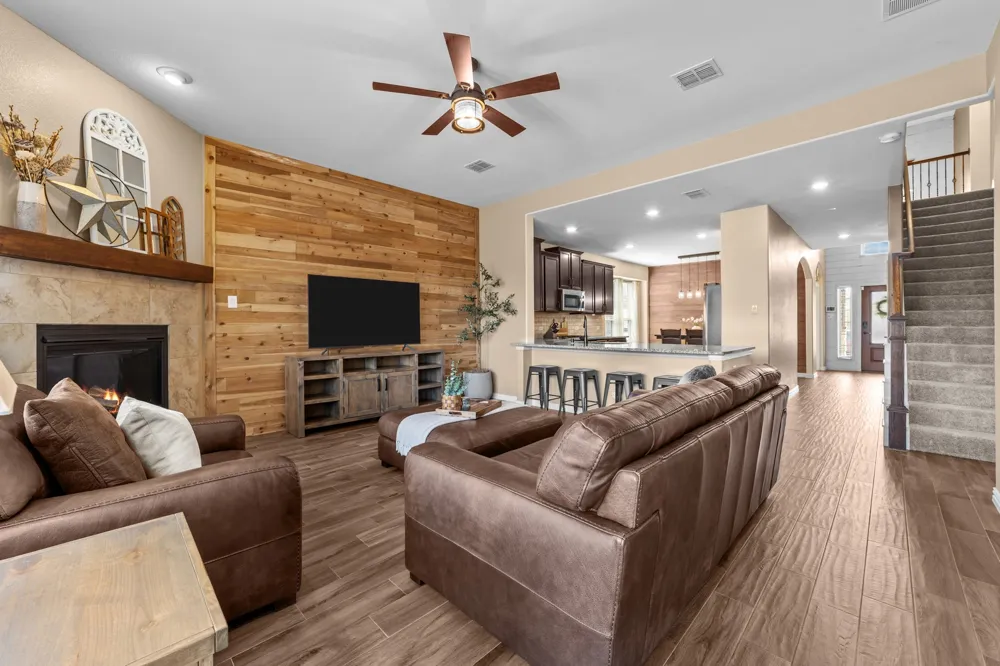
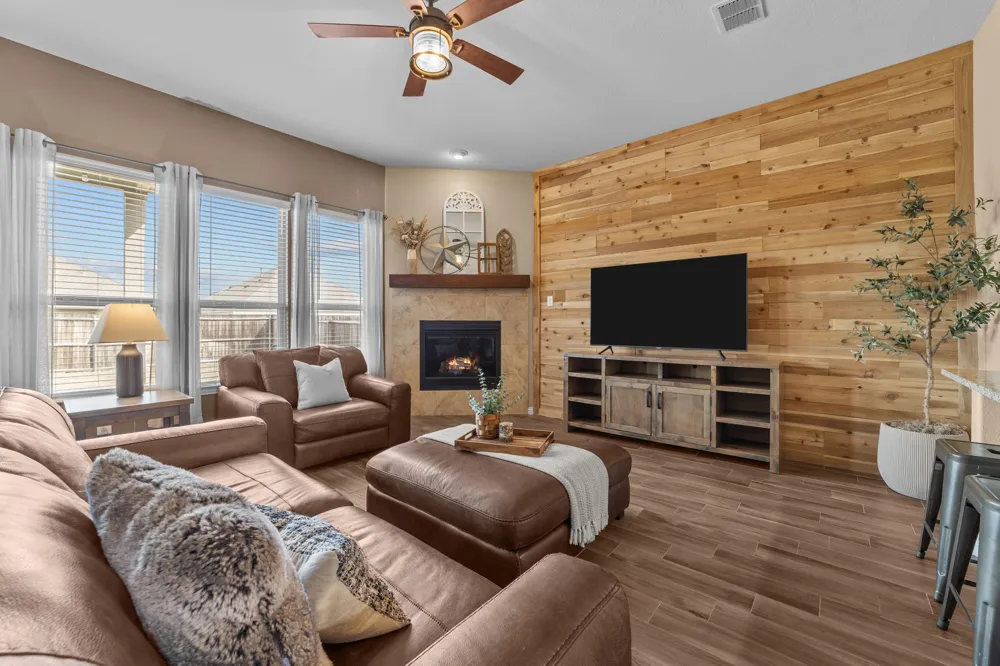
Two living areas — main living room with a Heatilator fireplace downstairs and game room upstairs
Oversized two-car attached garage with extra-deep bays and plenty of room for vehicles, bikes, and storage
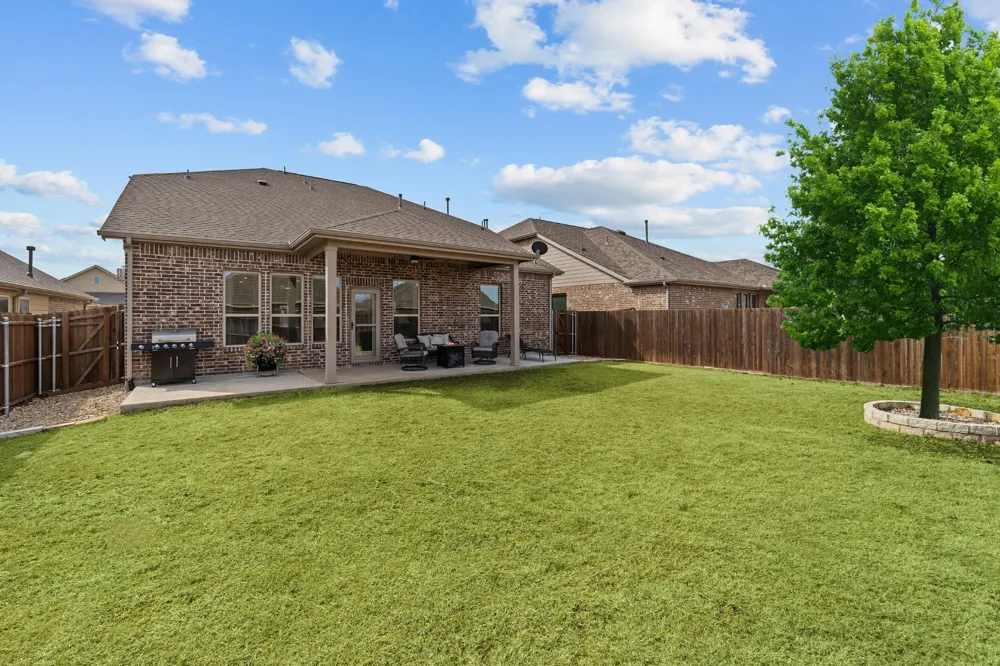
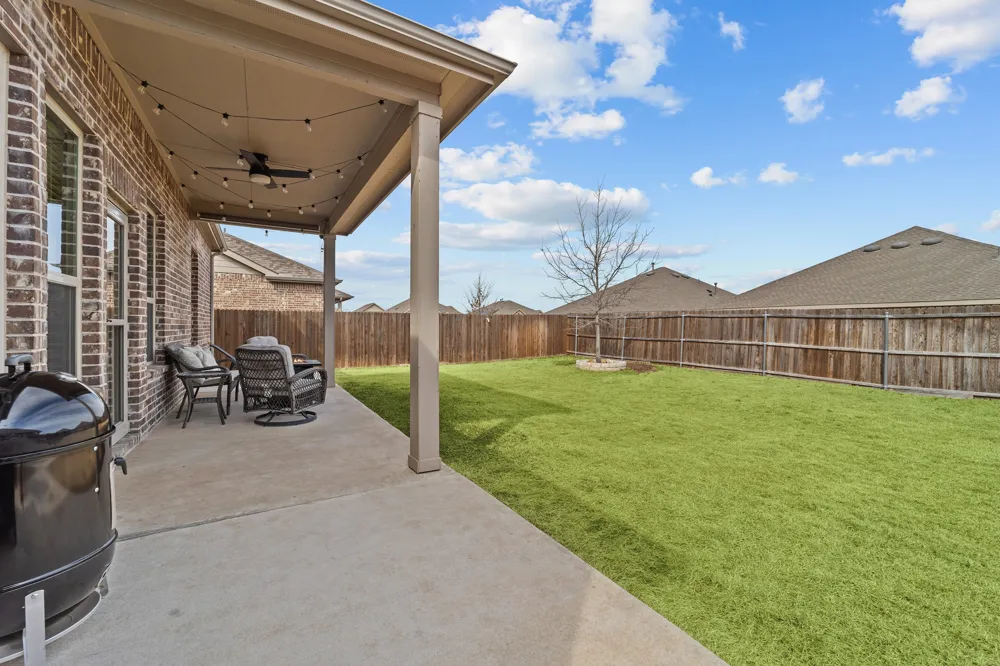
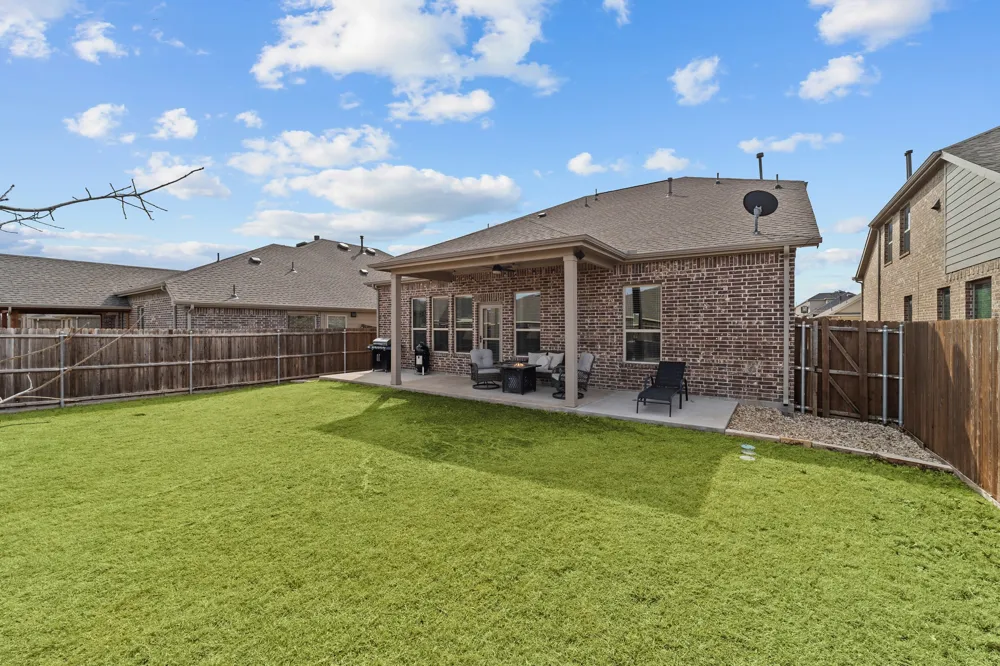
Covered patio and large fenced backyard, perfect for pets, kids, or weekend entertaining
Resort-style community amenities including pool, playgrounds, and walking trails right in the neighborhood
Move-in ready, flexible on timing, no waiting
This is a rare opportunity to lease a spacious, like-new home in an established community with amenities your whole family can enjoy. Schedule your showing today!
Property Details
- Interior
- Decorative Designer Lighting Fixtures, Eat In Kitchen, Granite Counters, High Speed Internet, Cable Tv, Walk In Closets, Wired F
- Fireplaces
- 1
- Cooling
- 1
- Heating
- Central, Fireplaces, Natural Gas
- Cooling Features
- Central Air, Ceiling Fans, Electric
- Bedrooms
- 4
- Bathrooms
- 2.5
- Full Baths
- 2
- Half Baths
- 1
- Lot Features
- Back Yard, Interior Lot, Lawn, Landscaped
- Stories
- 2
- Lot Description
- Back Yard, Interior Lot, Lawn, Landscaped
- Exterior Features
- Rain Gutters
- Exterior Materials
- Rain Gutters
- Acres
- 0.0
- Square Feet
- 2463.0
- Lot Size (sqft)
- 0.126
- Parking Features
- Door Multi, Driveway, Garage Faces Front, Garage, Garage Door Opener, Inside Entrance, Kitchen Level, Oversized
- Parking
- 1
- Parking Type
- Driveway
- Parking Garage Spaces
- 2.0
- Parking Carport Spaces
- 0.0
- Property Type
- Rental
- Style
- Traditional, Detached
- Property Subtype Additional
- Single Family Residence
- Year Built
- 2018
- Foundation
- Slab
- Roof
- Composition
- Sewer Information
- Public Sewer
- Utility Source
- Public
- Utility Features
- Electricity Connected, Natural Gas Available, Sewer Available, Separate Meters, Underground Utilities, Water Available, Cable Av
- Appliances
- Dishwasher, Electric Oven, Gas Cooktop, Disposal, Gas Water Heater, Microwave
- Subdivision
- Arcadia Farms Ph 1a
- Community Features
- Curbs, Sidewalks
- School District
- Princeton ISD
- Elementary School
- Lowe
- Middle School
- Clark
- High School
- Lovelady,Princeton
- County
- Collin
- Region
- Princeton
- Date Available
- August 14, 2026
- Days on Market (Cumulative)
- 30
- HOA
- 1
- HOA Fees
- 475.0
- Pets
- Breed Restrictions, Cats Ok, Dogs Ok, Number Limit, Size Limit, Yes
Location
Legal
© 2023 North Texas Real Estate Information Systems, Inc. All rights reserved. Disclaimer: All information deemed reliable but not guaranteed and should be independently verified. All properties are subject to prior sale, change or withdrawal. Neither listing broker(s) nor David Bush Realtors shall be responsible for any typographical errors, misinformation, or misprints and shall be held totally harmless. The database information herein is provided from and copyrighted by the North Texas Real Estate Information Systems, Inc. NTREIS data may not be reproduced or redistributed and is only for people viewing this site. All information provided is deemed reliable but is not guaranteed and should be independently verified. The advertisements herein are merely indications to bid and are not offers to sell which may be accepted. All properties are subject to prior sale or withdrawal. All rights are reserved by copyright
Provided By
Listed by Jill Walpole (#0709168)
Listing Office: Keller Williams Realty Allen (#KEWI03)