(214) 327-2200 team@davidbushrealtors.com David Bush Realtors®
Traffic Dashboard
Home
  • Home
  • About
    • Our Agents
    • Testimonials
  • Properties
    • Property Search
    • Featured Properties
    • Home Valuation
    • Closed Listings
    • Regional Map Tool
    • Mortgage Calculator
  • Selling
  • Buying
  • Communities
    • Dallas
    • Rockwall
    • Richardson
    • Garland
    • Heath
  • Contact
Traffic Dashboard
  • David Bush Realtors(214) 327-2200
    team@davidbushrealtors.com
    Copy Email
  • David Bush Realtors
    6500 E Mockingbird Lane, Suite 100
    Dallas, TX 75214
    (214) 327-2200
    team@davidbushrealtors.com

Company

  • Home
  • About
  • Testimonials
  • Contact

Local Guide

  • Search by City
  • Search by Subdivision
  • Search by Zip
  • Search by Area

Services

  • Buying
  • Selling
  • Home Valuation
  • Mortgage Calculator

Explore

  • Property Search
  • Featured Properties
  • Communities
David Bush Realtors - Footer Logo

Texas Real Estate Commission Consumer Protection Notice

Texas Real Estate Commission Information About Brokerage Services

  • Texas Real Estate Commission Consumer Protection Notice
  • Privacy
  • Terms
  • DMCA
  • Accessibility
  • Fair Housing
©2026 David Bush Realtors®. All rights reserved.
Website built by CloseHack
North Texas Real Estate Information Systems

© 2023 North Texas Real Estate Information Systems, Inc. All rights reserved. Disclaimer: All information deemed reliable but not guaranteed and should be independently verified. All properties are subject to prior sale, change or withdrawal. Neither listing broker(s) nor David Bush Realtors shall be responsible for any typographical errors, misinformation, misprints and shall be held totally harmless. The database information herein is provided from and copyrighted by the North Texas Real Estate Information Systems, Inc. NTREIS data may not be reproduced or redistributed and is only for people viewing this site. All information provided is deemed reliable but is not guaranteed and should be independently verified. The advertisements herein are merely indications to bid and are not offers to sell which may be accepted. All properties are subject to prior sale or withdrawal. All rights are reserved by copyright

Return
  • All Types
  • House+2 more
  • Price
  • Bed/Bath
  • Size
  • Dates
  • Filters
  • Amenities
  • Save
  • Share
Listings
No results
Sort
Home / Aubrey / 8921 Whirlwind Trail
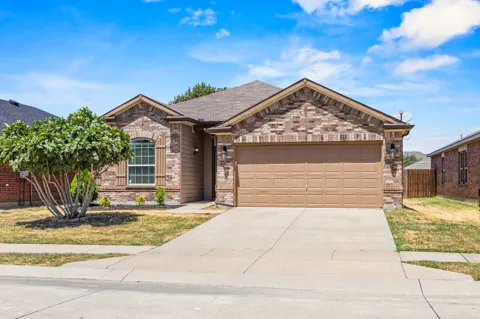
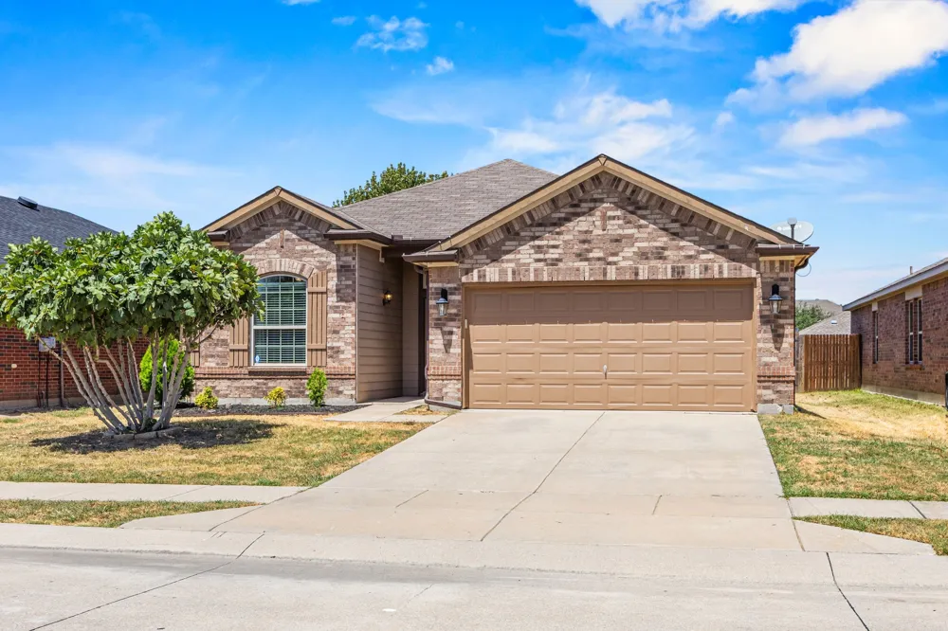
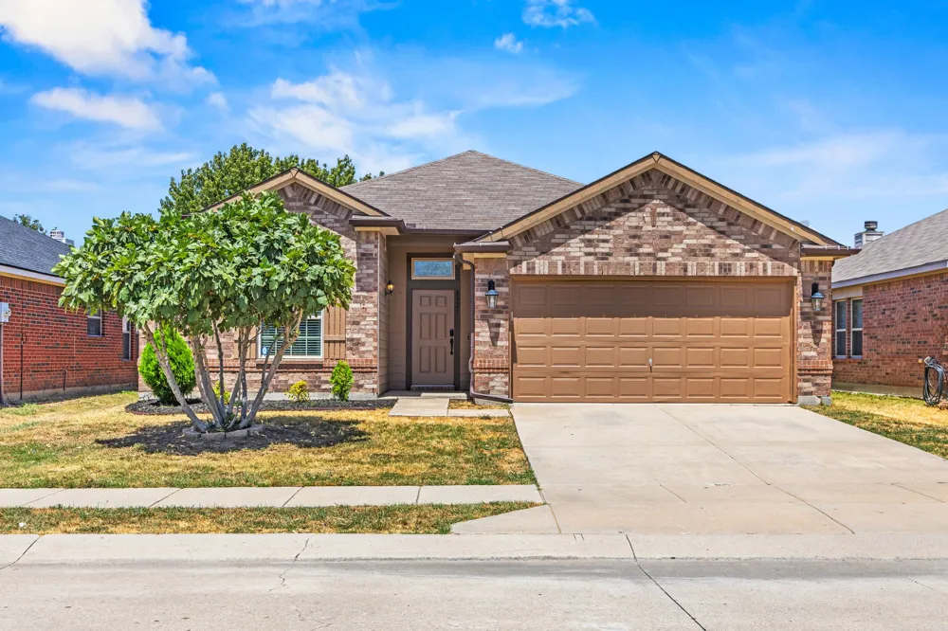
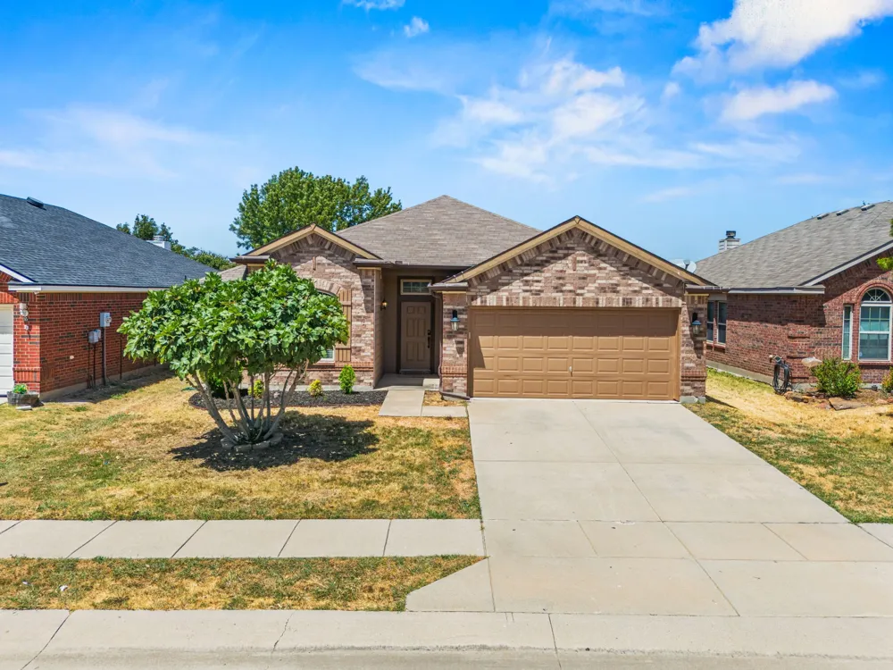
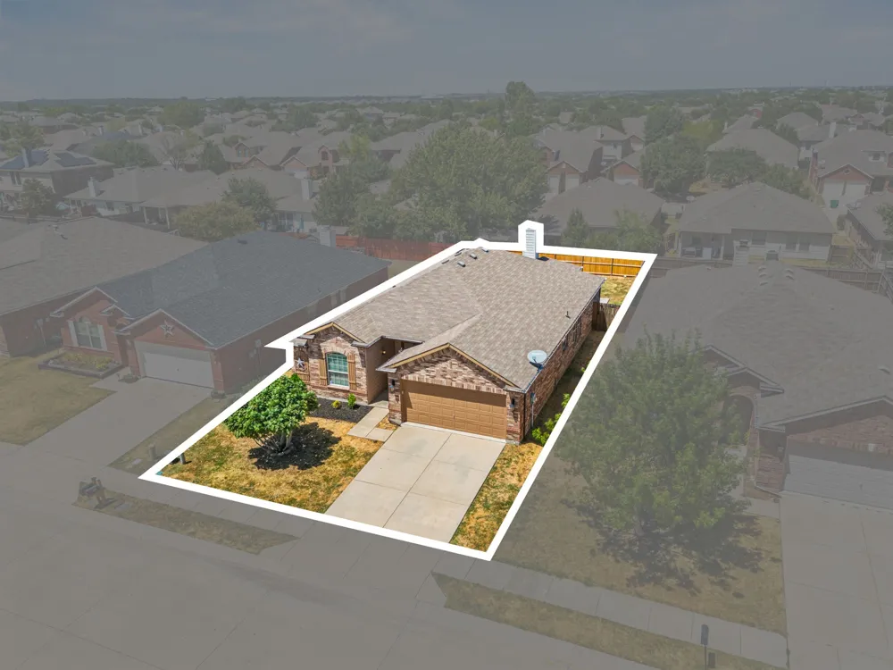
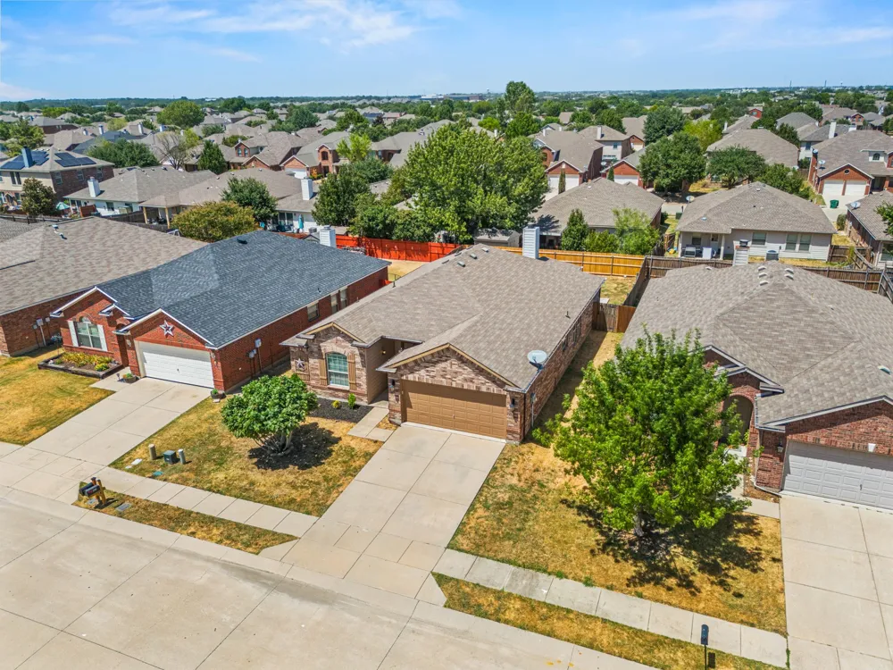
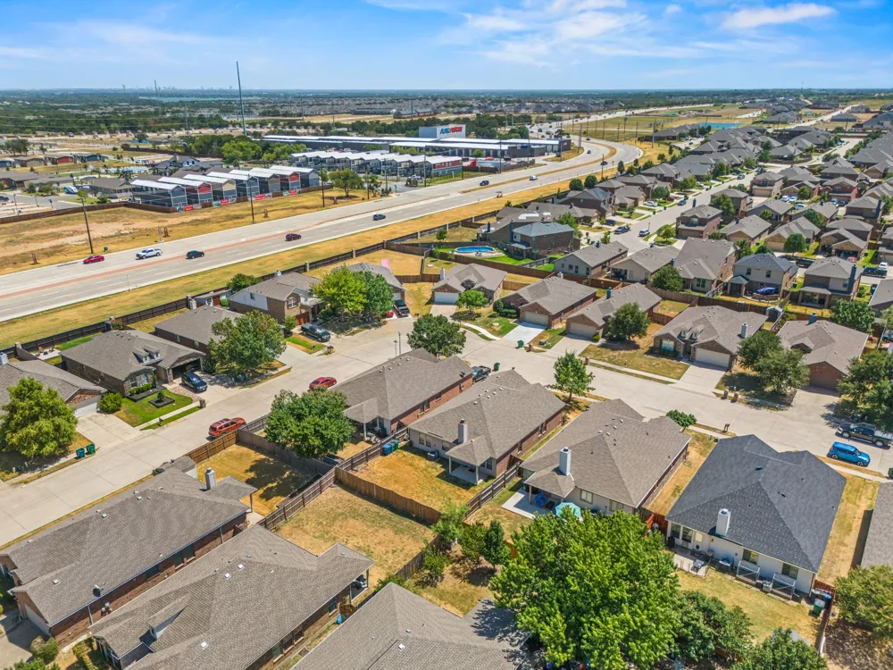
8921 Whirlwind Trail Aubrey, TX 76227 8921 Whirlwind Trail Aubrey, TX 76227 8921 Whirlwind Trail Aubrey, TX 76227 8921 Whirlwind Trail Aubrey, TX 76227 8921 Whirlwind Trail Aubrey, TX 76227 8921 Whirlwind Trail Aubrey, TX 76227 8921 Whirlwind Trail Aubrey, TX 76227 8921 Whirlwind Trail Aubrey, TX 76227 8921 Whirlwind Trail Aubrey, TX 76227 8921 Whirlwind Trail Aubrey, TX 76227 8921 Whirlwind Trail Aubrey, TX 76227 8921 Whirlwind Trail Aubrey, TX 76227 8921 Whirlwind Trail Aubrey, TX 76227 8921 Whirlwind Trail Aubrey, TX 76227 8921 Whirlwind Trail Aubrey, TX 76227 8921 Whirlwind Trail Aubrey, TX 76227 8921 Whirlwind Trail Aubrey, TX 76227 8921 Whirlwind Trail Aubrey, TX 76227 8921 Whirlwind Trail Aubrey, TX 76227 8921 Whirlwind Trail Aubrey, TX 76227 8921 Whirlwind Trail Aubrey, TX 76227 8921 Whirlwind Trail Aubrey, TX 76227 8921 Whirlwind Trail Aubrey, TX 76227 8921 Whirlwind Trail Aubrey, TX 76227 8921 Whirlwind Trail Aubrey, TX 76227 8921 Whirlwind Trail Aubrey, TX 76227 8921 Whirlwind Trail Aubrey, TX 76227 8921 Whirlwind Trail Aubrey, TX 76227 8921 Whirlwind Trail Aubrey, TX 76227 8921 Whirlwind Trail Aubrey, TX 76227 View All Photos

$350,000

| Active

8921 Whirlwind Trail

Aubrey, TX 76227

1,812
Square Feet
4
Beds
2
Baths
30
Days on Market
21360914
MLS#
House
Structure
Residential
Zone
Contact

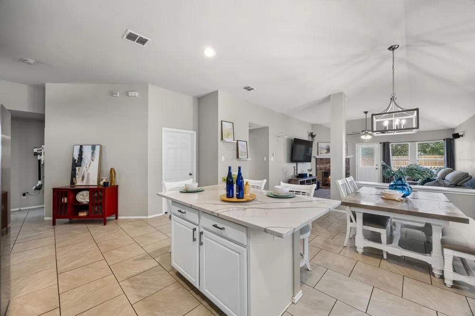
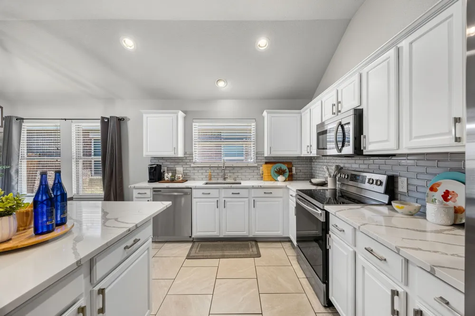
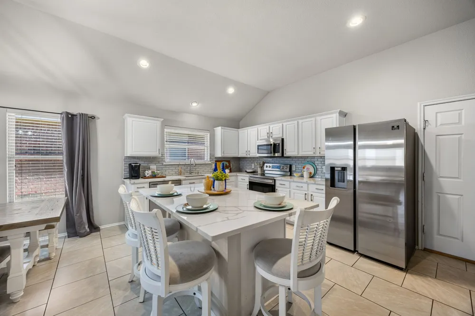
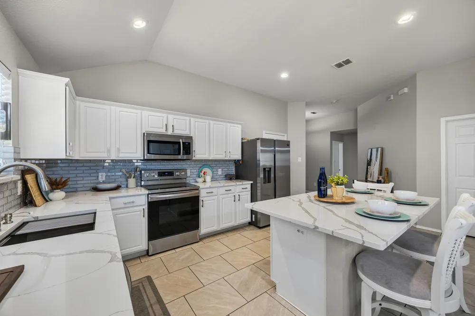
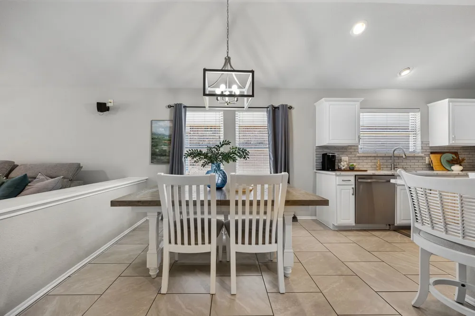
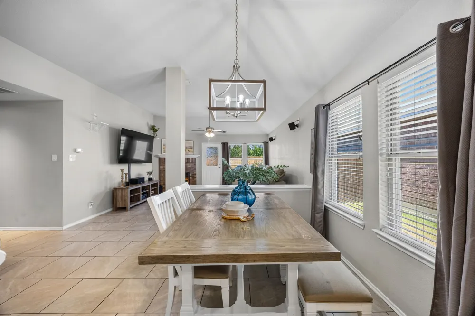
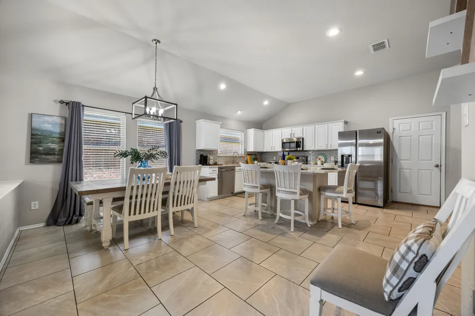
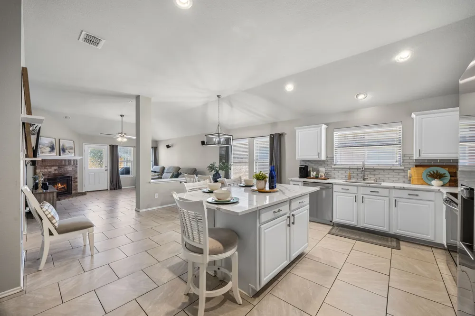
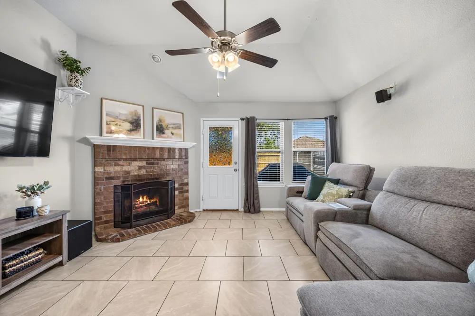
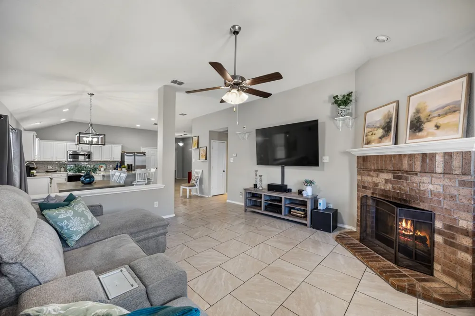
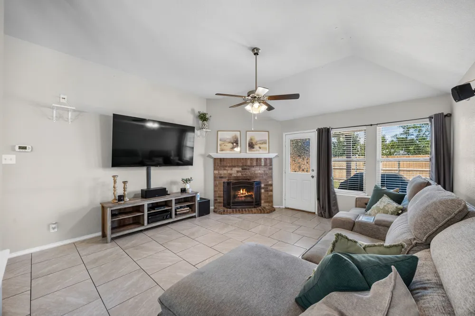
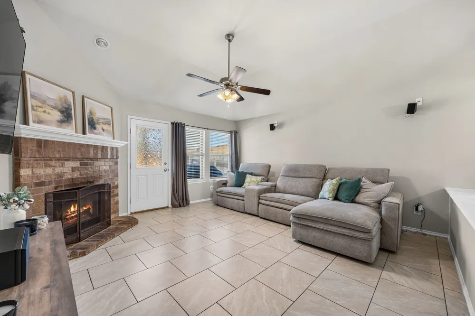
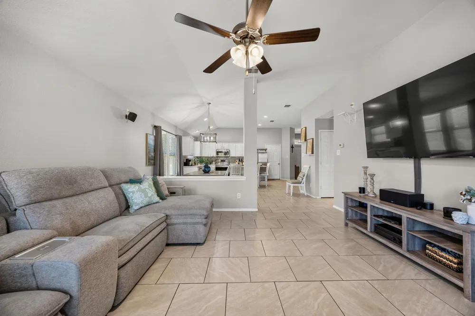
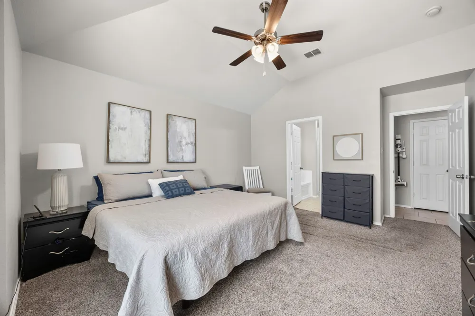
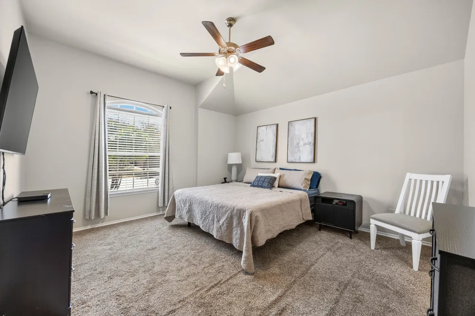
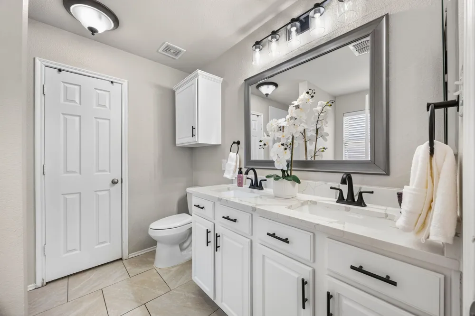
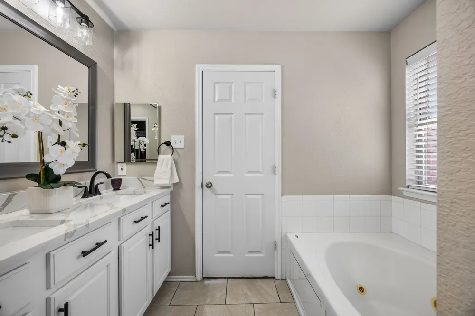
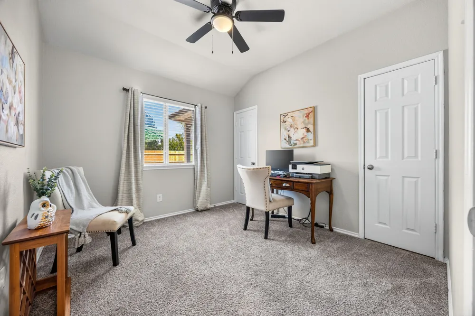
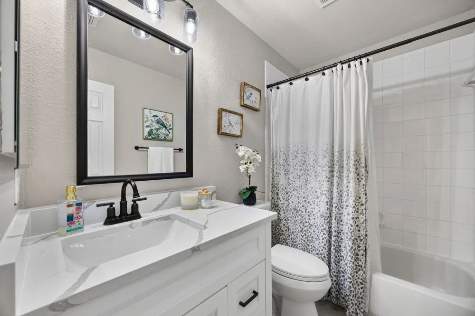
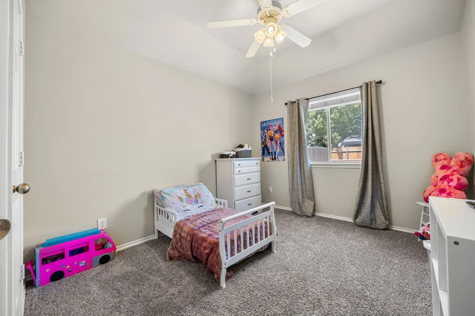
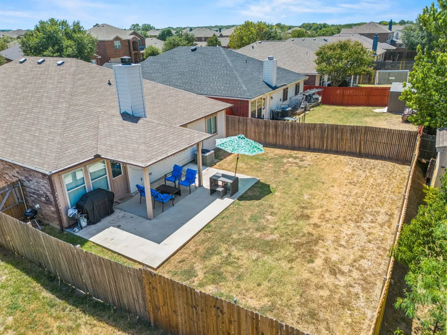
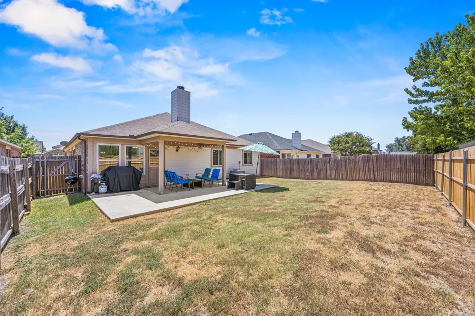
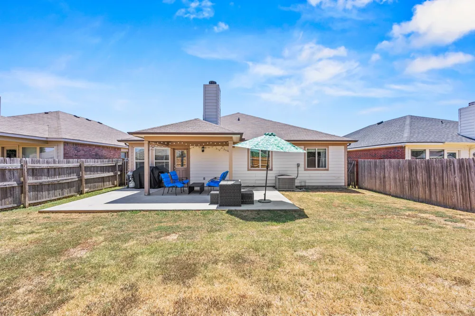
Move-in ready and beautifully updated, this 4-bedroom home in Oak Point offers the perfect blend of comfort, style, and convenience. Step inside to a renovated kitchen designed for both everyday living and entertaining, featuring updated finishes throughout. Both bathrooms have also been tastefully renovated, adding a fresh, modern feel to the entire home. Enjoy Texas evenings on the extended patio, ideal for outdoor dining, relaxing, or hosting friends and family. With four spacious bedrooms, there's room for everyone to spread out and make this house their own. Thoughtful extras add everyday convenience, including a home plumbed for a water purification system and a master water shutoff conveniently located in the garage. Location is everything, and this home delivers — situated close to top-rated schools and just minutes from shopping, dining, and everyday conveniences, making daily life effortless. As an added bonus, the seller is offering new carpet with the right offer, giving buyers the opportunity to personalize this home even further. Don't miss your chance to own this move-in-ready gem in Oak Point. Schedule your private showing today!

Property Details
Interior
Chandelier, Decorative Designer Lighting Fixtures, Eat In Kitchen, Granite Counters, High Speed Internet, Kitchen Island, Open F
Fireplaces
1
Cooling
1
Heating
Central, Electric, Fireplaces
Cooling Features
Central Air, Ceiling Fans, Electric
Bedrooms
4
Bathrooms
2.0
Full Baths
2
Lot Features
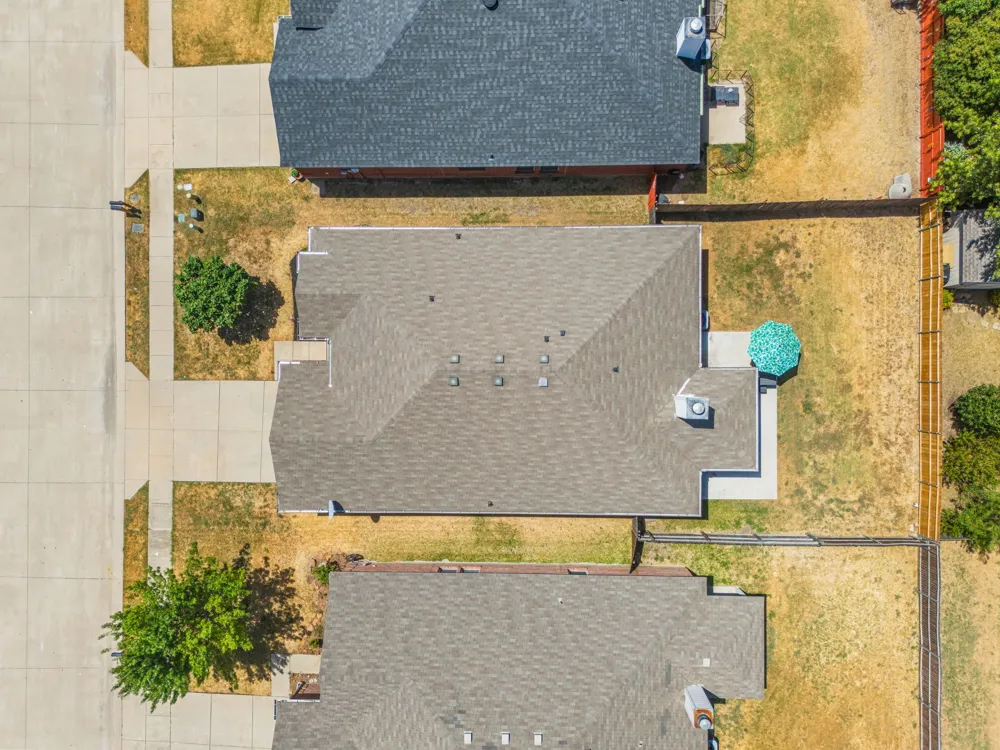
Back Yard, Interior Lot, Lawn, Subdivision, Few Trees
Lot Description
Back Yard, Interior Lot, Lawn, Subdivision, Few Trees
Pool Description
None, Community
Pool Features
None, Community
Pool Shared
1
Acres
0.0
Square Feet
1812.0
Lot Size (sqft)
0.133
Parking Features
Garage Faces Front, Garage, Garage Door Opener
Parking
1
Parking Type
Garage
Parking Garage Spaces
2.0
Parking Carport Spaces
0.0
Property Type
Purchase
Style
Ranch, Traditional, Detached
Property Subtype Additional
Single Family Residence
Year Built
2008
Foundation
Slab
Roof
Composition
Utility Source
Rural
Utility Features
Electricity Available, Cable Available
Appliances
Dishwasher, Disposal, Microwave
Subdivision
Cross Oak Ranch Ph 3 Tr 8
Community Features
Fishing, Playground, Park, Pool, Sidewalks
School District
Denton ISD
Elementary School
Cross Oaks
Middle School
Rodriguez
High School
Ray Braswell
County
Denton
Region
Aubrey
Days on Market (Cumulative)
30
Taxes Annual
$6,304
HOA
1
HOA Fees
258.0
MLS #
21360914
Location
Legal

© 2023 North Texas Real Estate Information Systems, Inc. All rights reserved. Disclaimer: All information deemed reliable but not guaranteed and should be independently verified. All properties are subject to prior sale, change or withdrawal. Neither listing broker(s) nor David Bush Realtors shall be responsible for any typographical errors, misinformation, or misprints and shall be held totally harmless. The database information herein is provided from and copyrighted by the North Texas Real Estate Information Systems, Inc. NTREIS data may not be reproduced or redistributed and is only for people viewing this site. All information provided is deemed reliable but is not guaranteed and should be independently verified. The advertisements herein are merely indications to bid and are not offers to sell which may be accepted. All properties are subject to prior sale or withdrawal. All rights are reserved by copyright

Provided By
Listed by Lindsay Reyes (#0556944)
Listing Office: Christie's Lone Star (#CIRE12)

David Bush Realtors Have a question about this home?

Interested in Purchasing 8921 Whirlwind Trail?

Get an estimate on monthly payments on this property.

$
years
Down Payment
$
%
Interest Rate
%
Tax Rate
%
$
$annually
$monthly
Estimated Monthly Payment
$0.00
Loan Amount
$0.00