(214) 327-2200 team@davidbushrealtors.com David Bush Realtors®
Traffic Dashboard
Home
  • Home
  • About
    • Our Agents
    • Testimonials
  • Properties
    • Property Search
    • Featured Properties
    • Home Valuation
    • Closed Listings
    • Regional Map Tool
    • Mortgage Calculator
  • Selling
  • Buying
  • Communities
    • Dallas
    • Rockwall
    • Richardson
    • Garland
    • Heath
  • Contact
Traffic Dashboard
  • David Bush Realtors(214) 327-2200
    team@davidbushrealtors.com
    Copy Email
  • David Bush Realtors
    6500 E Mockingbird Lane, Suite 100
    Dallas, TX 75214
    (214) 327-2200
    team@davidbushrealtors.com

Company

  • Home
  • About
  • Testimonials
  • Contact

Local Guide

  • Search by City
  • Search by Subdivision
  • Search by Zip
  • Search by Area

Services

  • Buying
  • Selling
  • Home Valuation
  • Mortgage Calculator

Explore

  • Property Search
  • Featured Properties
  • Communities
David Bush Realtors - Footer Logo

Texas Real Estate Commission Consumer Protection Notice

Texas Real Estate Commission Information About Brokerage Services

  • Texas Real Estate Commission Consumer Protection Notice
  • Privacy
  • Terms
  • DMCA
  • Accessibility
  • Fair Housing
©2026 David Bush Realtors®. All rights reserved.
Website built by CloseHack
North Texas Real Estate Information Systems

© 2023 North Texas Real Estate Information Systems, Inc. All rights reserved. Disclaimer: All information deemed reliable but not guaranteed and should be independently verified. All properties are subject to prior sale, change or withdrawal. Neither listing broker(s) nor David Bush Realtors shall be responsible for any typographical errors, misinformation, misprints and shall be held totally harmless. The database information herein is provided from and copyrighted by the North Texas Real Estate Information Systems, Inc. NTREIS data may not be reproduced or redistributed and is only for people viewing this site. All information provided is deemed reliable but is not guaranteed and should be independently verified. The advertisements herein are merely indications to bid and are not offers to sell which may be accepted. All properties are subject to prior sale or withdrawal. All rights are reserved by copyright
Return
  • All Types
  • House+2 more
  • Price
  • Bed/Bath
  • Size
  • Dates
  • Filters
  • Amenities
  • Save
  • Share
Listings
No results
Sort
Home / Frisco / 8841 Sutton Drive
8841 Sutton Drive Frisco, TX 75035 8841 Sutton Drive Frisco, TX 75035 8841 Sutton Drive Frisco, TX 75035 8841 Sutton Drive Frisco, TX 75035 8841 Sutton Drive Frisco, TX 75035 8841 Sutton Drive Frisco, TX 75035 8841 Sutton Drive Frisco, TX 75035 8841 Sutton Drive Frisco, TX 75035 8841 Sutton Drive Frisco, TX 75035 8841 Sutton Drive Frisco, TX 75035 8841 Sutton Drive Frisco, TX 75035 8841 Sutton Drive Frisco, TX 75035 8841 Sutton Drive Frisco, TX 75035 8841 Sutton Drive Frisco, TX 75035 8841 Sutton Drive Frisco, TX 75035 8841 Sutton Drive Frisco, TX 75035 8841 Sutton Drive Frisco, TX 75035 8841 Sutton Drive Frisco, TX 75035 8841 Sutton Drive Frisco, TX 75035 8841 Sutton Drive Frisco, TX 75035 8841 Sutton Drive Frisco, TX 75035 8841 Sutton Drive Frisco, TX 75035 8841 Sutton Drive Frisco, TX 75035 8841 Sutton Drive Frisco, TX 75035 8841 Sutton Drive Frisco, TX 75035 8841 Sutton Drive Frisco, TX 75035 8841 Sutton Drive Frisco, TX 75035 8841 Sutton Drive Frisco, TX 75035 8841 Sutton Drive Frisco, TX 75035 8841 Sutton Drive Frisco, TX 75035 8841 Sutton Drive Frisco, TX 75035 8841 Sutton Drive Frisco, TX 75035 8841 Sutton Drive Frisco, TX 75035 8841 Sutton Drive Frisco, TX 75035 8841 Sutton Drive Frisco, TX 75035 8841 Sutton Drive Frisco, TX 75035 8841 Sutton Drive Frisco, TX 75035 8841 Sutton Drive Frisco, TX 75035 8841 Sutton Drive Frisco, TX 75035 8841 Sutton Drive Frisco, TX 75035 View All Photos

$770,000

| Active

8841 Sutton Drive

Frisco, TX 75035

3,875
Square Feet
5
Beds
4
Baths
0
Days on Market
21378142
MLS#
House
Structure
Residential
Zone
Contact

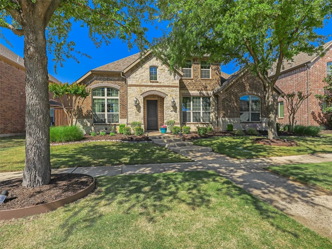
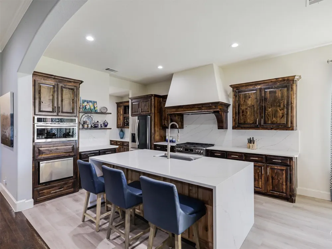
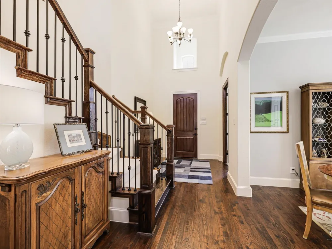
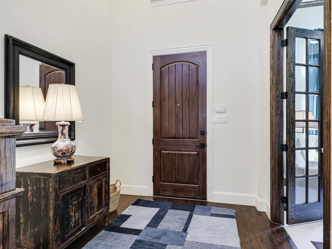
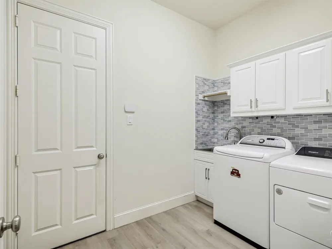
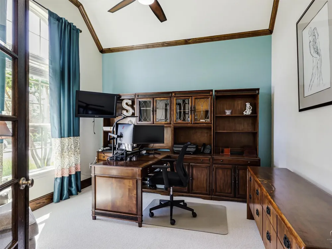
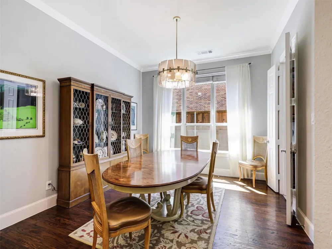
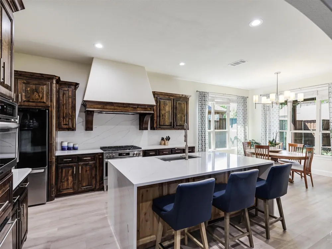
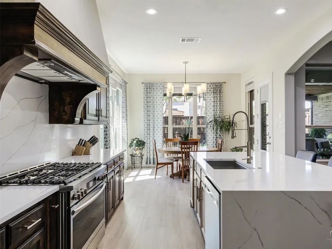
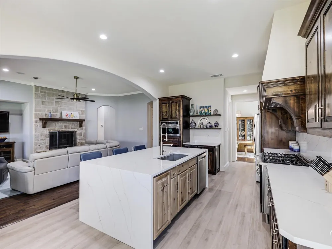
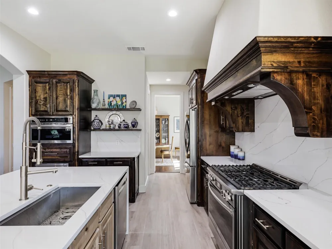
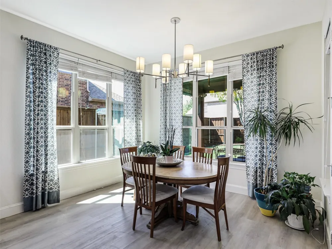
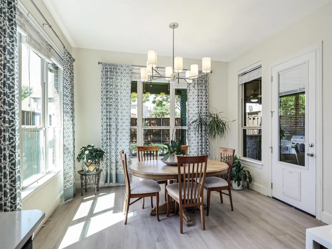
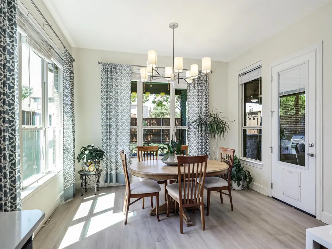
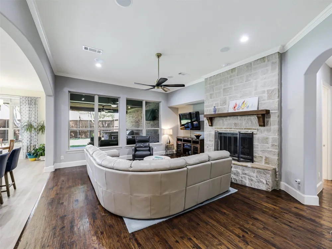
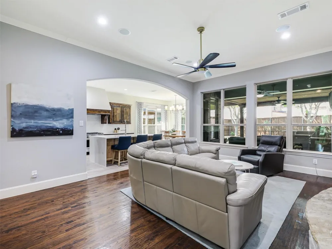
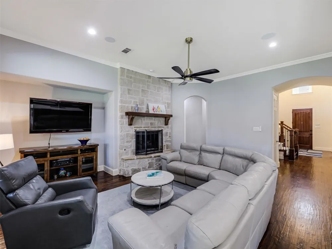
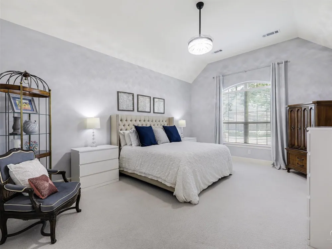
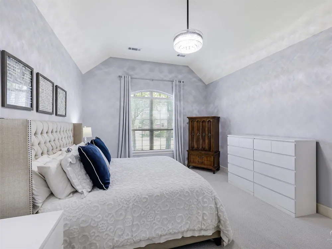
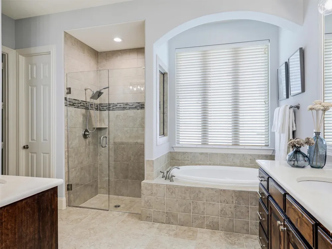
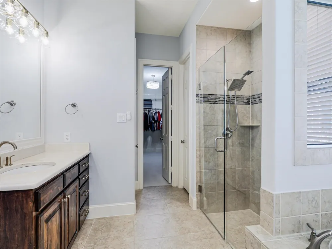
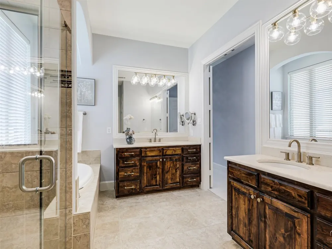
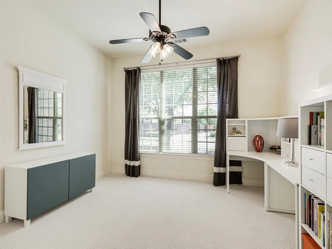
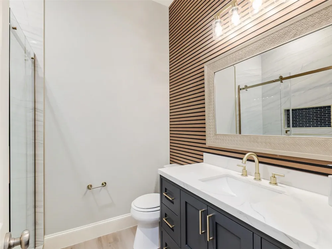
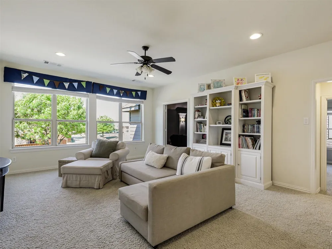
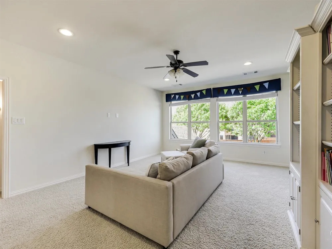
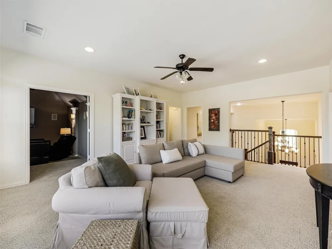
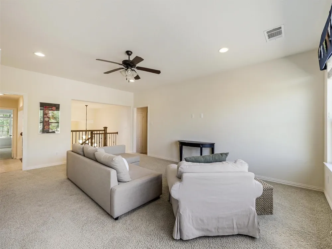
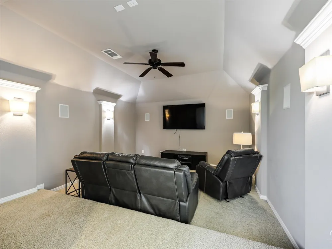
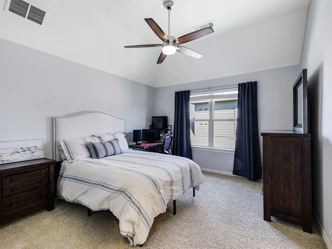
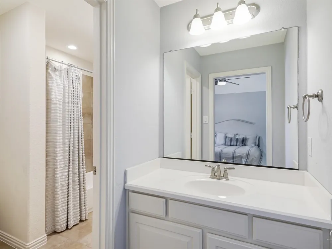
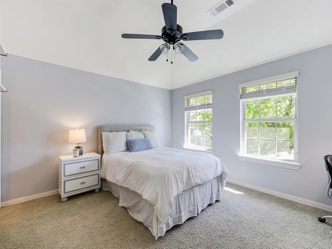
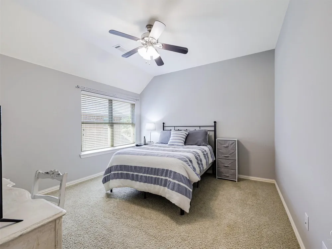
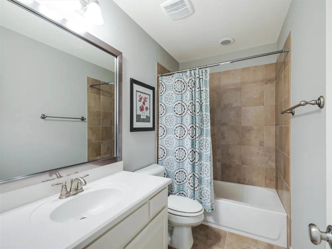
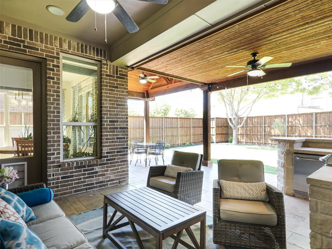
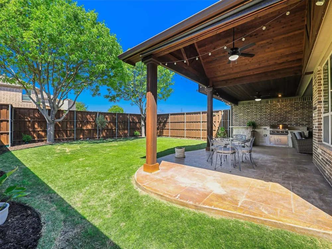
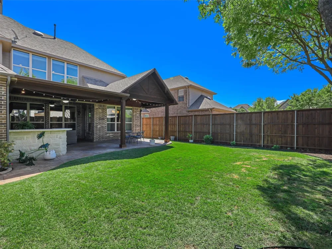
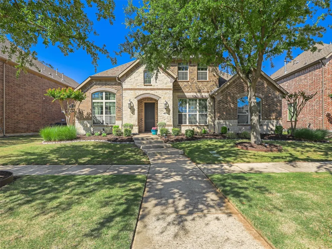
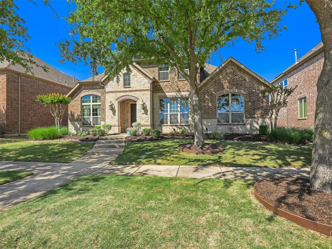
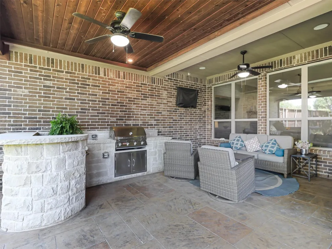
Stunning Highland Home offering elegance and the most ideal floorplan in the area! 5 bedrooms plus the study accommodates all your needs. The secluded primary suite offers pure luxury with a refreshed spa bath. Spacious primary bedroom is so serene and inviting. Second bedroom down is located off a private hall and offers easy access to gorgeous remodeled bath. Study is located just off foyer the and has french doors and great view. The nail down hardwood floors traverse much of level one of this beautiful home. The light and open kitchen has been updated with rich quartz counters, natural wood island, a dream free standing range with built in vent and small drink refrigerator. Island offers great space for entertaining or food prep! Do not miss the butler's pantry and oversized walk in pantry. Entertaining flow is easy in the great room with fireplace leading to the outdoor kitchen, dining and living space on well built patio area. Relax and enjoy family and friends in the inviting spaces. Upstairs there is space for everyone with 2 bedrooms sharing a true Jack & Jill design and a split bedroom with access to a full bath. Game and Media area is perfect for all your game or movie nights. Tandem garage with ceiling storage racks is versatile in use. Quiet street in a great neighborhood with community pool; huge park just down the street & more. Shopping, Schools and short distance to Hwy 121 and Preston makes this a perfect location! Well cared for landscaping and drive up make this fabulous home the best choice for you! Seller can provide occupancy as soon as possible! House is fresh and ready to go today!

Property Details
Interior
Chandelier, Decorative Designer Lighting Fixtures, High Speed Internet, In Law Floorplan, Kitchen Island, Open Floorplan, Cable
Fireplaces
1
Cooling
1
Heating
Central, Natural Gas, Zoned
Cooling Features
Central Air, Ceiling Fans, Electric, Zoned
Bedrooms
5
Bathrooms
4.0
Full Baths
4
Lot Features
Back Yard, Interior Lot, Lawn, Landscaped, Subdivision, Sprinkler System, Few Trees
Lot Description
Back Yard, Interior Lot, Lawn, Landscaped, Subdivision, Sprinkler System, Few Trees
Pool Description
None, Community
Pool Features
None, Community
Exterior Features
Lighting, Outdoor Grill, Outdoor Kitchen, Outdoor Living Area, Rain Gutters
Exterior Materials
Lighting, Outdoor Grill, Outdoor Kitchen, Outdoor Living Area, Rain Gutters
Pool Shared
1
Acres
0.0
Square Feet
3875.0
Lot Size (sqft)
0.19
Parking Features
Alley Access, Garage, Garage Door Opener, Garage Faces Rear, Tandem
Parking
1
Parking Type
Garage
Parking Garage Spaces
3.0
Parking Carport Spaces
0.0
Property Type
Purchase
Style
Traditional, Detached
Property Subtype Additional
Single Family Residence
Year Built
2012
Foundation
Slab
Roof
Composition
Sewer Information
Public Sewer
Utility Source
Public
Utility Features
Sewer Available, Underground Utilities, Water Available, Cable Available
Appliances
Some Gas Appliances, Convection Oven, Dishwasher, Electric Oven, Gas Cooktop, Disposal, Gas Water Heater, Microwave, Plumbed For
Subdivision
Cypress Creek Ph 1
Community Features
Playground, Park, Pool, Trails Paths, Curbs, Sidewalks
School District
Frisco ISD
Elementary School
Gunstream
Middle School
Wester
High School
Centennial
County
Collin
Region
Frisco
Taxes Annual
$13,230
HOA
1
HOA Fees
720.0
MLS #
21378142
Location
Legal

© 2023 North Texas Real Estate Information Systems, Inc. All rights reserved. Disclaimer: All information deemed reliable but not guaranteed and should be independently verified. All properties are subject to prior sale, change or withdrawal. Neither listing broker(s) nor David Bush Realtors shall be responsible for any typographical errors, misinformation, or misprints and shall be held totally harmless. The database information herein is provided from and copyrighted by the North Texas Real Estate Information Systems, Inc. NTREIS data may not be reproduced or redistributed and is only for people viewing this site. All information provided is deemed reliable but is not guaranteed and should be independently verified. The advertisements herein are merely indications to bid and are not offers to sell which may be accepted. All properties are subject to prior sale or withdrawal. All rights are reserved by copyright
Provided By
Listed by Claudia Kelley (#0356635)
Listing Office: Coldwell Banker Apex, REALTORS (#CBAP08)

David Bush Realtors Have a question about this home?
Interested in Purchasing 8841 Sutton Drive?

Get an estimate on monthly payments on this property.

$
years
Down Payment
$
%
Interest Rate
%
Tax Rate
%
$
$annually
$monthly
Estimated Monthly Payment
$0.00
Loan Amount
$0.00