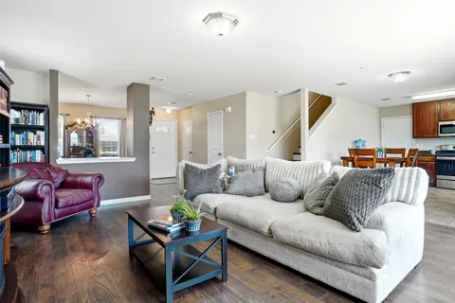
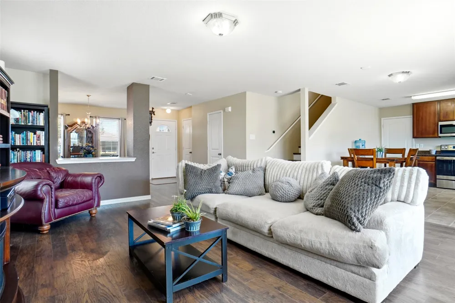
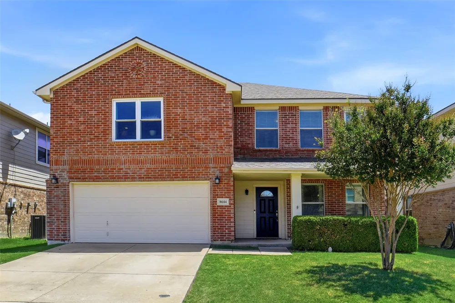
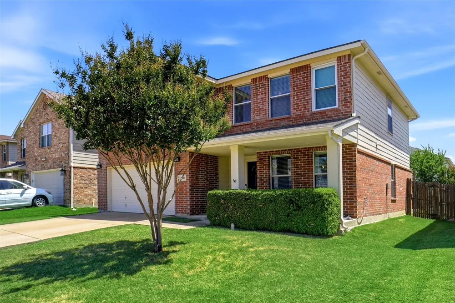
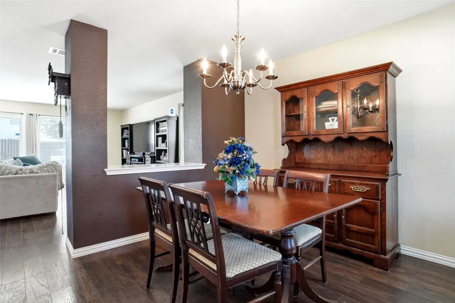
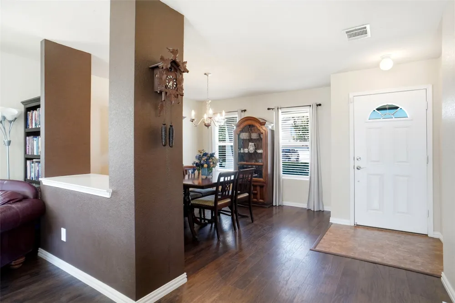
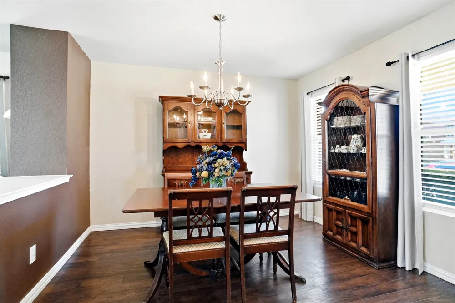
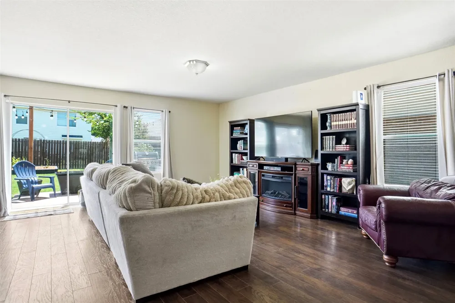
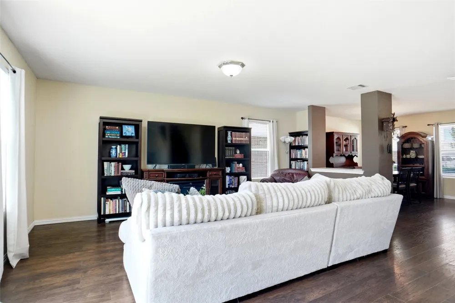
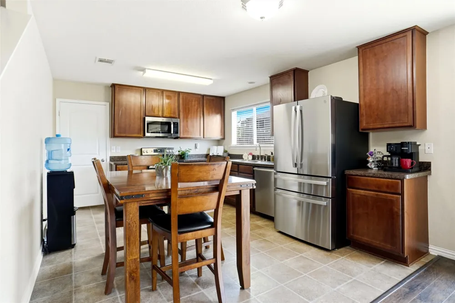
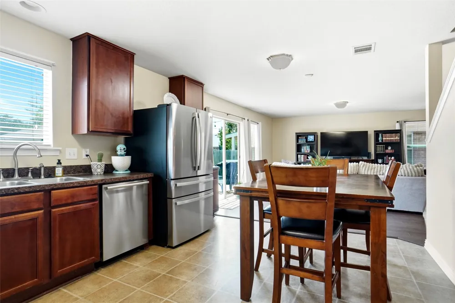
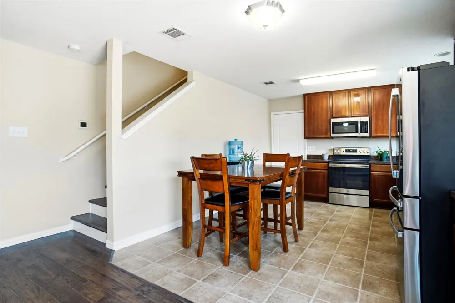
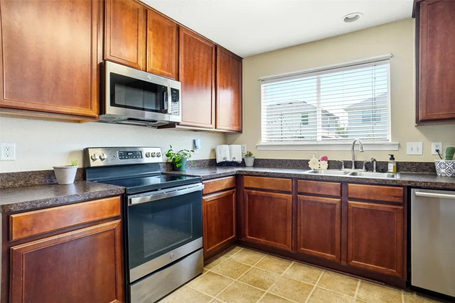
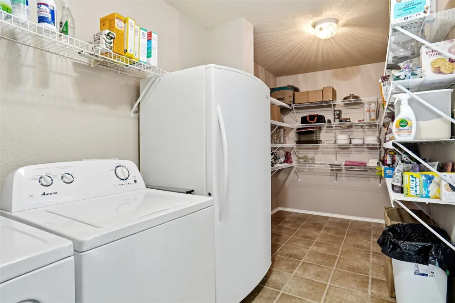
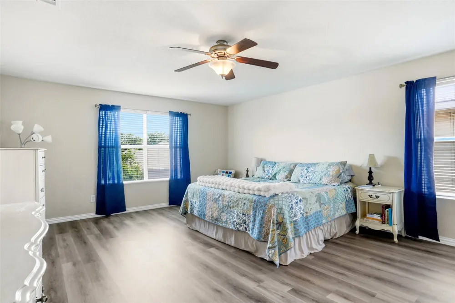
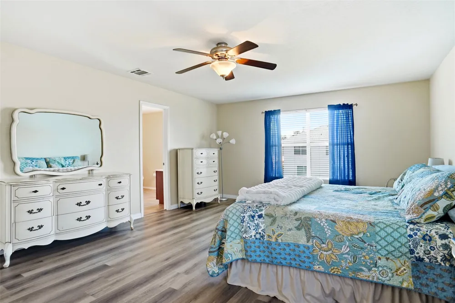
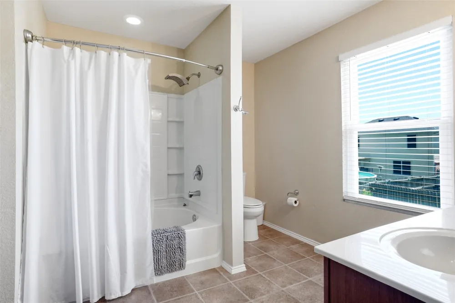
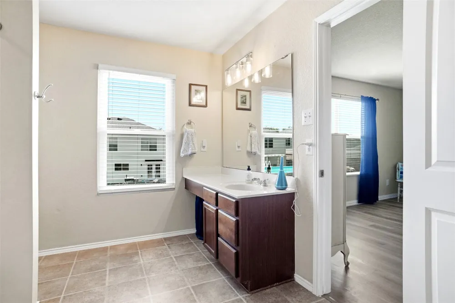
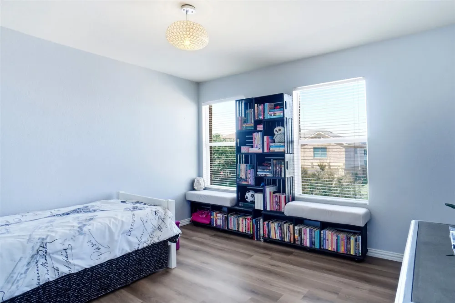
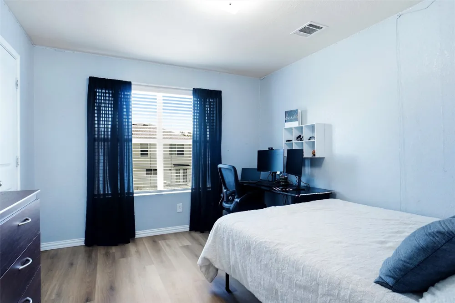
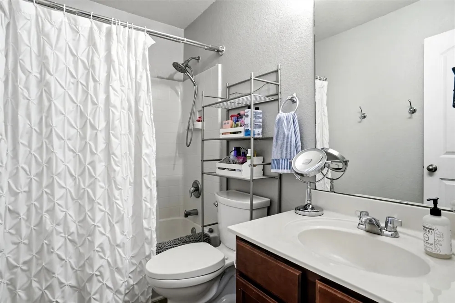
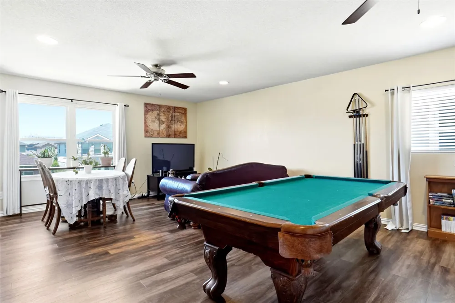
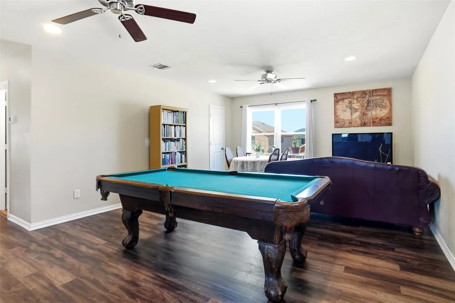
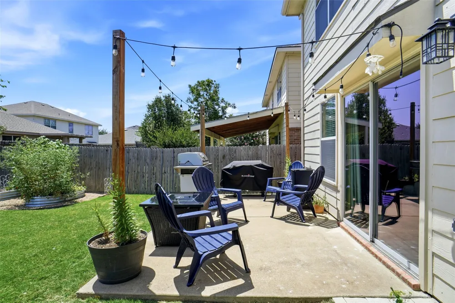
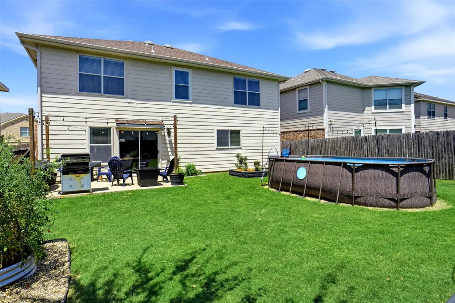
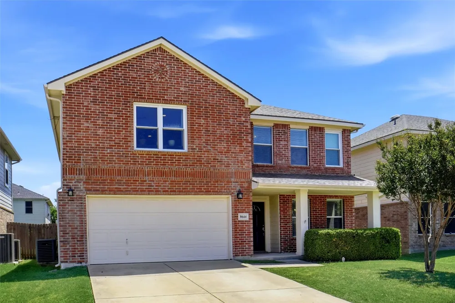
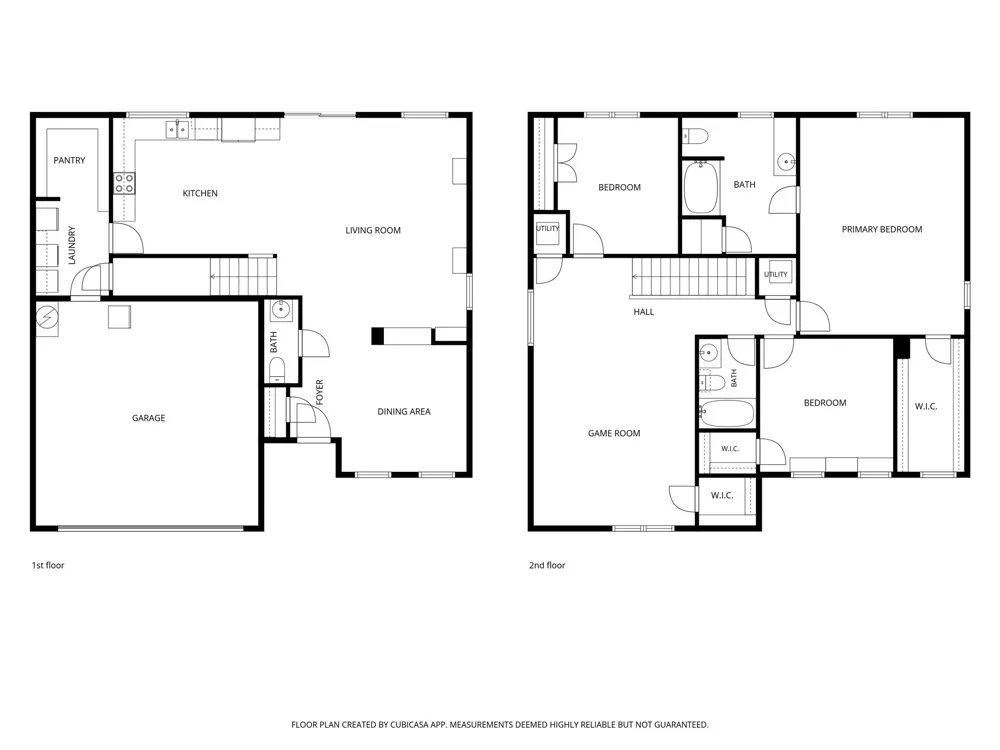
WELCOME TO 8644 HAWKVIEW DRIVE, FORT WORTH, TX 76179*EAGLE MOUNTAIN ISD*SHORT DISTANCE TO EAGLE MOUNTAIN LAKE AND LAKE WORTH*ENJOY ALL THE WATER SPORTS THE AREA HAS TO OFFER*BUILT 2007*3 BEDROOMS*2.5 BATHS*2 LIVING*2 DINING*2 CAR GARAGE*2 STORY BEAUTY*SELLER INSTALLED NEW WOOD LAMINATE FLOORING JULY 2026*ROOF REPLACED 2020*THE KITCHEN IS EQUIPPED WITH NEWER STAINLESS APPLIANCES*BOSCH DISWASHER INSTALLED 2024*MICROWAVE & ELECTRIC RANGE ARE APPROX 4-5 YEARS OLD*42 INCH CABINETRY, EAT IN KITCHEN & OPEN TO LIVING *UTILITY ROOM IS HUGE AND SERVES AS A COMBINATION UTILITY & PANTRY*FORMAL DINING*HALF BATH DOWN*ALL BEDROOMS ON 2ND LEVEL*PRIMARY ENSUITE WITH WALK IN CLOSET, COMBINATION SHOWER-TUB, 2 WINDOWS*WOOD LAMINATE FLOORING THROUGHOUT*GAME ROOM PLUS 3 BEDROOMS & 2 BATHS ON LEVEL 2*POOL TABLE IS NEGOTIABLE*WASHER & DRYER ARE NEGOTIABLE*HVAC IS ORIGINAL, 2 UNITS, ONE UP, ONE DOWN*5 WINDOWS REPLACED APPROX 8 YEARS AGO WITH TRANSFERABLE WARRANTY, WINDOW IN GAMEROOM BEING REPLACED*ALL ELECTRIC HOME*RADIANT BARRIER*LOW UTILITY BILLS*BACK YARD HAS AN OPEN PATIO, FENCING,HERB, FLOWER & VEGETABLE GARDENS*LANDSCAPED*FULLY FENCED*GUTTERS*BRICK CONSTRUCTION*BRICK MAILBOX*2 CAR GARAGE IN FRONT ENTRY WITH ONE SINGLE GARAGE DOOR*RECENTLY STAGED BY PROFESSIONAL STAGER WITH ITEMS FROM SELLER’S HOME*SEE AMENITIES & FEATURES LIST, 360 TOUR, FLOOR PLAN, UTILITY BILLS, SELLERS DISCLOSURE & SURVEY ON NTREIS TRANSACTION DESK*
Property Details
- Interior
- Chandelier, Decorative Designer Lighting Fixtures, Eat In Kitchen, High Speed Internet, Open Floorplan, Pantry, Cable Tv, Wired
- Cooling
- 1
- Heating
- Central, Electric
- Cooling Features
- Central Air, Ceiling Fans, Electric, Heat Pump
- Bedrooms
- 3
- Bathrooms
- 2.5
- Full Baths
- 2
- Half Baths
- 1
- Lot Features
- Interior Lot, Landscaped, Subdivision
- Lot Description
- Interior Lot, Landscaped, Subdivision
- Pool Description
- Above Ground, Fenced, None
- Pool Features
- Above Ground, Fenced, None
- Exterior Features
- Garden, Lighting, Rain Gutters
- Exterior Materials
- Garden, Lighting, Rain Gutters
- Acres
- 0.0
- Square Feet
- 2260.0
- Lot Size (sqft)
- 0.115
- Parking Features
- Concrete, Door Single, Driveway, Garage Faces Front, Garage, Garage Door Opener
- Parking
- 1
- Parking Type
- Driveway
- Parking Garage Spaces
- 2.0
- Parking Carport Spaces
- 0.0
- Property Type
- Purchase
- Style
- Traditional, Detached
- Property Subtype Additional
- Single Family Residence
- Year Built
- 2007
- Foundation
- Slab
- Roof
- Composition
- Sewer Information
- Public Sewer
- Utility Source
- Public
- Utility Features
- Electricity Connected, Phone Available, Sewer Available, Separate Meters, Water Available, Cable Available
- Appliances
- Dishwasher, Electric Range, Disposal, Microwave
- Subdivision
- Boswell Meadows
- Community Features
- Curbs, Sidewalks
- School District
- Eagle MT-Saginaw ISD
- Elementary School
- Bryson
- Middle School
- Wayside
- High School
- Boswell
- County
- Tarrant
- Region
- Fort Worth
- Days on Market (Cumulative)
- 40
- Taxes Annual
- $6,947
- HOA
- 1
- HOA Fees
- 162.0
Location
Legal
© 2023 North Texas Real Estate Information Systems, Inc. All rights reserved. Disclaimer: All information deemed reliable but not guaranteed and should be independently verified. All properties are subject to prior sale, change or withdrawal. Neither listing broker(s) nor David Bush Realtors shall be responsible for any typographical errors, misinformation, or misprints and shall be held totally harmless. The database information herein is provided from and copyrighted by the North Texas Real Estate Information Systems, Inc. NTREIS data may not be reproduced or redistributed and is only for people viewing this site. All information provided is deemed reliable but is not guaranteed and should be independently verified. The advertisements herein are merely indications to bid and are not offers to sell which may be accepted. All properties are subject to prior sale or withdrawal. All rights are reserved by copyright
Provided By
Listed by Sharon Hodnett (#0400242)
Listing Office: Keller Williams Realty (#KWMC01SL)