(214) 327-2200 team@davidbushrealtors.com David Bush Realtors®
Traffic Dashboard
Home
  • Home
  • About
    • Our Agents
    • Testimonials
  • Properties
    • Property Search
    • Featured Properties
    • Home Valuation
    • Closed Listings
    • Regional Map Tool
    • Mortgage Calculator
  • Selling
  • Buying
  • Communities
    • Dallas
    • Rockwall
    • Richardson
    • Garland
    • Heath
  • Contact
Traffic Dashboard
  • David Bush Realtors(214) 327-2200
    team@davidbushrealtors.com
    Copy Email
  • David Bush Realtors
    6500 E Mockingbird Lane, Suite 100
    Dallas, TX 75214
    (214) 327-2200
    team@davidbushrealtors.com

Company

  • Home
  • About
  • Testimonials
  • Contact

Local Guide

  • Search by City
  • Search by Subdivision
  • Search by Zip
  • Search by Area

Services

  • Buying
  • Selling
  • Home Valuation
  • Mortgage Calculator

Explore

  • Property Search
  • Featured Properties
  • Communities
David Bush Realtors - Footer Logo

Texas Real Estate Commission Consumer Protection Notice

Texas Real Estate Commission Information About Brokerage Services

  • Texas Real Estate Commission Consumer Protection Notice
  • Privacy
  • Terms
  • DMCA
  • Accessibility
  • Fair Housing
©2026 David Bush Realtors®. All rights reserved.
Website built by CloseHack
North Texas Real Estate Information Systems

© 2023 North Texas Real Estate Information Systems, Inc. All rights reserved. Disclaimer: All information deemed reliable but not guaranteed and should be independently verified. All properties are subject to prior sale, change or withdrawal. Neither listing broker(s) nor David Bush Realtors shall be responsible for any typographical errors, misinformation, misprints and shall be held totally harmless. The database information herein is provided from and copyrighted by the North Texas Real Estate Information Systems, Inc. NTREIS data may not be reproduced or redistributed and is only for people viewing this site. All information provided is deemed reliable but is not guaranteed and should be independently verified. The advertisements herein are merely indications to bid and are not offers to sell which may be accepted. All properties are subject to prior sale or withdrawal. All rights are reserved by copyright

Return
  • All Types
  • House+2 more
  • Price
  • Bed/Bath
  • Size
  • Dates
  • Filters
  • Amenities
  • Save
  • Share
Listings
No results
Sort
Home / McKinney / 8609 Tuscan Oaks Drive
8609 Tuscan Oaks Drive McKinney, TX 75071 8609 Tuscan Oaks Drive McKinney, TX 75071 8609 Tuscan Oaks Drive McKinney, TX 75071 8609 Tuscan Oaks Drive McKinney, TX 75071 8609 Tuscan Oaks Drive McKinney, TX 75071 8609 Tuscan Oaks Drive McKinney, TX 75071 8609 Tuscan Oaks Drive McKinney, TX 75071 8609 Tuscan Oaks Drive McKinney, TX 75071 8609 Tuscan Oaks Drive McKinney, TX 75071 8609 Tuscan Oaks Drive McKinney, TX 75071 8609 Tuscan Oaks Drive McKinney, TX 75071 8609 Tuscan Oaks Drive McKinney, TX 75071 8609 Tuscan Oaks Drive McKinney, TX 75071 8609 Tuscan Oaks Drive McKinney, TX 75071 8609 Tuscan Oaks Drive McKinney, TX 75071 8609 Tuscan Oaks Drive McKinney, TX 75071 8609 Tuscan Oaks Drive McKinney, TX 75071 8609 Tuscan Oaks Drive McKinney, TX 75071 8609 Tuscan Oaks Drive McKinney, TX 75071 8609 Tuscan Oaks Drive McKinney, TX 75071 8609 Tuscan Oaks Drive McKinney, TX 75071 8609 Tuscan Oaks Drive McKinney, TX 75071 8609 Tuscan Oaks Drive McKinney, TX 75071 8609 Tuscan Oaks Drive McKinney, TX 75071 8609 Tuscan Oaks Drive McKinney, TX 75071 8609 Tuscan Oaks Drive McKinney, TX 75071 8609 Tuscan Oaks Drive McKinney, TX 75071 8609 Tuscan Oaks Drive McKinney, TX 75071 8609 Tuscan Oaks Drive McKinney, TX 75071 8609 Tuscan Oaks Drive McKinney, TX 75071 8609 Tuscan Oaks Drive McKinney, TX 75071 8609 Tuscan Oaks Drive McKinney, TX 75071 8609 Tuscan Oaks Drive McKinney, TX 75071 8609 Tuscan Oaks Drive McKinney, TX 75071 8609 Tuscan Oaks Drive McKinney, TX 75071 8609 Tuscan Oaks Drive McKinney, TX 75071 8609 Tuscan Oaks Drive McKinney, TX 75071 8609 Tuscan Oaks Drive McKinney, TX 75071 8609 Tuscan Oaks Drive McKinney, TX 75071 View All Photos

$850,000

| ActiveUnderContract

8609 Tuscan Oaks Drive

McKinney, TX 75071

4,120
Square Feet
4
Beds
4.5
Baths
83
Days on Market
21366049
MLS#
House
Structure
Residential
Zone
Contact

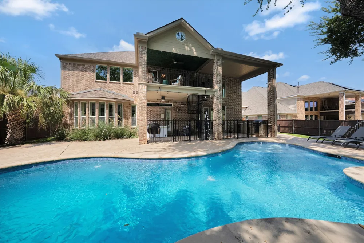
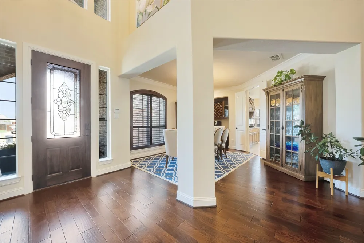
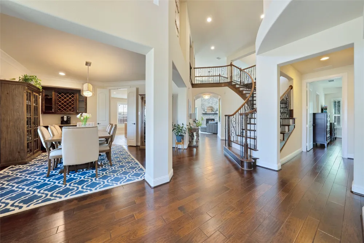
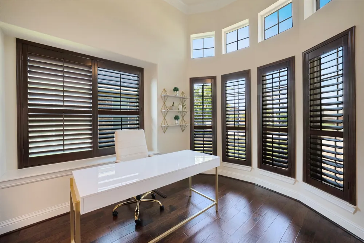
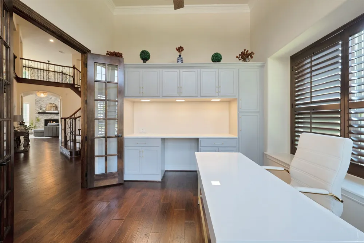
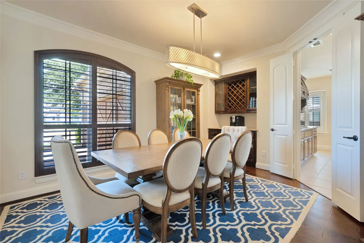
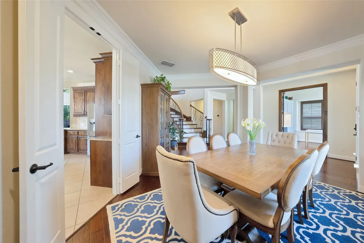
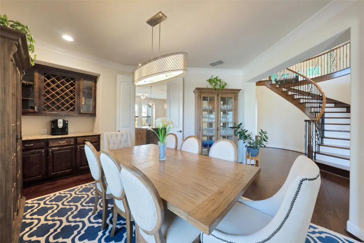
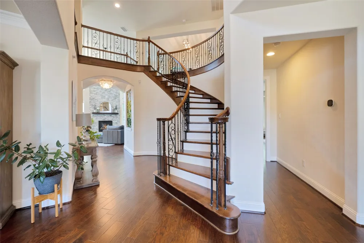
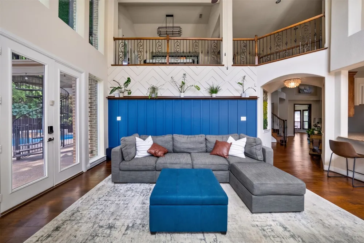
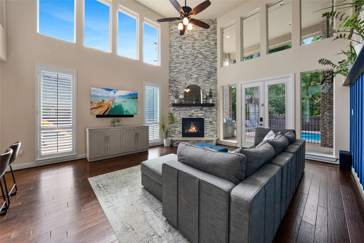
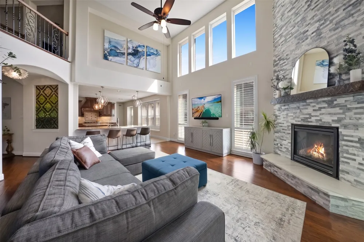
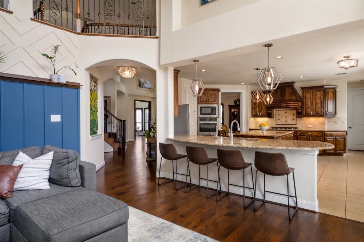
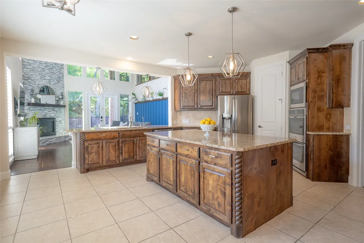
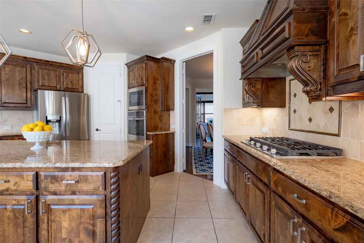
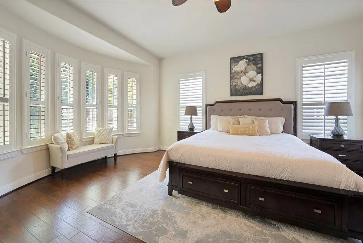
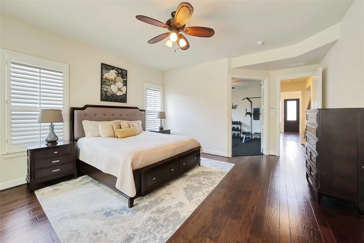
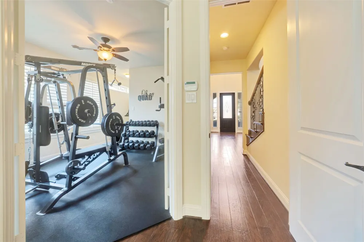
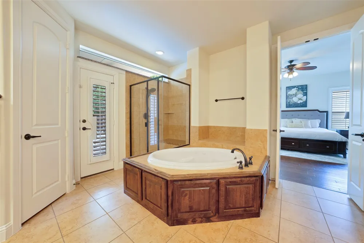
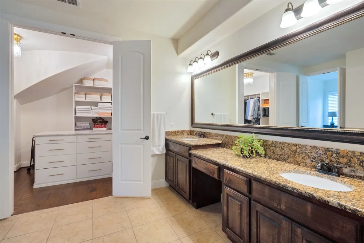
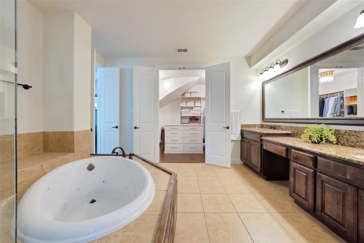
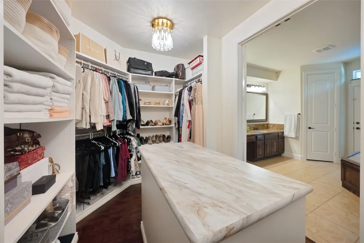
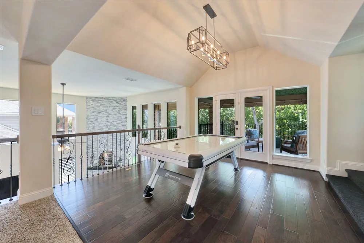
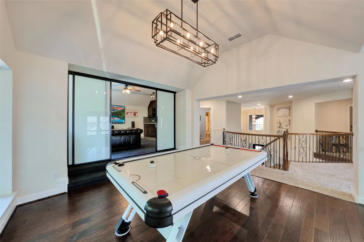
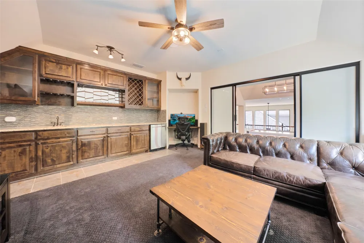
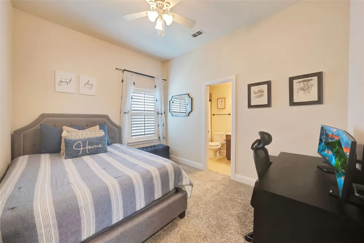
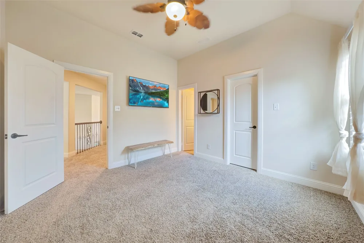
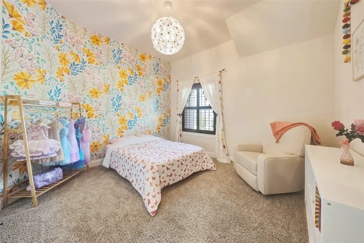
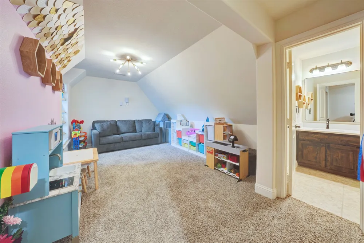
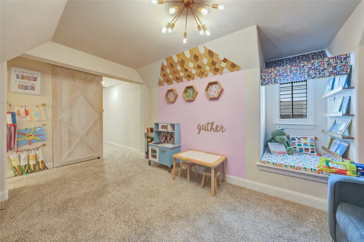
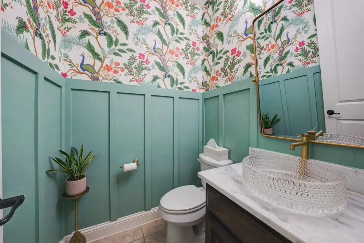
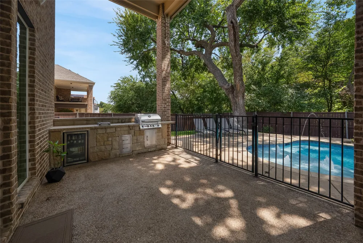
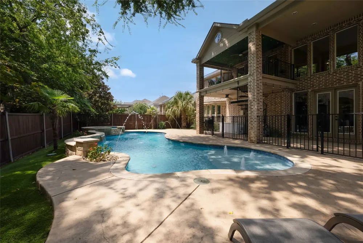
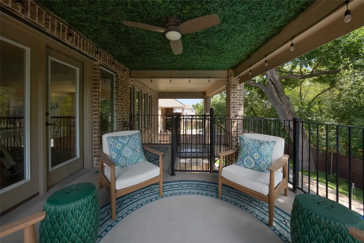
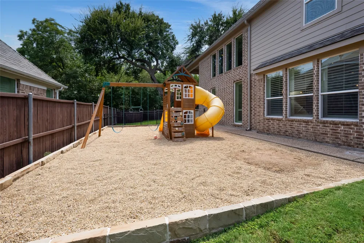
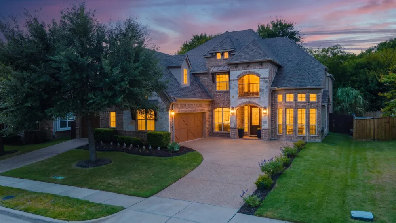
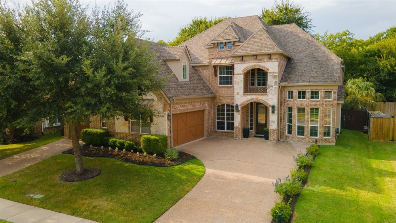
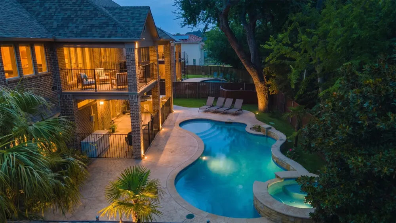
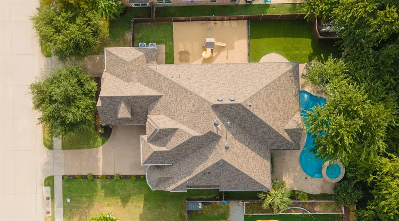
Welcome home to this meticulously maintained luxury residence, where thoughtful upgrades and design finishes throughout mean this home has everything you could want and more. Dramatic two-story ceilings, rich hand-scraped hardwood floors, and abundant natural light greet you at the entrance, where a dedicated main-floor office with custom built-ins offers the ideal setting for remote work. The home flows seamlessly past the formal dining room into a chef's dream kitchen featuring a large island and an adjoining butler’s pantry, all overlooking a warm main living space anchored by an impressive floor-to-ceiling stone fireplace. The main-floor primary retreat provides true solitude alongside a second flex room—perfect for a nursery, secondary office, or home gym—and features a spa-like bath with a relaxing jetted tub. Upstairs houses three additional bedrooms, a spacious game room, a media room with a wet bar, and a versatile bonus space ready to serve as a second living area or fifth bedroom. Step outside to your private backyard oasis, where an expansive covered patio, second-floor balcony, low-maintenance turf yard, and outdoor kitchen frame a sparkling pool and spa, all backing to a private space of mature trees. The property is fully equipped with smart home features such as lighting, irrigation, and security, alongside high-speed AT&T fiber connectivity. Ideally situated near major highways, top hospitals, dining, and prime shopping including the new H-E-B and Whole Foods, this home balances total perfection with everyday convenience.

Property Details
Interior
Wet Bar, Built In Features, Cathedral Ceilings, Dry Bar, Decorative Designer Lighting Fixtures, Eat In Kitchen, Granite Counters
Fireplaces
1
Cooling
1
Heating
Central, Fireplaces
Cooling Features
Central Air, Ceiling Fans
Bedrooms
4
Bathrooms
4.5
Full Baths
4
Half Baths
1
Lot Features
Interior Lot, Landscaped, Subdivision, Few Trees
Lot Description
Interior Lot, Landscaped, Subdivision, Few Trees
Pool
1
Pool Description
Gunite, In Ground, Outdoor Pool, Pool, Private, Pool Spa Combo, Water Feature
Pool Features
Gunite, In Ground, Outdoor Pool, Pool, Private, Pool Spa Combo, Water Feature
Exterior Features
Balcony, Deck, Gas Grill, Lighting, Outdoor Grill, Outdoor Kitchen, Outdoor Living Area, Playground, Private Entrance, Private Y
Exterior Materials
Balcony, Deck, Gas Grill, Lighting, Outdoor Grill, Outdoor Kitchen, Outdoor Living Area, Playground, Private Entrance, Private Y
Acres
0.0
Square Feet
4120.0
Lot Size (sqft)
0.245
Parking Features
Driveway, Garage Faces Front, Garage, Garage Faces Side
Parking
1
Parking Type
Driveway
Parking Garage Spaces
3.0
Parking Carport Spaces
0.0
Property Type
Purchase
Style
Traditional, Detached
Property Subtype Additional
Single Family Residence
Year Built
2014
Foundation
Slab
Roof
Composition
Sewer Information
Public Sewer
Utility Source
Public
Utility Features
Electricity Available, Phone Available, Sewer Available, Water Available, Cable Available
Appliances
Some Gas Appliances, Double Oven, Dishwasher, Electric Oven, Gas Cooktop, Disposal, Microwave, Plumbed For Gas, Vented Exhaust F
Subdivision
Estates Of Verona Ph 2
Community Features
Fishing, Lake, Trails Paths, Curbs, Sidewalks
School District
McKinney ISD
Elementary School
Wilmeth
Middle School
Dr Jack Cockrill
High School
McKinney North
County
Collin
Region
McKinney
Days on Market (Cumulative)
83
Taxes Annual
$15,946
HOA
1
HOA Fees
211.0
MLS #
21366049
Location
Legal

© 2023 North Texas Real Estate Information Systems, Inc. All rights reserved. Disclaimer: All information deemed reliable but not guaranteed and should be independently verified. All properties are subject to prior sale, change or withdrawal. Neither listing broker(s) nor David Bush Realtors shall be responsible for any typographical errors, misinformation, or misprints and shall be held totally harmless. The database information herein is provided from and copyrighted by the North Texas Real Estate Information Systems, Inc. NTREIS data may not be reproduced or redistributed and is only for people viewing this site. All information provided is deemed reliable but is not guaranteed and should be independently verified. The advertisements herein are merely indications to bid and are not offers to sell which may be accepted. All properties are subject to prior sale or withdrawal. All rights are reserved by copyright
Provided By
Listed by Christie Cannon (#0456906)
Listing Office: LPT Realty LLC (#MT100725)

David Bush Realtors Have a question about this home?
Interested in Purchasing 8609 Tuscan Oaks Drive?

Get an estimate on monthly payments on this property.

$
years
Down Payment
$
%
Interest Rate
%
Tax Rate
%
$
$annually
$monthly
Estimated Monthly Payment
$0.00
Loan Amount
$0.00