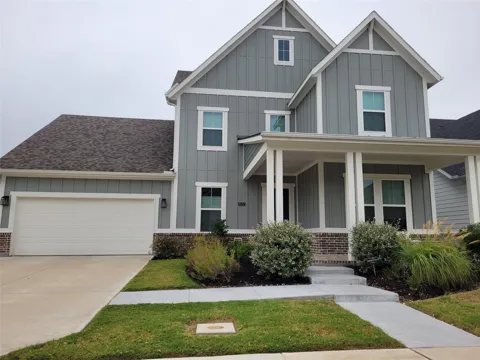
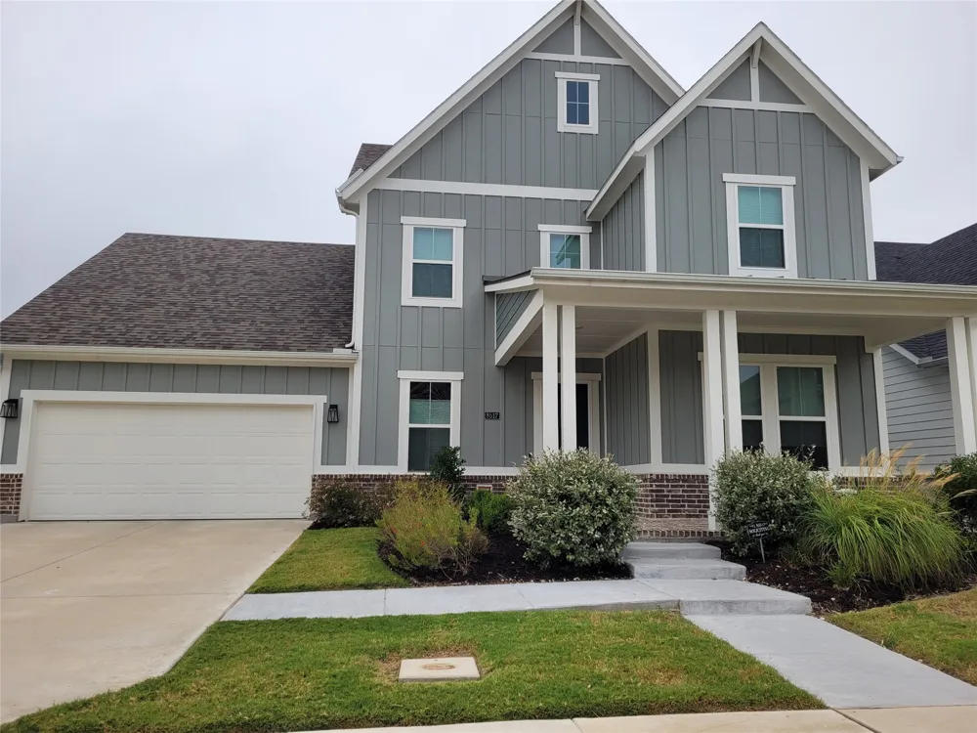
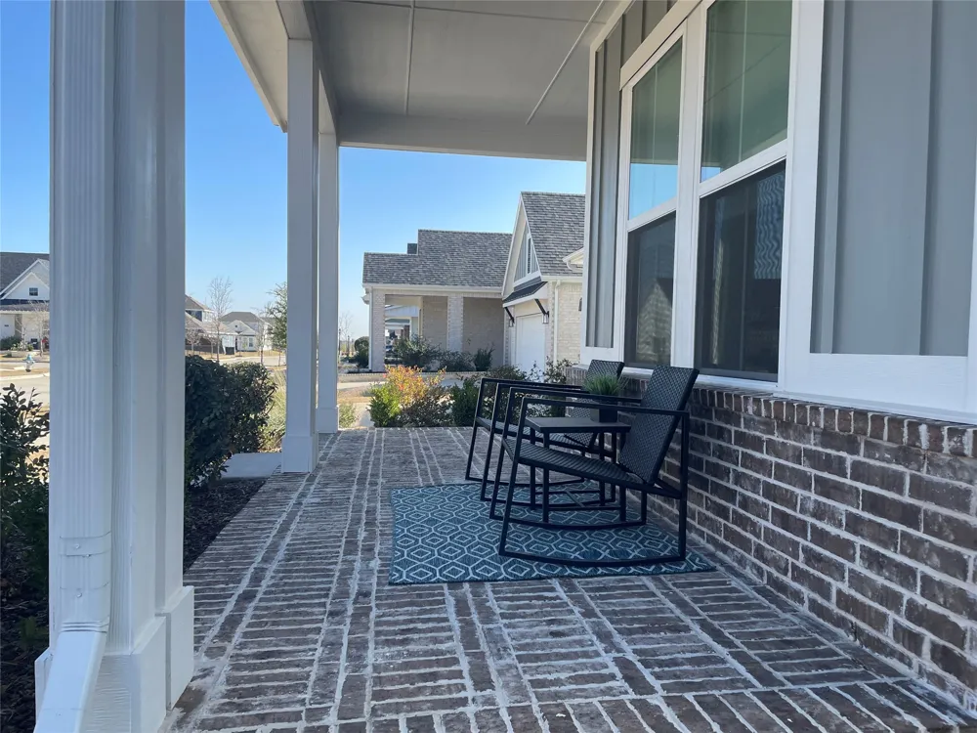
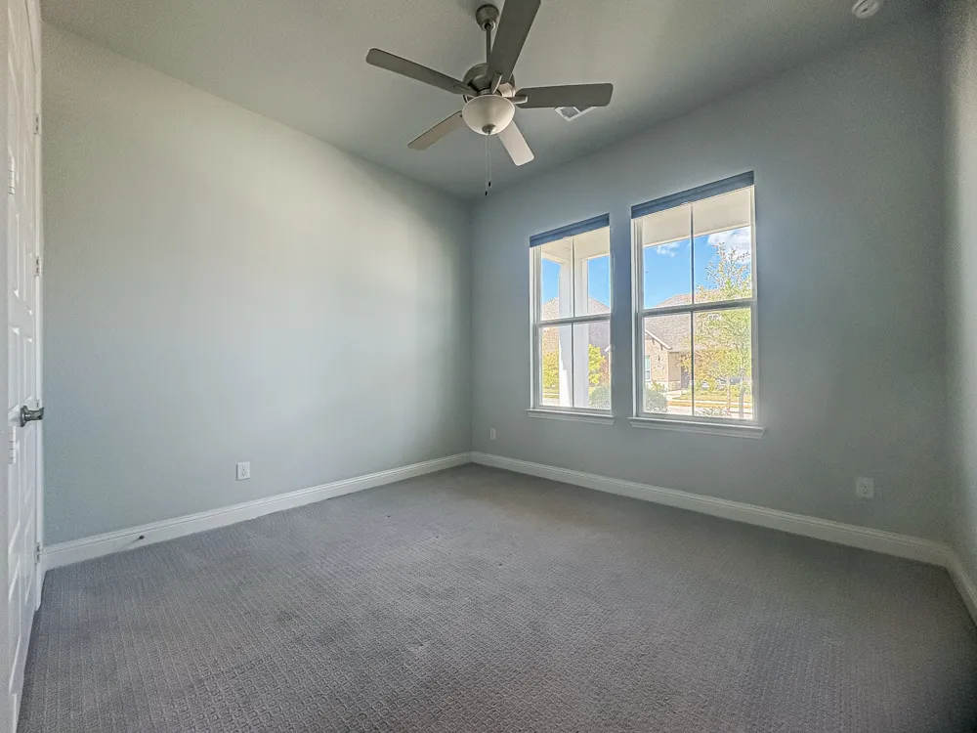
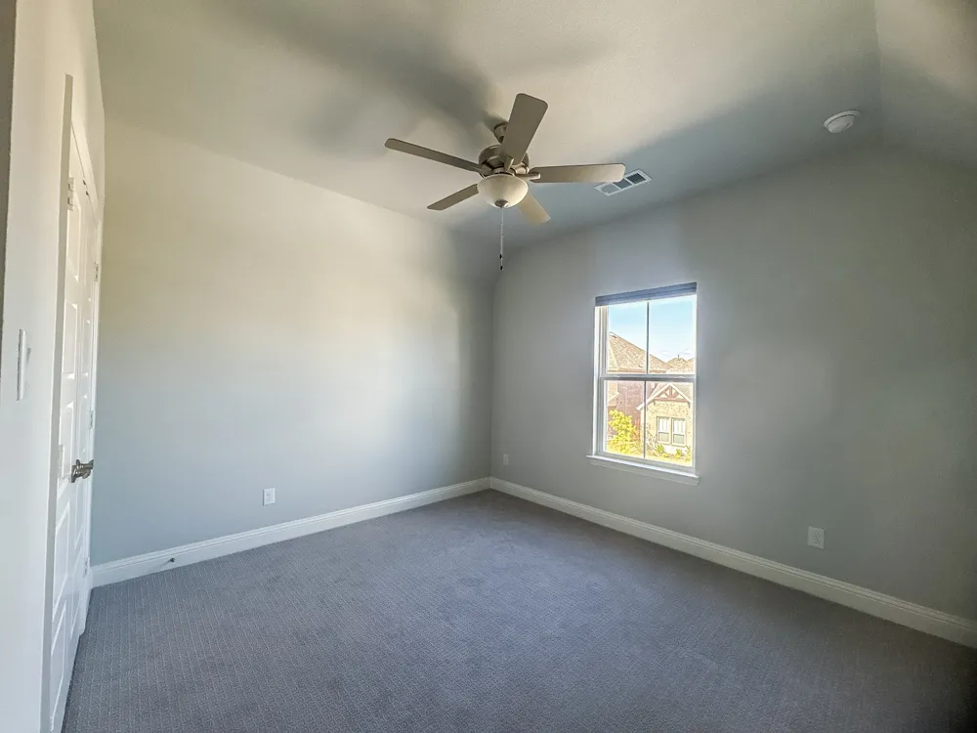
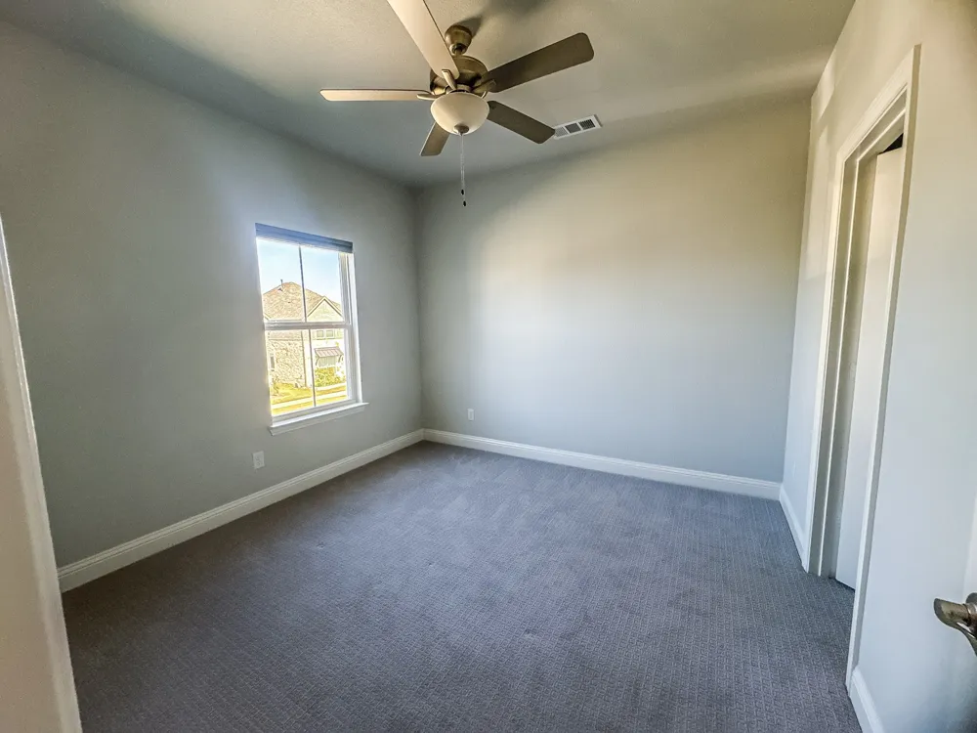
Stunning Modern Home with Luxury Upgrades & Green Space Views
Note: The property is offered unfurnished. Refrigerator provided if needed.
Drees custom home built in 2023 and packed with premium features. This spacious and elegant residence offers the perfect blend of comfort, functionality, and modern style. Conveniently located near the George Bush Tollway, you’ll enjoy easy access to shopping, dining, and major commute routes. Choice of schools within district.
Key Features:
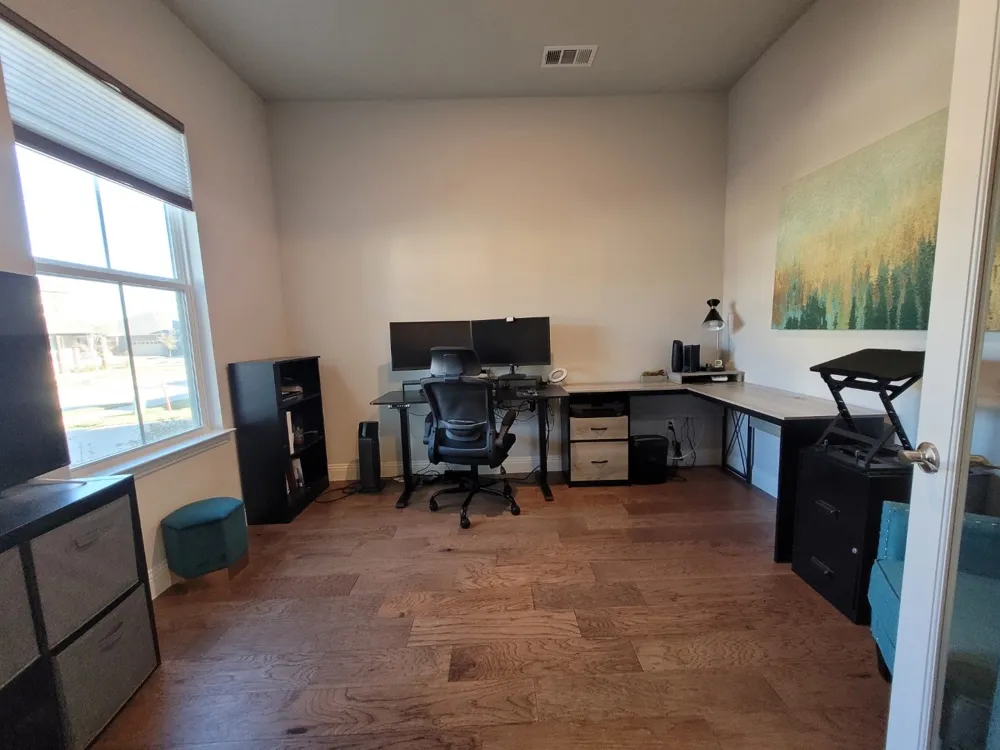
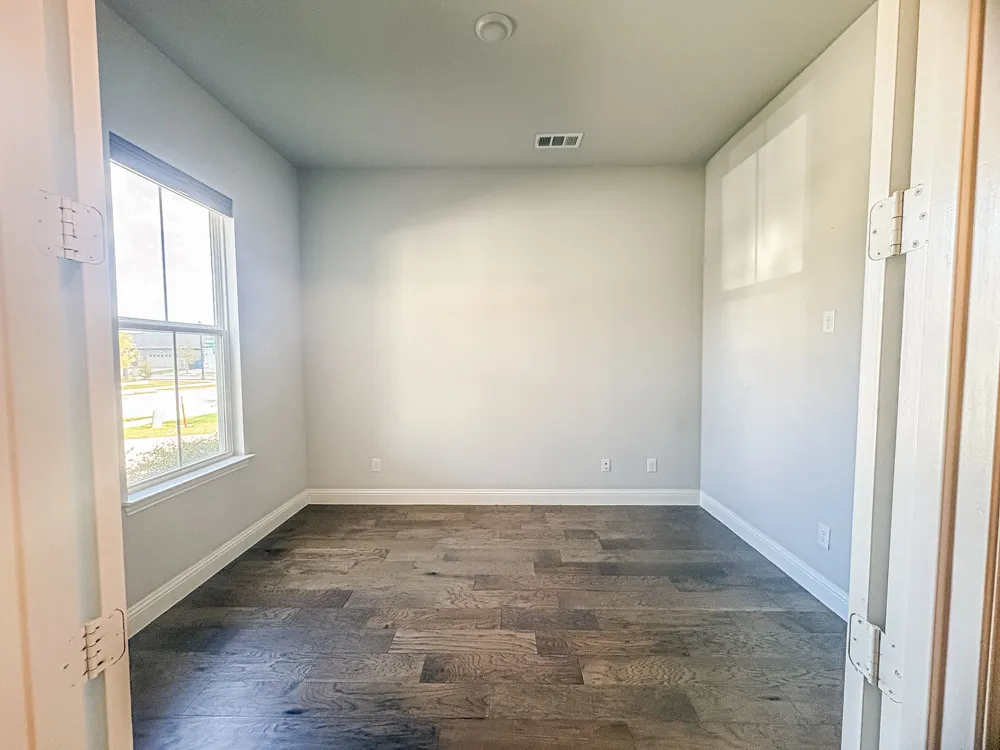
Dedicated Office – Perfect for remote work or a quiet study.
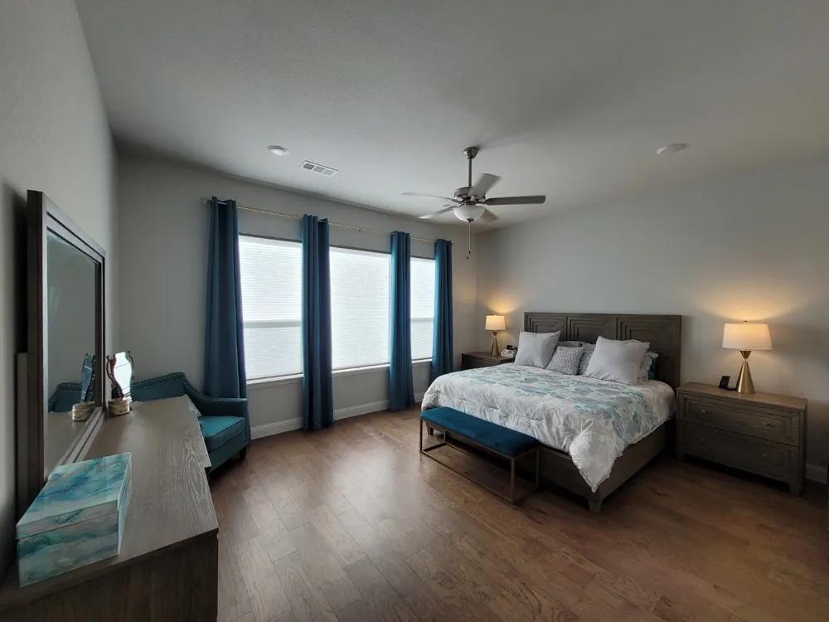
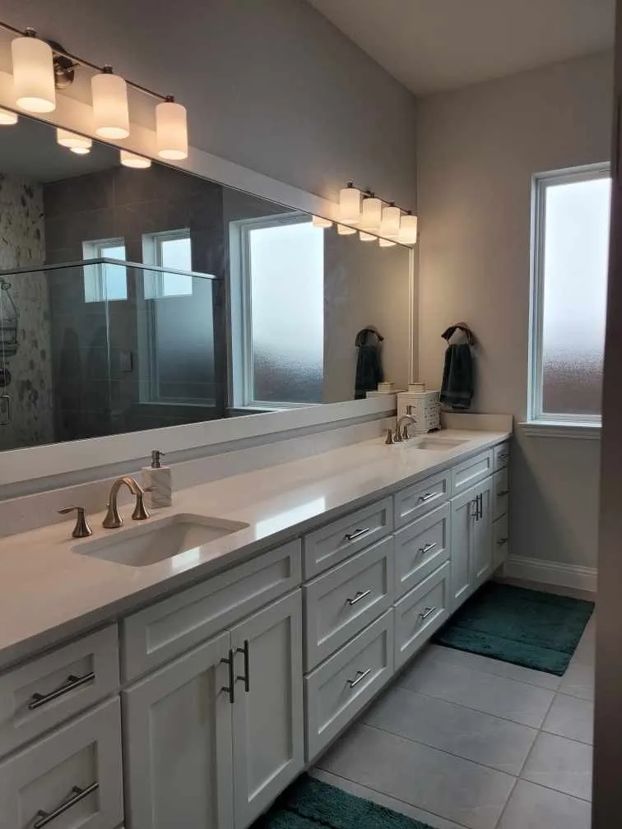
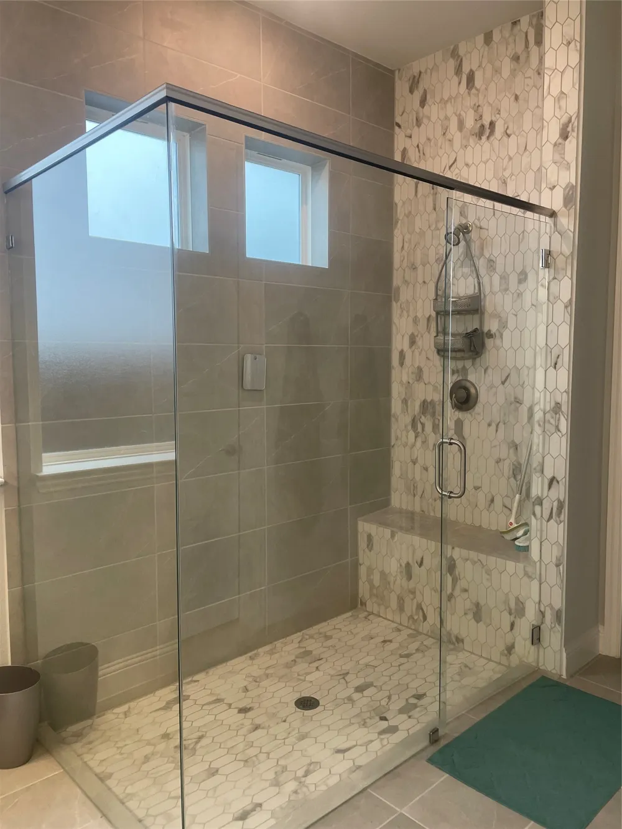
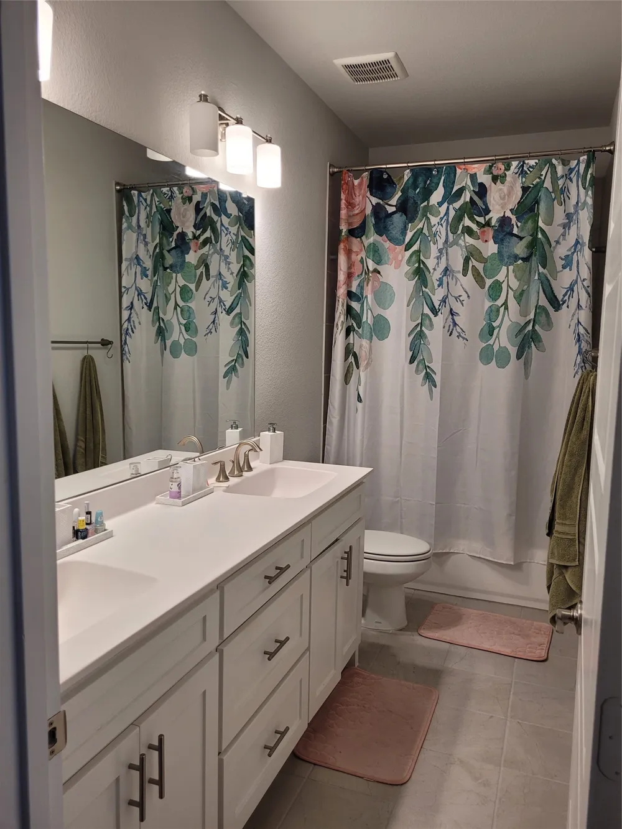
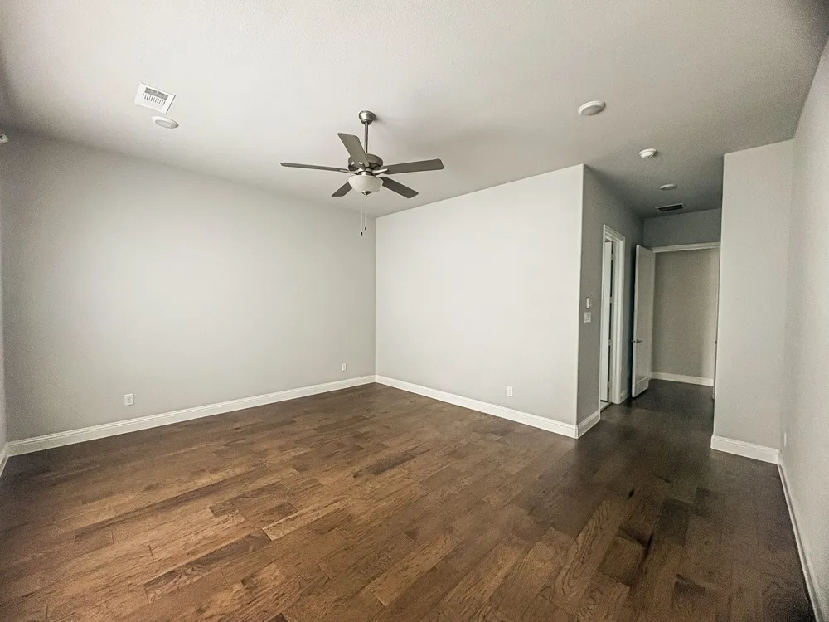
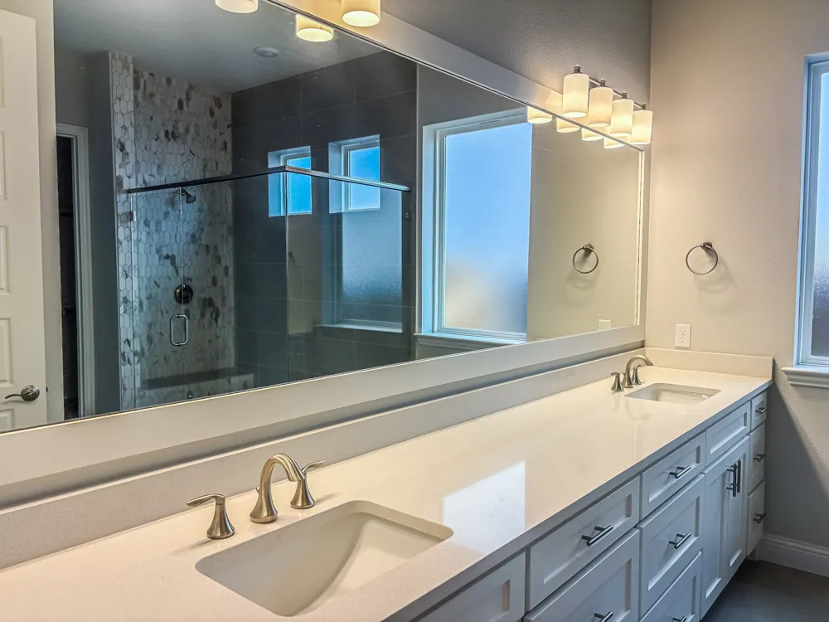
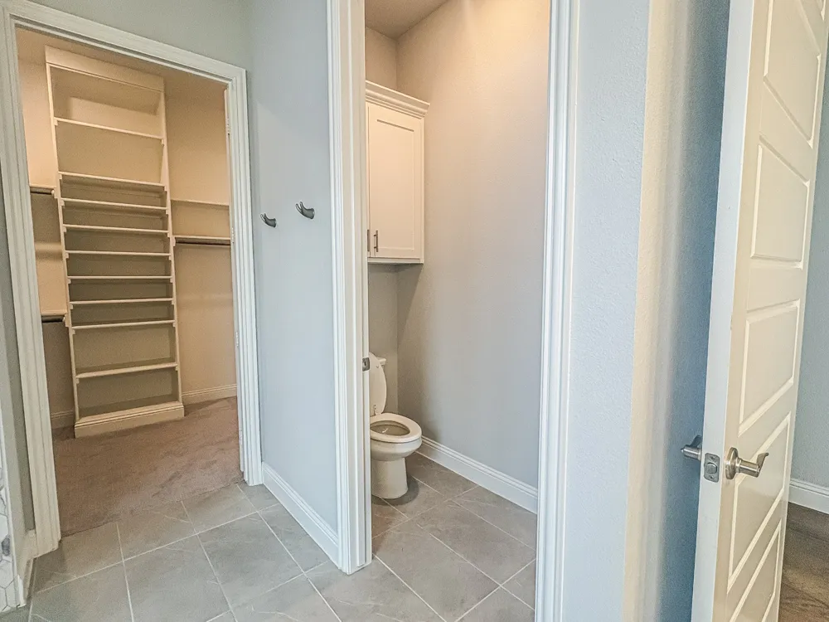
Large Main Bedroom Suite – Includes a spa-like bathroom and an expansive walk-in closet.
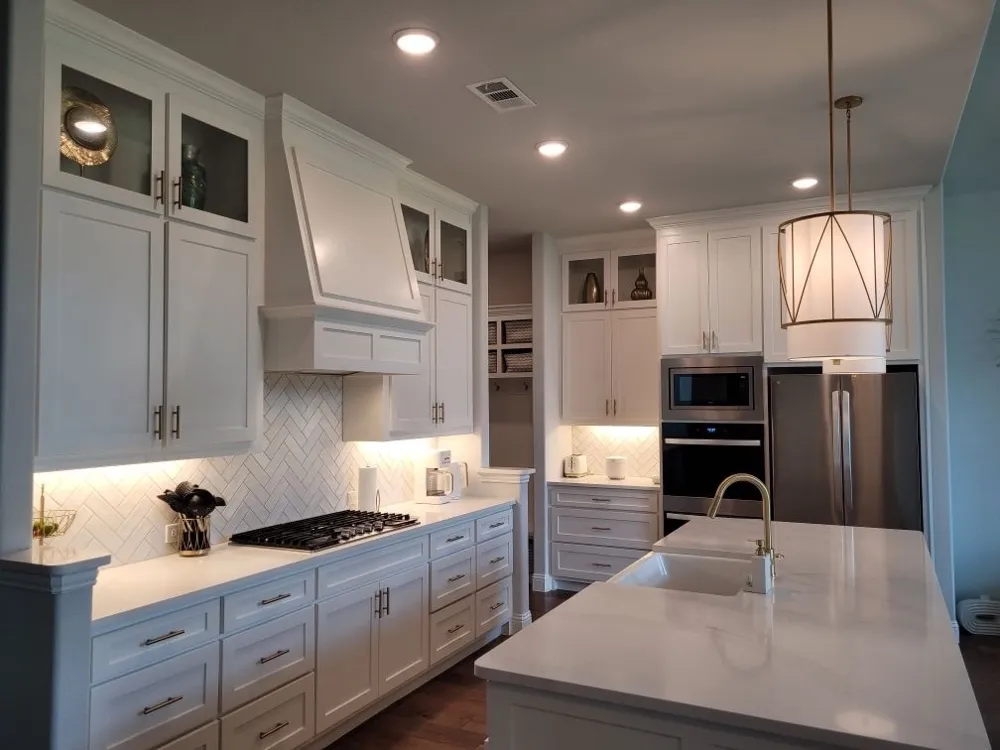
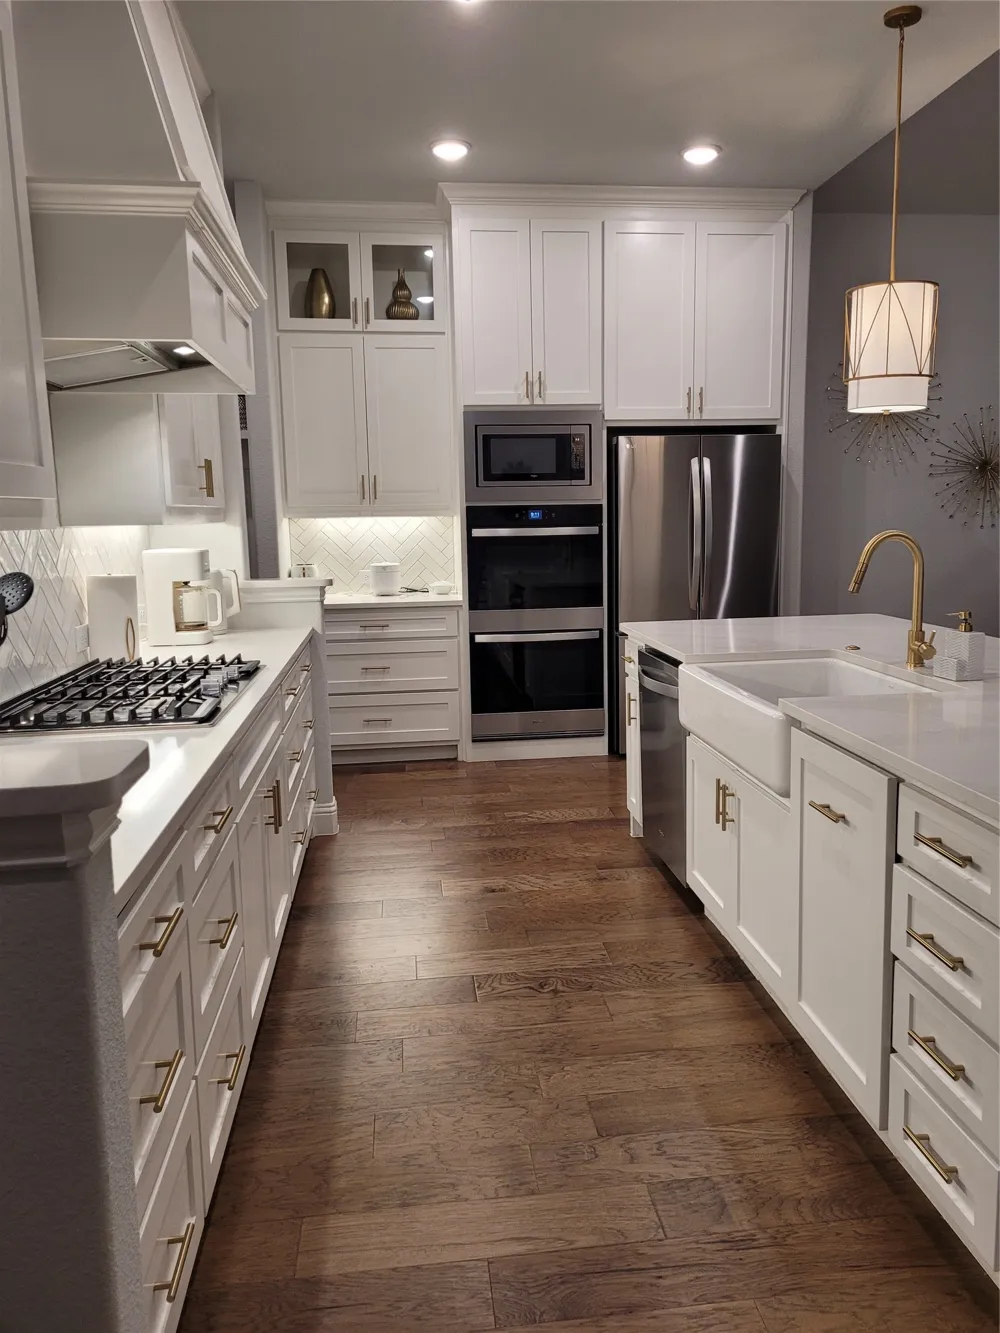
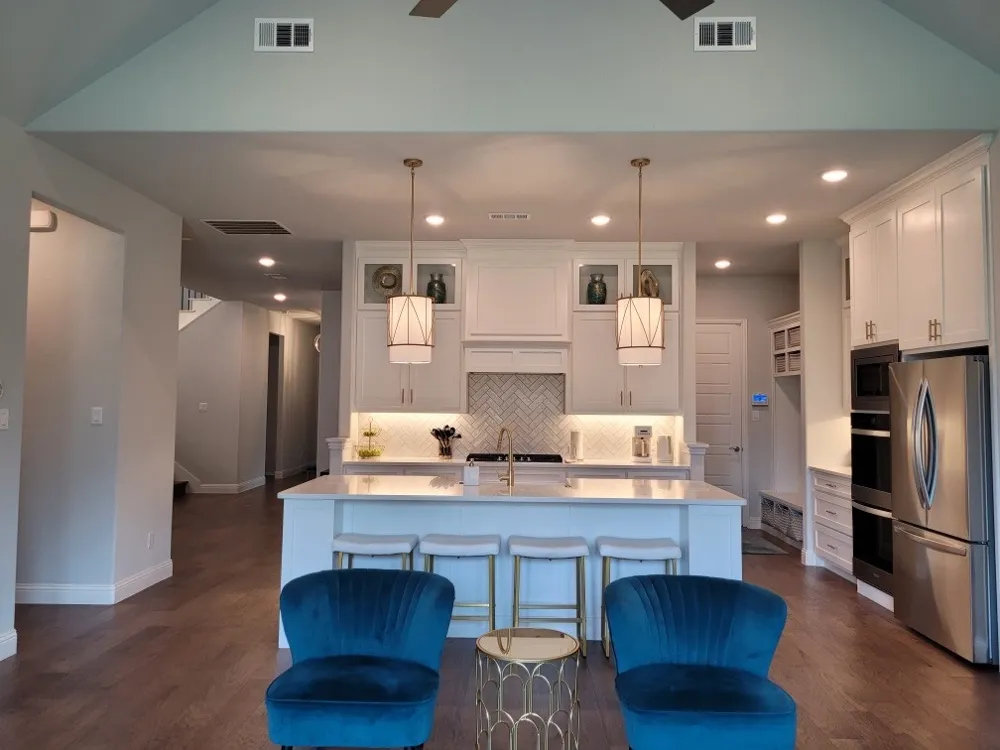
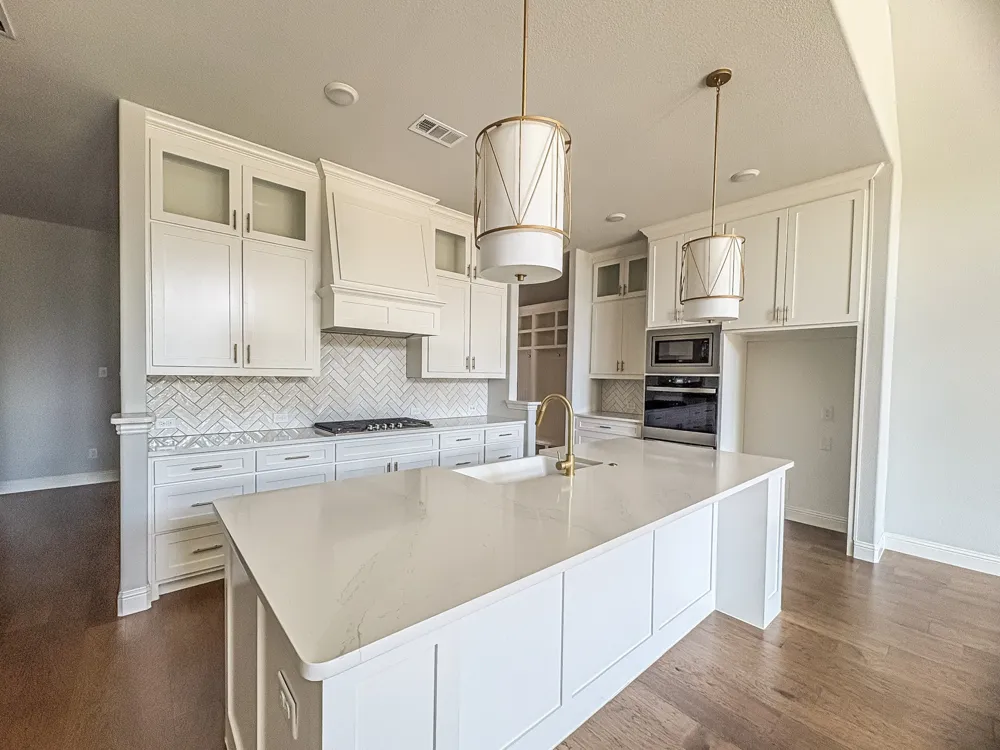
Chef’s Kitchen – Featuring double convection ovens, large walk-in pantry, and under cabinet lighting
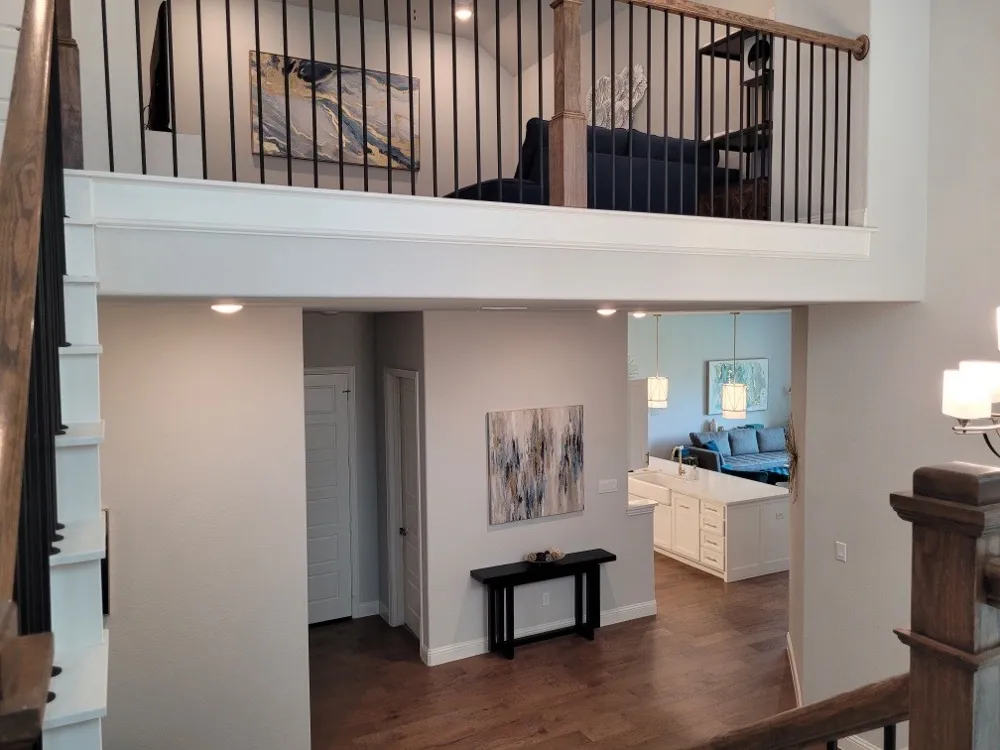
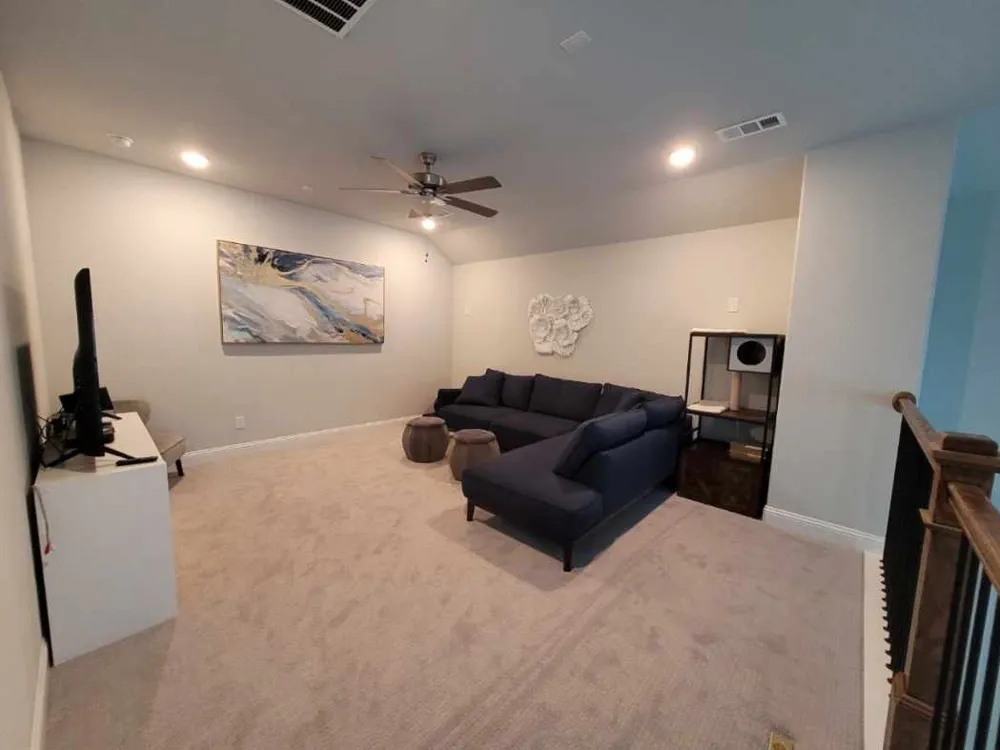
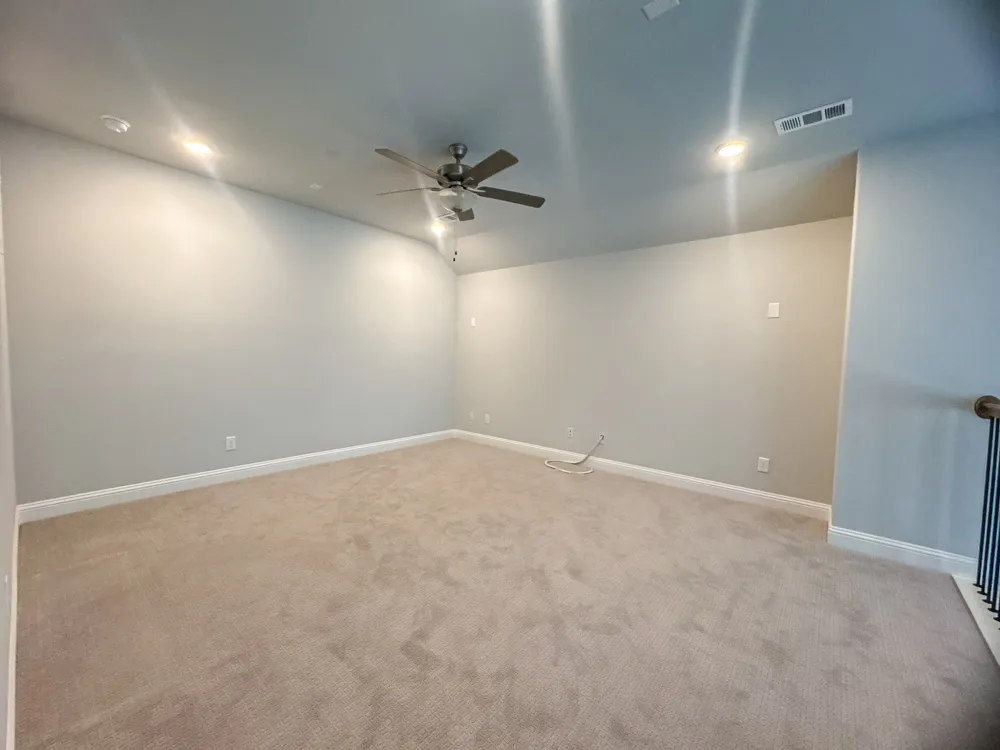
Loft Game Room – Prewired for surround sound. Ideal for entertaining or a secondary living space.
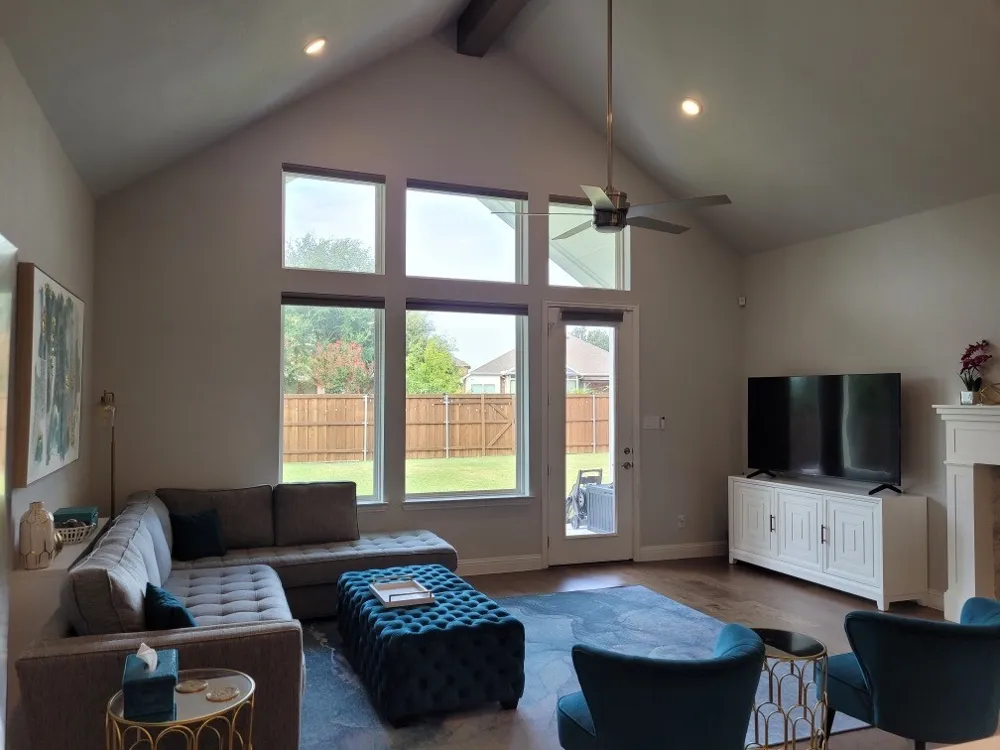
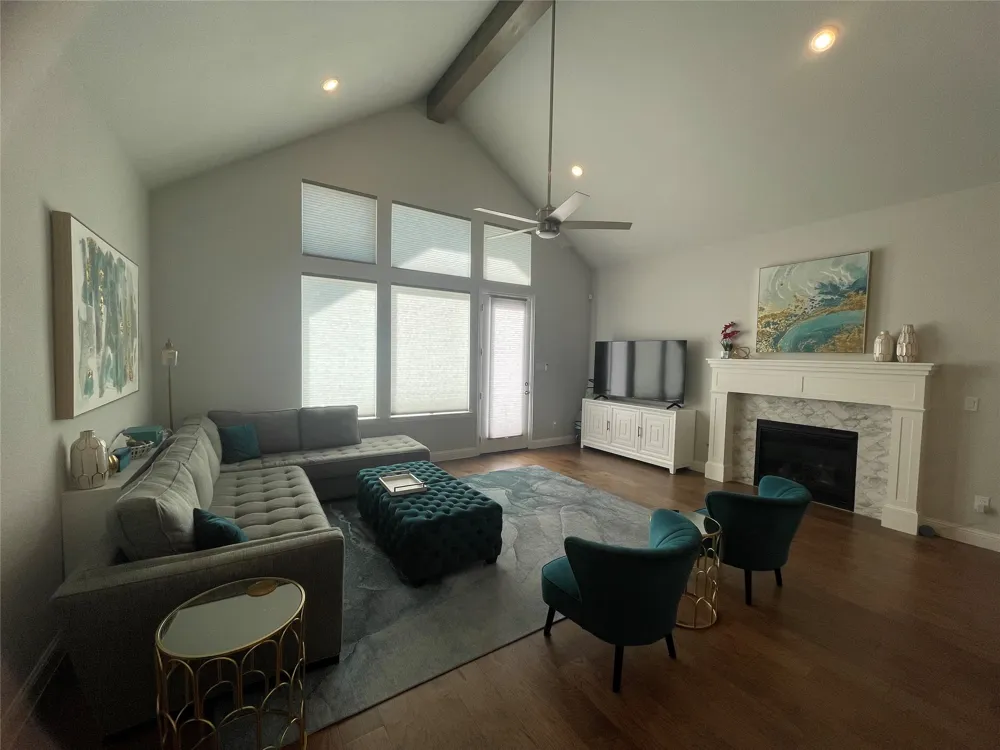
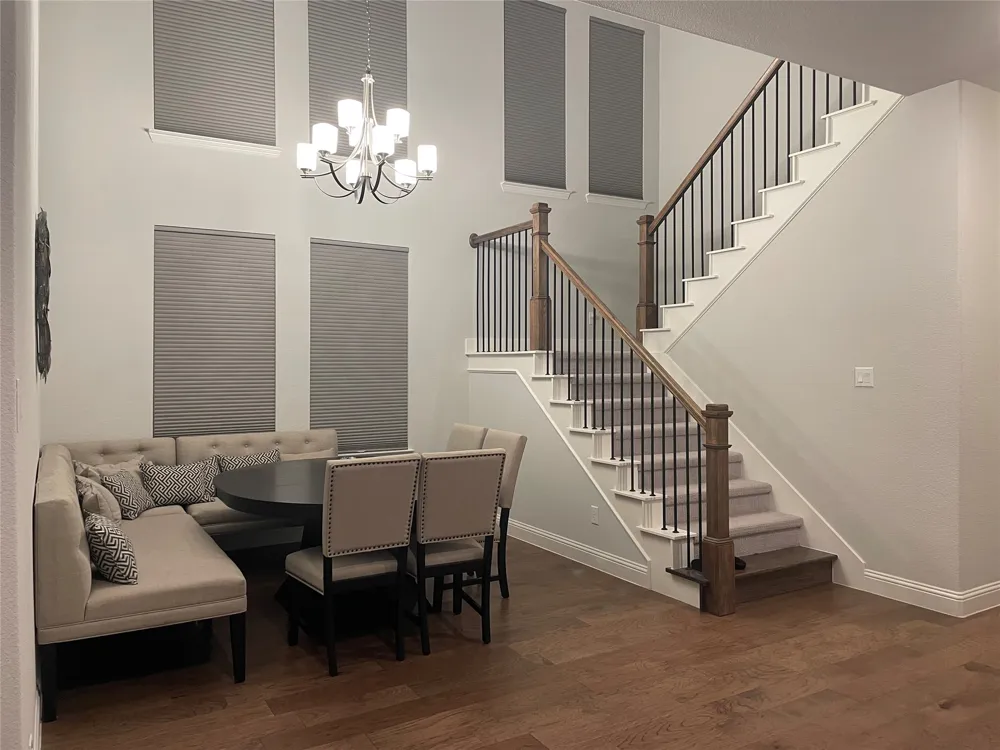
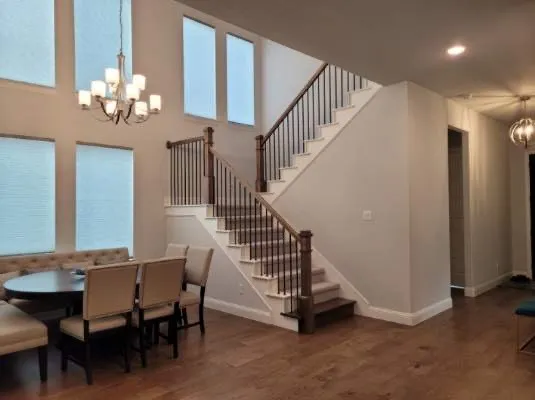
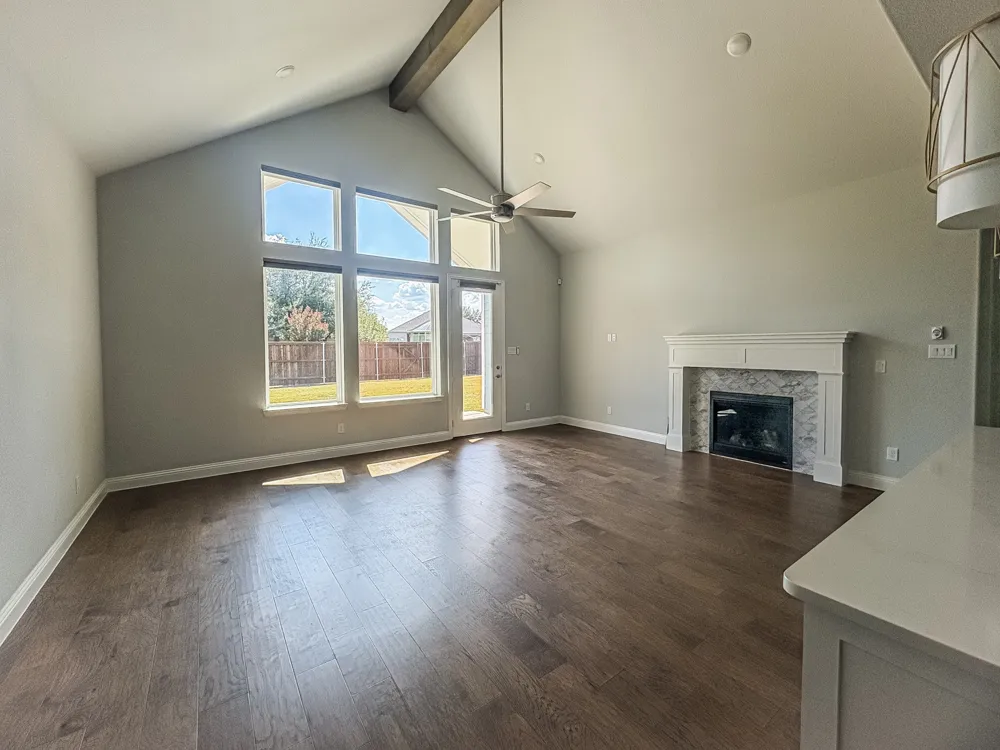
Vaulted Ceilings – Add grandeur and openness to the living area.
Gas Fireplace – A cozy focal point in the living room.
Hardwood Floors – Throughout the main living spaces for a clean, modern look.
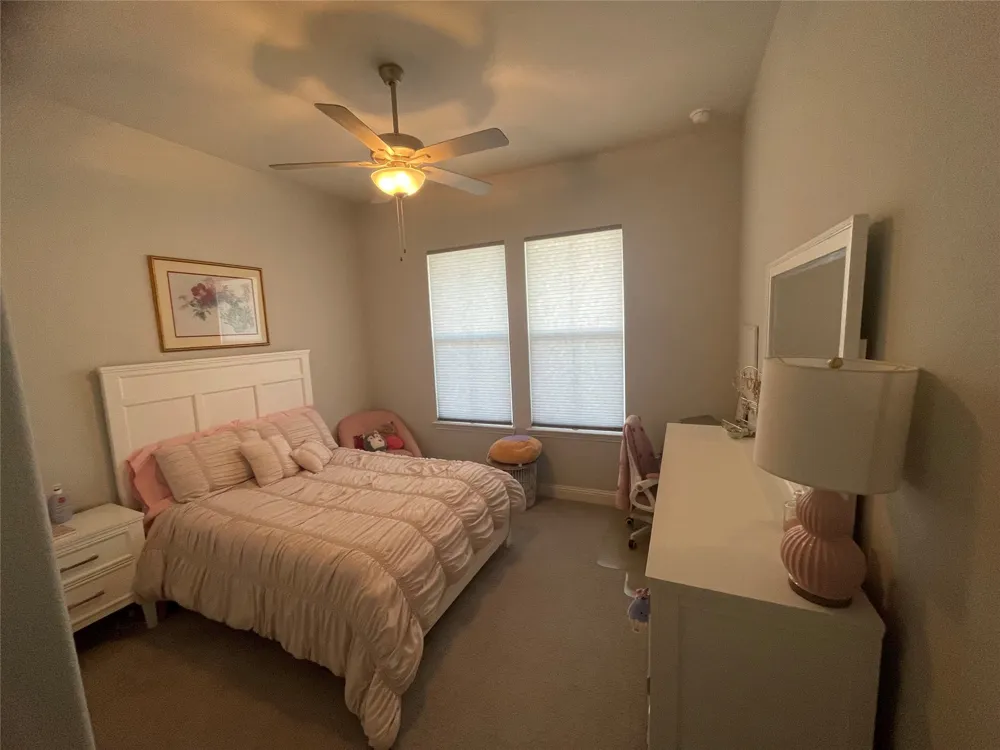
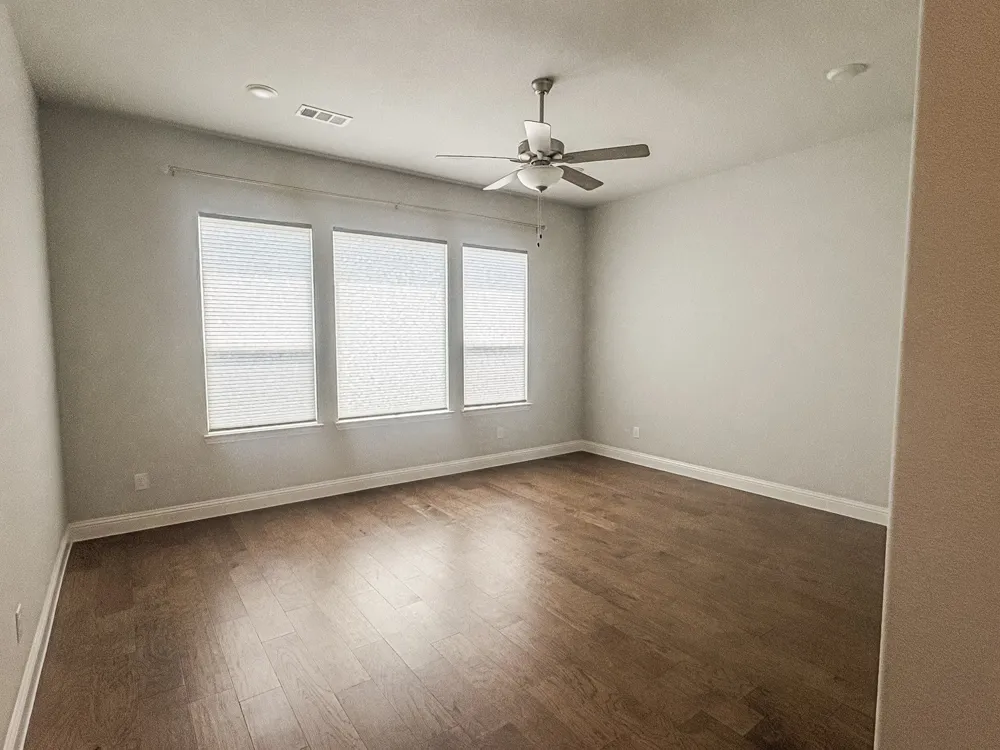
Custom Energy-Efficient Blinds – Installed throughout the home for style and energy savings.
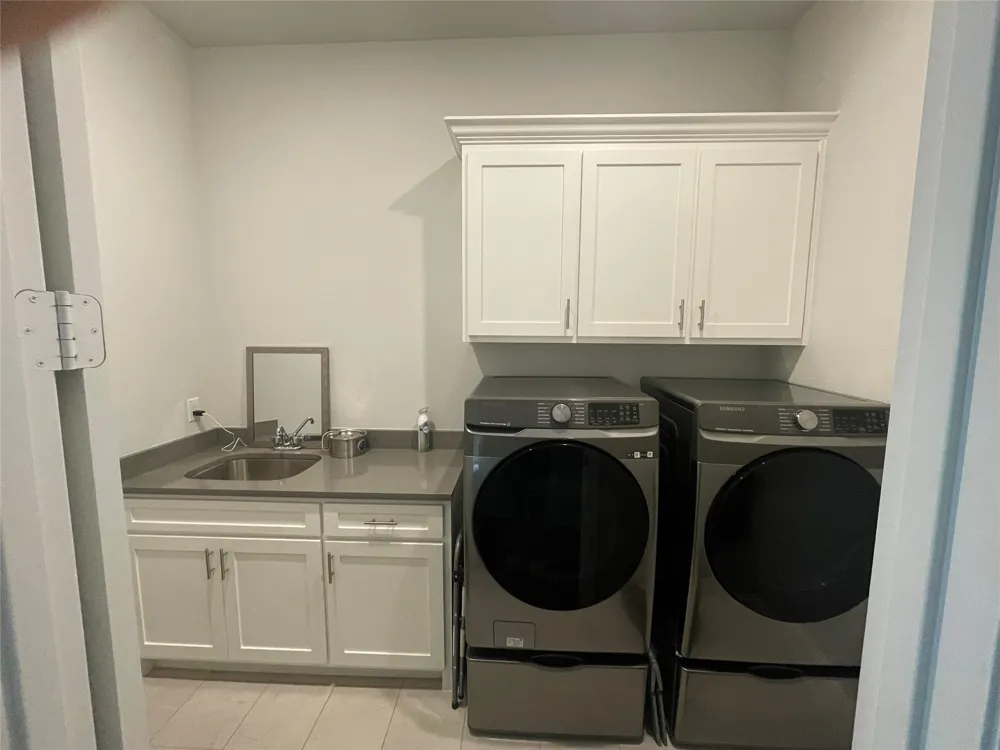
Large Laundry Room – Provides additional storage and workspace.
Tankless Water Heater – Delivers energy-efficient, on-demand hot water.
EV Charger Plug – Future-ready for electric vehicle owners.
Generator plug with transfer switch.
3-Car Tandem Garage – Extra room for storage, hobbies, or additional vehicles.
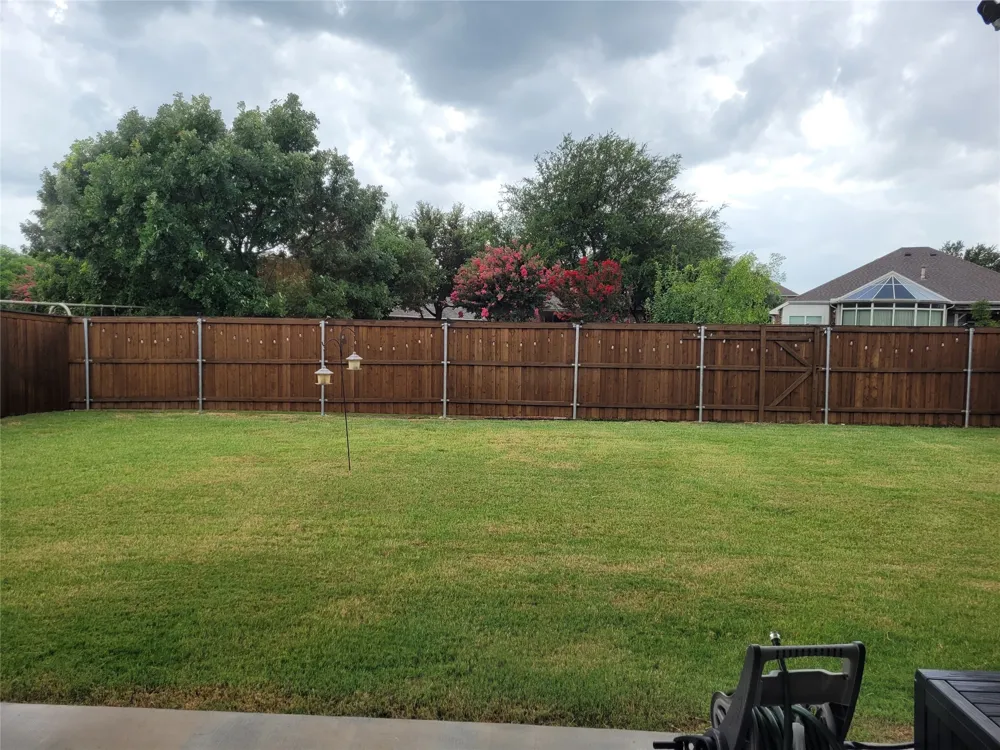
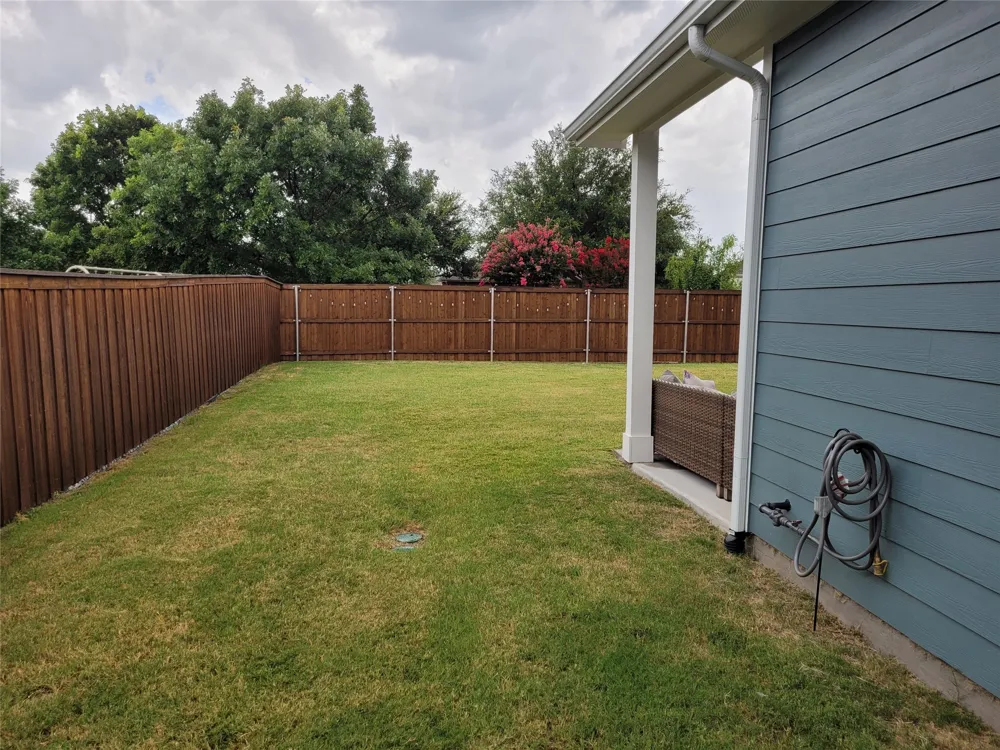
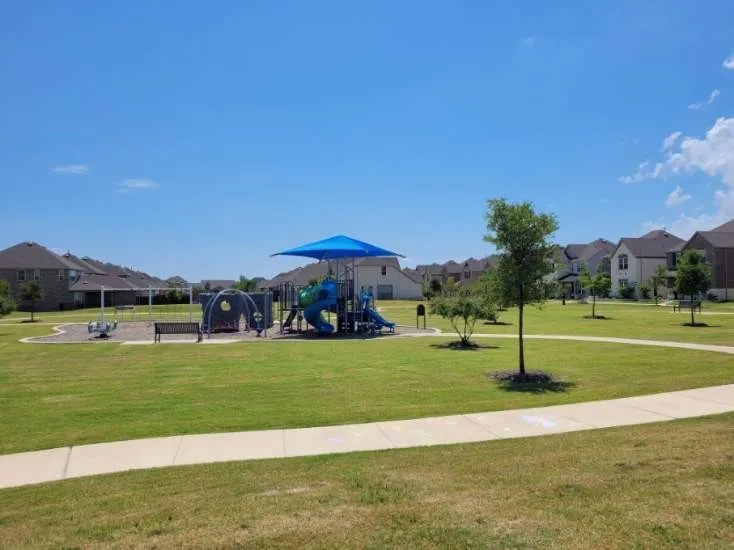
Spacious Backyard – Backs up to a serene green space for added privacy. Has gas line ready for your grill or generator.
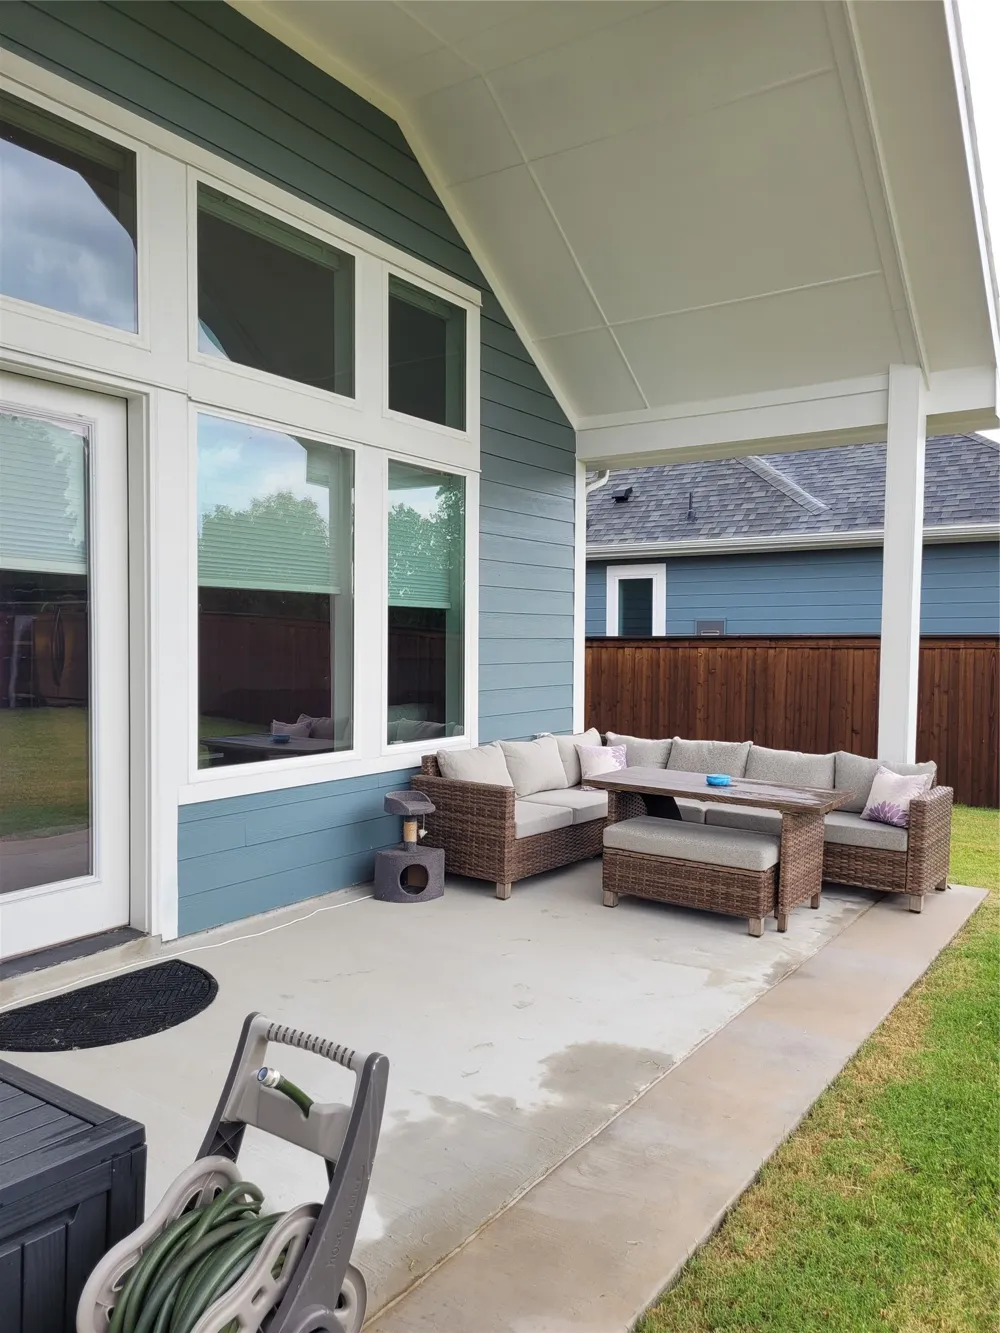
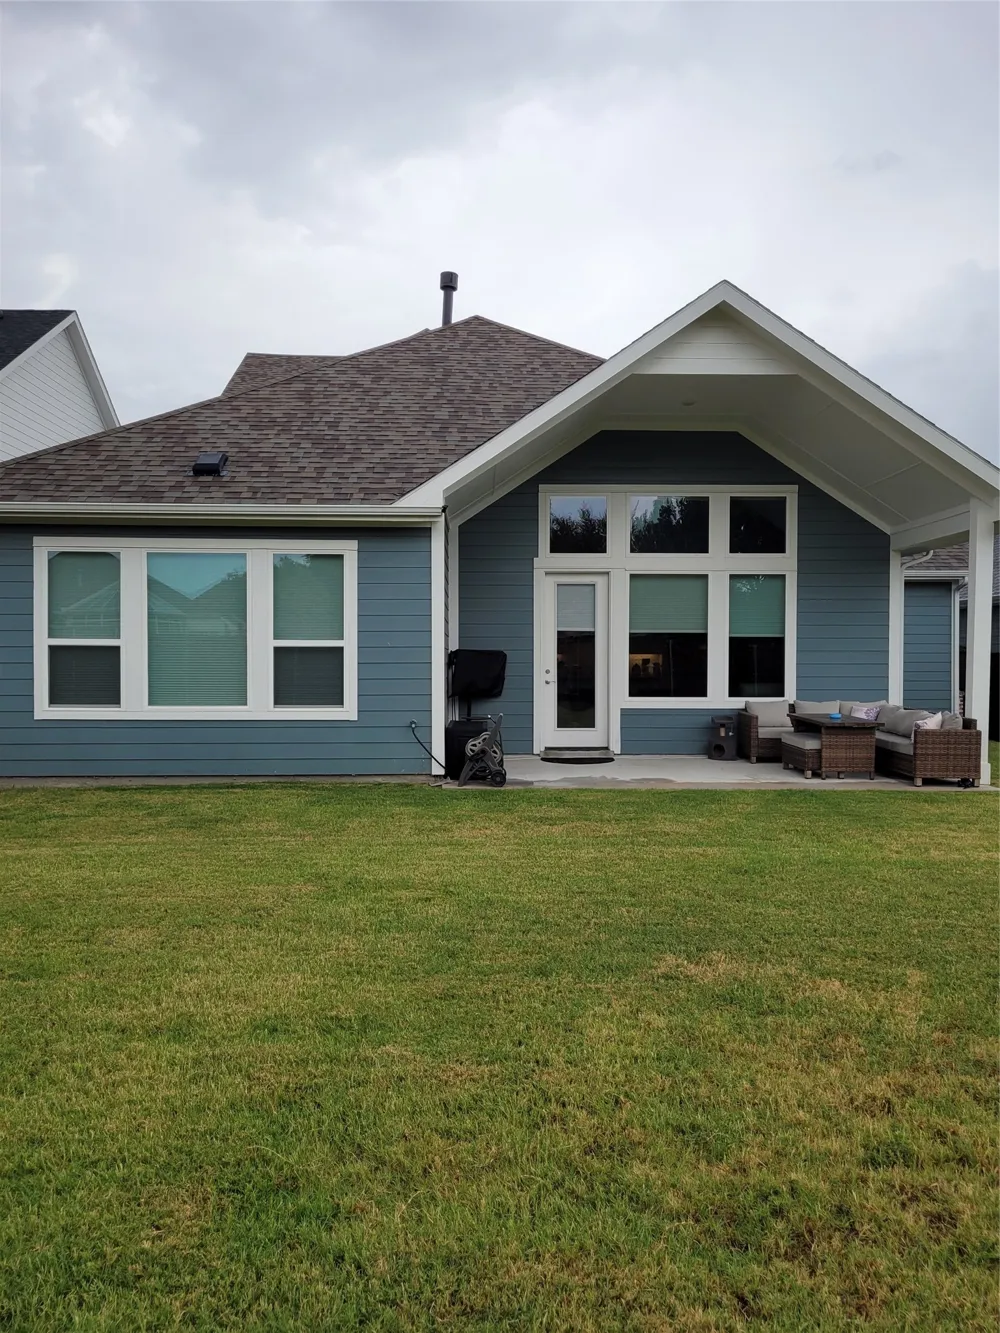
Two Large Covered Patios – Perfect for outdoor dining and entertaining.
This home combines contemporary elegance with practical upgrades in a prime location.
Property Details
- Interior
- Built In Features, Chandelier, Cathedral Ceilings, Decorative Designer Lighting Fixtures, Double Vanity, High Speed Internet, Ki
- Fireplaces
- 1
- Cooling
- 1
- Heating
- Central, Fireplaces, Natural Gas
- Cooling Features
- Attic Fan, Central Air, Ceiling Fans, Energy Star Qualified Equipment
- Bedrooms
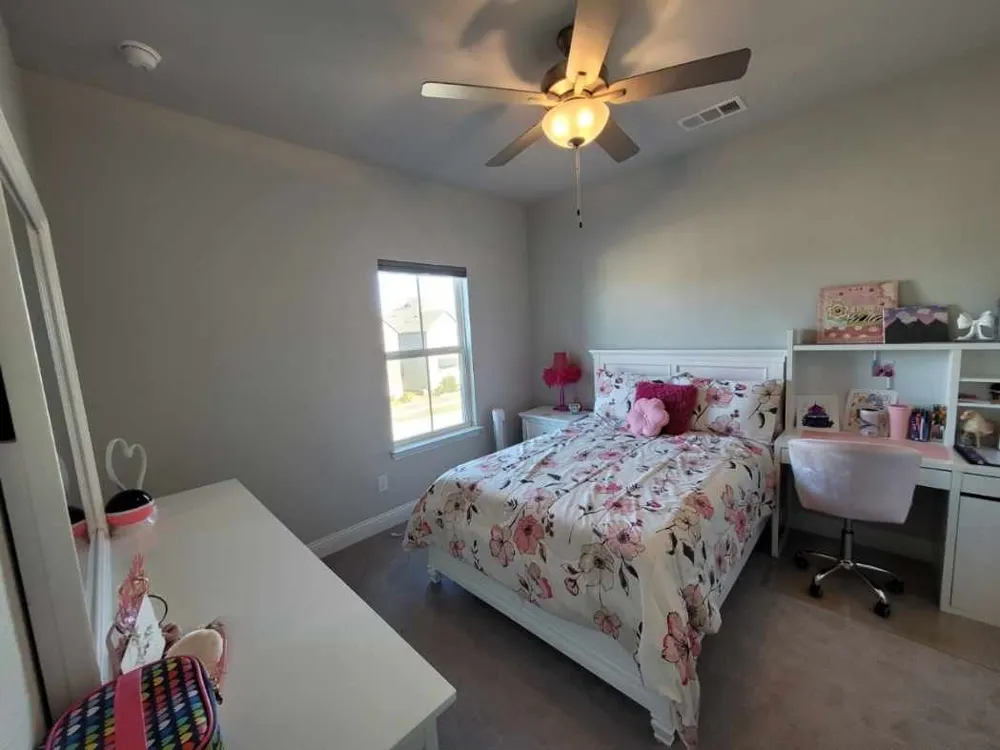
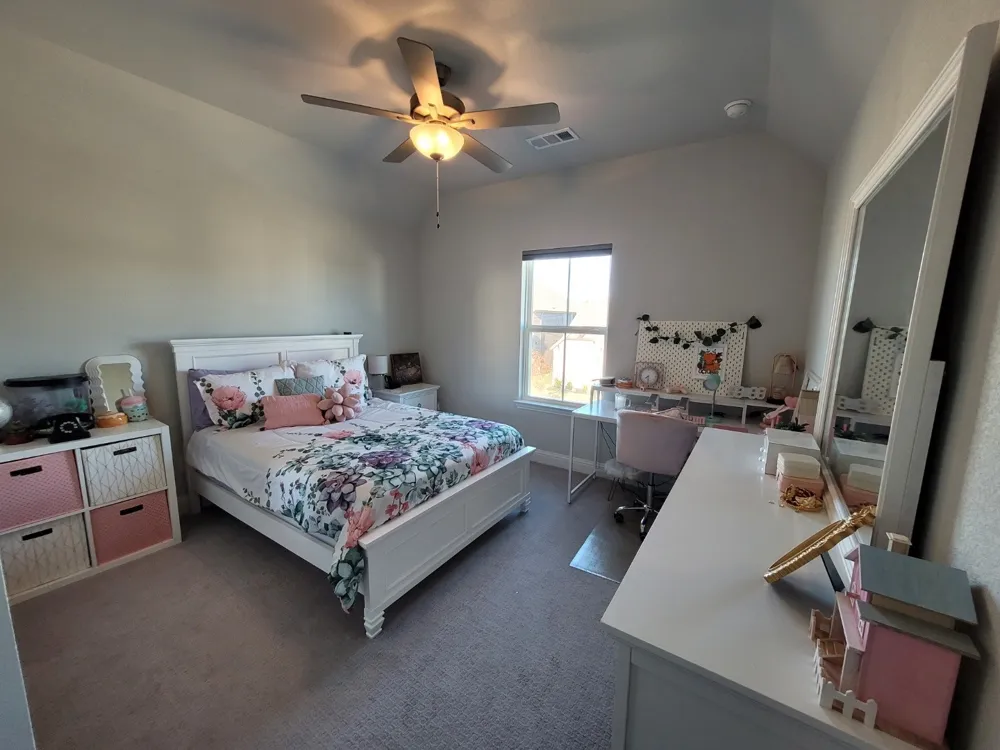
- 4
- Bathrooms
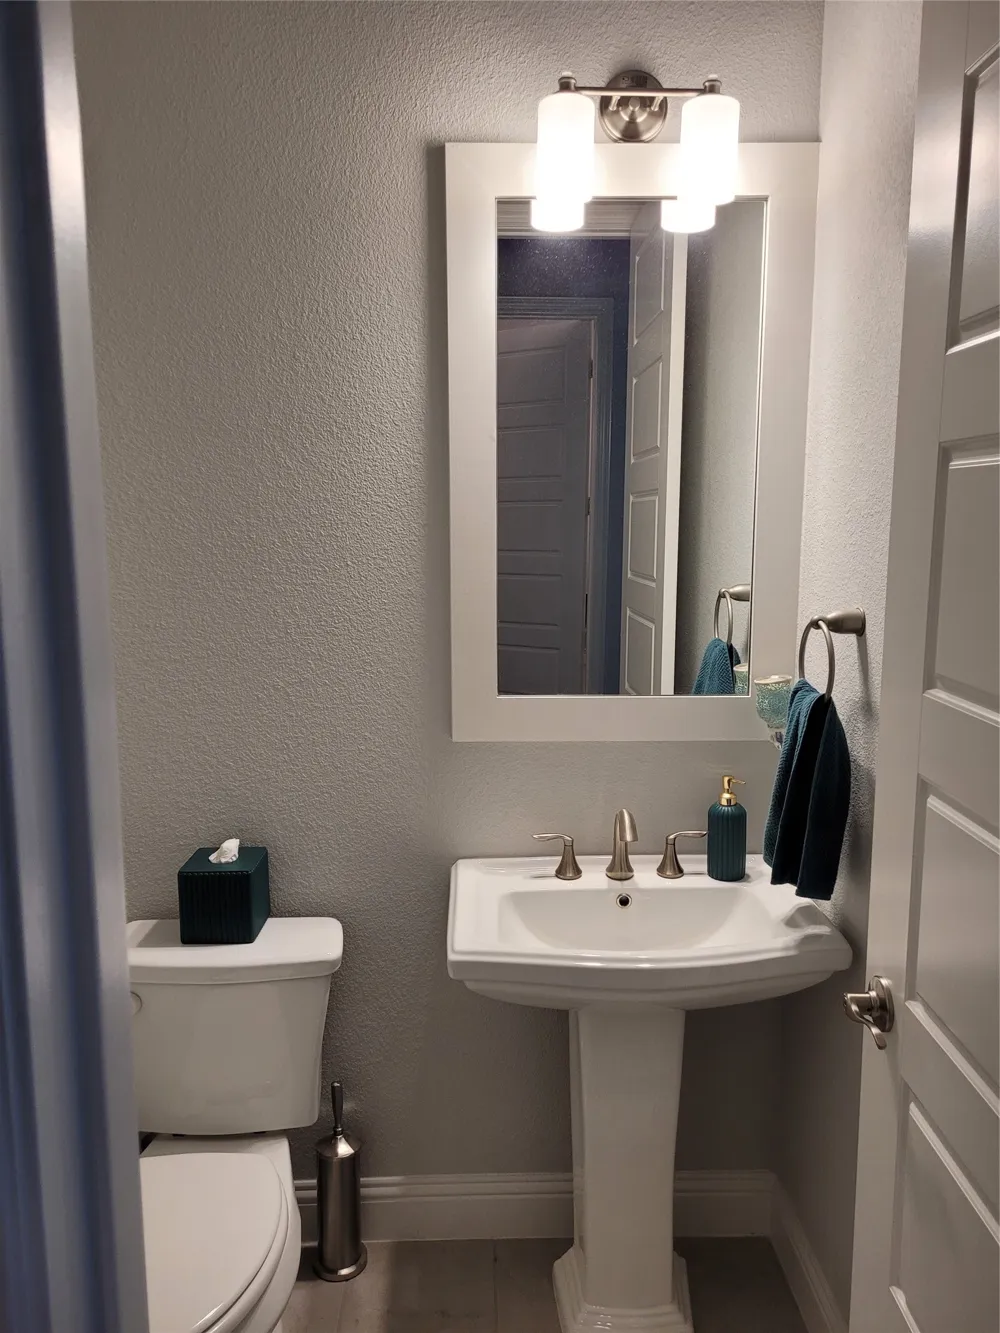
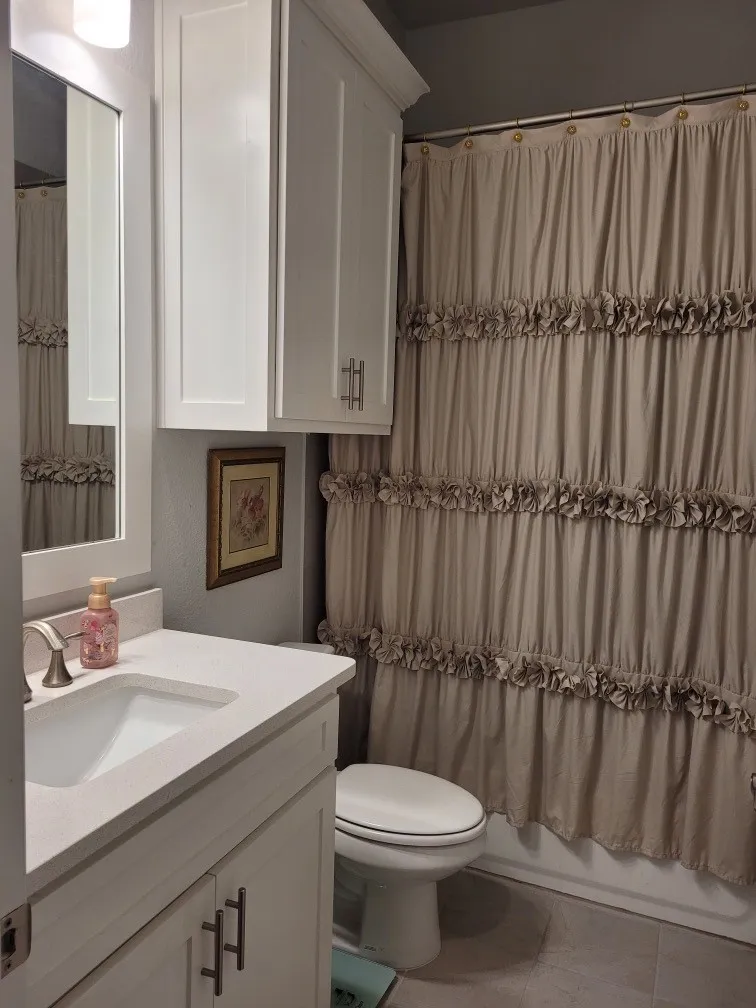
- 3.5
- Full Baths
- 3
- Half Baths
- 1
- Exterior Features
- Rain Gutters
- Exterior Materials
- Rain Gutters
- Acres
- 0.186
- Square Feet
- 3106.0
- Lot Size (sqft)
- 8111.0
- Parking Features
- Concrete, Door Multi, Driveway, Electric Vehicle Charging Stations, Garage Faces Front, Garage, Garage Door Opener, Light
- Parking
- 1
- Parking Type
- Driveway
- Parking Garage Spaces
- 3.0
- Parking Carport Spaces
- 0.0
- Property Type
- Rental
- Style
- Contemporary Modern, Farmhouse, Modern, Detached
- Property Subtype Additional
- Single Family Residence
- Year Built
- 2023
- Roof
- Composition, Shingle
- Sewer Information
- Public Sewer
- Utility Features
- Sewer Available, Cable Available
- Appliances
- Convection Oven, Double Oven, Dishwasher, Gas Cooktop, Disposal, Microwave, Tankless Water Heater, Vented Exhaust Fan
- Subdivision
- Merritt Village
- School District
- Garland ISD
- Elementary School
- Choice Of School
- Middle School
- Choice Of School
- High School
- Choice Of School
- County
- Dallas
- Region
- Rowlett
- Date Available
- September 07, 2026
- Days on Market (Cumulative)
- 18
- HOA
- 1
- HOA Fees
- 79.0
- Pets
- Cats Ok, Dogs Ok, Size Limit, Yes
Location
Legal
© 2023 North Texas Real Estate Information Systems, Inc. All rights reserved. Disclaimer: All information deemed reliable but not guaranteed and should be independently verified. All properties are subject to prior sale, change or withdrawal. Neither listing broker(s) nor David Bush Realtors shall be responsible for any typographical errors, misinformation, or misprints and shall be held totally harmless. The database information herein is provided from and copyrighted by the North Texas Real Estate Information Systems, Inc. NTREIS data may not be reproduced or redistributed and is only for people viewing this site. All information provided is deemed reliable but is not guaranteed and should be independently verified. The advertisements herein are merely indications to bid and are not offers to sell which may be accepted. All properties are subject to prior sale or withdrawal. All rights are reserved by copyright
Provided By
Listed by Sandra McCormick (#0538998)
Listing Office: WILLIAM DAVIS REALTY (#WDR01)