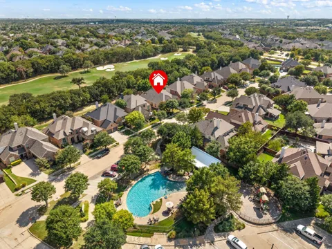
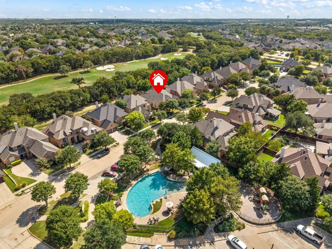
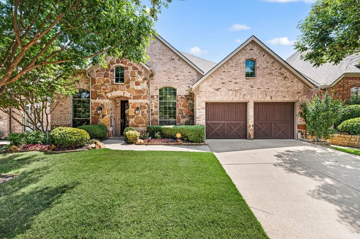
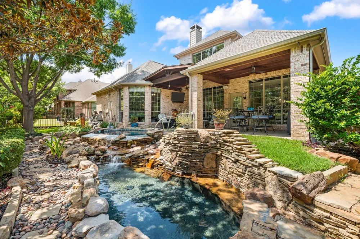
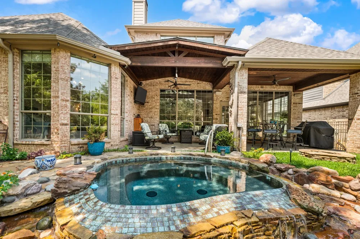
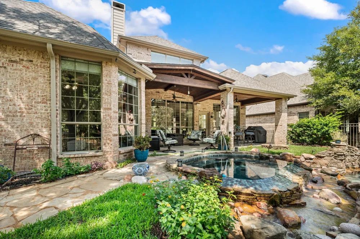
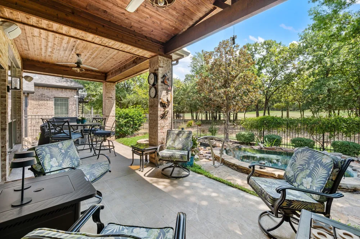
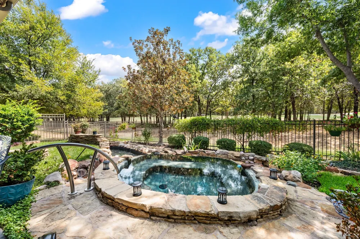
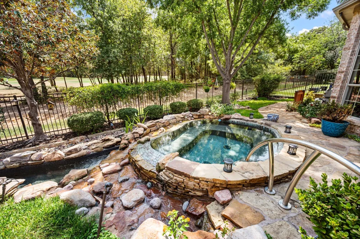
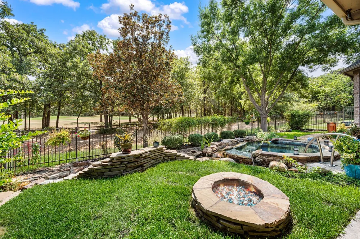
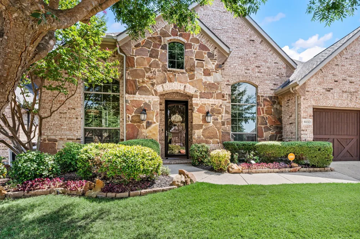
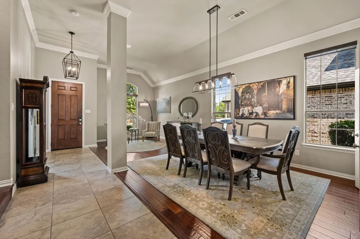
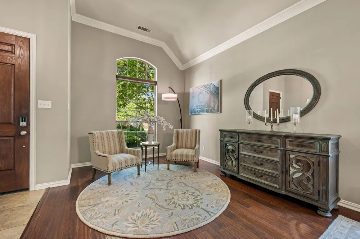
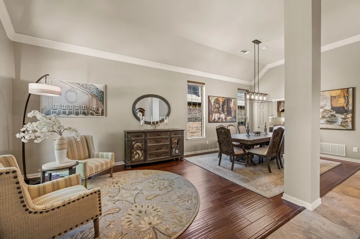
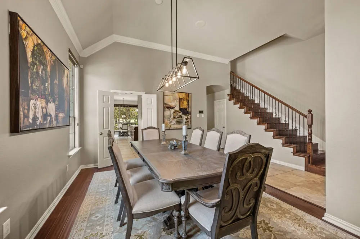
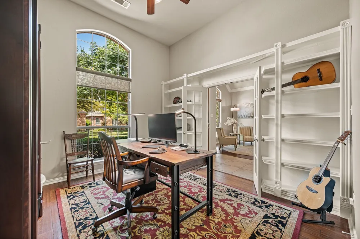
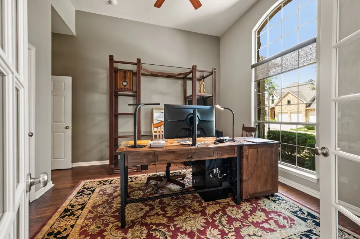
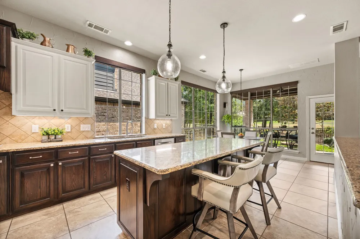
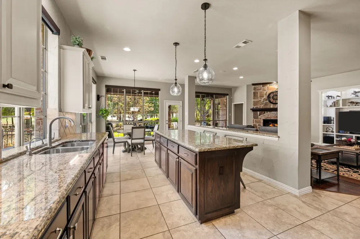
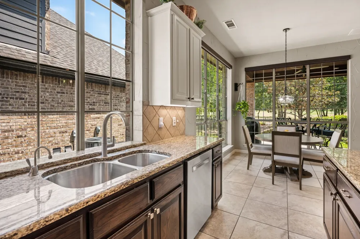
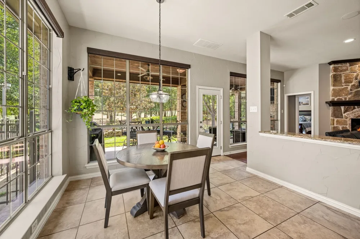
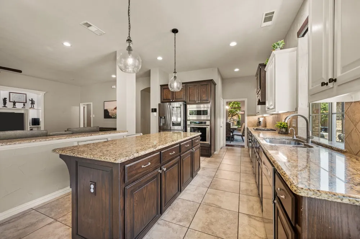
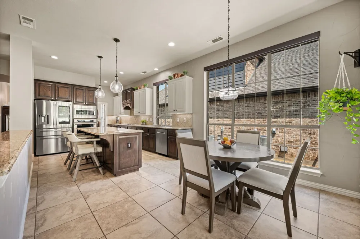
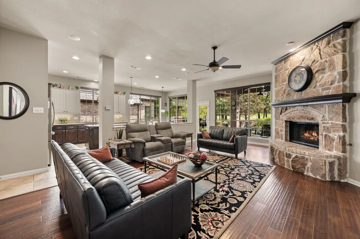
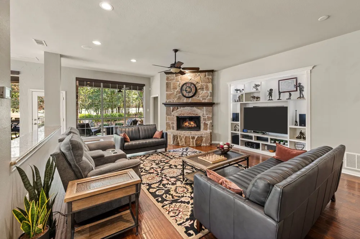
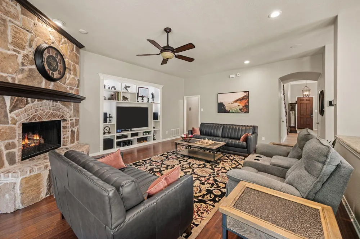
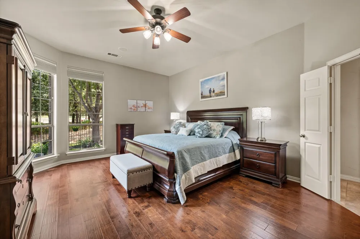
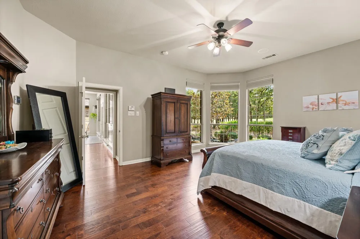
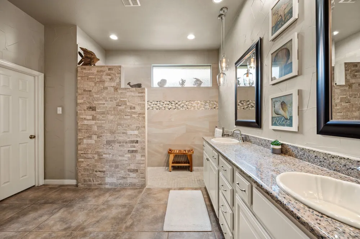
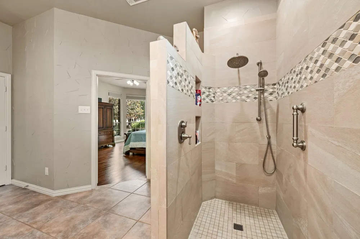
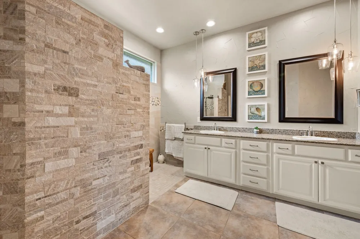
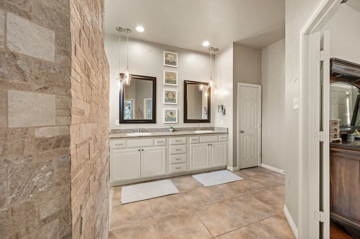
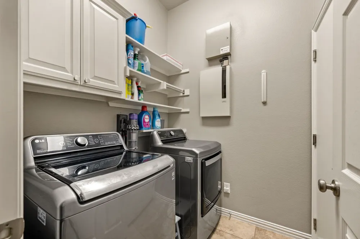
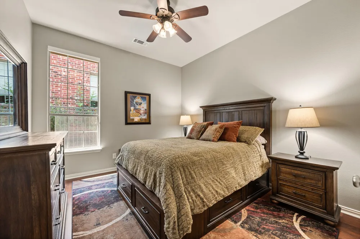
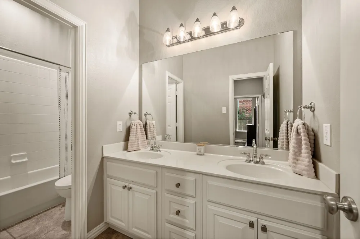
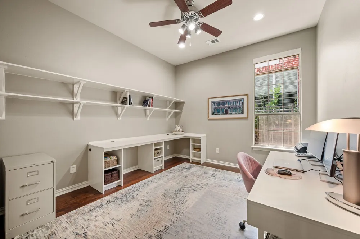
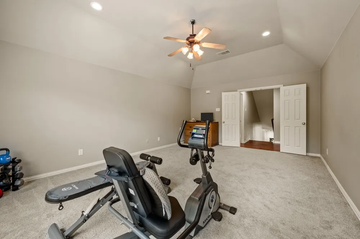
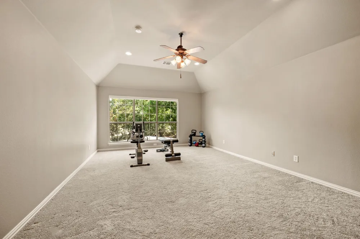
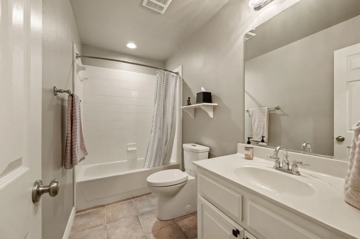
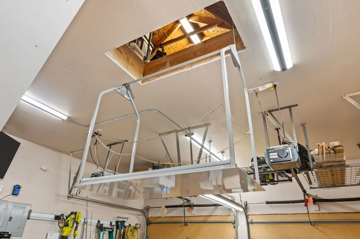
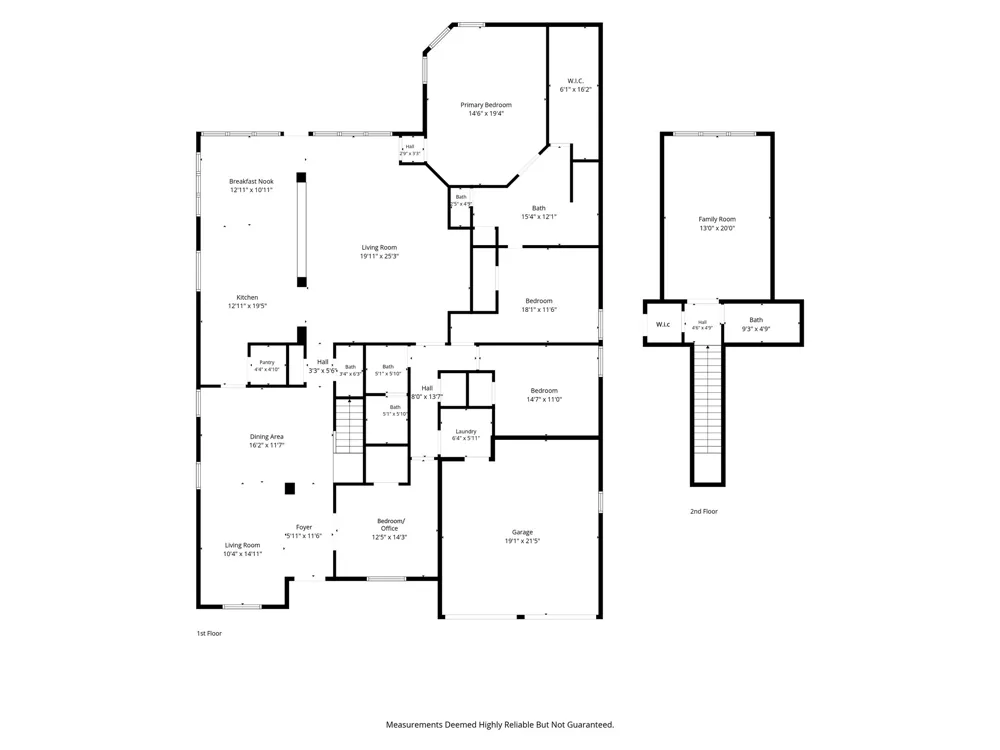
SEARCH YOUTUBE FOR A VIDEO TOUR! Welcome to exceptional golf course living in the highly sought-after & master-planned community of Lantana! This immaculate 1.5-story home sits on a stunning golf course lot & offers the perfect combination of luxury, comfort & unforgettable outdoor living! Pride of ownership shines through every thoughtful detail, including beautiful wood floors, updated light fixtures, wrought iron spindles, LED lighting, in-ceiling speakers, custom window treatments & a temperature-controlled wine room! Remote & Alexa-controlled shades & lighting add modern convenience throughout. The chef’s kitchen is the heart of the home, featuring granite countertops, a huge island with breakfast bar seating, Thermador cooktop & oven, Bosch dishwasher, soft-close drawers, instant hot water, a new faucet & an oversized pantry. Unwind in the beautifully updated primary suite with peaceful backyard views, an oversized custom closet, spacious walk-in shower, granite vanity & a heated towel rack! The versatile floor plan can accommodate up to 5 bedrooms, offering plenty of flexibility for guests, a home office or workout room. An attic elevator, abundant Gladiator storage cabinets & an epoxy-finished garage floor add even more convenience. Step outside to your own private backyard resort featuring a remodeled pool with a cascading waterfalls, a gas fire pit, outdoor TV, and a massive 10'x26' stamped-concrete COVERED patio with a gorgeous cedar ceiling! It is the perfect setting for entertaining, relaxing & enjoying the golf course views! Additional updates include a new roof in 2024, recently replaced high-efficiency variable-speed HVAC systems! Lantana residents enjoy more than 10 miles of paved trails connecting the neighborhoods, 5 community pools, fitness facilities, golf & convenient access to nearby Denton ISD schools. With impressive upgrades, smart-home technology, flexible living spaces & a spectacular setting, this exceptional home truly has it all!
Property Details
- Interior
- Built In Features, Chandelier, Decorative Designer Lighting Fixtures, Double Vanity, Eat In Kitchen, Granite Counters, High Spee
- Fireplaces
- 1
- Cooling
- 1
- Heating
- Central, Energy Star Acca Rsi Qualified Installation, Energy Star Qualified Equipment, Fireplaces, Natural Gas, Zoned
- Cooling Features
- Central Air, Ceiling Fans, Electric, Energy Star Qualified Equipment, Multi Units, Roof Turbines, Zoned
- Bedrooms
- 4
- Bathrooms
- 3.5
- Full Baths
- 3
- Half Baths
- 1
- Lot Features
- Hardwood Trees, Interior Lot, Landscaped, On Golf Course, Sprinkler System, Few Trees
- Lot Description
- Hardwood Trees, Interior Lot, Landscaped, On Golf Course, Sprinkler System, Few Trees
- Pool Description
- Gunite, Heated, In Ground, Other, Pool, Pool Spa Combo, Waterfall, Water Feature, Community
- Pool Features
- Gunite, Heated, In Ground, Other, Pool, Pool Spa Combo, Waterfall, Water Feature, Community
- Exterior Features
- Fire Pit, Gas Grill, Lighting, Outdoor Grill, Private Yard, Rain Gutters
- Exterior Materials
- Fire Pit, Gas Grill, Lighting, Outdoor Grill, Private Yard, Rain Gutters
- Pool Shared
- 1
- Acres
- 0.0
- Square Feet
- 3180.0
- Lot Size (sqft)
- 0.165
- Parking Features
- Door Multi, Driveway, Epoxy Flooring, Garage Faces Front, Garage, Garage Door Opener, Inside Entrance, Kitchen Level, Li
- Parking
- 1
- Parking Type
- Driveway
- Parking Garage Spaces
- 2.0
- Parking Carport Spaces
- 0.0
- Property Type
- Purchase
- Style
- Traditional, Detached
- Property Subtype Additional
- Single Family Residence
- Year Built
- 2005
- Foundation
- Slab
- Roof
- Composition
- Sewer Information
- Public Sewer
- Utility Source
- Public
- Utility Features
- Electricity Available, Electricity Connected, Natural Gas Available, Phone Available, Sewer Available, Separate Meters, Undergro
- Appliances
- Some Gas Appliances, Double Oven, Dishwasher, Electric Oven, Gas Cooktop, Disposal, Gas Water Heater, Microwave, Plumbed For Gas
- Subdivision
- Heritage Lantana Ph 2
- Community Features
- Fitness Center, Golf, Playground, Pool, Racquetball, Sidewalks, Trails Paths, Curbs
- School District
- Denton ISD
- Elementary School
- Annie Webb Blanton
- Middle School
- Tom Harpool
- High School
- Guyer
- County
- Denton
- Region
- Lantana
- Days on Market (Cumulative)
- 6
- Taxes Annual
- $13,823
- HOA
- 1
- HOA Fees
- 131.0
Location
Legal
© 2023 North Texas Real Estate Information Systems, Inc. All rights reserved. Disclaimer: All information deemed reliable but not guaranteed and should be independently verified. All properties are subject to prior sale, change or withdrawal. Neither listing broker(s) nor David Bush Realtors shall be responsible for any typographical errors, misinformation, or misprints and shall be held totally harmless. The database information herein is provided from and copyrighted by the North Texas Real Estate Information Systems, Inc. NTREIS data may not be reproduced or redistributed and is only for people viewing this site. All information provided is deemed reliable but is not guaranteed and should be independently verified. The advertisements herein are merely indications to bid and are not offers to sell which may be accepted. All properties are subject to prior sale or withdrawal. All rights are reserved by copyright
Provided By
Listed by Kevin Rhodes (#0524113)
Listing Office: Keller Williams Realty (#KWMC01SL)