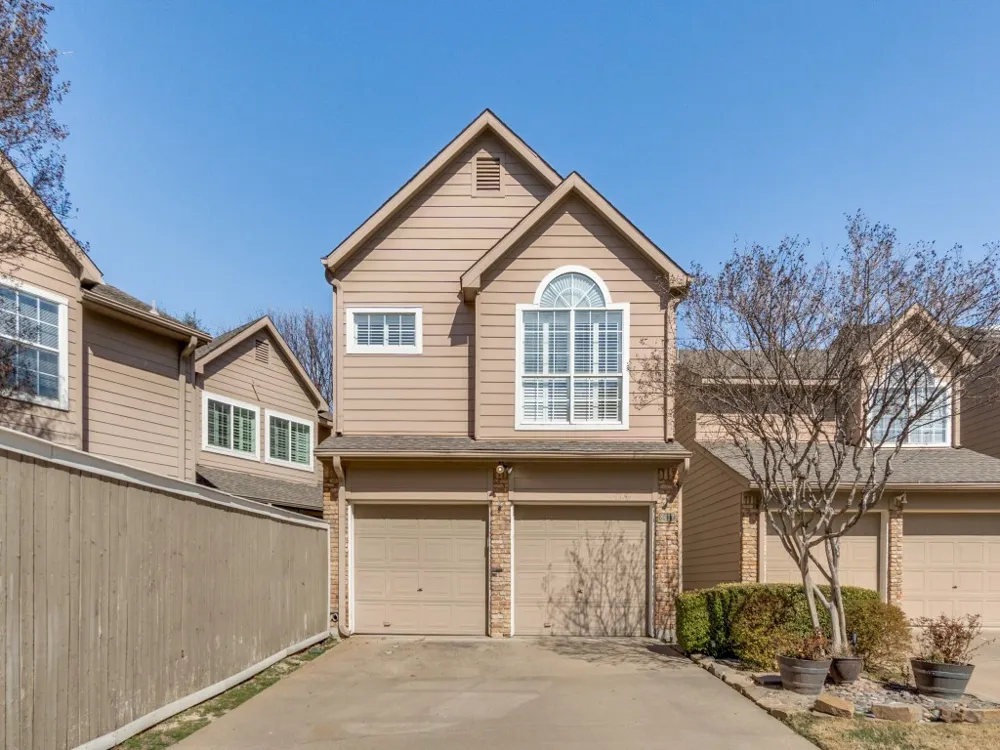
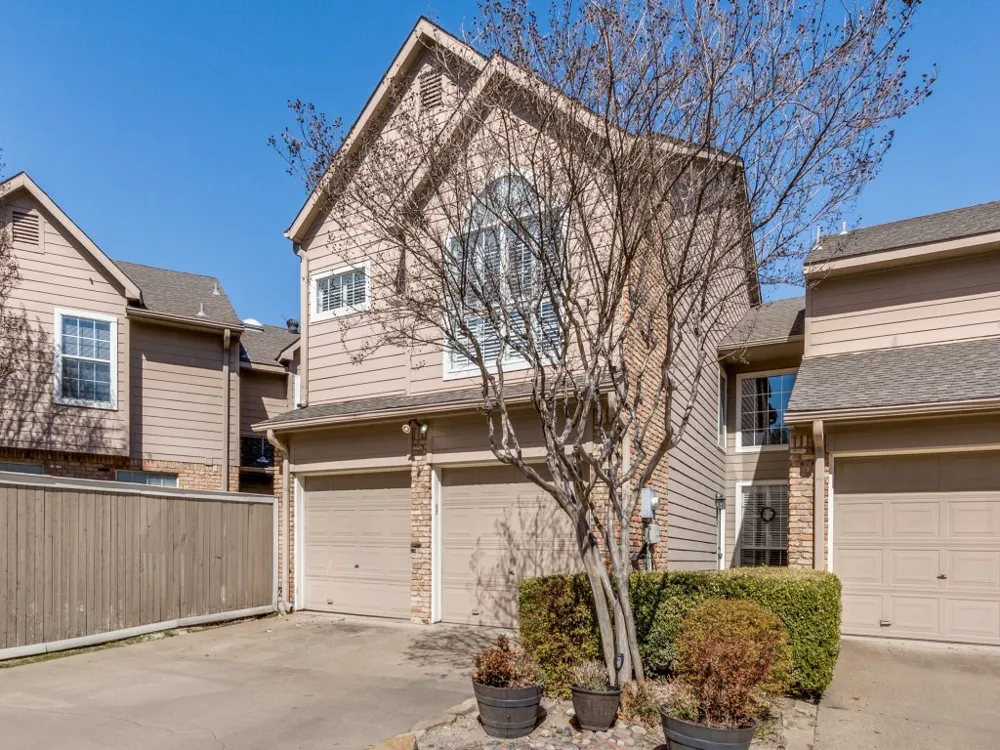
Welcome to this inviting two-story home in the heart of Lake Highlands, offering a versatile floor plan, generous living spaces, and a location that puts everyday conveniences close at hand. Soaring ceilings and abundant natural light create a bright, open feel from the moment you step inside.
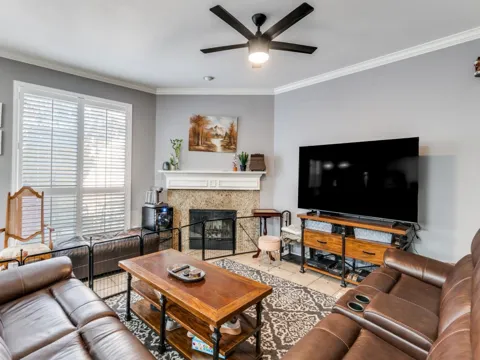
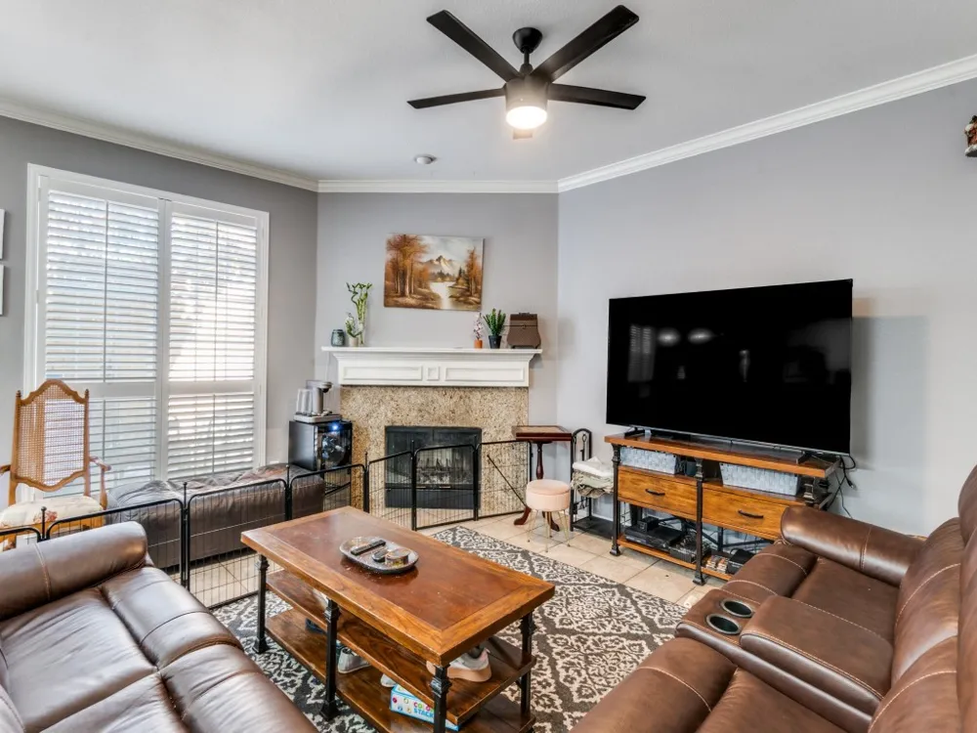
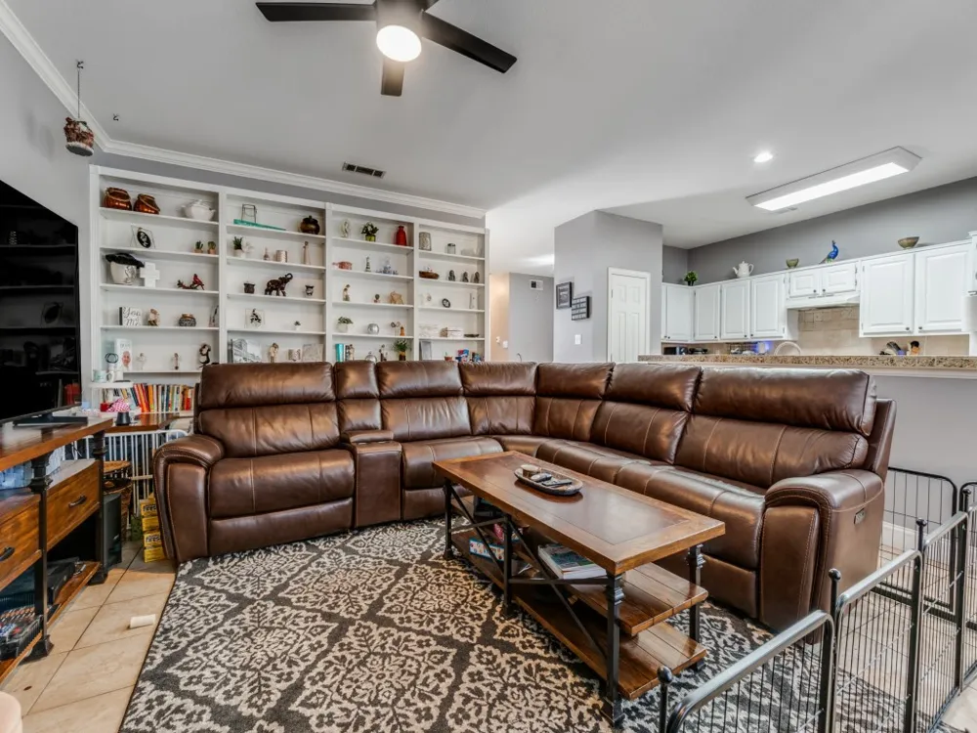
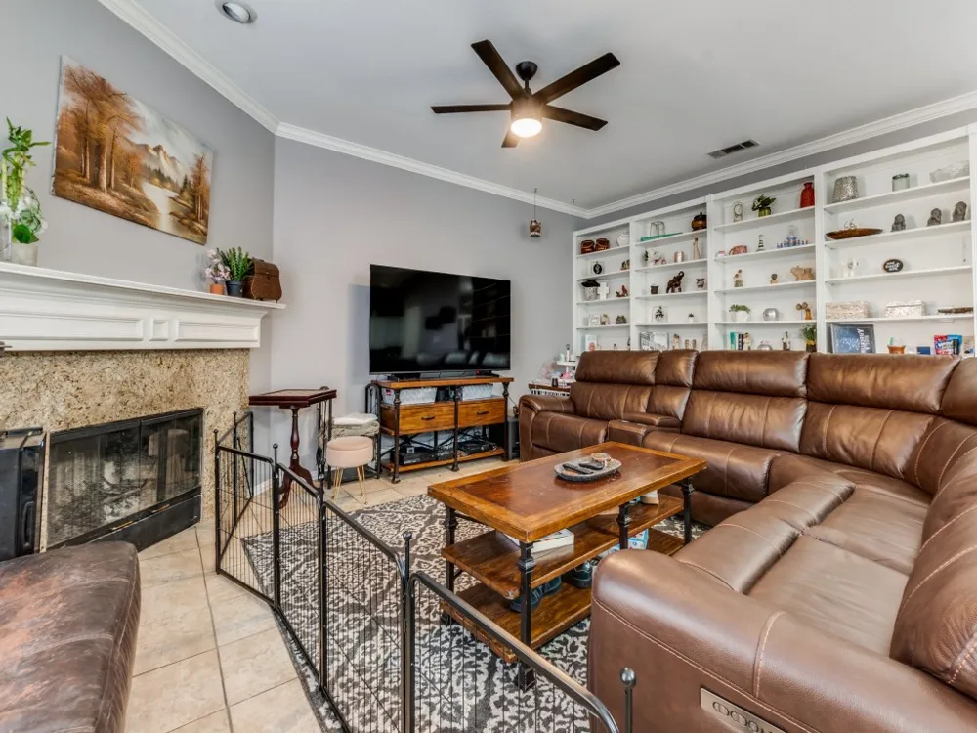
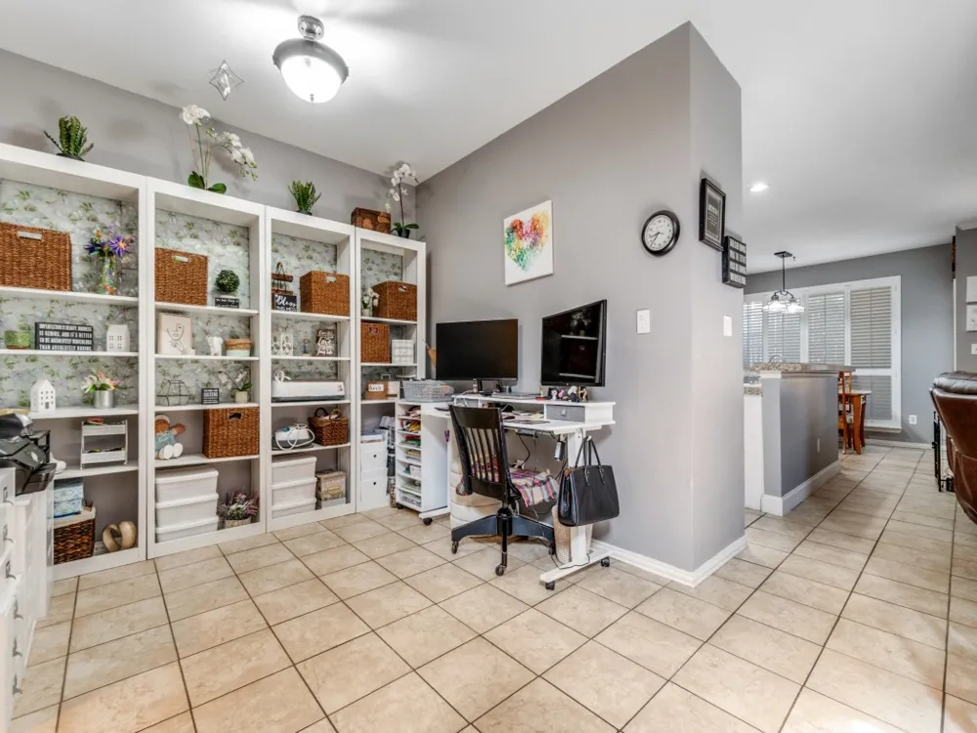
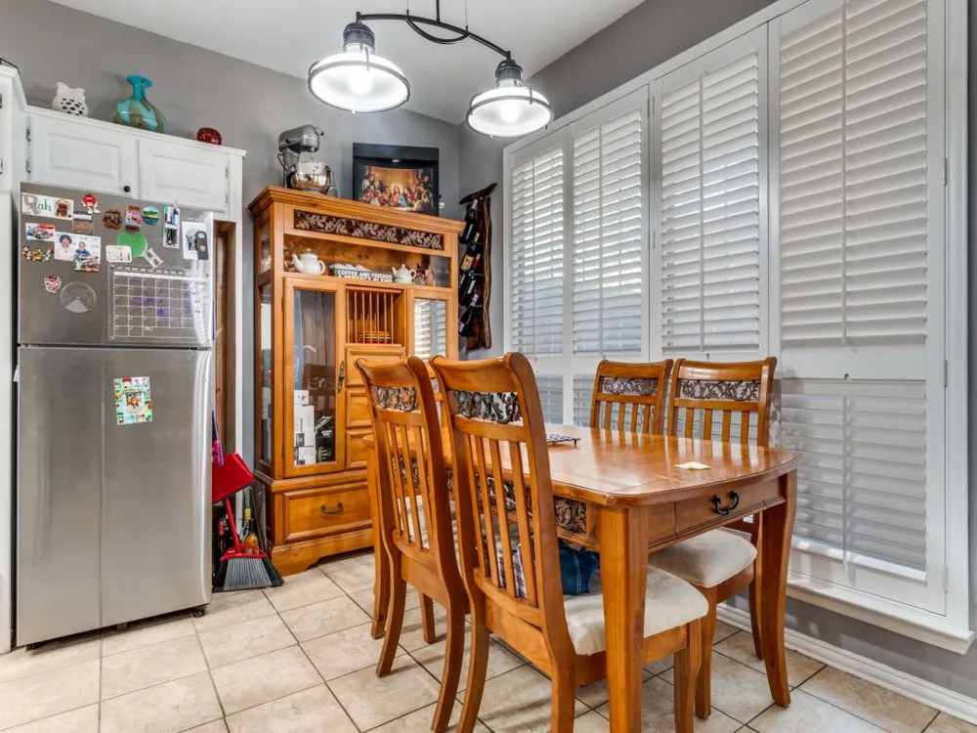
A flexible living space at the front of the home can easily serve as a home office, formal sitting area, playroom, or additional entertaining space. The spacious main living room features a cozy fireplace and built-in shelving and flows seamlessly into the kitchen and breakfast area, creating an easy layout for both everyday living and entertaining.
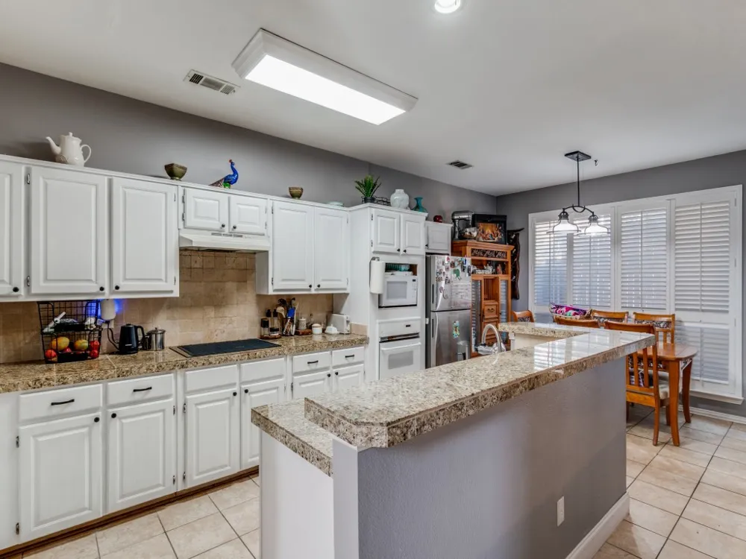
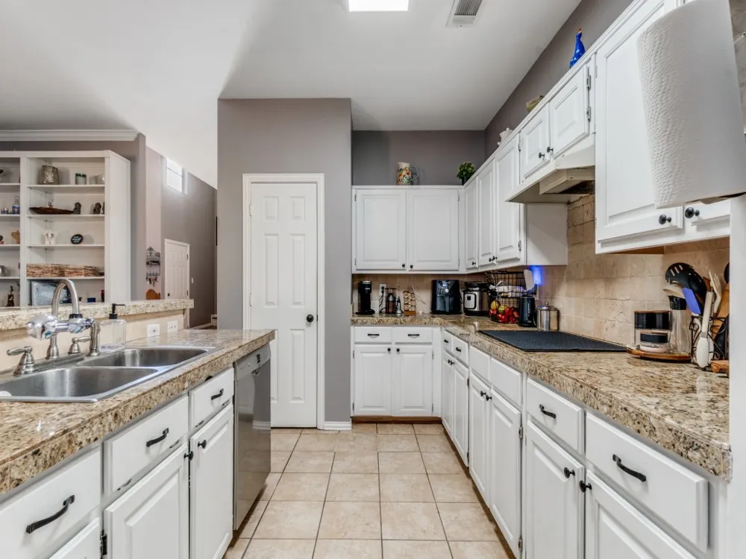
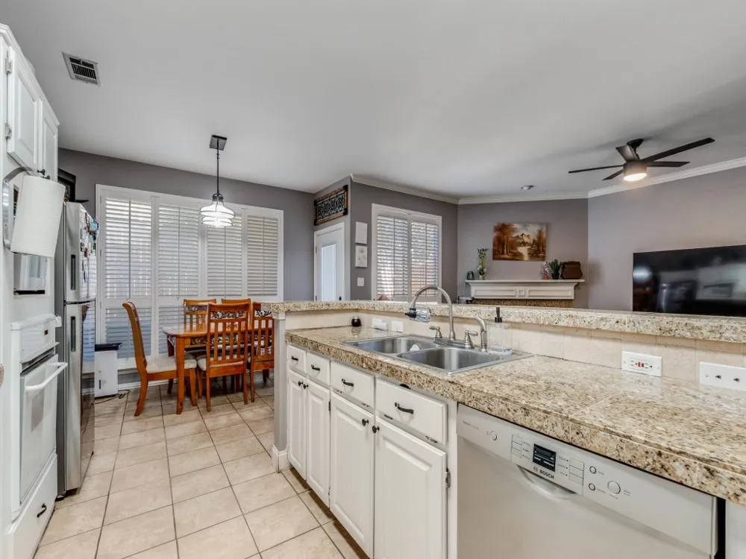
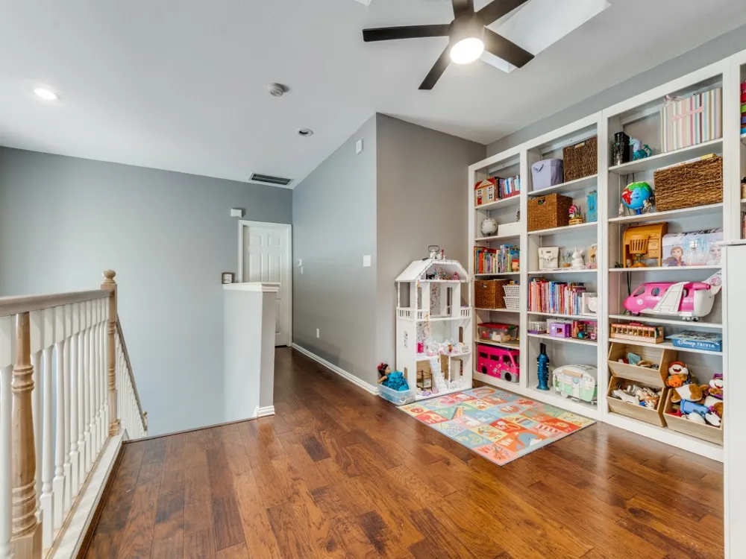
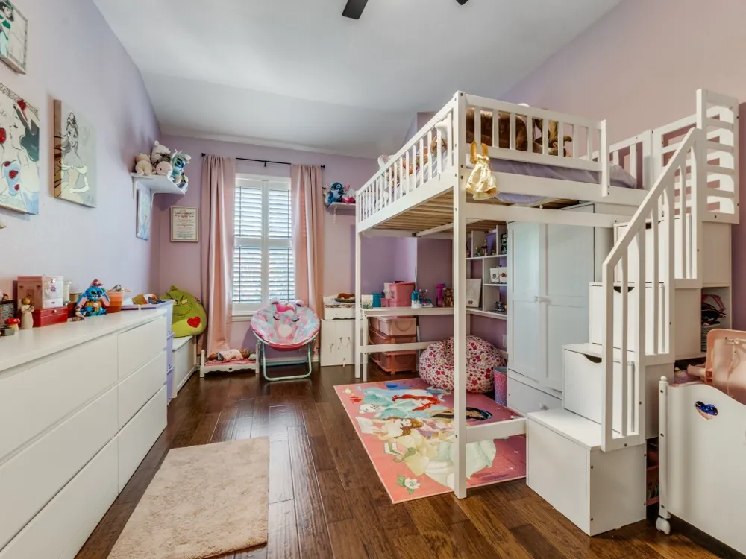
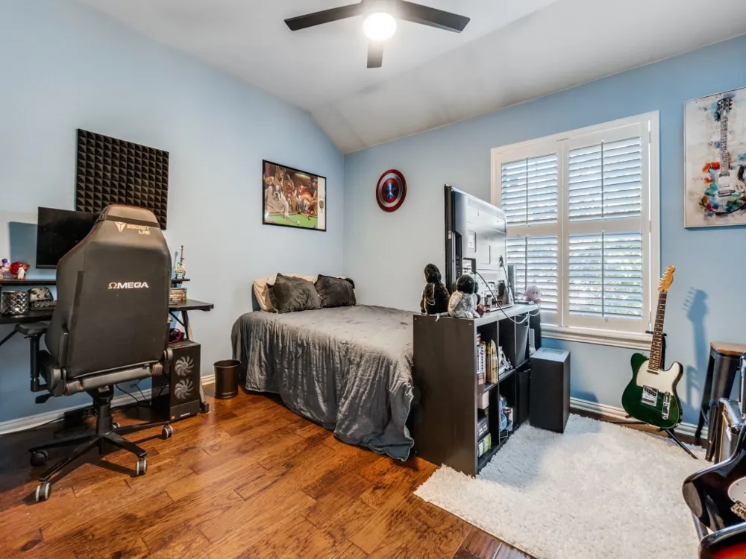
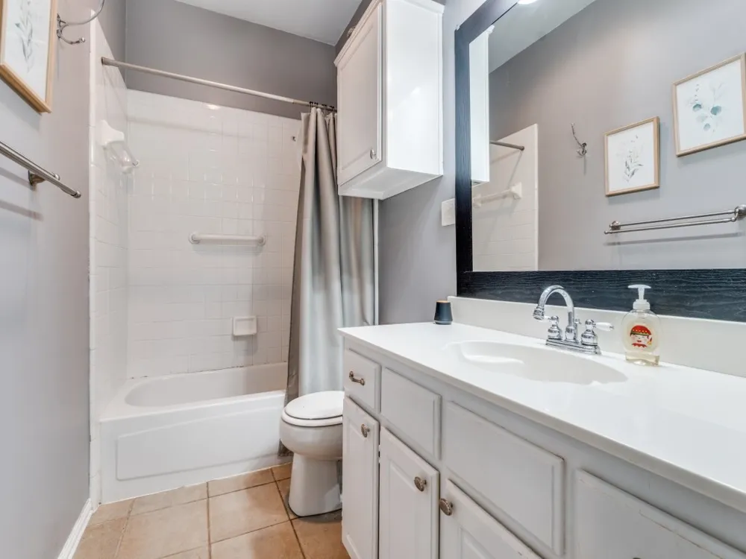
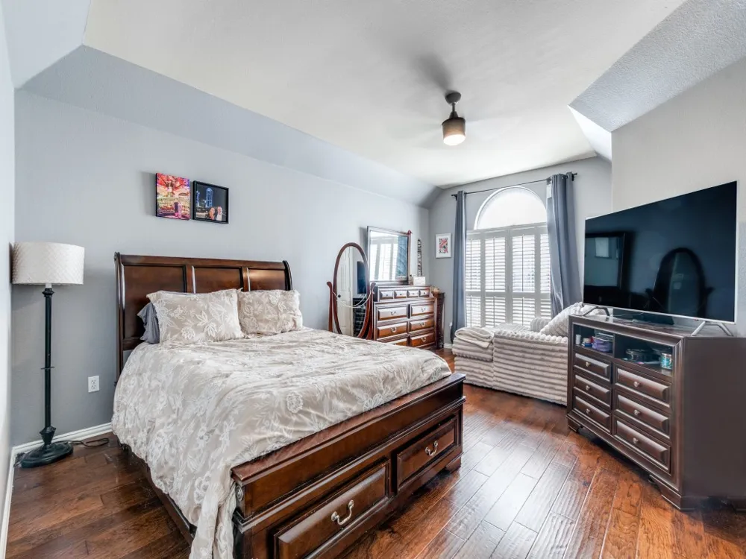
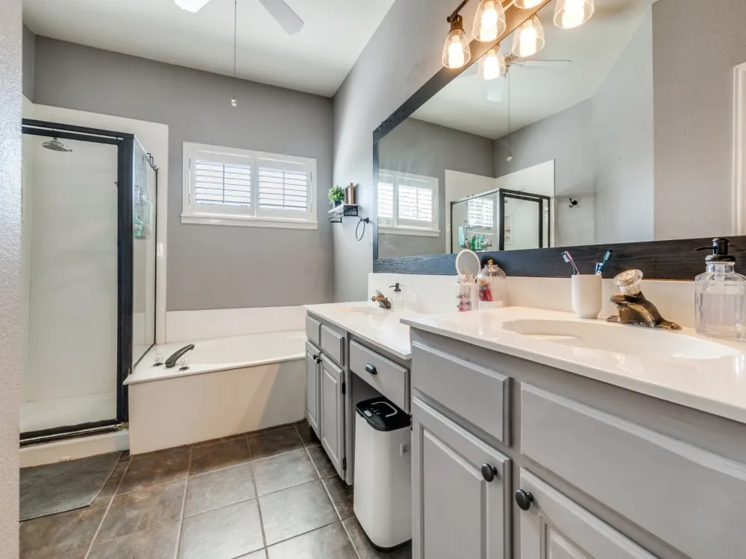
The kitchen offers ample cabinetry and counter space, along with a breakfast bar overlooking the living area. Upstairs, the private primary suite feels like a true retreat with vaulted ceilings, hardwood floors, and an ensuite bath featuring dual vanities, a soaking tub, and separate shower. Two additional bedrooms and a versatile upstairs flex space provide plenty of options for guests, work, hobbies, or play.
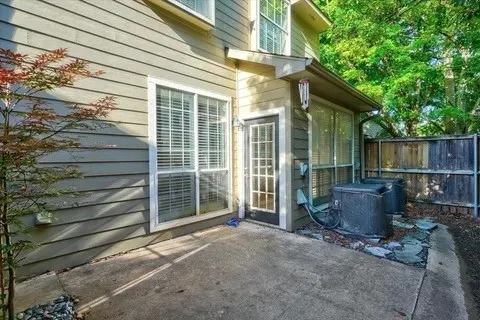
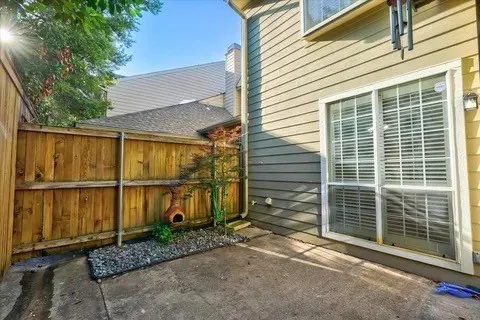
Outside, a private patio creates an easy, low-maintenance spot for morning coffee, outdoor dining, or unwinding at the end of the day.
Located in sought-after Lake Highlands with convenient access to shopping, dining, parks, and major thoroughfares, this home combines flexible living, comfortable spaces, and a desirable Dallas location.
Property Details
- Interior
- Built In Features, Eat In Kitchen, High Speed Internet, Kitchen Island, Loft, Open Floorplan, Pantry, Tile Counters, Cable Tv, V
- Fireplaces
- 1
- Cooling
- 1
- Heating
- Central, Electric
- Cooling Features
- Central Air, Ceiling Fans
- Bedrooms
- 3
- Bathrooms
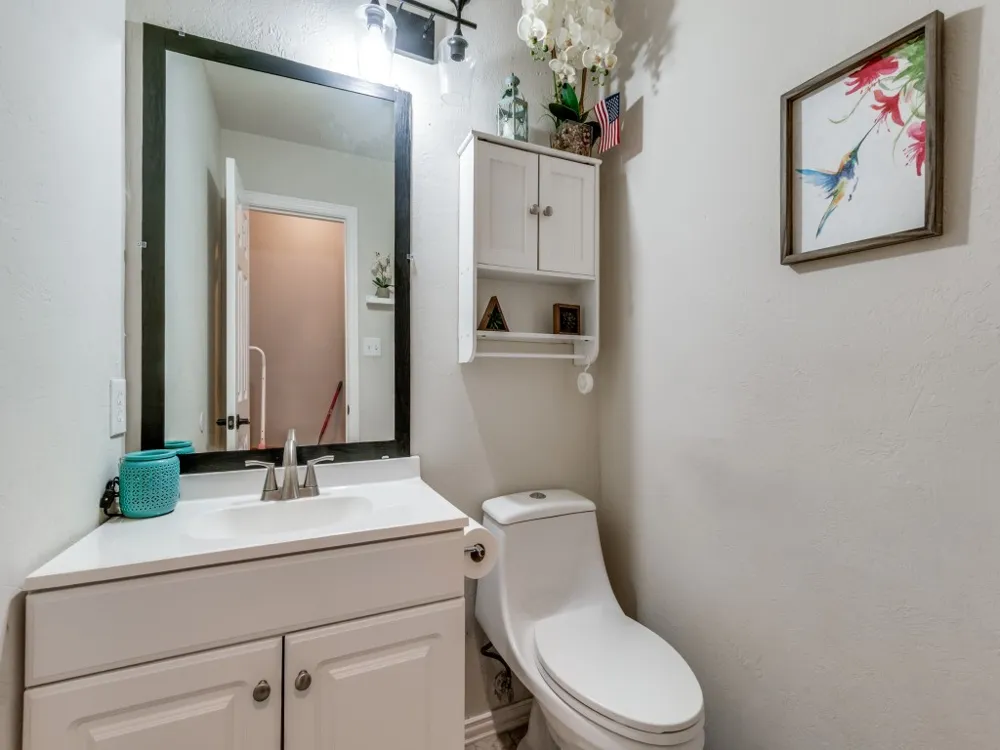
- 2.5
- Full Baths
- 2
- Half Baths
- 1
- Lot Features
- Corner Lot, Landscaped
- Lot Description
- Corner Lot, Landscaped
- Pool Description
- Pool
- Pool Features
- Pool
- Exterior Features
- Garden, Lighting
- Exterior Materials
- Garden, Lighting
- Acres
- 0.0
- Square Feet
- 2124.0
- Lot Size (sqft)
- 0.062
- Parking Features
- Door Multi, Driveway, Garage Faces Front, Garage, Garage Door Opener
- Parking
- 1
- Parking Type
- Driveway
- Parking Garage Spaces
- 2.0
- Parking Carport Spaces
- 0.0
- Property Type
- Purchase
- Style
- Traditional
- Property Subtype Additional
- Townhouse
- Year Built
- 1993
- Foundation
- Slab
- Roof
- Composition
- Sewer Information
- Public Sewer
- Utility Source
- Public
- Utility Features
- Electricity Connected, Sewer Available, Water Available, Cable Available
- Appliances
- Dishwasher, Electric Cooktop, Electric Oven, Disposal
- Subdivision
- Copperfield Add
- School District
- Richardson ISD
- Elementary School
- Skyview
- Middle School
- Forest Meadow
- High School
- Lake Highlands
- County
- Dallas
- Region
- Dallas
- Days on Market (Cumulative)
- 175
- Taxes Annual
- $10,824
- HOA
- 1
- HOA Fees
- 410.0
Location
Legal
© 2023 North Texas Real Estate Information Systems, Inc. All rights reserved. Disclaimer: All information deemed reliable but not guaranteed and should be independently verified. All properties are subject to prior sale, change or withdrawal. Neither listing broker(s) nor David Bush Realtors shall be responsible for any typographical errors, misinformation, or misprints and shall be held totally harmless. The database information herein is provided from and copyrighted by the North Texas Real Estate Information Systems, Inc. NTREIS data may not be reproduced or redistributed and is only for people viewing this site. All information provided is deemed reliable but is not guaranteed and should be independently verified. The advertisements herein are merely indications to bid and are not offers to sell which may be accepted. All properties are subject to prior sale or withdrawal. All rights are reserved by copyright
Provided By
Listed by Alyse Kate Van Scoy (#0596809)
Listing Office: Allie Beth Allman & Assoc. (#ABAR01)