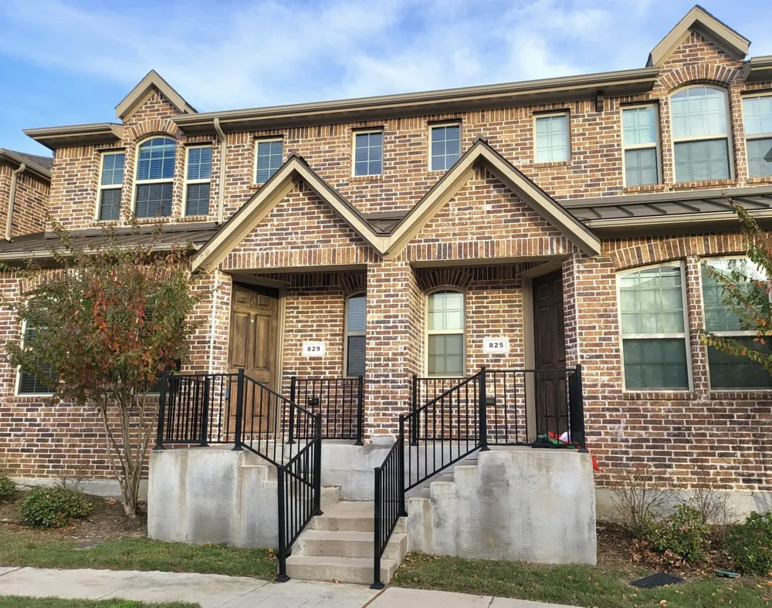
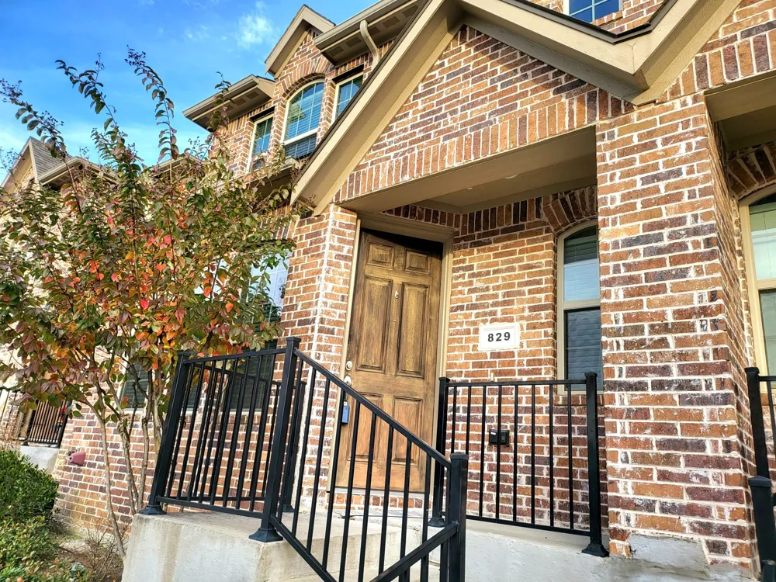
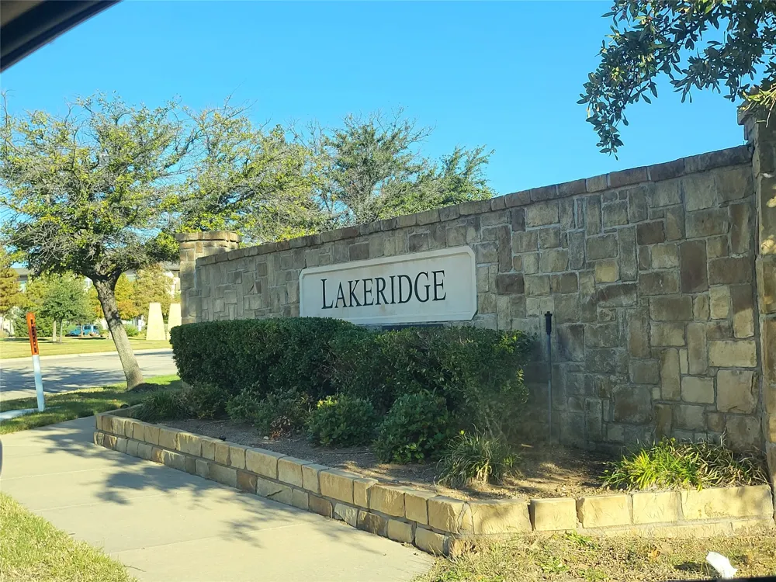
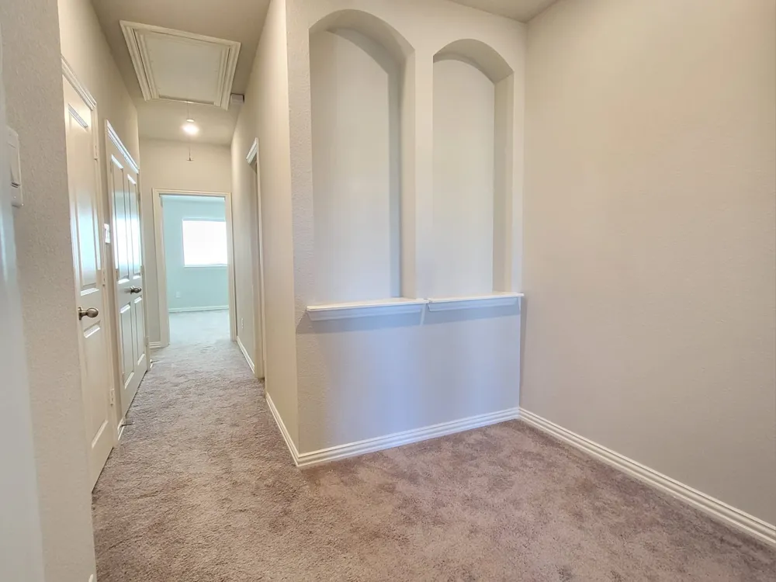
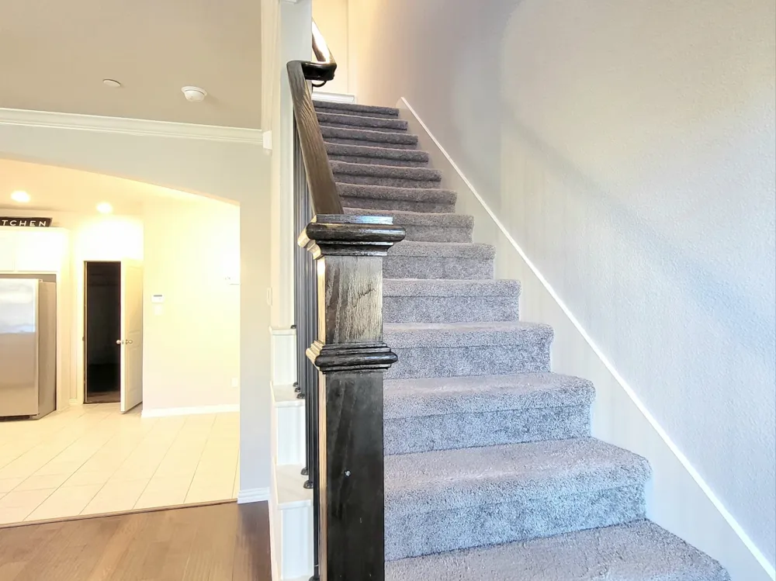
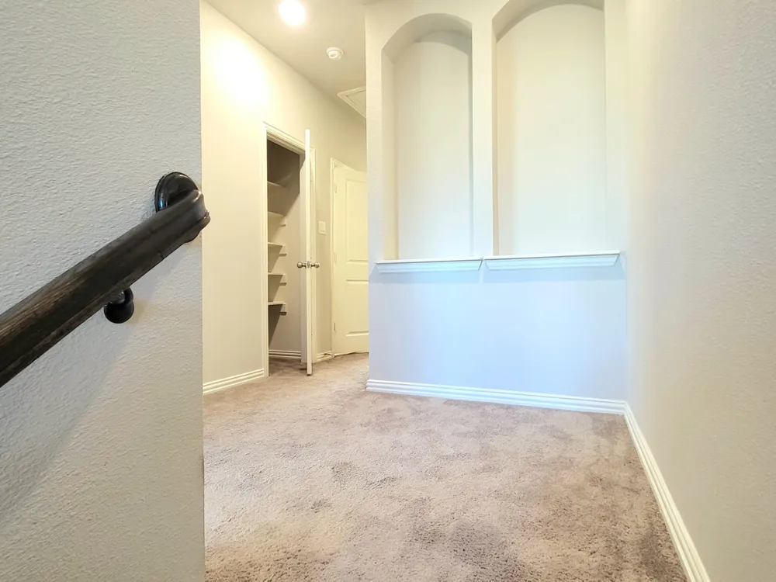
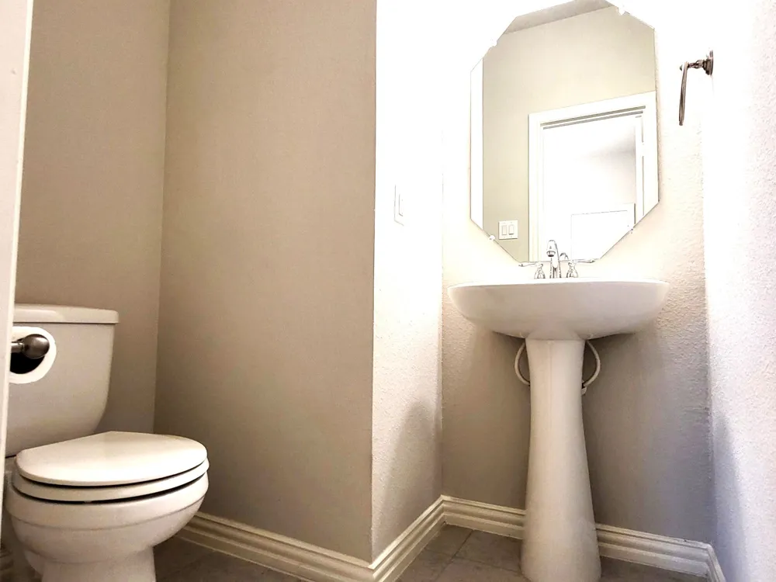
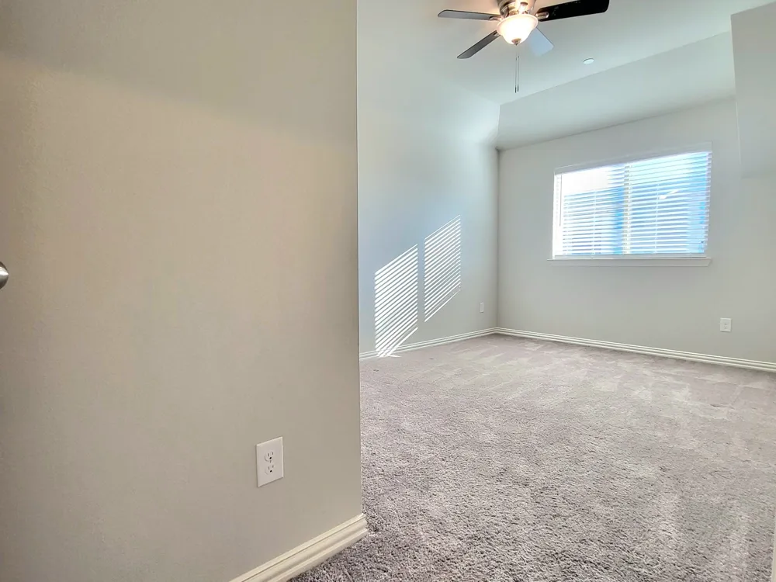
Charming and well-maintained 3-bedroom, 2.5-bath townhome ideally situated in a highly desirable location, just a half-mile from Hwy 121. Enjoy easy access to Grandscape and Nebraska Furniture Mart, along with an impressive selection of restaurants, shopping, and entertainment nearby. Short drive to Lake Lewisville and Pier 21. Nice and quiet neighborhood with a community swimming pool.
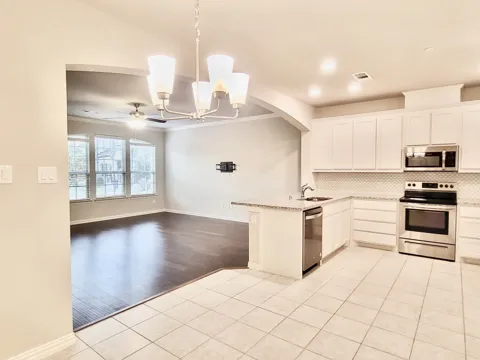
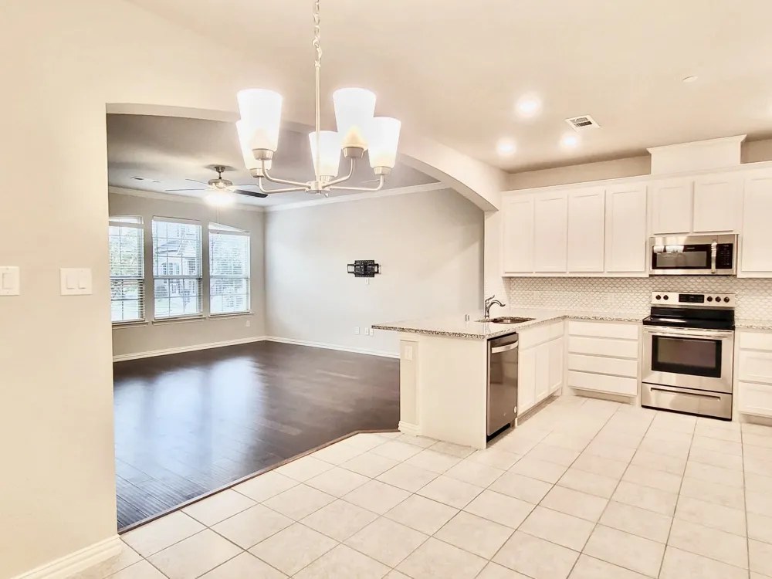
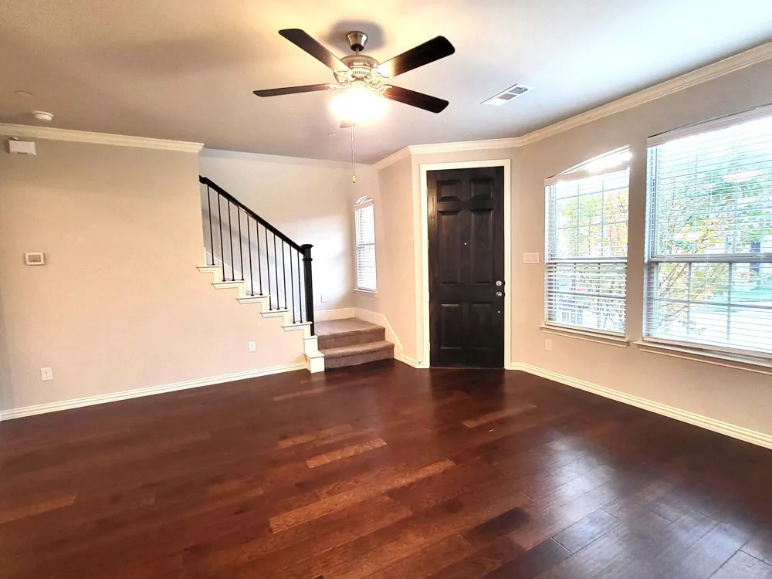
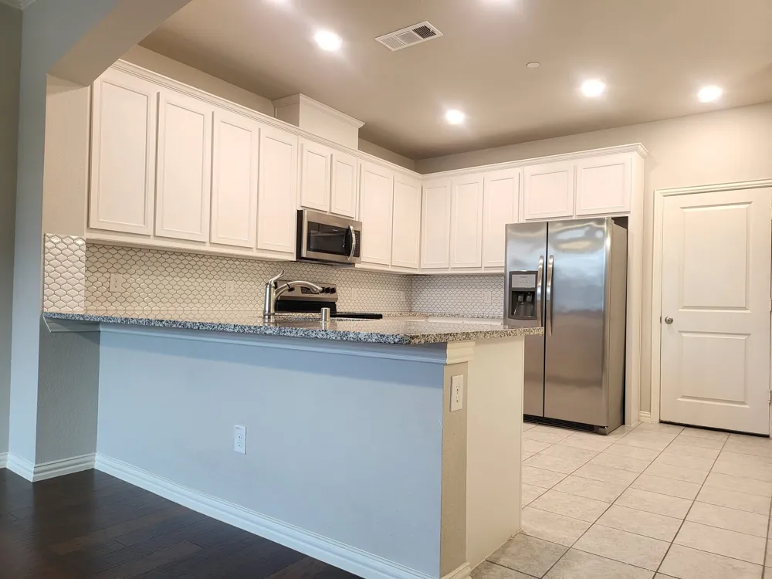
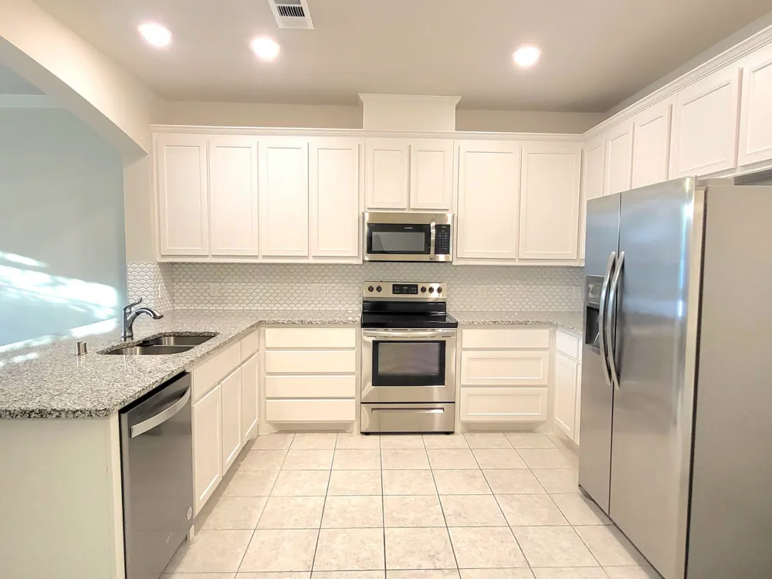
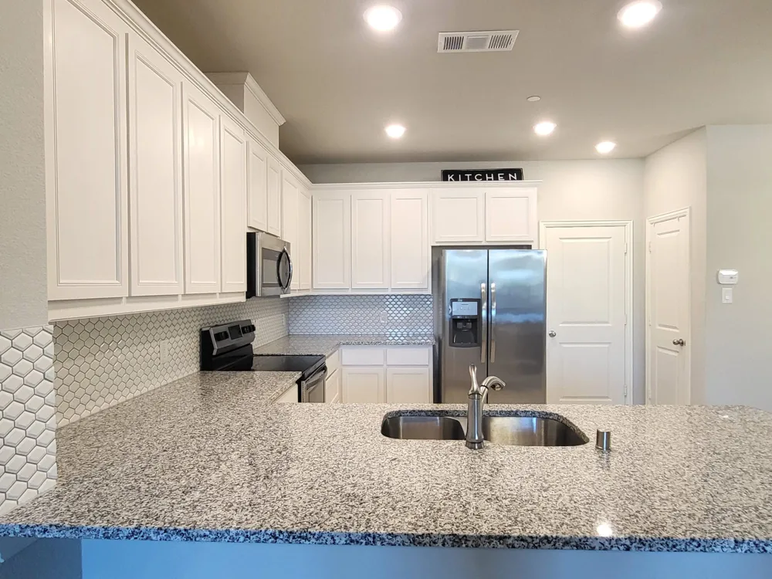
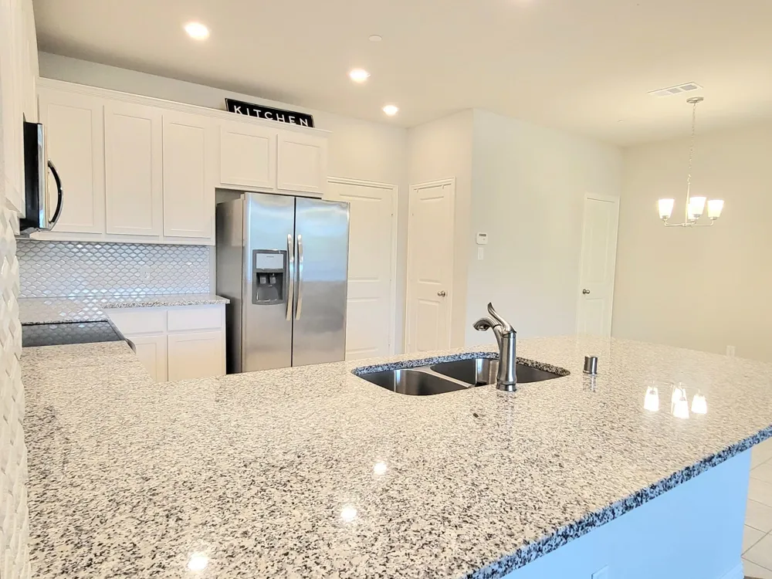
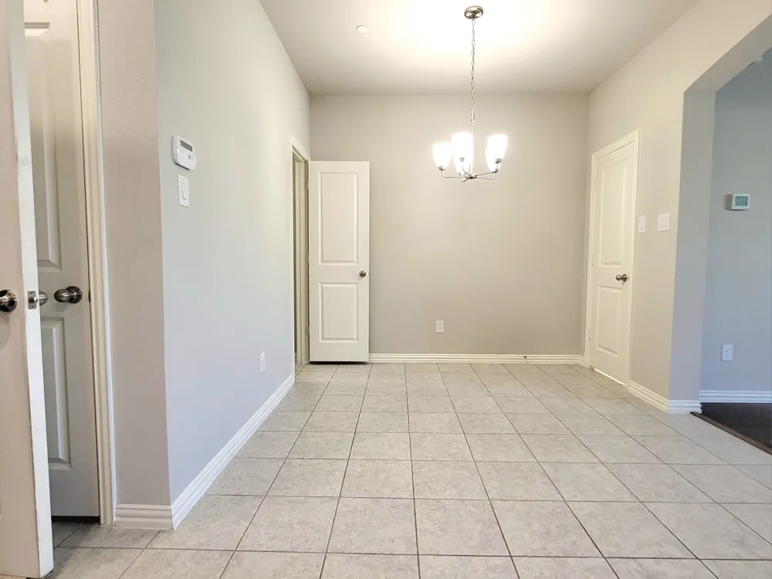
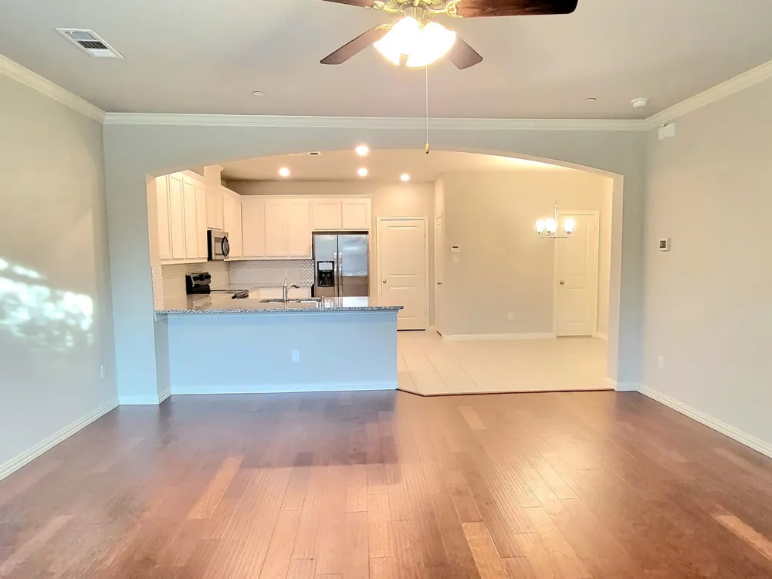
The inviting open floor plan features luxurious hardwood floors in the living area. The beautifully appointed kitchen offers white cabinetry, granite countertops, stainless steel appliances, a breakfast bar, pantry, and cozy eat-in dining area. Refrigerator stays with the home.
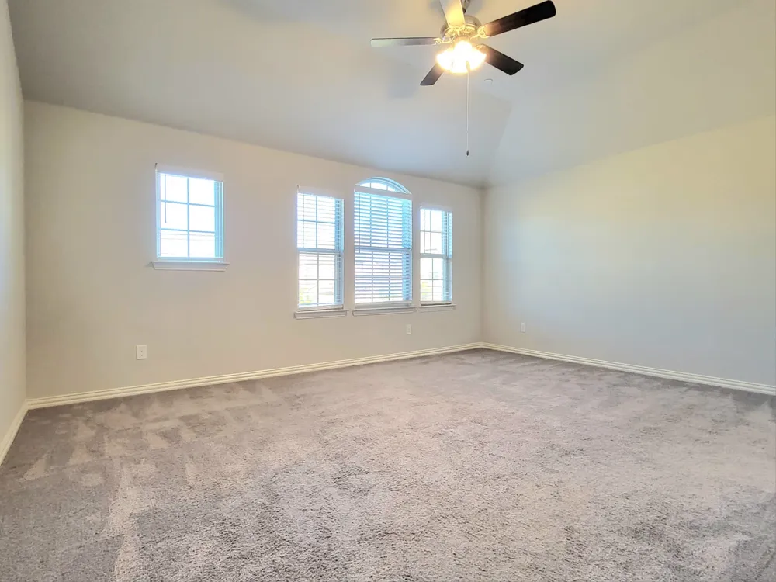
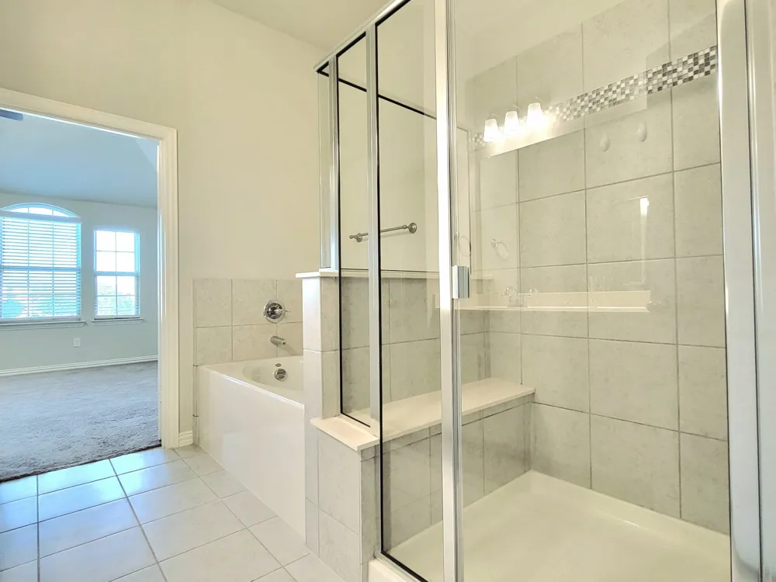
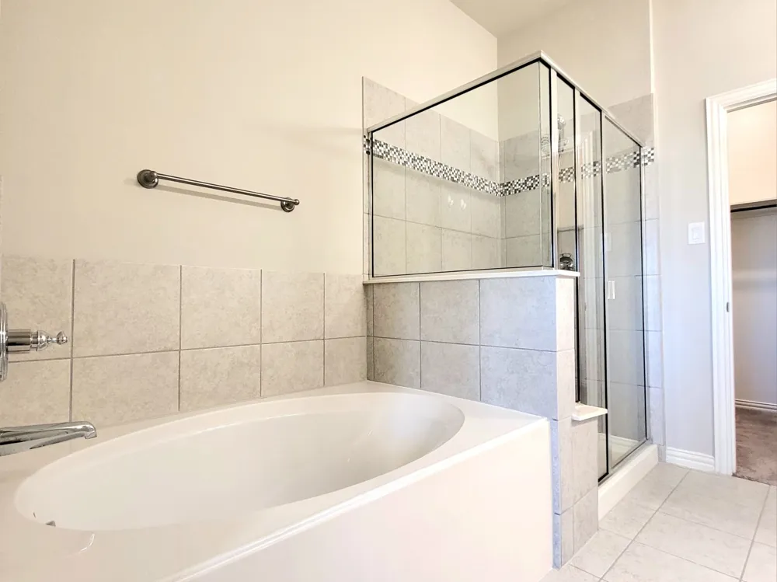
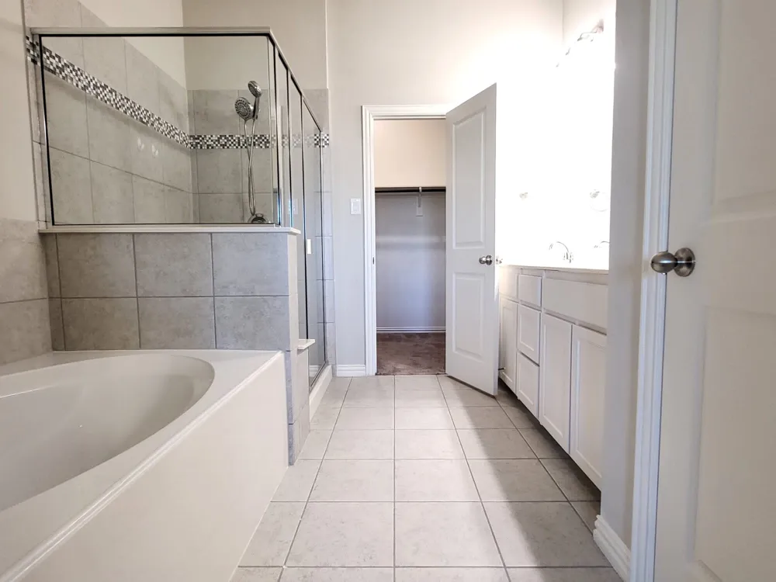
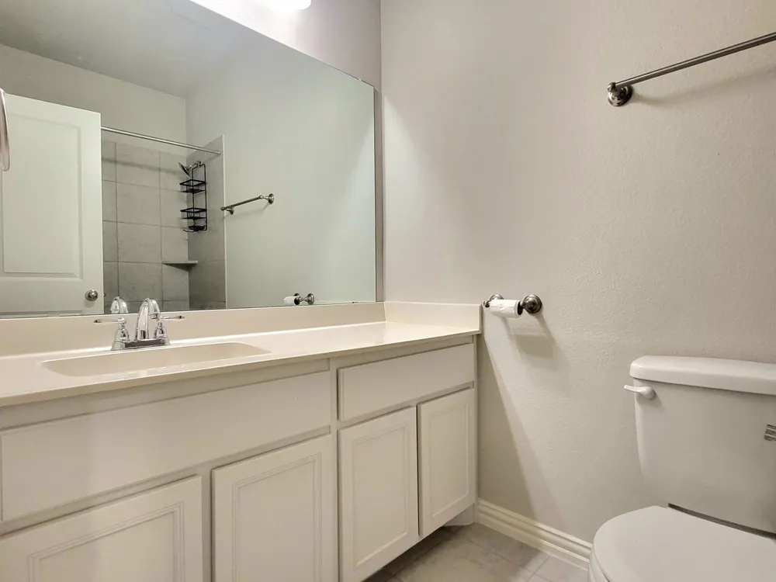
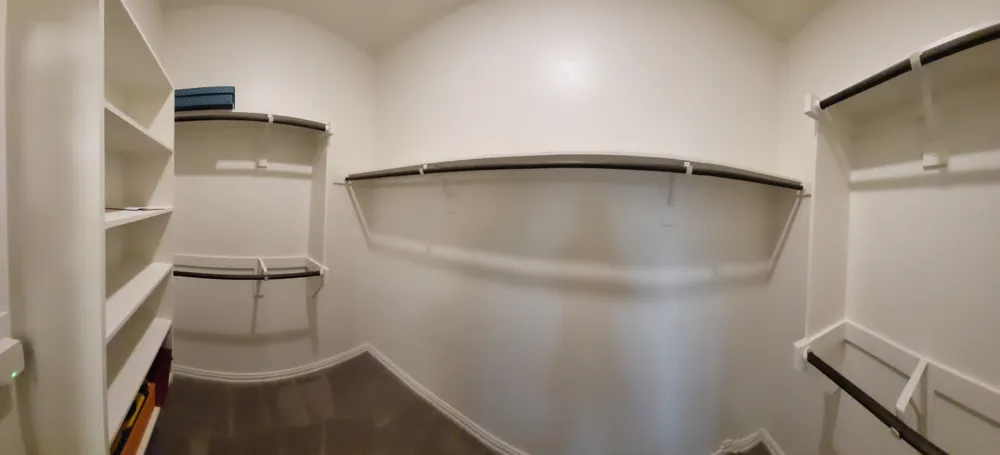
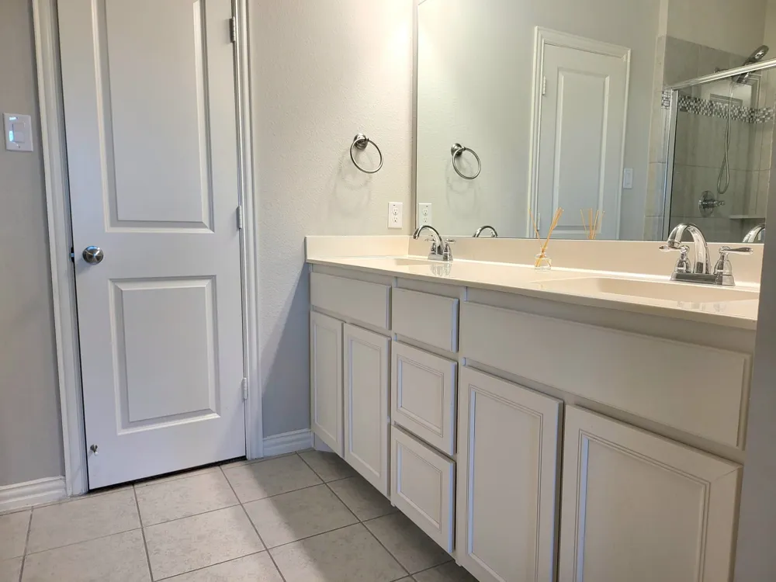
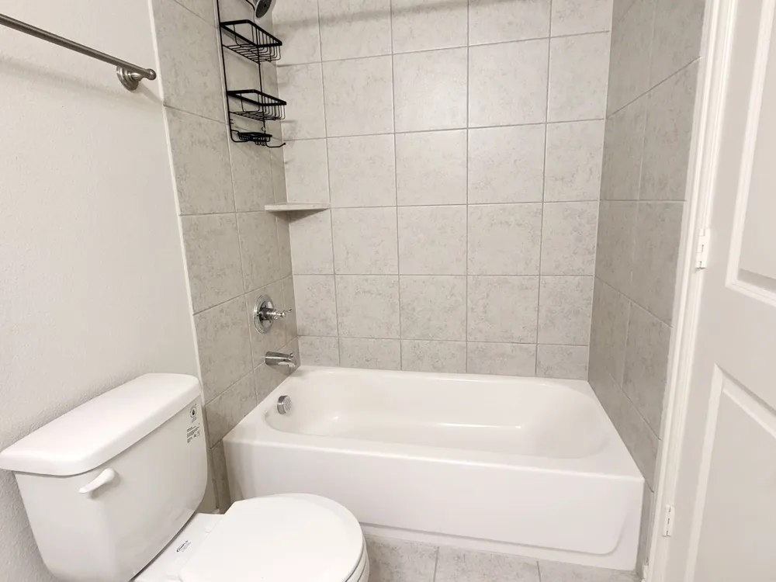
Master bedroom with full size bath, garden tub, and separate stand-up shower. Spacious guest bedrooms with walk in closets. All bedrooms, utility room and second full bath are upstairs. All rooms come with a ceiling fan.
Sprinkle system and Amenities are covered by the HOA landlord. No yard works for the tenant! Low maintenance, energy efficient home, with lots of storage space!
Property Details
- Interior
- Chandelier, Decorative Designer Lighting Fixtures, Eat In Kitchen, Granite Counters, High Speed Internet, Loft, Pantry, Cable Tv
- Cooling
- 1
- Heating
- Central, Zoned
- Cooling Features
- Central Air, Ceiling Fans, Zoned
- Bedrooms
- 3
- Bathrooms
- 2.5
- Full Baths
- 2
- Half Baths
- 1
- Stories
- 2
- Pool Description
- None, Community
- Pool Features
- None, Community
- Pool Shared
- 1
- Acres
- 0.0
- Square Feet
- 1714.0
- Lot Size (sqft)
- 0.042
- Parking Features
- Alley Access, Concrete, Covered, Door Single, Driveway, Garage, Garage Door Opener, Garage Faces Rear
- Parking
- 1
- Parking Type
- Driveway
- Parking Garage Spaces
- 2.0
- Parking Carport Spaces
- 0.0
- Property Type
- Rental
- Style
- Contemporary Modern, Traditional
- Property Subtype Additional
- Townhouse
- Year Built
- 2019
- Foundation
- Slab
- Sewer Information
- Public Sewer
- Utility Source
- Public
- Utility Features
- Electricity Available, Natural Gas Available, Sewer Available, Separate Meters, Water Available, Cable Available
- Appliances
- Dishwasher, Electric Range, Disposal, Microwave, Refrigerator
- Subdivision
- Lake Ridge Town Homes
- Community Features
- Pool, Curbs, Sidewalks
- School District
- Lewisville ISD
- Elementary School
- Memorial
- Middle School
- Lakeview
- High School
- The Colony
- County
- Denton
- Region
- Lewisville
- Date Available
- October 01, 2026
- Days on Market (Cumulative)
- 6
- Pets
- Breed Restrictions, Number Limit, Size Limit, Yes, Pet Restrictions
Location
Legal
© 2023 North Texas Real Estate Information Systems, Inc. All rights reserved. Disclaimer: All information deemed reliable but not guaranteed and should be independently verified. All properties are subject to prior sale, change or withdrawal. Neither listing broker(s) nor David Bush Realtors shall be responsible for any typographical errors, misinformation, or misprints and shall be held totally harmless. The database information herein is provided from and copyrighted by the North Texas Real Estate Information Systems, Inc. NTREIS data may not be reproduced or redistributed and is only for people viewing this site. All information provided is deemed reliable but is not guaranteed and should be independently verified. The advertisements herein are merely indications to bid and are not offers to sell which may be accepted. All properties are subject to prior sale or withdrawal. All rights are reserved by copyright
Last Updated: Sep 14, 2026 3:47 PM. Source: NTREIS
Provided By
Listed by Grace Park (#0707811)
Listing Office: Grace Park, Broker (#MT100183)