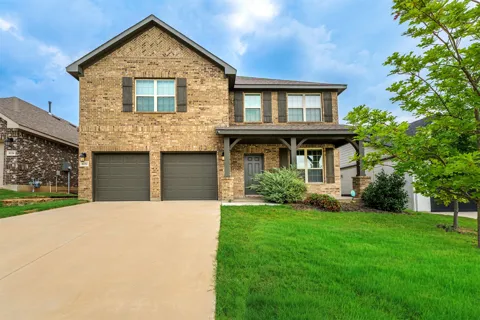
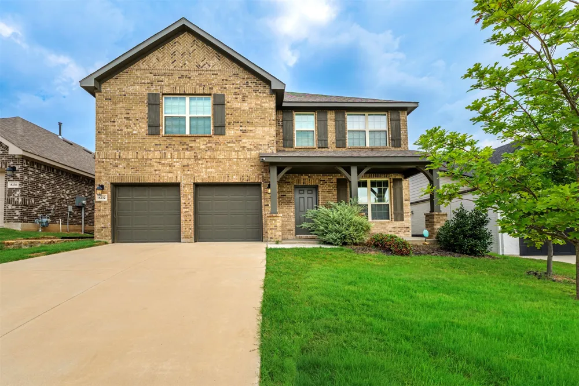
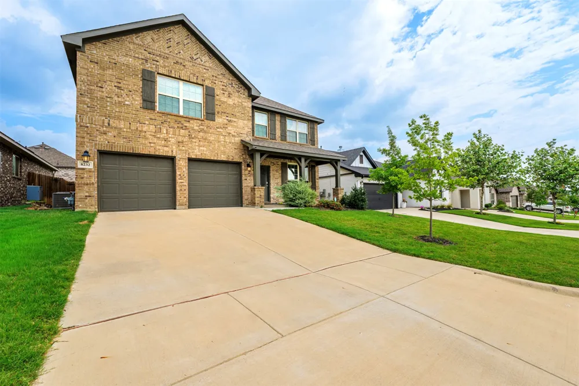
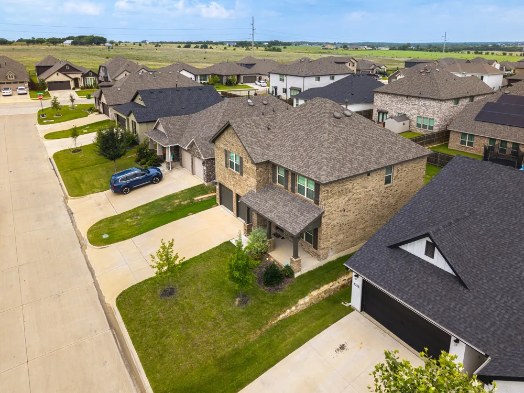
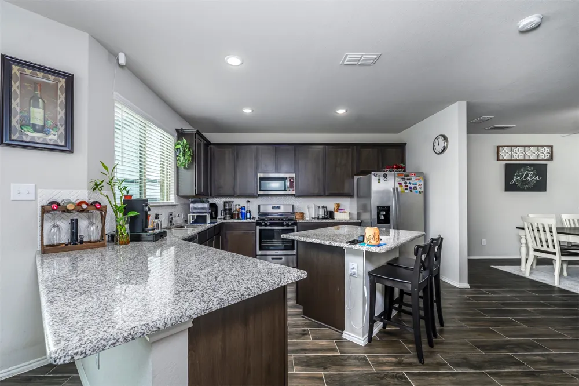
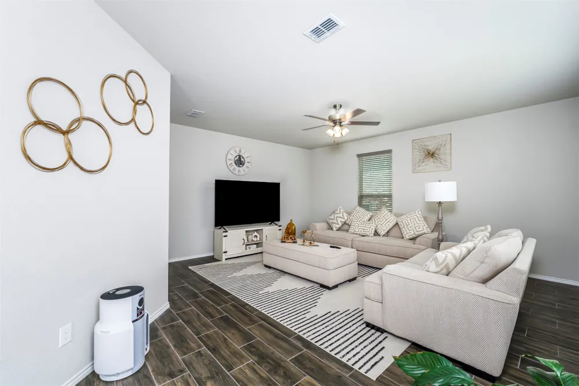
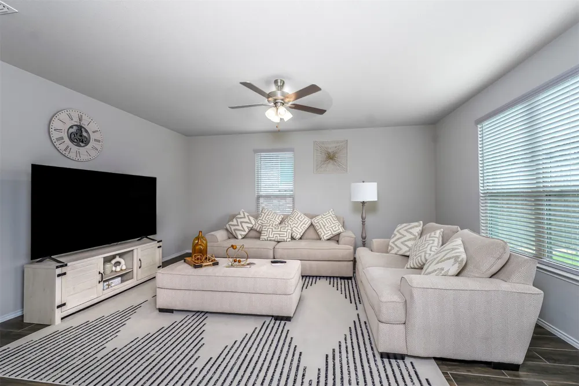
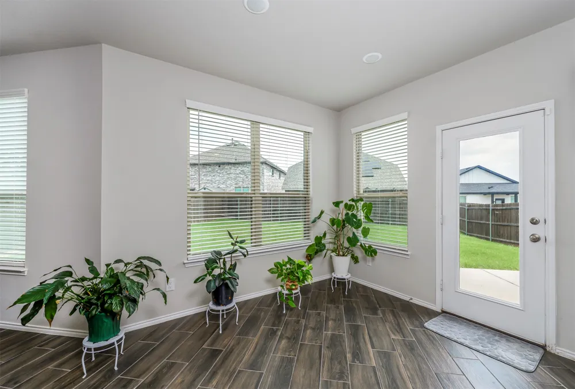
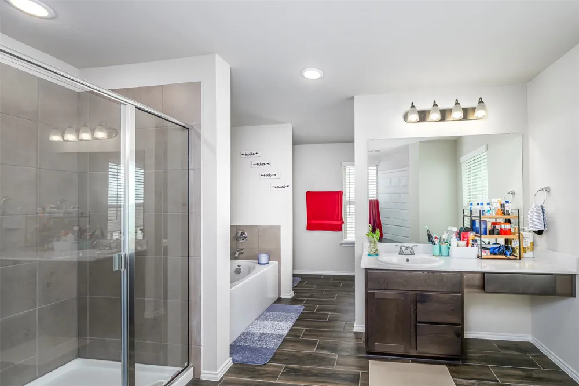
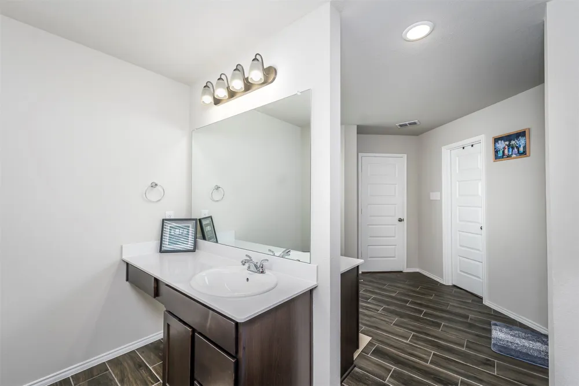
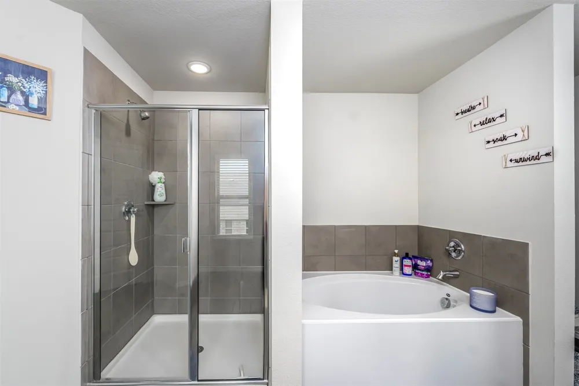
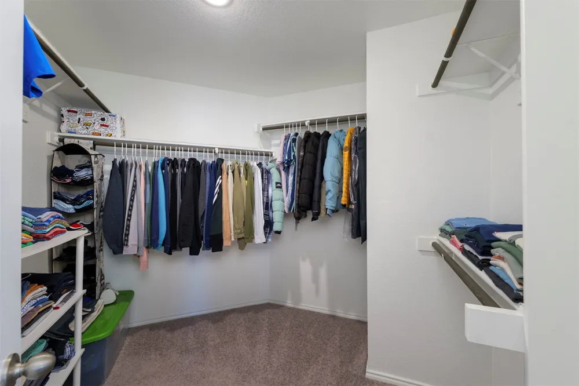
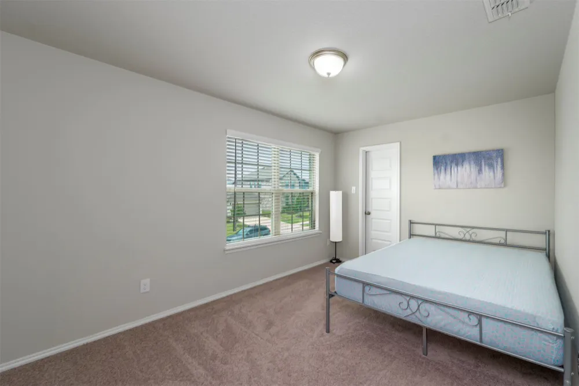
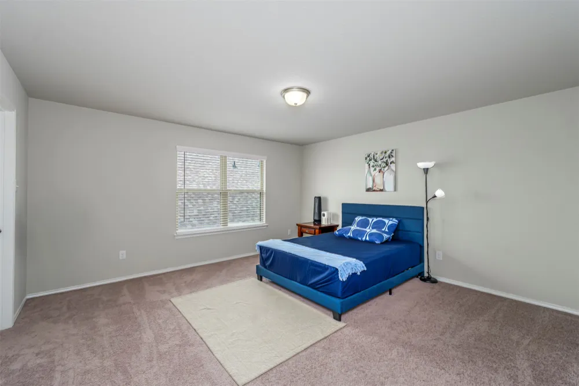
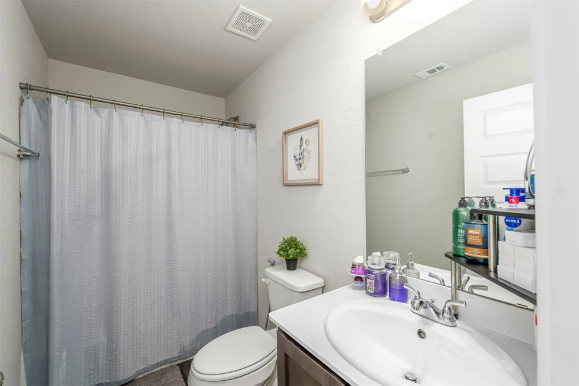
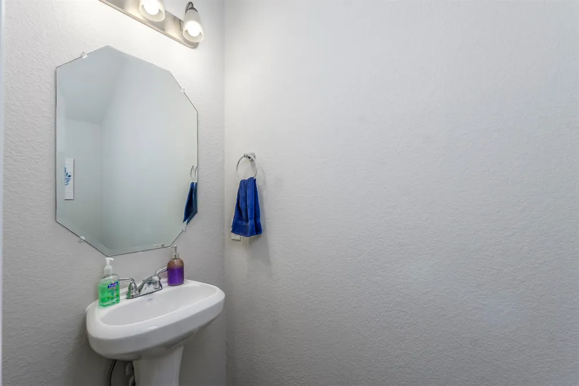
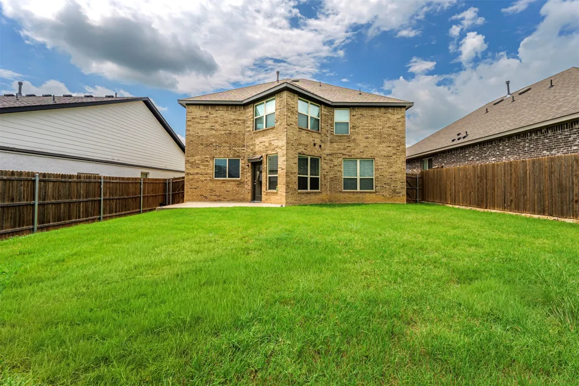
Welcome to this beautifully maintained History Maker Home offering 2,639 square feet of thoughtfully designed living space. Featuring 3 spacious bedrooms and 2.5 bathrooms, this home blends comfort, style, and functionality for modern living.
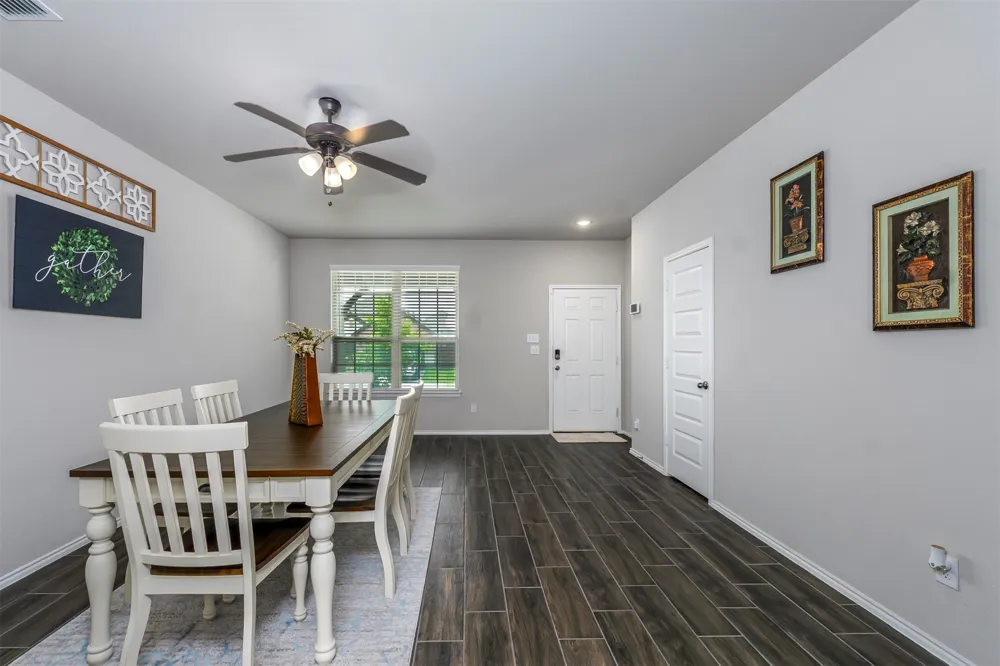
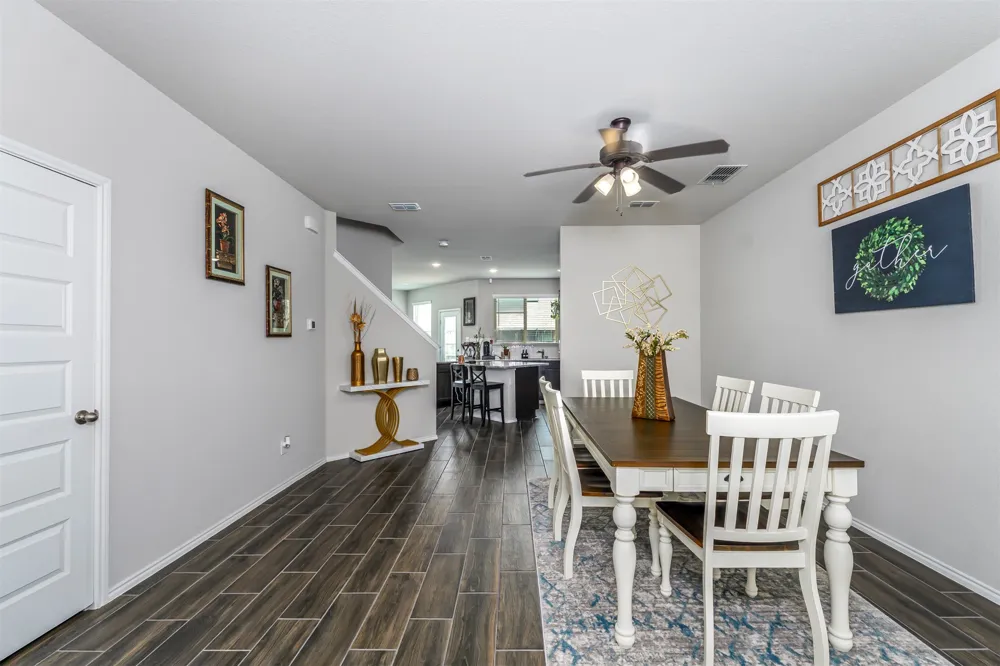
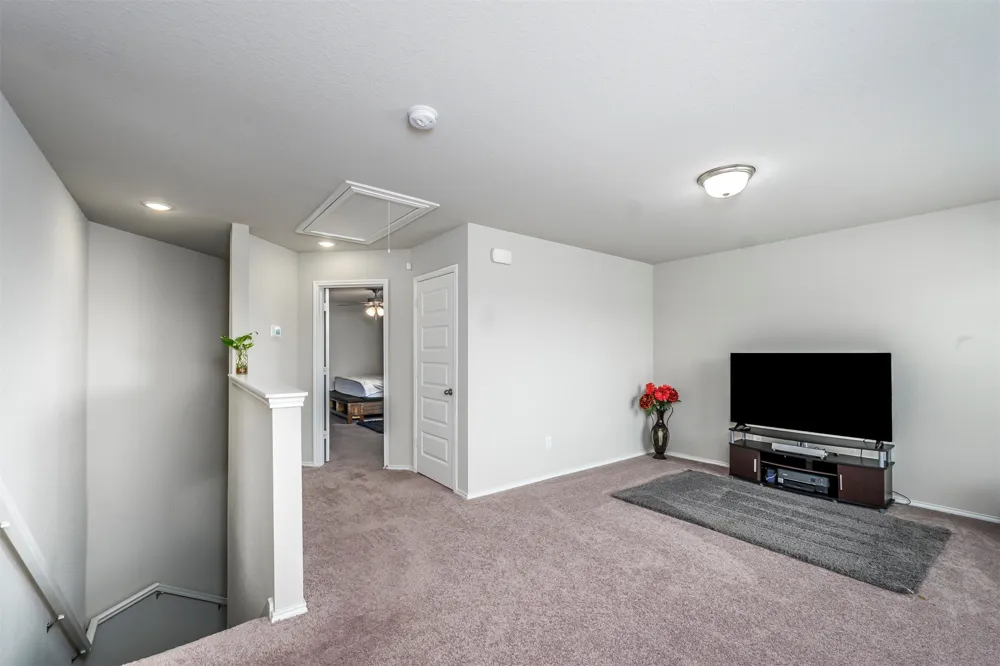
Step inside to find a well-appointed interior with a combination of durable wood-look tile and plush carpet in all the right places. High-end finishes throughout elevate the space, creating a warm yet refined atmosphere perfect for both everyday living and entertaining. As a smart home, it offers added convenience and efficiency with integrated technology designed to simplify and enhance your day-to-day living experience. Upstairs, a versatile secondary living area or den provides the perfect flex space for a media room, game room, or additional lounge.
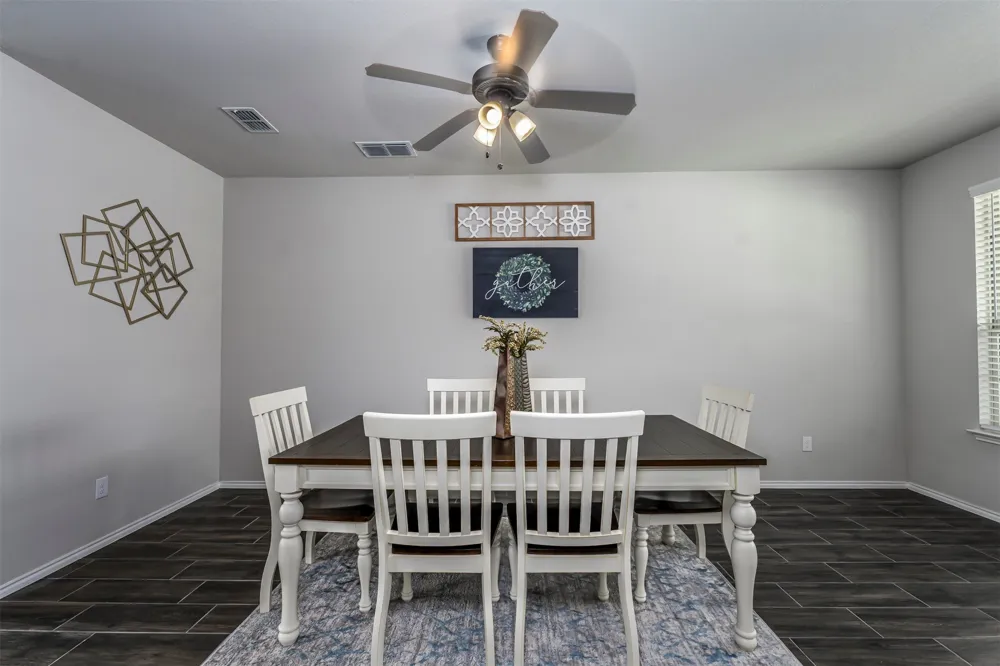
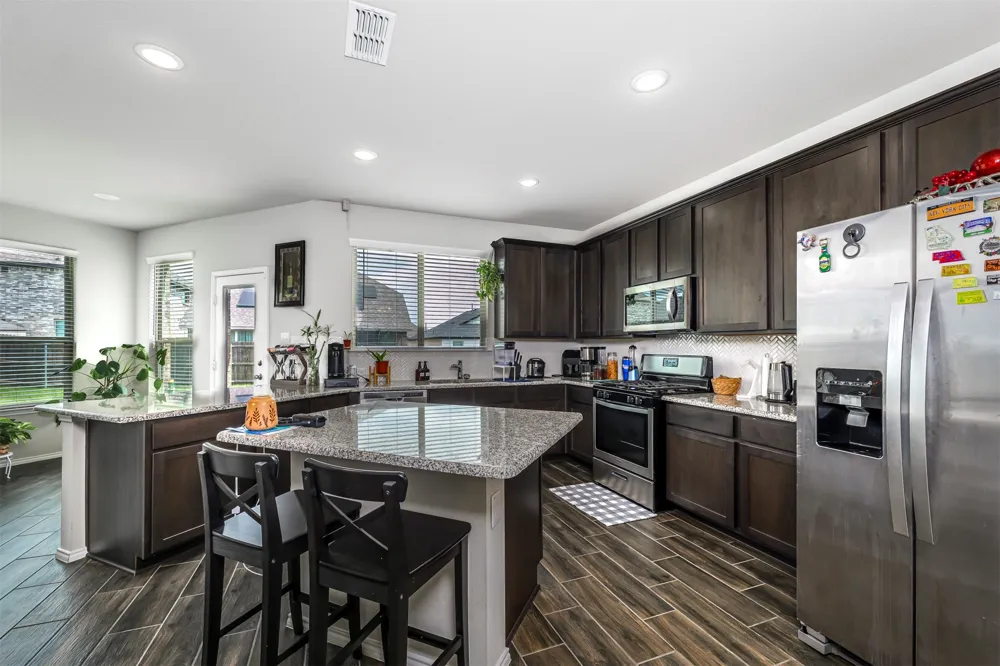
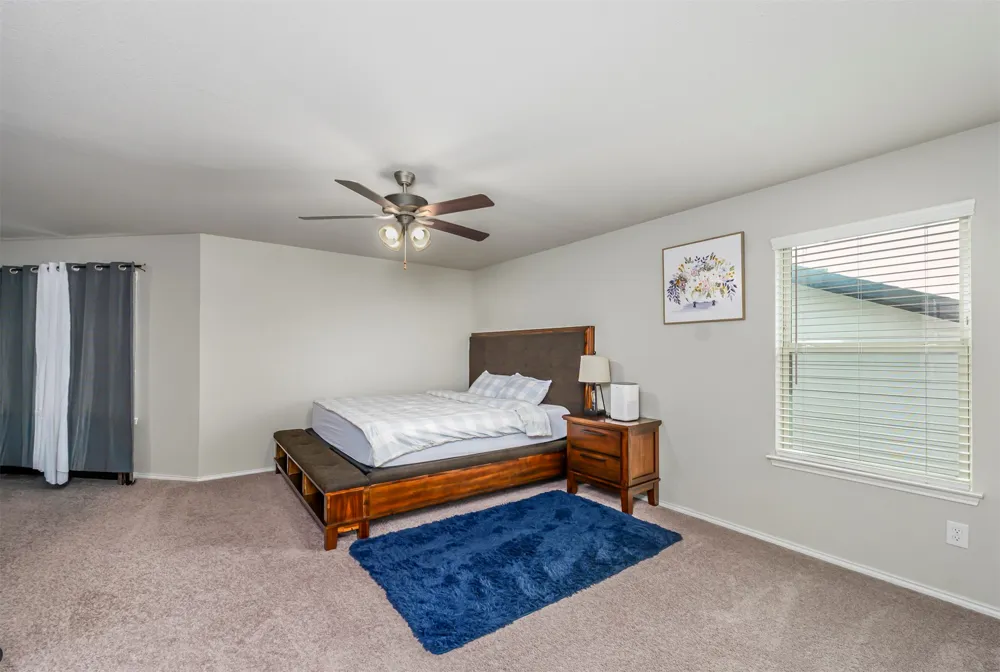
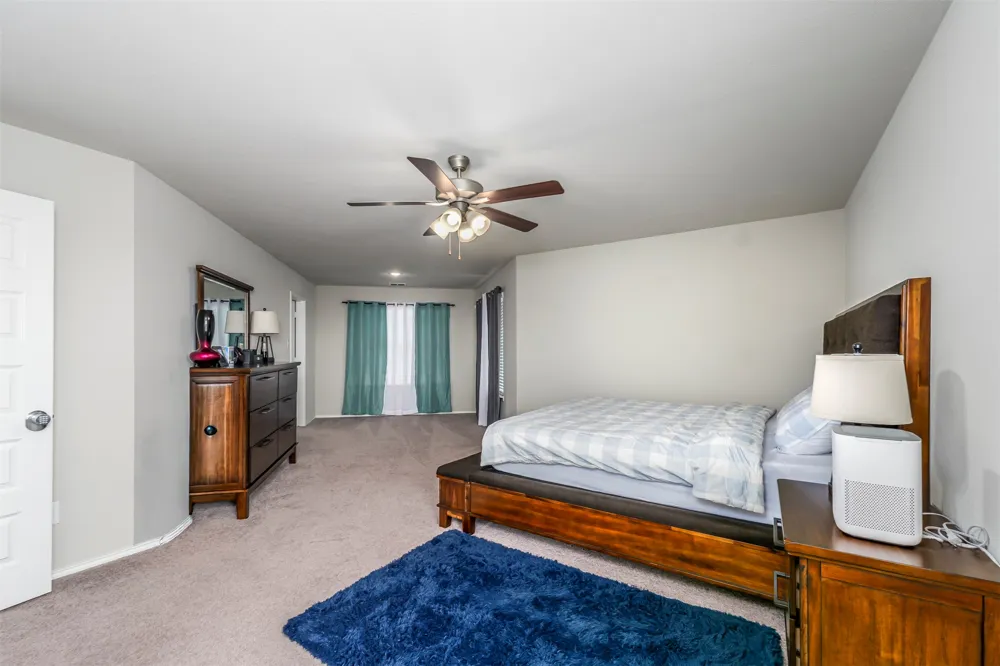
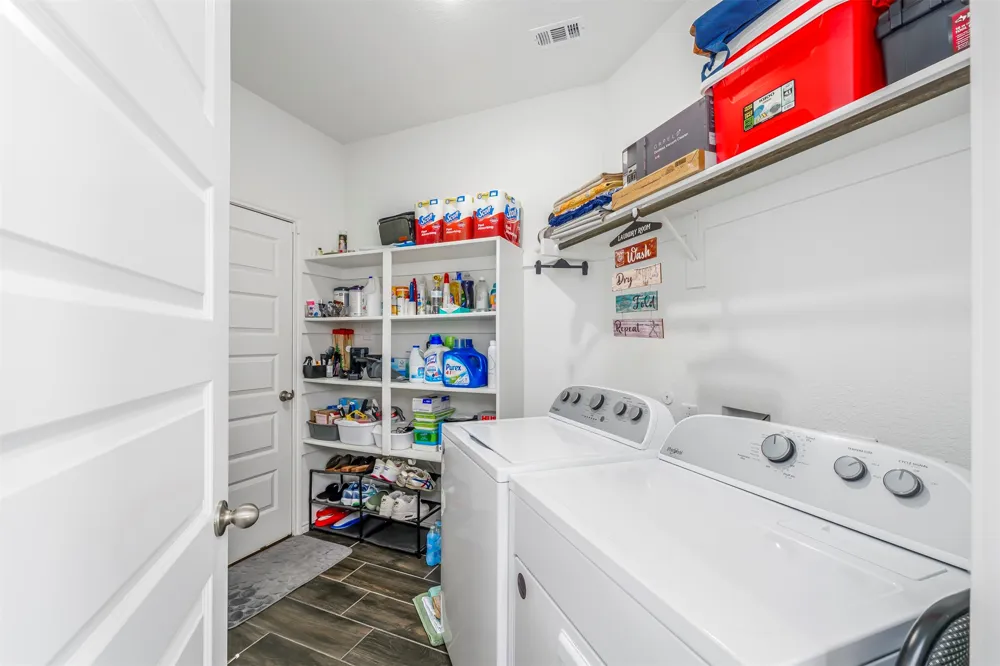
The home comes fully equipped with valuable inclusions, making it truly move-in ready. Enjoy a furnished living area complete with couches, loveseat, ottoman, throw pillows, and rug. The kitchen includes a refrigerator, while the primary suite features a bedframe, dresser, and mirror. A washer and dryer are also included, adding convenience and value.
Lightly lived in, this property has been exceptionally well cared for, as the owner previously used it only intermittently while working as a traveling nurse. The result is a home that feels nearly new and has experienced minimal wear.
Whether you're looking for a primary residence, second home, or turnkey opportunity, this property offers a rare combination of space, style, smart features, and included amenities. All information provided is deemed reliable but is not guaranteed and should be independently verified by buyer and buyer’s agent.
Property Details
- Interior
- Built In Features, Decorative Designer Lighting Fixtures, Double Vanity, Eat In Kitchen, Kitchen Island, Cable Tv, Walk In Close
- Cooling
- 1
- Heating
- Electric
- Cooling Features
- Central Air
- Bedrooms
- 3
- Bathrooms
- 2.5
- Full Baths
- 2
- Half Baths
- 1
- Acres
- 0.0
- Square Feet
- 2639.0
- Lot Size (sqft)
- 0.128
- Parking Features
- Driveway, Garage, Garage Door Opener, On Street
- Parking
- 1
- Parking Type
- Driveway
- Parking Garage Spaces
- 2.0
- Parking Carport Spaces
- 0.0
- Property Type
- Purchase
- Style
- Detached
- Property Subtype Additional
- Single Family Residence
- Year Built
- 2022
- Foundation
- Slab
- Roof
- Composition
- Sewer Information
- Public Sewer
- Utility Source
- Public
- Utility Features
- Sewer Available, Water Available, Cable Available
- Appliances
- Dishwasher, Electric Oven, Electric Water Heater, Disposal, Gas Range, Refrigerator
- Subdivision
- Godley Ranch Ph 1
- Community Features
- Curbs, Sidewalks
- School District
- Godley ISD
- Elementary School
- Legacy
- Middle School
- Godley
- High School
- Godley
- County
- Johnson
- Region
- Godley
- Days on Market (Cumulative)
- 56
- Taxes Annual
- $9,053
- HOA
- 1
- HOA Fees
- 350.0
Location
Legal
© 2023 North Texas Real Estate Information Systems, Inc. All rights reserved. Disclaimer: All information deemed reliable but not guaranteed and should be independently verified. All properties are subject to prior sale, change or withdrawal. Neither listing broker(s) nor David Bush Realtors shall be responsible for any typographical errors, misinformation, or misprints and shall be held totally harmless. The database information herein is provided from and copyrighted by the North Texas Real Estate Information Systems, Inc. NTREIS data may not be reproduced or redistributed and is only for people viewing this site. All information provided is deemed reliable but is not guaranteed and should be independently verified. The advertisements herein are merely indications to bid and are not offers to sell which may be accepted. All properties are subject to prior sale or withdrawal. All rights are reserved by copyright
Provided By
Listed by Chris Maunder (#0744099)
Listing Office: Relo Radar (#RRAD00FW)