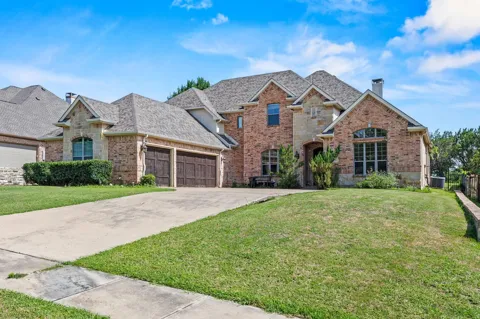
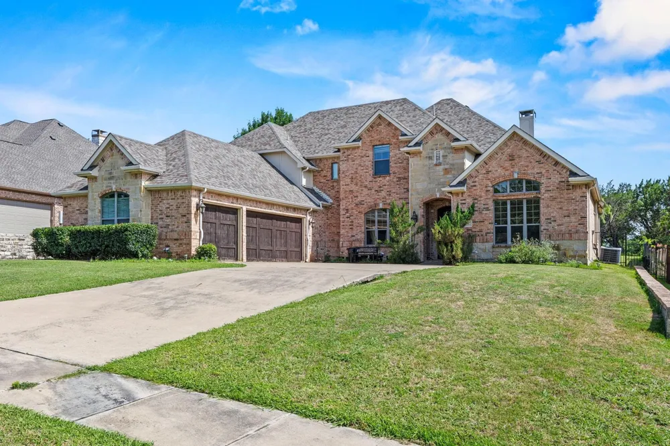
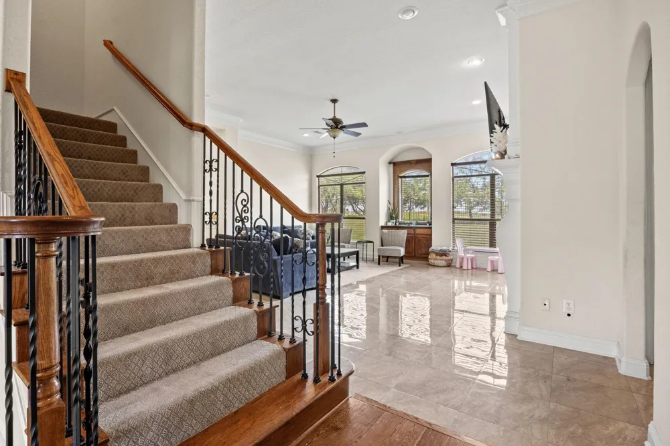
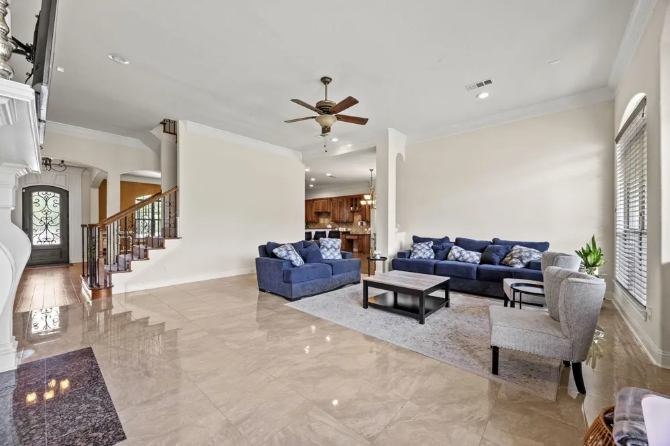
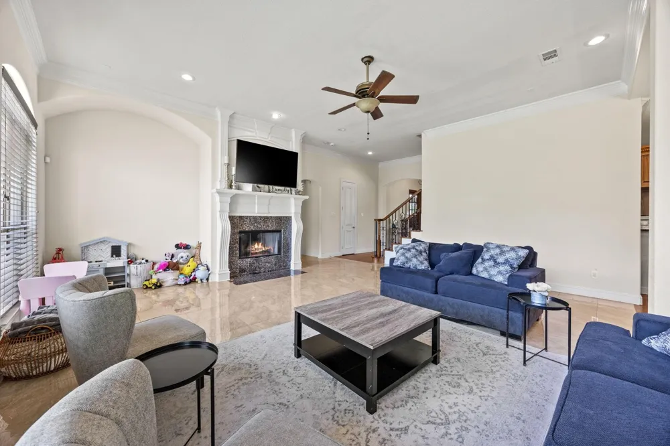
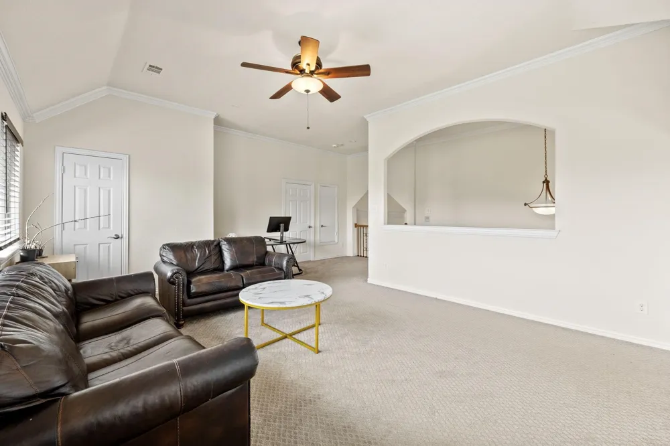
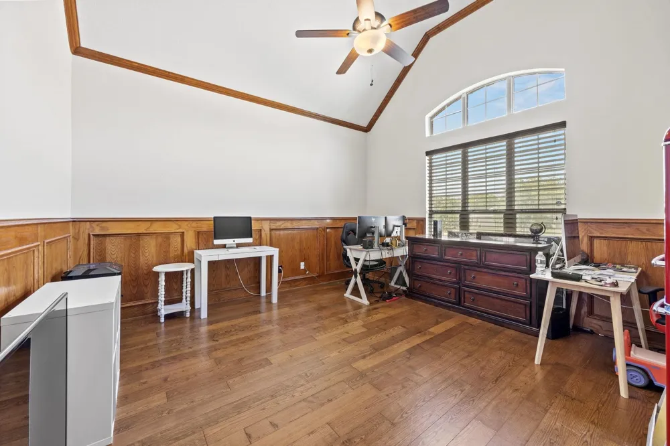
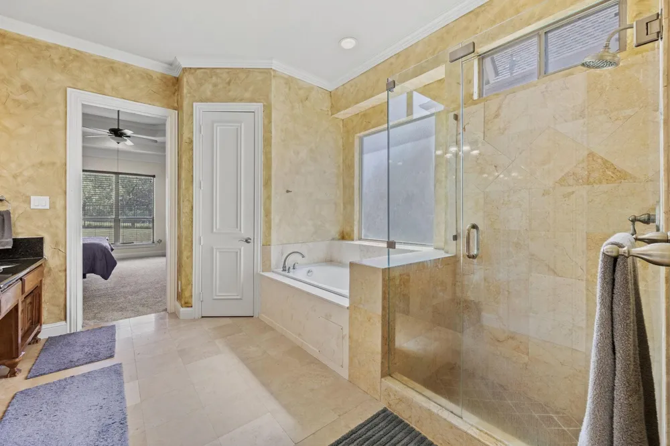
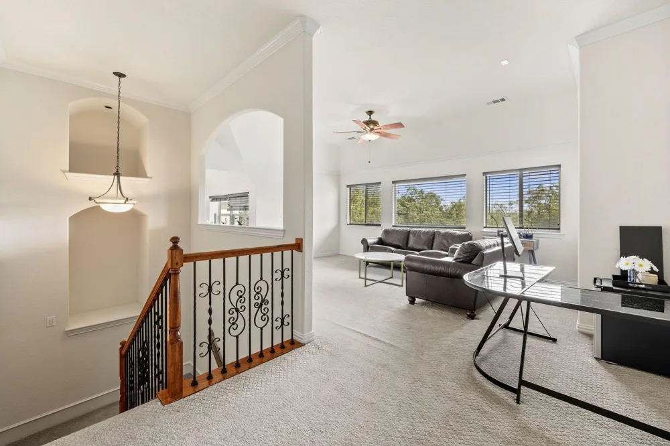
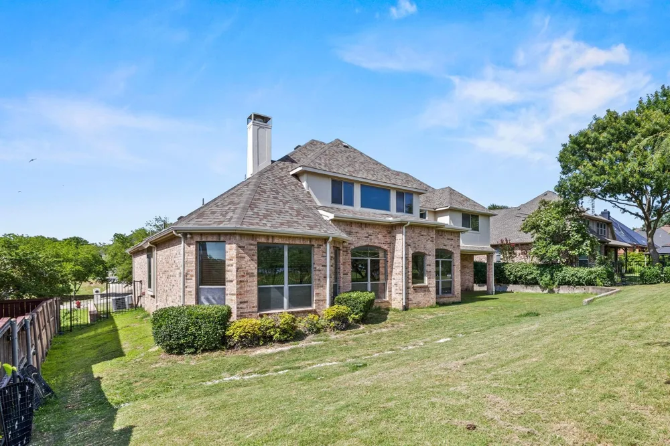
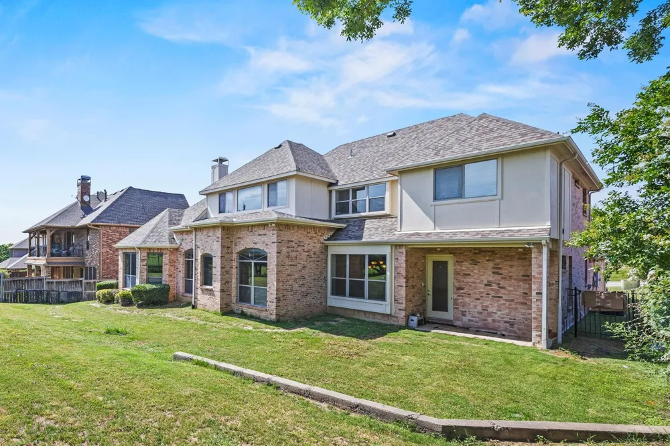
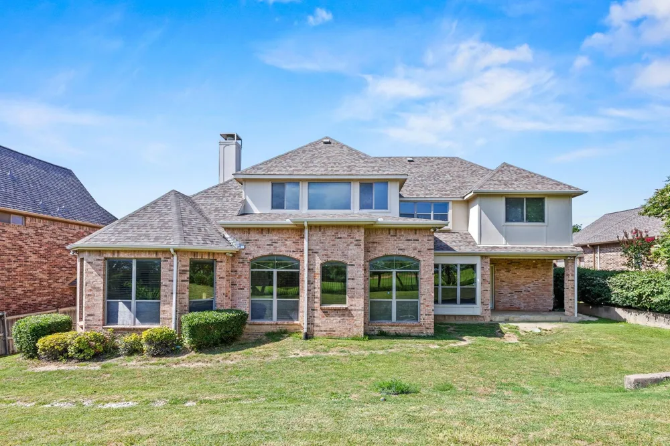
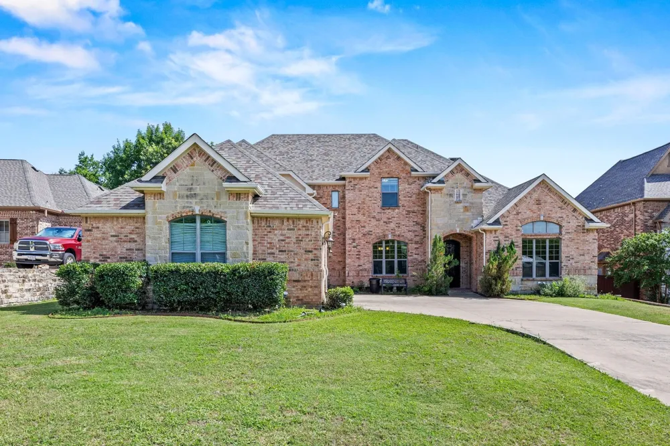
Welcome to luxury living in the prestigious Lake Ridge community in Cedar Hill! Perfectly positioned on a spacious .29-acre golf course lot, this stunning two-story home offers over 4,000 square feet of beautifully designed living space with 5 bedrooms, 4 full bathrooms, and 1 half bath, blending elegance, comfort, and functionality.
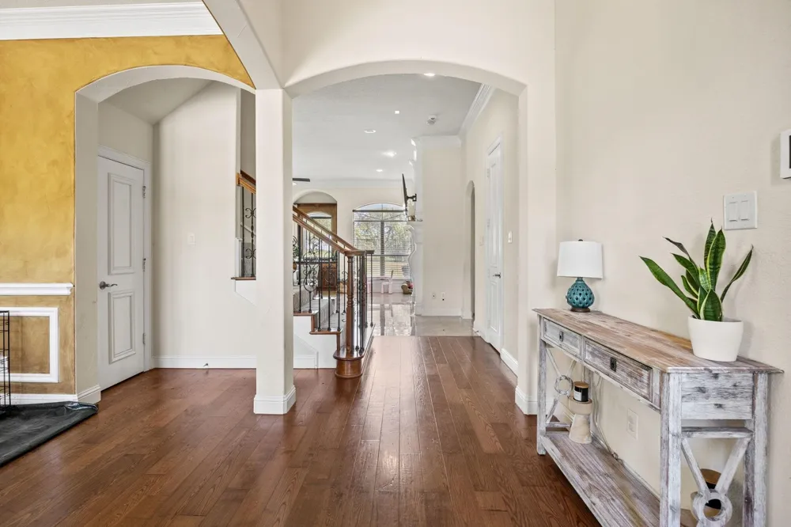
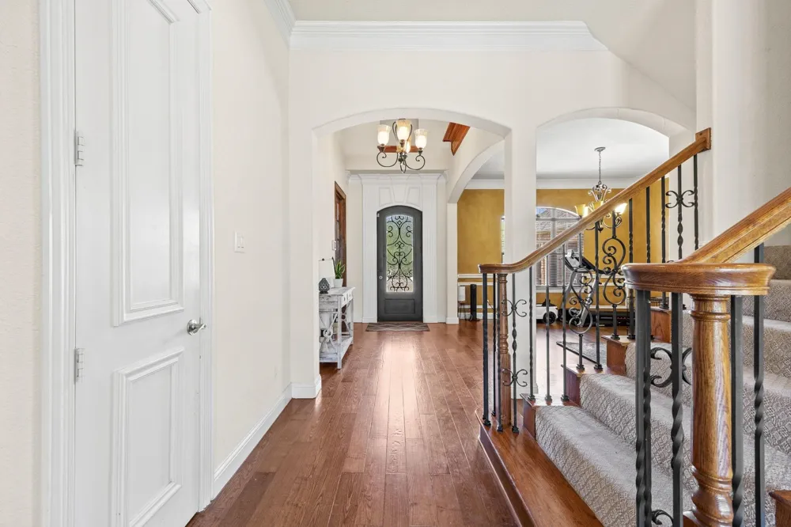
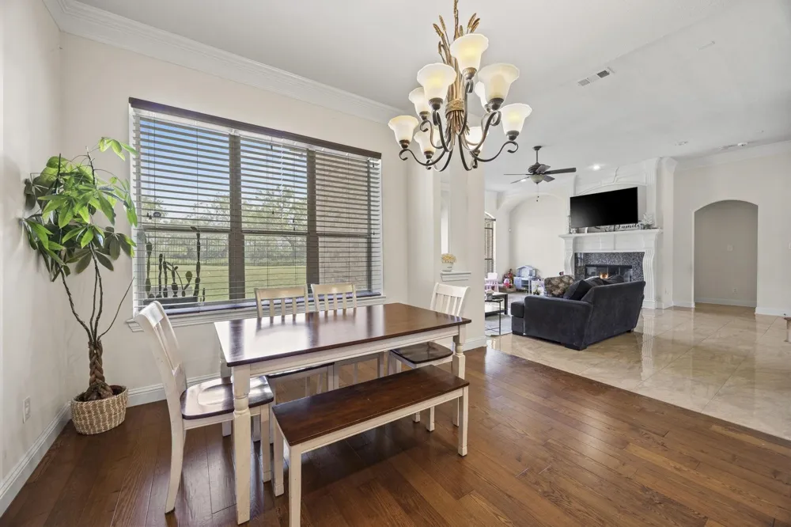
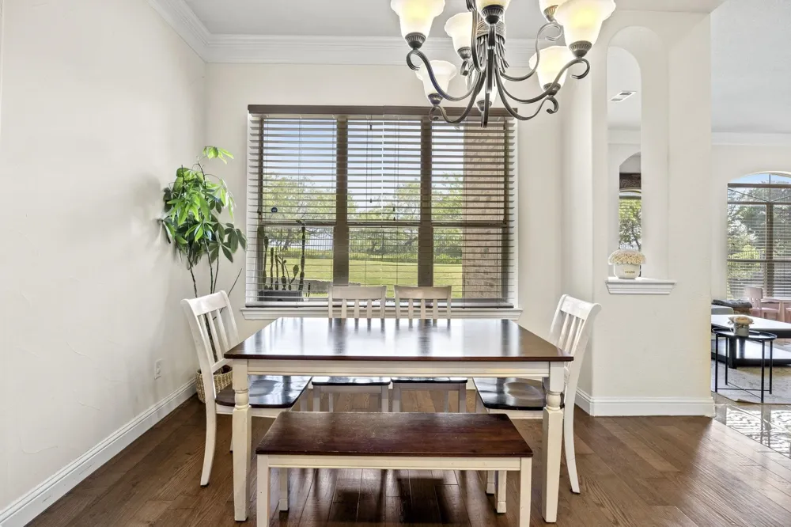
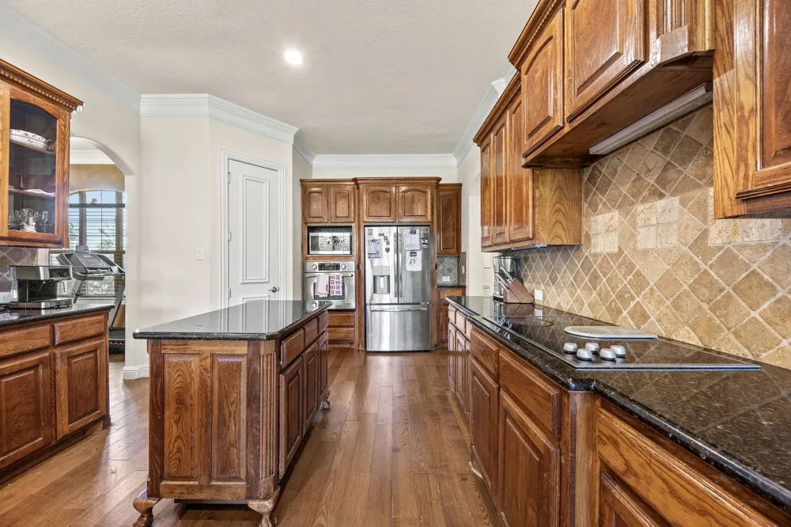
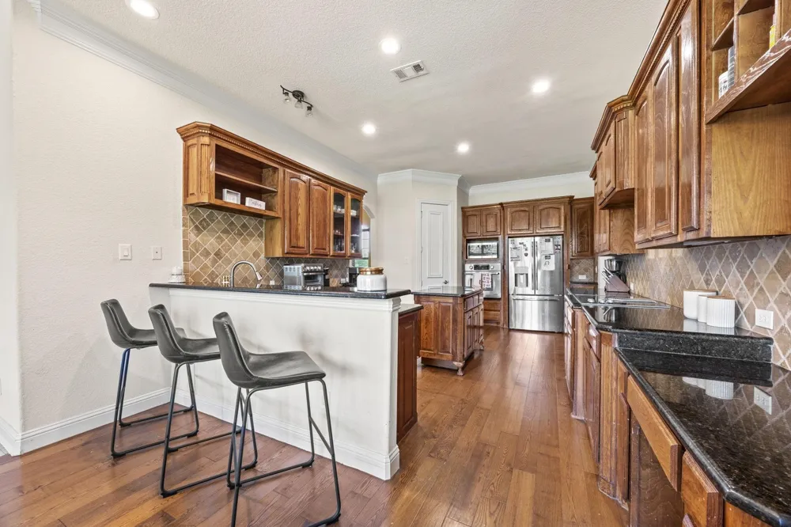
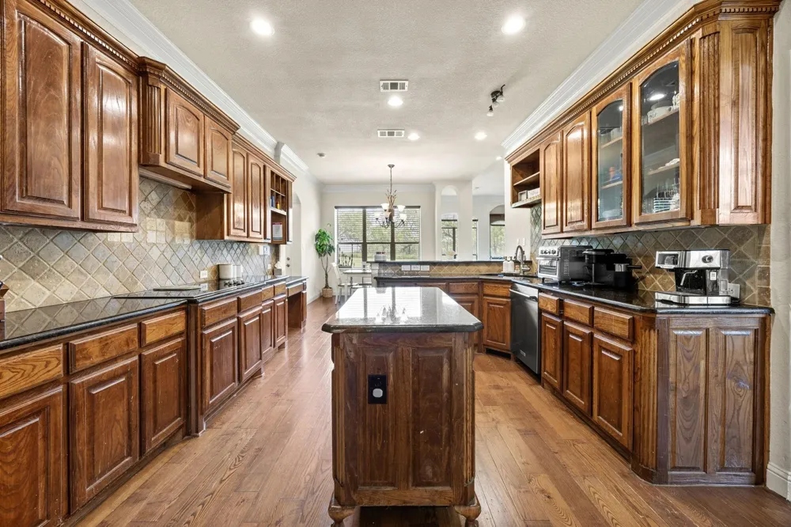
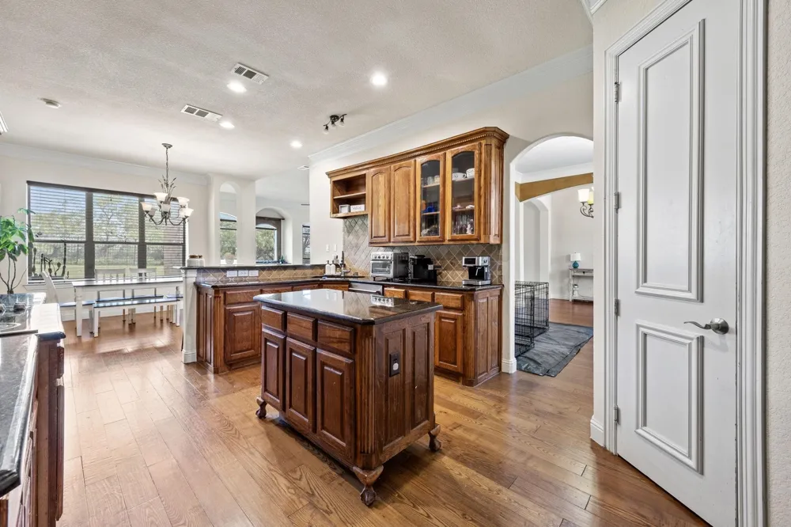
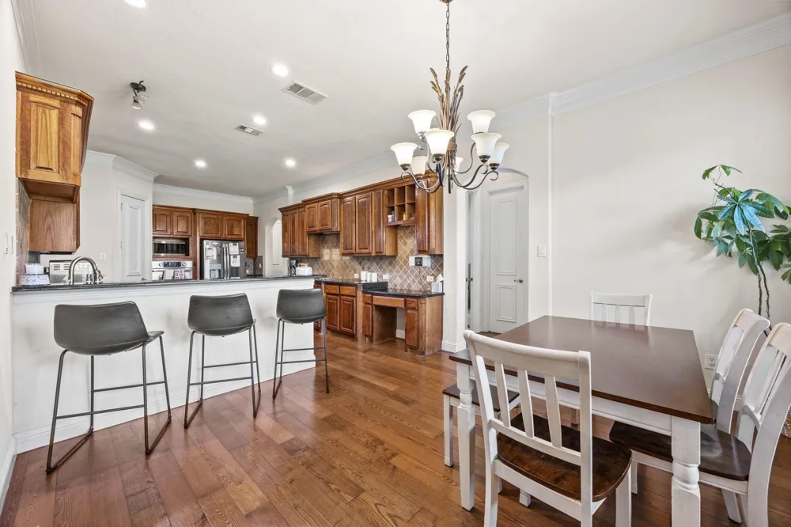
Step through the grand foyer into light-filled living spaces designed for both everyday living and effortless entertaining. The gourmet kitchen is a chef's dream, featuring premium appliances, sleek countertops, abundant cabinetry, and generous prep space that flows seamlessly into the main living areas.
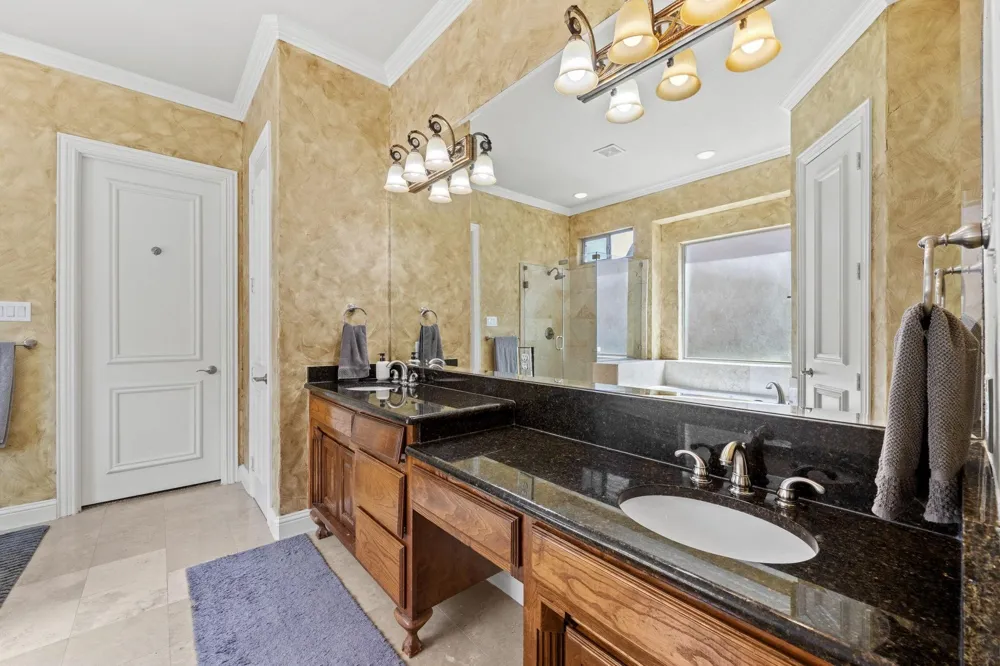
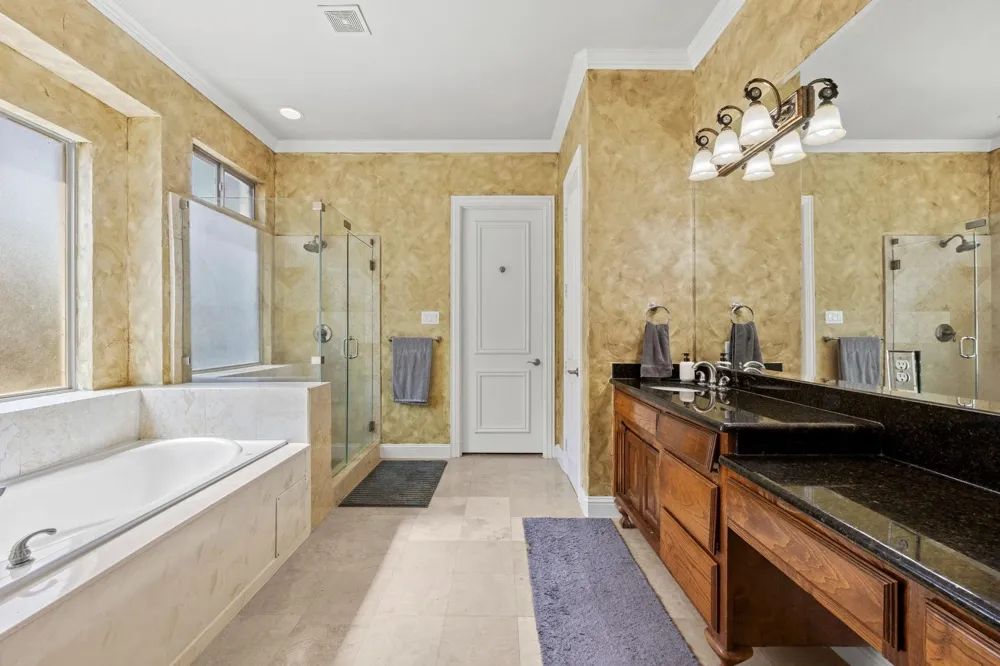
The private first-floor primary suite provides a peaceful retreat, while an additional downstairs bedroom offers the perfect space for guests, a home office, or multigenerational living. Upstairs, you'll find spacious secondary bedrooms and well-appointed bathrooms, ensuring comfort and privacy for family and visitors alike.
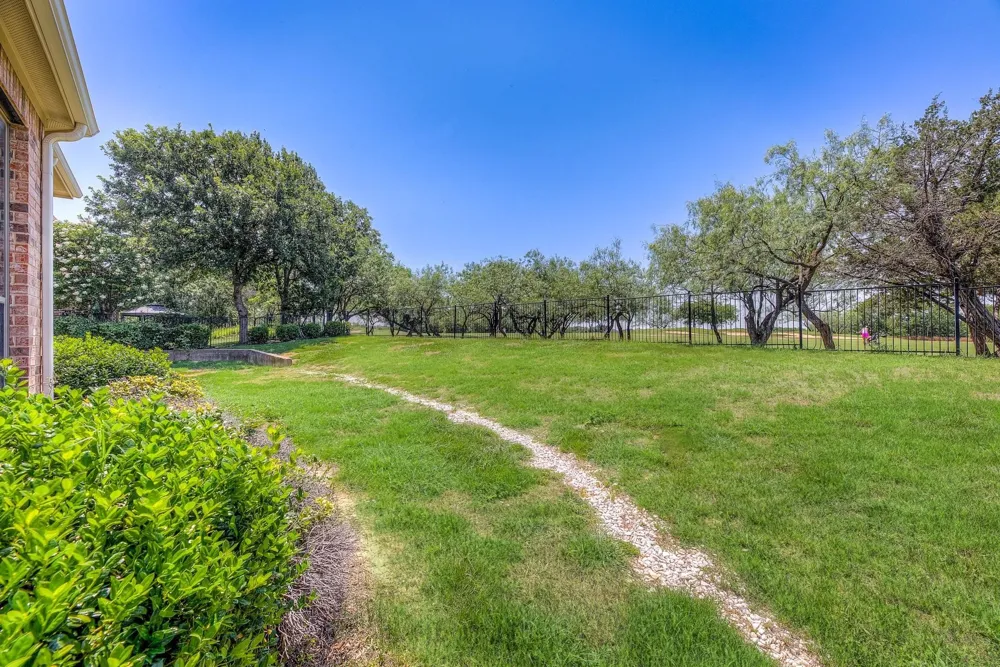
Thoughtfully designed with timeless finishes throughout, every space reflects quality craftsmanship and attention to detail. Step outside to enjoy breathtaking golf course views and the tranquility of your backyard oasis—ideal for morning coffee, evening sunsets, or entertaining friends and family.
Located in the highly sought-after Lake Ridge community, residents enjoy exceptional amenities including a clubhouse, championship golf course, scenic jogging trails, and access to nearby Joe Pool Lake. Conveniently situated within Cedar Hill ISD, this remarkable home offers the perfect combination of luxury, lifestyle, and location.
Property Details
- Interior
- Built In Features, Dry Bar, Decorative Designer Lighting Fixtures, Double Vanity, Granite Counters, High Speed Internet, Kitchen
- Fireplaces
- 1
- Cooling
- 1
- Heating
- Central
- Cooling Features
- Central Air, Ceiling Fans
- Bedrooms
- 5
- Bathrooms
- 5.5
- Full Baths
- 5
- Half Baths
- 1
- Lot Features
- Interior Lot, Landscaped, On Golf Course, Subdivision, Sprinkler System, Few Trees
- Lot Description
- Interior Lot, Landscaped, On Golf Course, Subdivision, Sprinkler System, Few Trees
- Exterior Features
- Lighting, Private Entrance, Private Yard, Rain Gutters
- Exterior Materials
- Lighting, Private Entrance, Private Yard, Rain Gutters
- Acres
- 0.0
- Square Feet
- 4037.0
- Lot Size (sqft)
- 0.29
- Parking Features
- Door Multi, Direct Access, Door Single, Driveway, Garage, Garage Door Opener, Inside Entrance, Kitchen Level, Lighted,
- Parking
- 1
- Parking Type
- Driveway
- Parking Garage Spaces
- 3.0
- Parking Carport Spaces
- 0.0
- Property Type
- Purchase
- Style
- Traditional, Detached
- Property Subtype Additional
- Single Family Residence
- Year Built
- 2007
- Foundation
- Slab
- Roof
- Composition
- Utility Features
- Electricity Available, Electricity Connected, Natural Gas Available, Phone Available, Separate Meters, Water Available, Cable Av
- Appliances
- Dishwasher, Electric Cooktop, Electric Oven, Disposal, Microwave
- Subdivision
- Lake Ridge Sec 10-2
- Community Features
- Curbs, Sidewalks
- School District
- Cedar Hill ISD
- Elementary School
- Lakeridge
- Middle School
- Permenter
- High School
- Cedar Hill
- County
- Dallas
- Region
- Grand Prairie
- Days on Market (Cumulative)
- 40
- Taxes Annual
- $14,586
- HOA
- 1
- HOA Fees
- 285.0
Location
Legal
© 2023 North Texas Real Estate Information Systems, Inc. All rights reserved. Disclaimer: All information deemed reliable but not guaranteed and should be independently verified. All properties are subject to prior sale, change or withdrawal. Neither listing broker(s) nor David Bush Realtors shall be responsible for any typographical errors, misinformation, or misprints and shall be held totally harmless. The database information herein is provided from and copyrighted by the North Texas Real Estate Information Systems, Inc. NTREIS data may not be reproduced or redistributed and is only for people viewing this site. All information provided is deemed reliable but is not guaranteed and should be independently verified. The advertisements herein are merely indications to bid and are not offers to sell which may be accepted. All properties are subject to prior sale or withdrawal. All rights are reserved by copyright
Provided By
Listed by Nader Jichi (#0556247)
Listing Office: Keller Williams Realty (#KWMC01SL)