(214) 327-2200 team@davidbushrealtors.com David Bush Realtors®
Traffic Dashboard
Home
  • Home
  • About
    • Our Agents
    • Testimonials
  • Properties
    • Property Search
    • Featured Properties
    • Home Valuation
    • Closed Listings
    • Regional Map Tool
    • Mortgage Calculator
  • Selling
  • Buying
  • Communities
    • Dallas
    • Rockwall
    • Richardson
    • Garland
    • Heath
  • Contact
Traffic Dashboard
  • David Bush Realtors(214) 327-2200
    team@davidbushrealtors.com
    Copy Email
  • David Bush Realtors
    6500 E Mockingbird Lane, Suite 100
    Dallas, TX 75214
    (214) 327-2200
    team@davidbushrealtors.com

Company

  • Home
  • About
  • Testimonials
  • Contact

Local Guide

  • Search by City
  • Search by Subdivision
  • Search by Zip
  • Search by Area

Services

  • Buying
  • Selling
  • Home Valuation
  • Mortgage Calculator

Explore

  • Property Search
  • Featured Properties
  • Communities
David Bush Realtors - Footer Logo

Texas Real Estate Commission Consumer Protection Notice

Texas Real Estate Commission Information About Brokerage Services

  • Texas Real Estate Commission Consumer Protection Notice
  • Privacy
  • Terms
  • DMCA
  • Accessibility
  • Fair Housing
©2026 David Bush Realtors®. All rights reserved.
Website built by CloseHack
North Texas Real Estate Information Systems

© 2023 North Texas Real Estate Information Systems, Inc. All rights reserved. Disclaimer: All information deemed reliable but not guaranteed and should be independently verified. All properties are subject to prior sale, change or withdrawal. Neither listing broker(s) nor David Bush Realtors shall be responsible for any typographical errors, misinformation, misprints and shall be held totally harmless. The database information herein is provided from and copyrighted by the North Texas Real Estate Information Systems, Inc. NTREIS data may not be reproduced or redistributed and is only for people viewing this site. All information provided is deemed reliable but is not guaranteed and should be independently verified. The advertisements herein are merely indications to bid and are not offers to sell which may be accepted. All properties are subject to prior sale or withdrawal. All rights are reserved by copyright

Return
  • All Types
  • House+2 more
  • Price
  • Bed/Bath
  • Size
  • Dates
  • Filters
  • Amenities
  • Save
  • Share
Listings
No results
Sort
Home / Murphy / 802 Shadybrook Drive
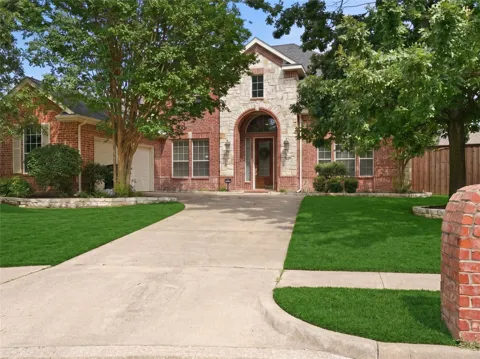
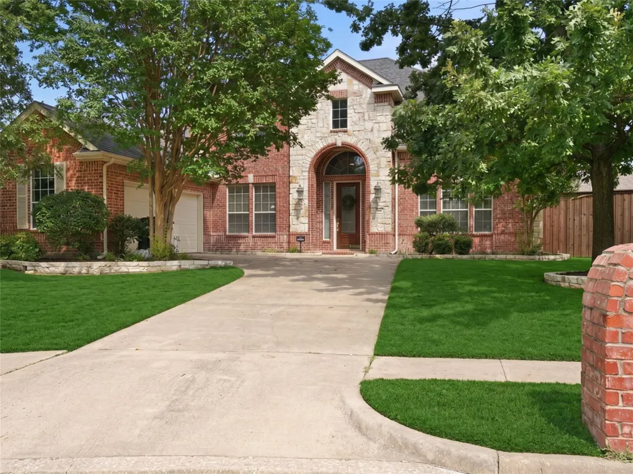
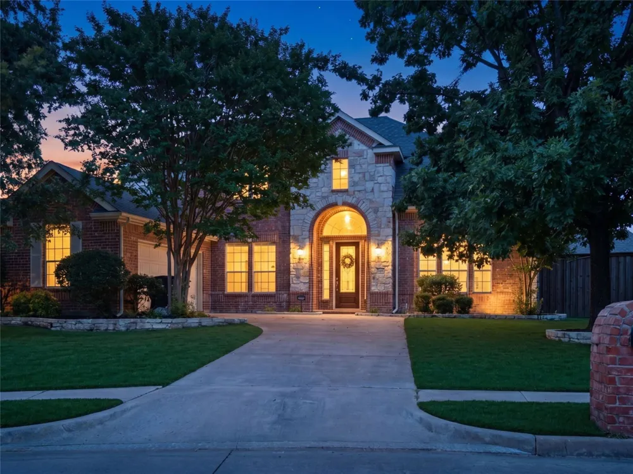
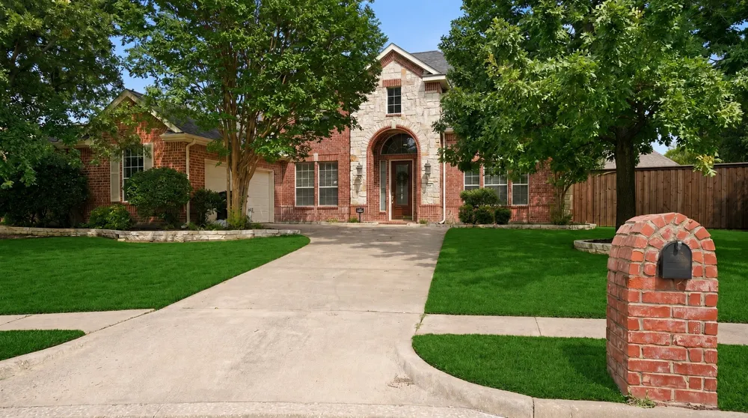
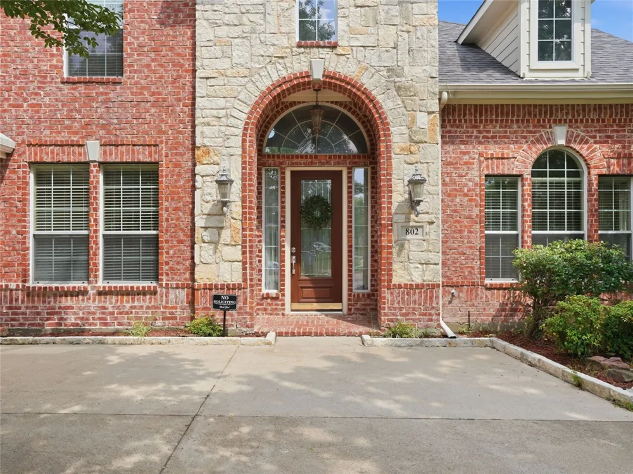
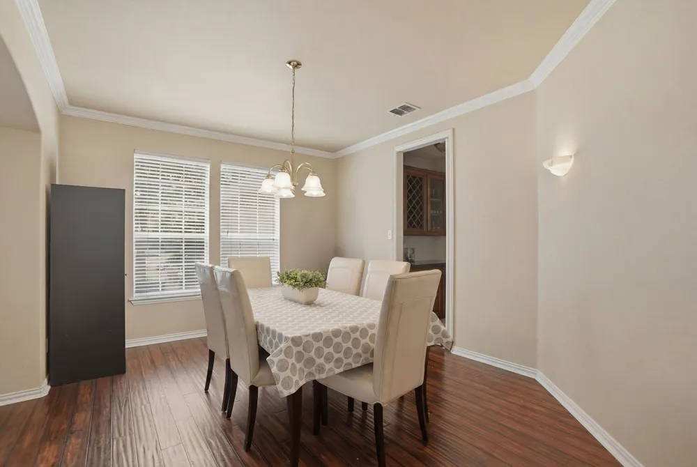
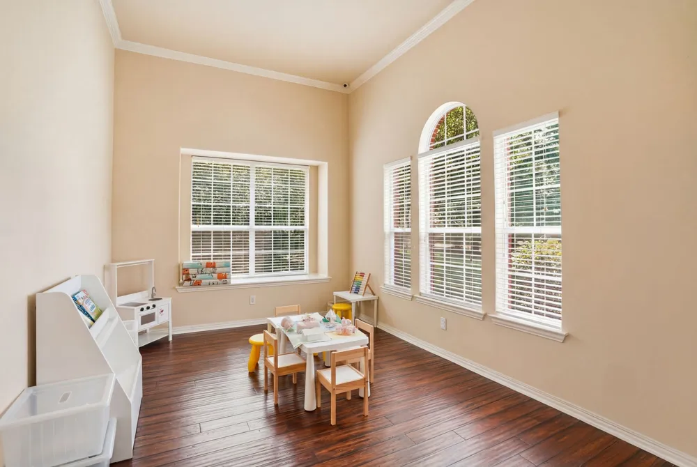
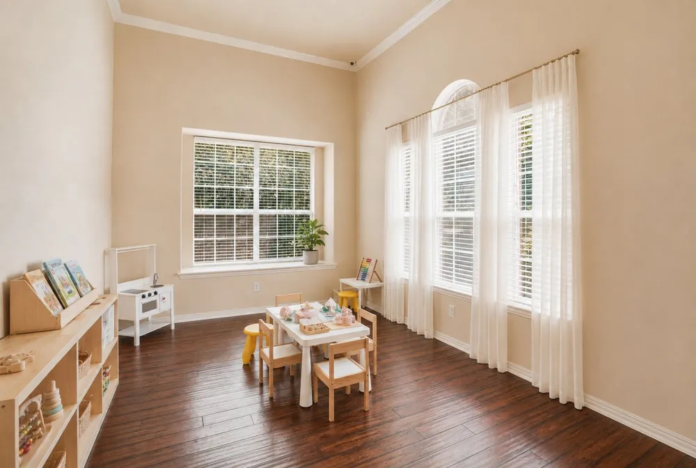
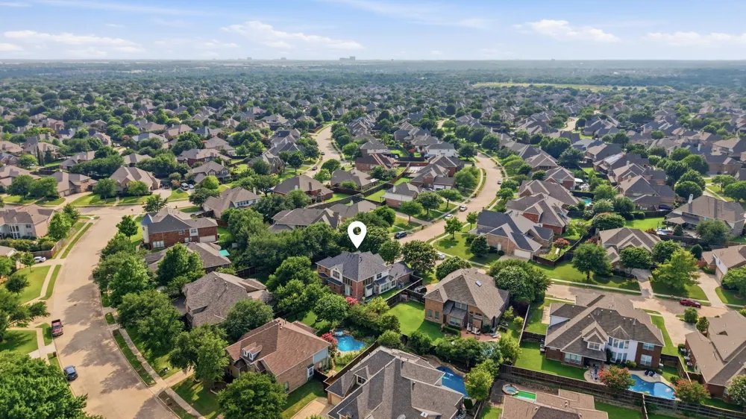
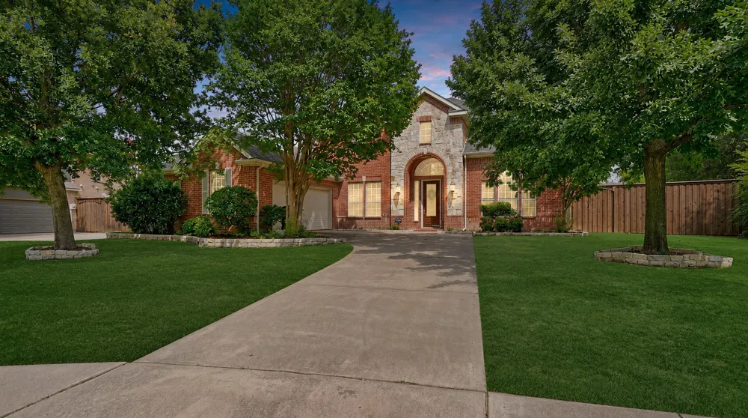
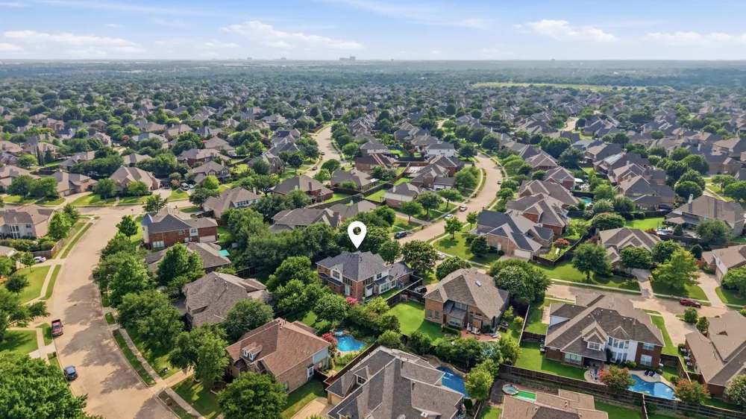
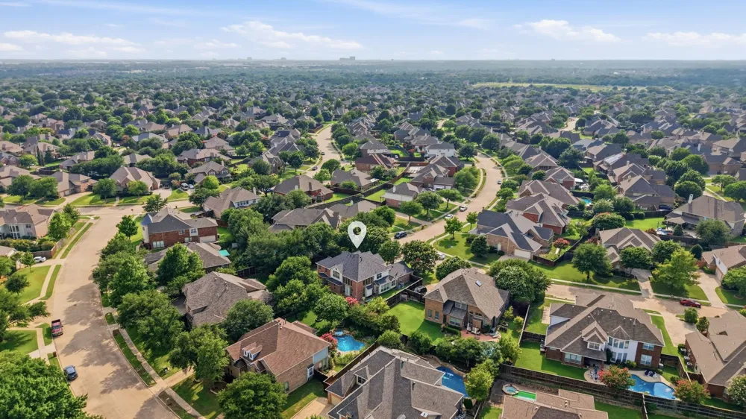
802 Shadybrook Drive Murphy, TX 75094 802 Shadybrook Drive Murphy, TX 75094 802 Shadybrook Drive Murphy, TX 75094 802 Shadybrook Drive Murphy, TX 75094 802 Shadybrook Drive Murphy, TX 75094 802 Shadybrook Drive Murphy, TX 75094 802 Shadybrook Drive Murphy, TX 75094 802 Shadybrook Drive Murphy, TX 75094 802 Shadybrook Drive Murphy, TX 75094 802 Shadybrook Drive Murphy, TX 75094 802 Shadybrook Drive Murphy, TX 75094 802 Shadybrook Drive Murphy, TX 75094 802 Shadybrook Drive Murphy, TX 75094 802 Shadybrook Drive Murphy, TX 75094 802 Shadybrook Drive Murphy, TX 75094 802 Shadybrook Drive Murphy, TX 75094 802 Shadybrook Drive Murphy, TX 75094 802 Shadybrook Drive Murphy, TX 75094 802 Shadybrook Drive Murphy, TX 75094 802 Shadybrook Drive Murphy, TX 75094 802 Shadybrook Drive Murphy, TX 75094 802 Shadybrook Drive Murphy, TX 75094 802 Shadybrook Drive Murphy, TX 75094 802 Shadybrook Drive Murphy, TX 75094 802 Shadybrook Drive Murphy, TX 75094 802 Shadybrook Drive Murphy, TX 75094 802 Shadybrook Drive Murphy, TX 75094 802 Shadybrook Drive Murphy, TX 75094 802 Shadybrook Drive Murphy, TX 75094 802 Shadybrook Drive Murphy, TX 75094 802 Shadybrook Drive Murphy, TX 75094 802 Shadybrook Drive Murphy, TX 75094 802 Shadybrook Drive Murphy, TX 75094 802 Shadybrook Drive Murphy, TX 75094 802 Shadybrook Drive Murphy, TX 75094 802 Shadybrook Drive Murphy, TX 75094 802 Shadybrook Drive Murphy, TX 75094 802 Shadybrook Drive Murphy, TX 75094 802 Shadybrook Drive Murphy, TX 75094 802 Shadybrook Drive Murphy, TX 75094 802 Shadybrook Drive Murphy, TX 75094 802 Shadybrook Drive Murphy, TX 75094 802 Shadybrook Drive Murphy, TX 75094 802 Shadybrook Drive Murphy, TX 75094 802 Shadybrook Drive Murphy, TX 75094 802 Shadybrook Drive Murphy, TX 75094 802 Shadybrook Drive Murphy, TX 75094 802 Shadybrook Drive Murphy, TX 75094 802 Shadybrook Drive Murphy, TX 75094 802 Shadybrook Drive Murphy, TX 75094 802 Shadybrook Drive Murphy, TX 75094 802 Shadybrook Drive Murphy, TX 75094 802 Shadybrook Drive Murphy, TX 75094 802 Shadybrook Drive Murphy, TX 75094 View All Photos

$645,900

| Active

802 Shadybrook Drive

Murphy, TX 75094

3,795
Square Feet
5
Beds
4
Baths
76
Days on Market
21288530
MLS#
House
Structure
Residential
Zone
Contact

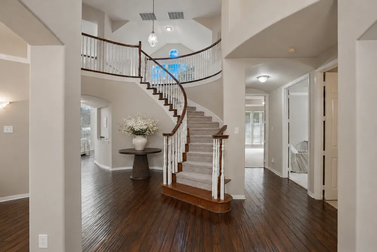
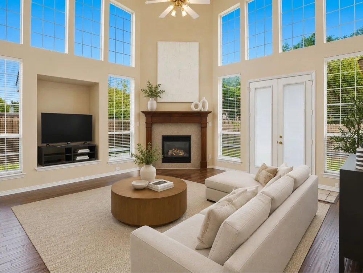
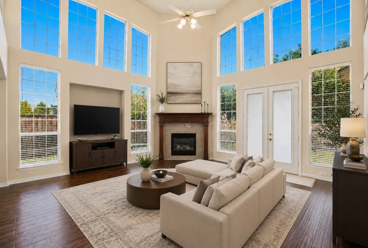
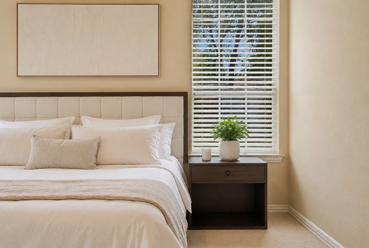
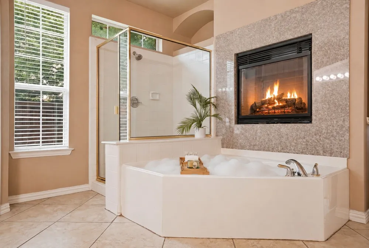
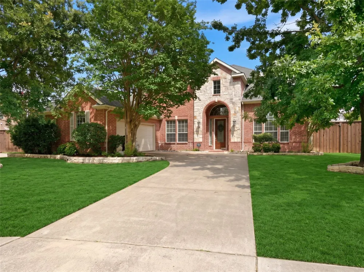
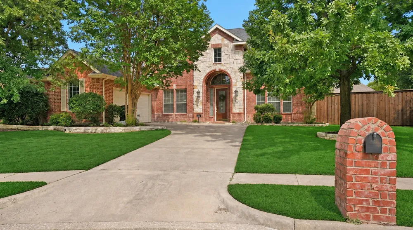
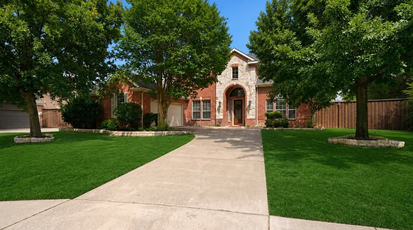
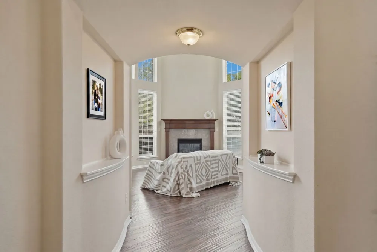
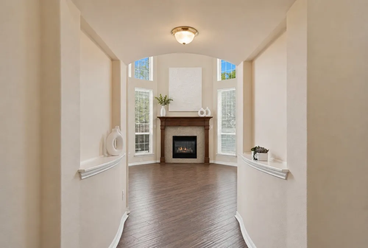
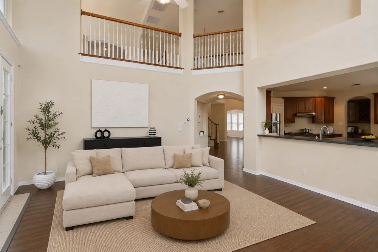
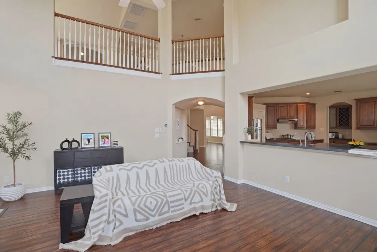
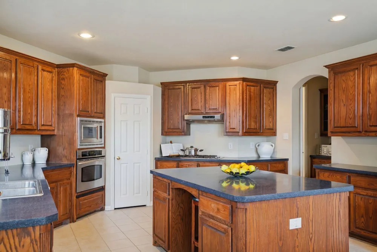
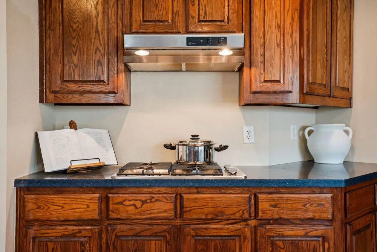
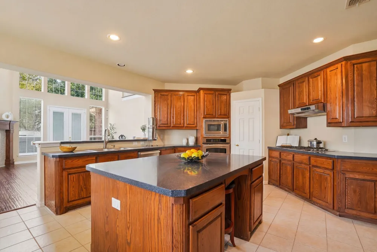
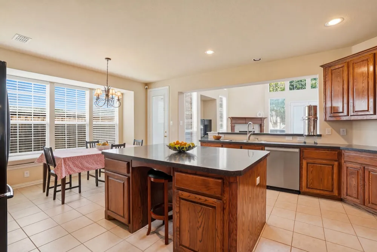
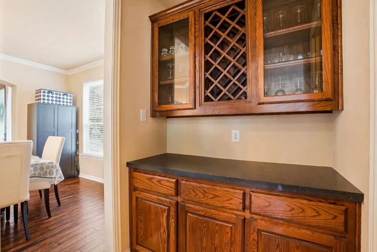
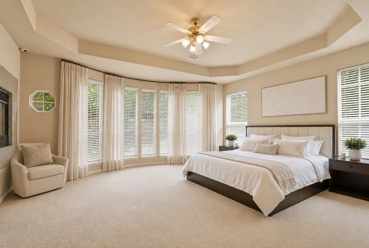
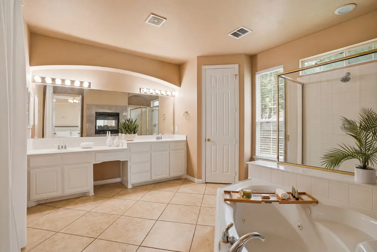
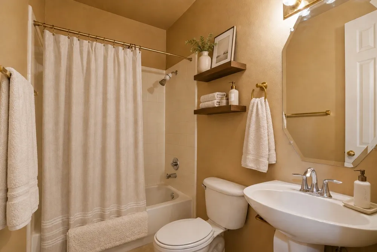
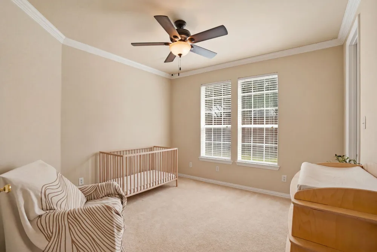
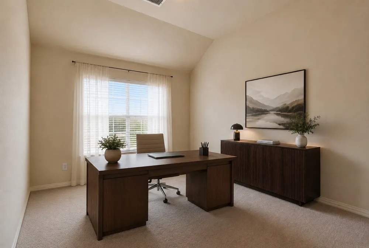
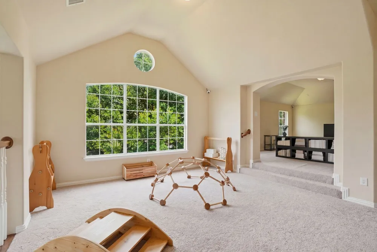
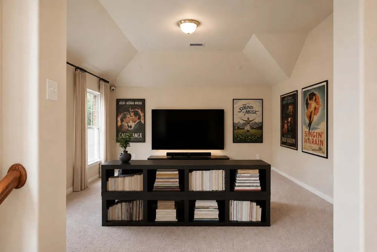
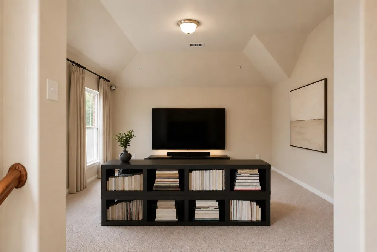
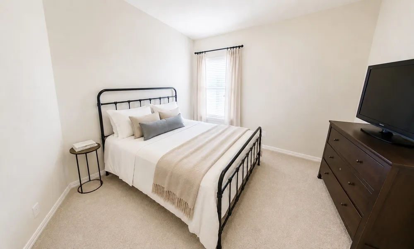
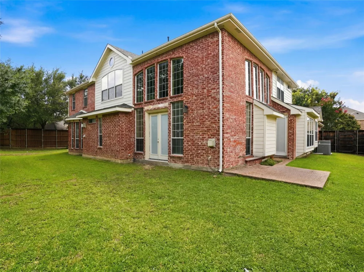
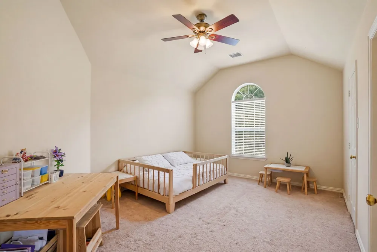
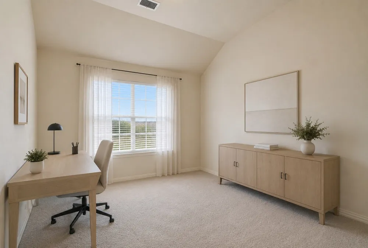
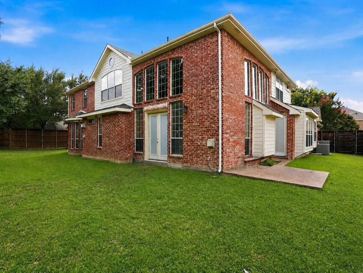
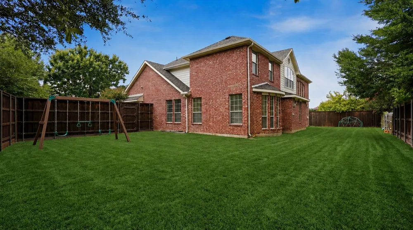
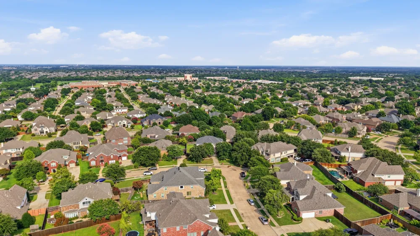
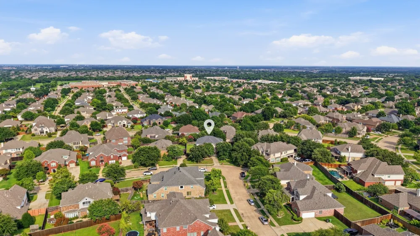
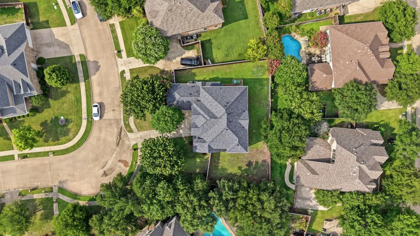
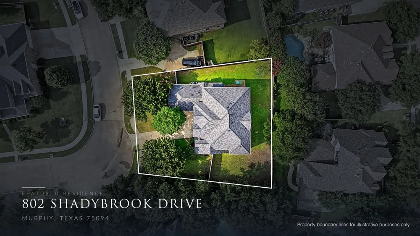
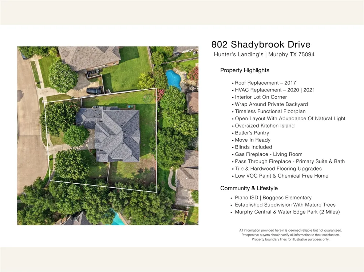
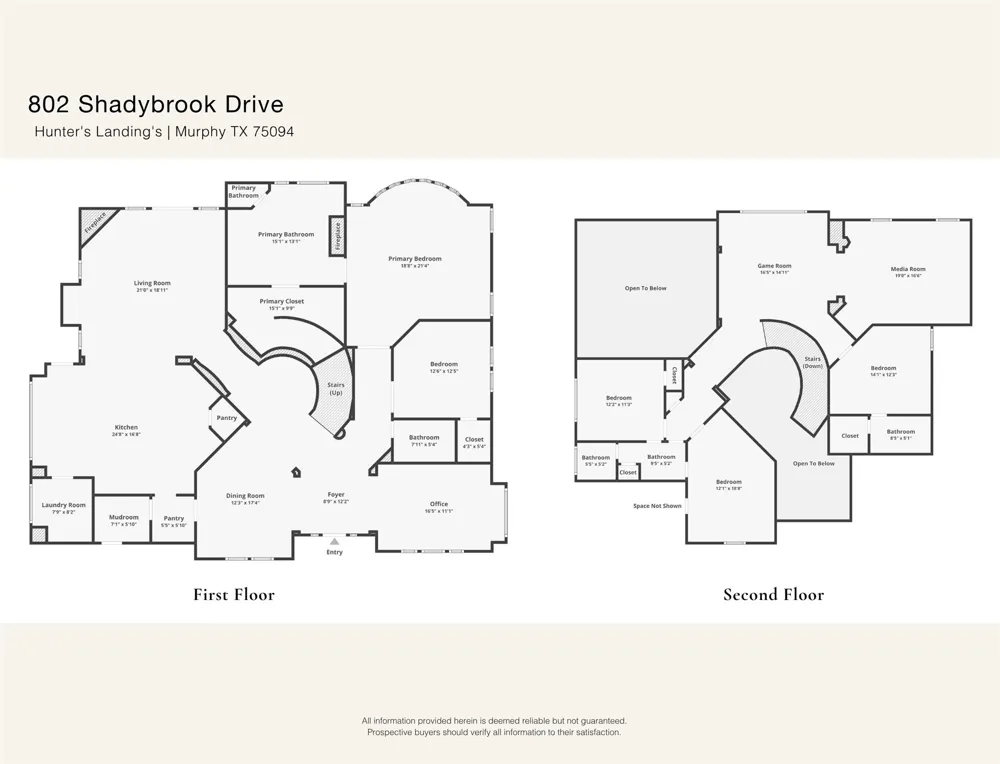
Experience timeless design with one of Hunter's Landing's most sought after floor plans. At the heart of the home, an oversized statement island anchors the chef's kitchen and naturally draws everyone together. Whether you're preparing a quiet weeknight dinner, serving appetizers while loved ones gather around, or enjoying a slow weekend morning, this space becomes the centerpiece of everyday living. Thoughtful sightlines between the kitchen and family room keep conversations flowing and everyone connected. Abundant counter space, a Butler's Pantry, and an effortless flow throughout the living spaces make entertaining as comfortable as everyday life. Rich hardwood floors throughout the main living areas add warmth and timeless character, while the front formal living room easily adapts as a private home office. When it's time to sit down, enjoy the sunlit breakfast nook with its built-in window bench or gather in the formal dining room for special occasions. One of the home's most distinctive design elements is the thoughtfully designed first floor layout, where a secondary bedroom is positioned immediately adjacent to the primary suite, a rare feature that offers exceptional flexibility while keeping the spaces comfortably connected. As the day comes to a close, retreat to the owner's suite, where the pass through fireplace creates a relaxing atmosphere, inviting you to unwind whether you're relaxing in bed or soaking in the primary bath. Upstairs, three spacious secondary bedrooms, a dedicated media room, and a game room create a second living area that naturally adapts to movie nights, game days, overnight guests, or simply spreading out after a busy day. The wraparound backyard extends the home's livability outdoors, offering additional space to relax, entertain, or personalize over time. Located in established Hunter's Landing and served by highly acclaimed Plano ISD

Property Details
Interior
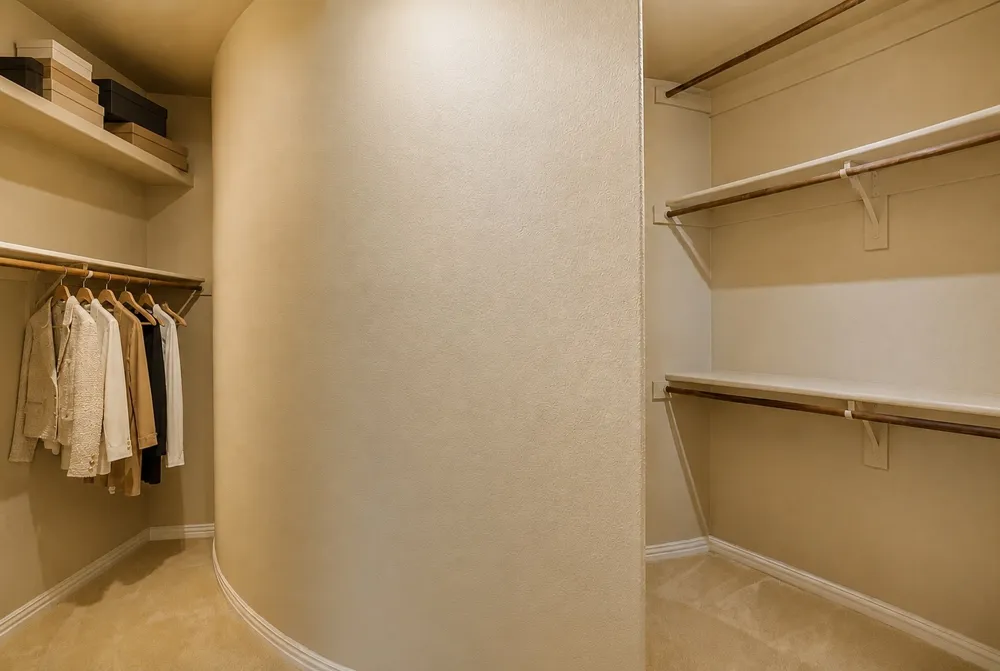
Cathedral Ceilings, Eat In Kitchen, High Speed Internet, Kitchen Island, Open Floorplan, Pantry, Wired For Data, Walk In Closets
Fireplaces
2
Cooling
1
Heating
Central, Electric, Natural Gas, Zoned
Cooling Features
Central Air, Ceiling Fans, Zoned
Bedrooms
5
Bathrooms
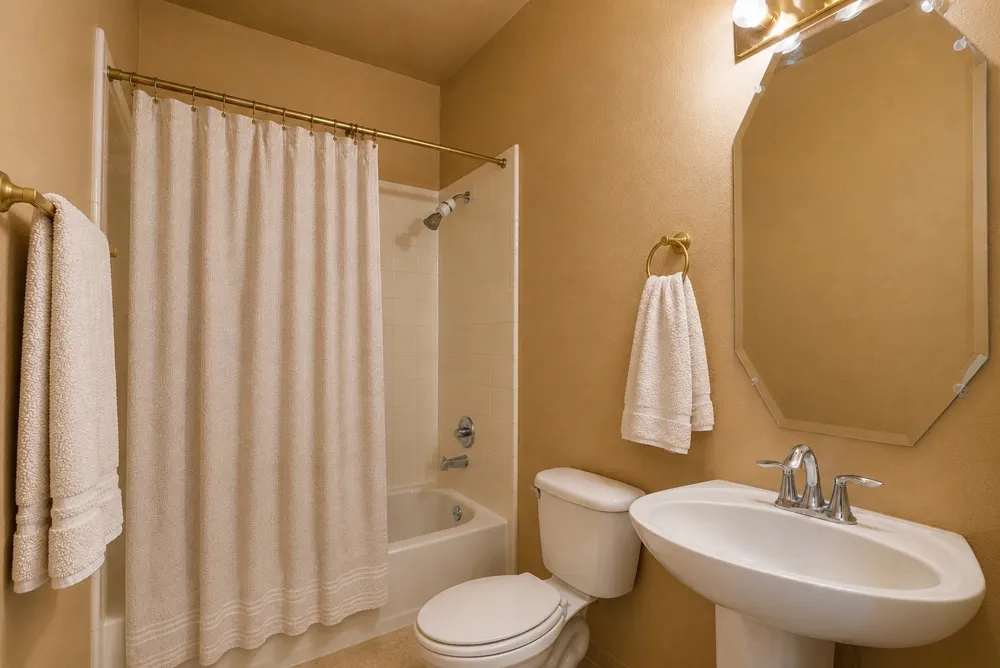
4.0
Full Baths
4
Lot Features
Cul De Sac, Level, Subdivision
Lot Description
Cul De Sac, Level, Subdivision
Exterior Features
Private Yard
Exterior Materials
Private Yard
Acres
0.0
Square Feet
3795.0
Lot Size (sqft)
0.29
Parking Features
Door Multi, Door Single, Garage Faces Front, Garage, Garage Door Opener, Kitchen Level, Garage Faces Side
Parking
1
Parking Type
Garage
Parking Garage Spaces
2.0
Parking Carport Spaces
0.0
Property Type
Purchase
Style
Traditional, Detached
Property Subtype Additional
Single Family Residence
Year Built
2002
Foundation
Slab
Sewer Information
Public Sewer
Utility Source
Public
Utility Features
Sewer Available, Water Available
Appliances
Gas Cooktop, Disposal
Subdivision
Hunters Landing - Ph I
School District
Plano ISD
Elementary School
Boggess
Middle School
Murphy
High School
Mcmillen,Plano East
County
Collin
Region
Murphy
Days on Market (Cumulative)
76
Taxes Annual
$10,083
HOA
1
HOA Fees
375.0
MLS #
21288530
Location
Legal

© 2023 North Texas Real Estate Information Systems, Inc. All rights reserved. Disclaimer: All information deemed reliable but not guaranteed and should be independently verified. All properties are subject to prior sale, change or withdrawal. Neither listing broker(s) nor David Bush Realtors shall be responsible for any typographical errors, misinformation, or misprints and shall be held totally harmless. The database information herein is provided from and copyrighted by the North Texas Real Estate Information Systems, Inc. NTREIS data may not be reproduced or redistributed and is only for people viewing this site. All information provided is deemed reliable but is not guaranteed and should be independently verified. The advertisements herein are merely indications to bid and are not offers to sell which may be accepted. All properties are subject to prior sale or withdrawal. All rights are reserved by copyright

Provided By
Listed by Daniel Brenner (#0787408)
Listing Office: True North Realty (#JOSS01)

David Bush Realtors Have a question about this home?

Interested in Purchasing 802 Shadybrook Drive?

Get an estimate on monthly payments on this property.

$
years
Down Payment
$
%
Interest Rate
%
Tax Rate
%
$
$annually
$monthly
Estimated Monthly Payment
$0.00
Loan Amount
$0.00