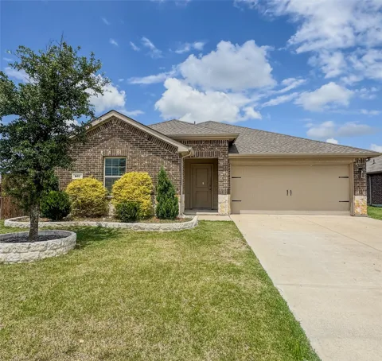
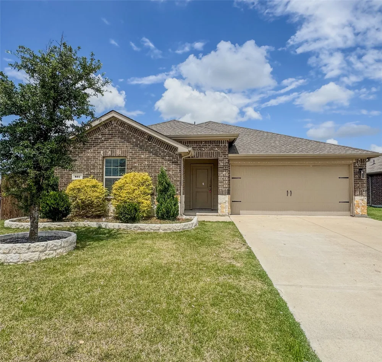
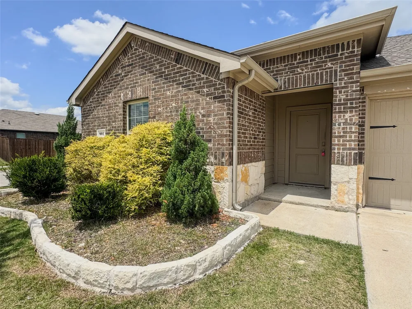
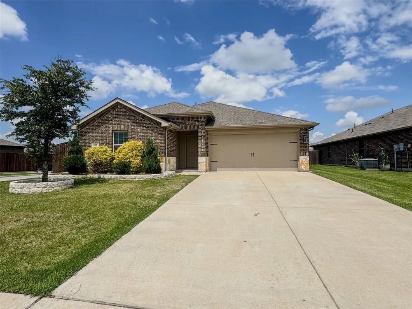
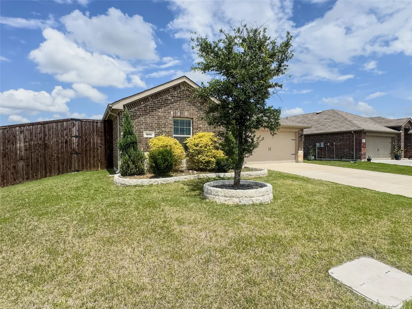
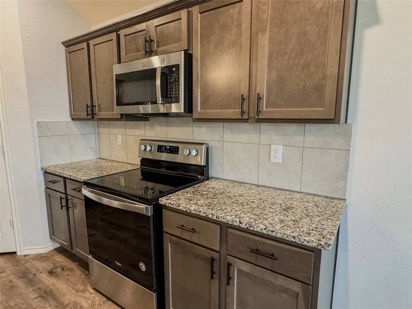
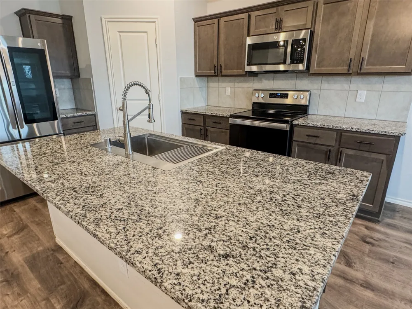
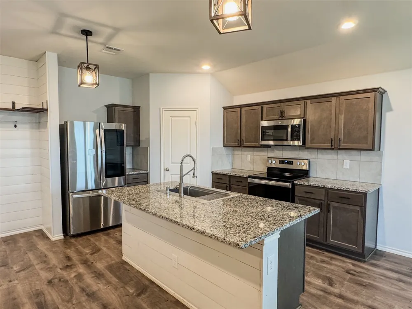
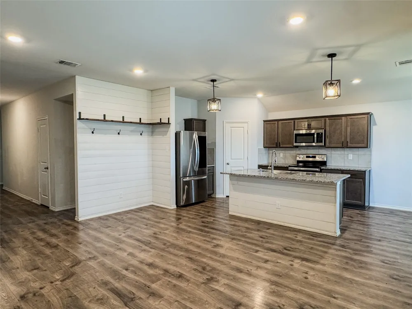
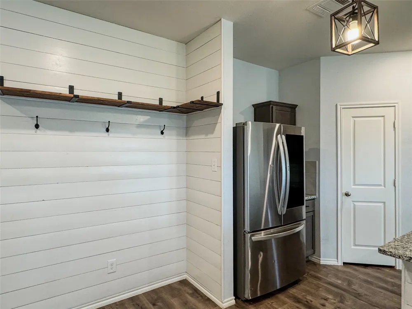
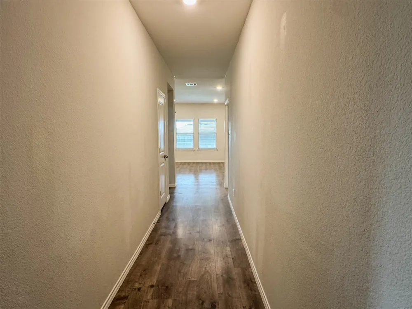
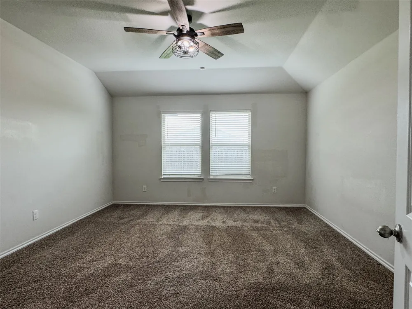
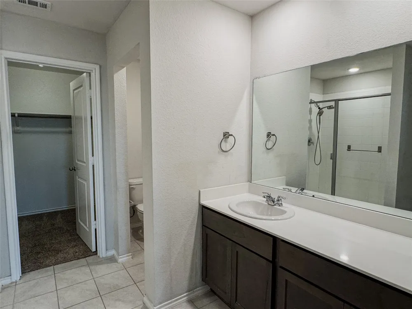
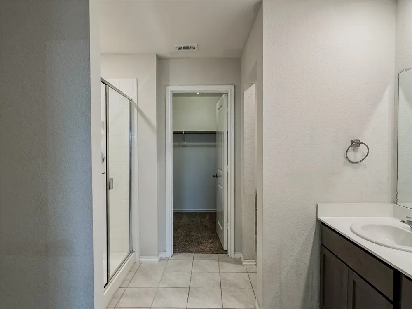
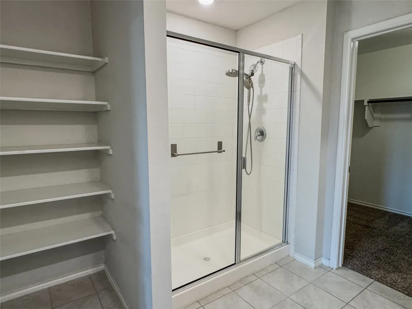
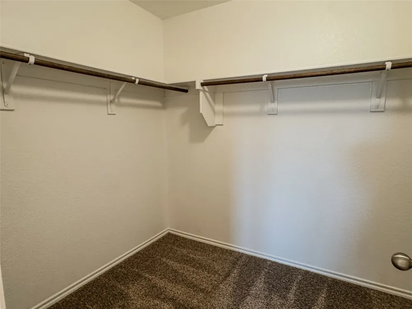
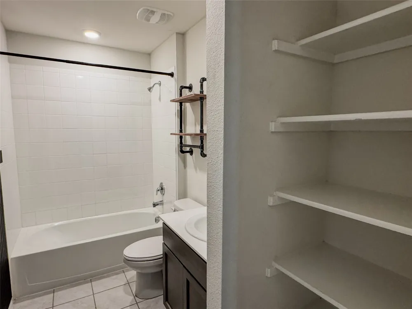
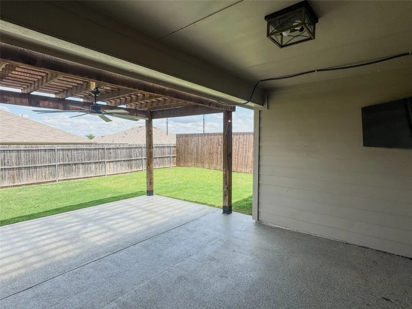
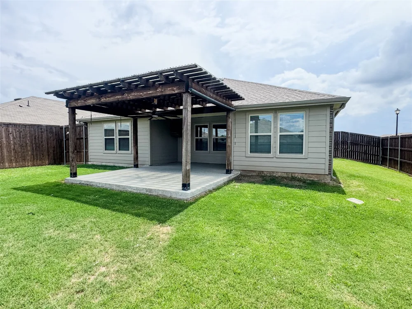
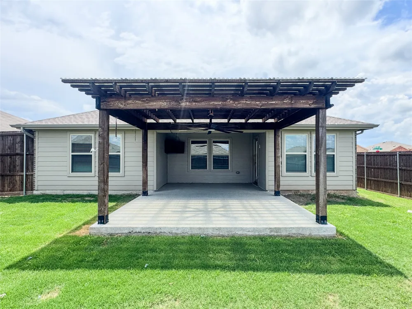
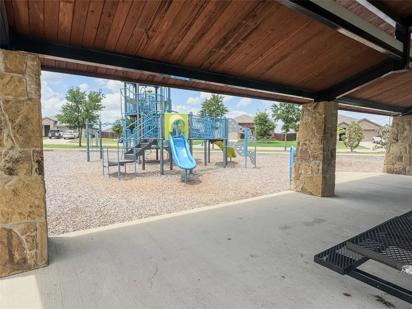
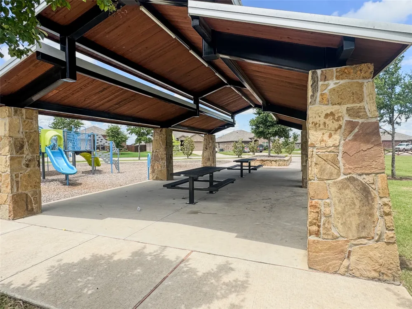
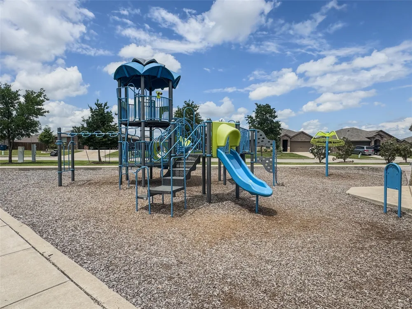
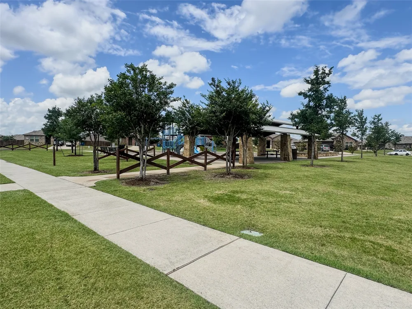
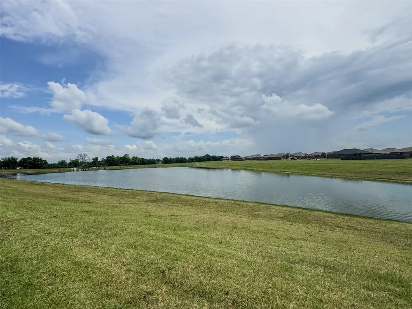
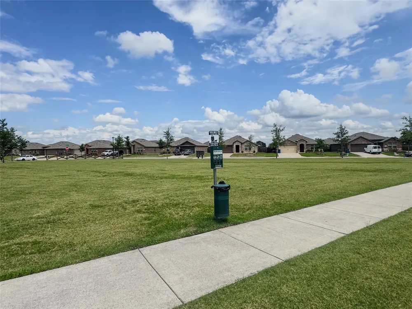
Welcome to this beautifully maintained 4-bedroom, 2-bathroom lease home in the highly sought-after Magnolia Pointe community! Situated on an oversized corner lot, this home offers the perfect blend of comfort, style, and convenience. Enjoy a prime location just steps from a large open green space and within walking distance of one of the neighborhood's many parks. Inside, you'll find a bright, open-concept floor plan featuring luxury vinyl plank flooring throughout the main living areas and an abundance of natural light. The spacious kitchen is ideal for both everyday living and entertaining, offering granite countertops, a large center island, ample cabinetry, and an effortless flow into the dining and living areas. The private primary suite provides a relaxing retreat with a spacious walk-in closet and an ensuite bath, while three additional bedrooms offer flexibility for family, guests, or a home office. Step outside to your own backyard retreat featuring a covered patio enhanced with a beautiful pergola, creating the perfect space for outdoor dining, entertaining, or simply relaxing. The expansive backyard is fully enclosed with an 8-foot cedar privacy fence, offering plenty of room to play while providing exceptional privacy. Located in the desirable Magnolia Pointe community, residents enjoy parks, playgrounds, walking trails, and easy access to schools, shopping, dining, and major highways. This move-in-ready lease combines modern finishes, functional living spaces, and an outstanding location. Don't miss your opportunity to call this beautiful home your own—schedule your private tour today!
Property Details
- Interior
- Built In Features, Decorative Designer Lighting Fixtures, Granite Counters, High Speed Internet, Kitchen Island, Open Floorplan,
- Cooling
- 1
- Heating
- Central, Electric
- Cooling Features
- Central Air, Ceiling Fans, Electric
- Bedrooms
- 4
- Bathrooms
- 2.0
- Full Baths
- 2
- Lot Features
- Back Yard, Corner Lot, Lawn, Subdivision, Sprinkler System
- Lot Description
- Back Yard, Corner Lot, Lawn, Subdivision, Sprinkler System
- Exterior Features
- Rain Gutters
- Exterior Materials
- Rain Gutters
- Acres
- 0.0
- Square Feet
- 1708.0
- Lot Size (sqft)
- 0.176
- Parking Features
- Driveway, Garage Faces Front, Garage, Garage Door Opener
- Parking
- 1
- Parking Type
- Driveway
- Parking Garage Spaces
- 2.0
- Parking Carport Spaces
- 0.0
- Property Type
- Rental
- Style
- Traditional, Detached
- Property Subtype Additional
- Single Family Residence
- Year Built
- 2020
- Foundation
- Slab
- Roof
- Composition
- Sewer Information
- Public Sewer
- Utility Source
- Public
- Utility Features
- Electricity Available, Electricity Connected, Sewer Available, Separate Meters, Water Available, Cable Available
- Appliances
- Dishwasher, Electric Oven, Disposal, Microwave, Refrigerator
- Subdivision
- Magnolia Ph 3
- Community Features
- Community Mailbox, Curbs
- School District
- Community ISD
- Elementary School
- John & Barbara Roderick
- Middle School
- Leland Edge
- High School
- Community
- County
- Collin
- Region
- Josephine
- Date Available
- June 30, 2026
- Days on Market (Cumulative)
- 76
- HOA
- 1
- Pets
- Breed Restrictions, Yes
Location
Legal
© 2023 North Texas Real Estate Information Systems, Inc. All rights reserved. Disclaimer: All information deemed reliable but not guaranteed and should be independently verified. All properties are subject to prior sale, change or withdrawal. Neither listing broker(s) nor David Bush Realtors shall be responsible for any typographical errors, misinformation, or misprints and shall be held totally harmless. The database information herein is provided from and copyrighted by the North Texas Real Estate Information Systems, Inc. NTREIS data may not be reproduced or redistributed and is only for people viewing this site. All information provided is deemed reliable but is not guaranteed and should be independently verified. The advertisements herein are merely indications to bid and are not offers to sell which may be accepted. All properties are subject to prior sale or withdrawal. All rights are reserved by copyright
Provided By
Listed by Jennifer Samples (#0707784)
Listing Office: Bradford Elite Real Estate LLC (#BFDE01)