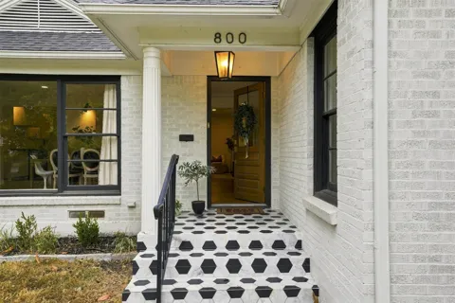
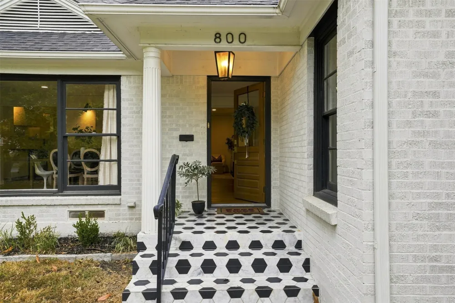
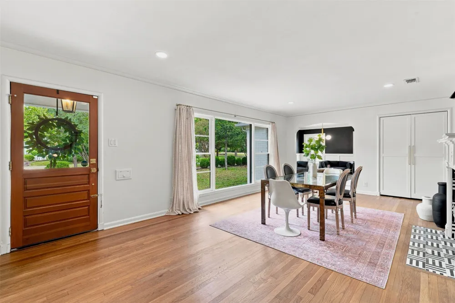
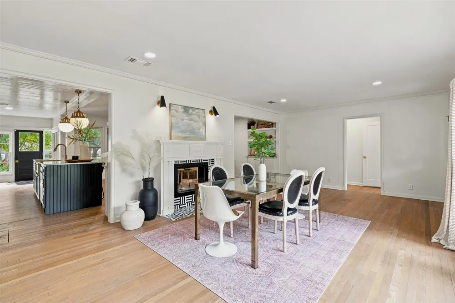
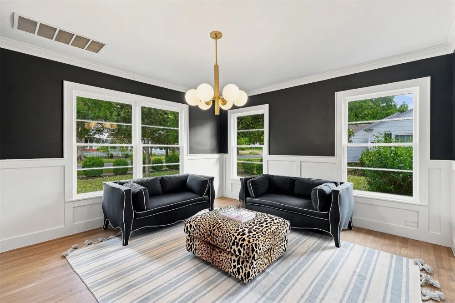
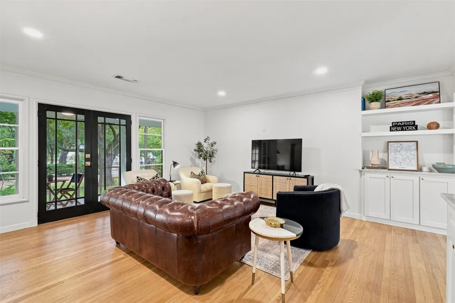
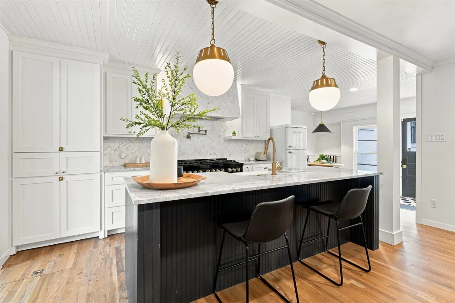
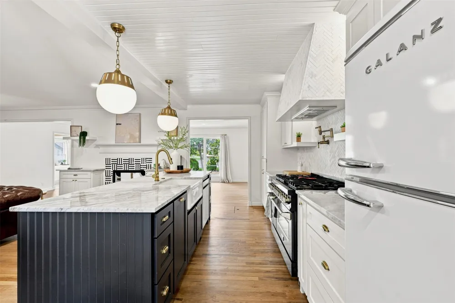
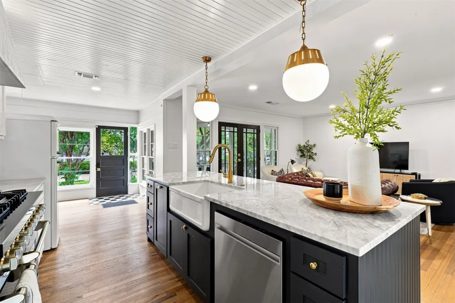
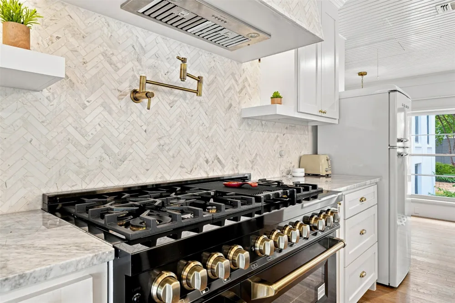
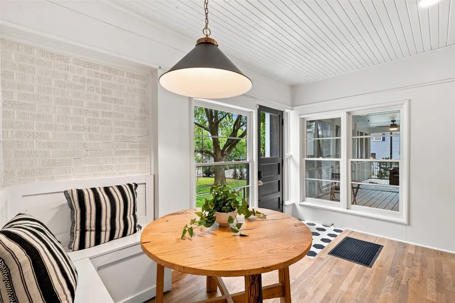
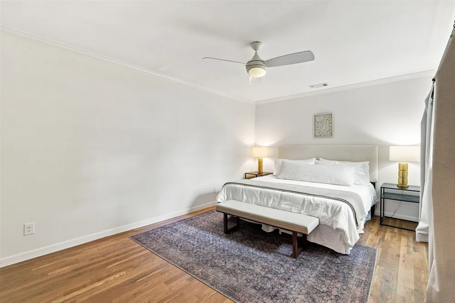
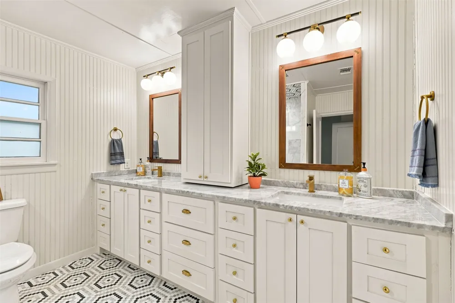
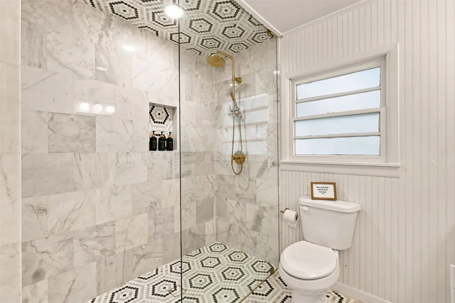
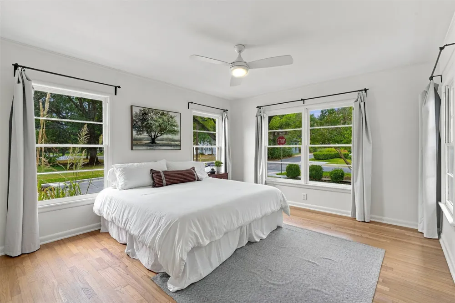
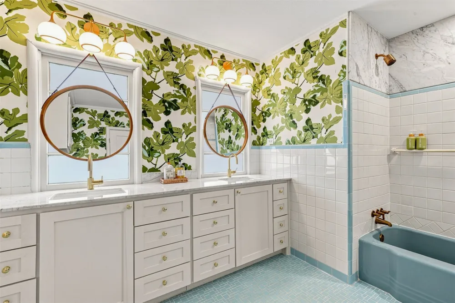
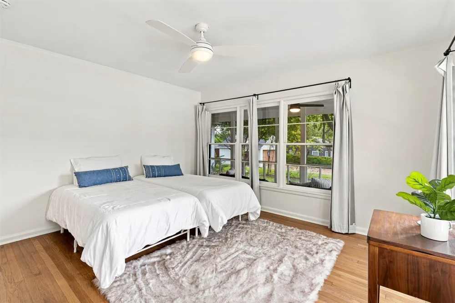
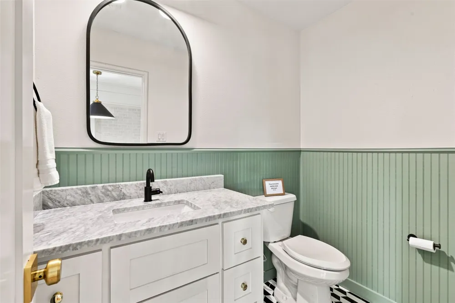
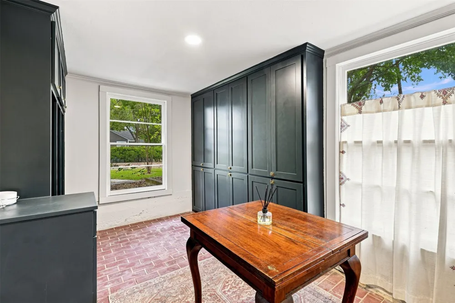
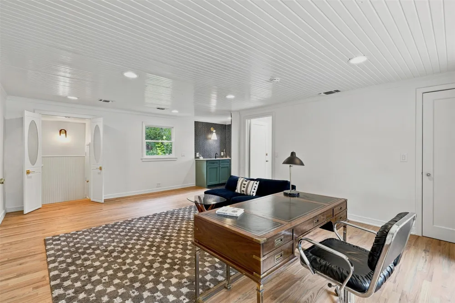
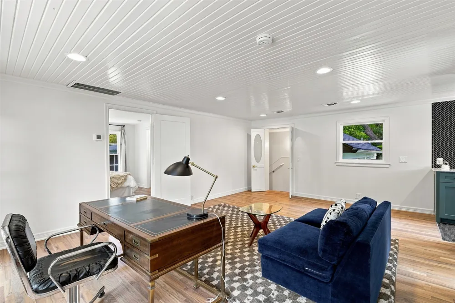
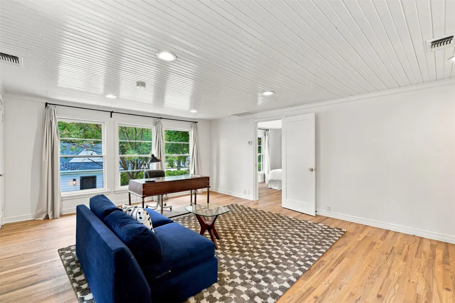
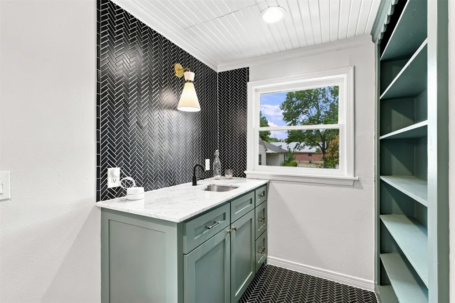
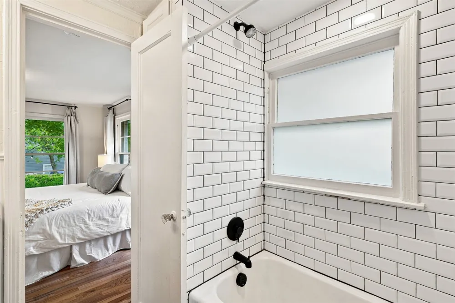
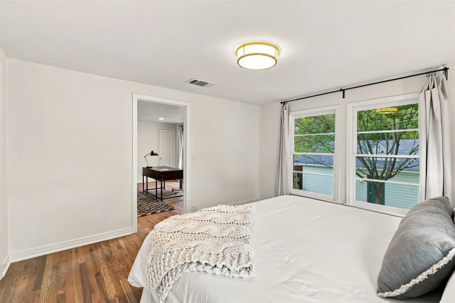
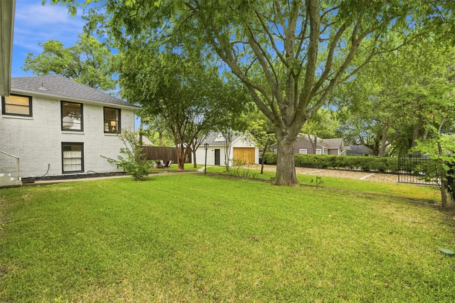
Luxury, character, and impeccable design come together in this extraordinary 1965 residence, exquisitely reimagined for today while preserving the soul and architectural charm that make Historic McKinney so special. Positioned on a beautiful .35-acre corner lot, this remarkable home offers four bedrooms, four baths, three living areas, and two dining spaces, with guest quarters and a one of a kind basement creating an exceptional balance of gracious entertaining and comfortable everyday living.
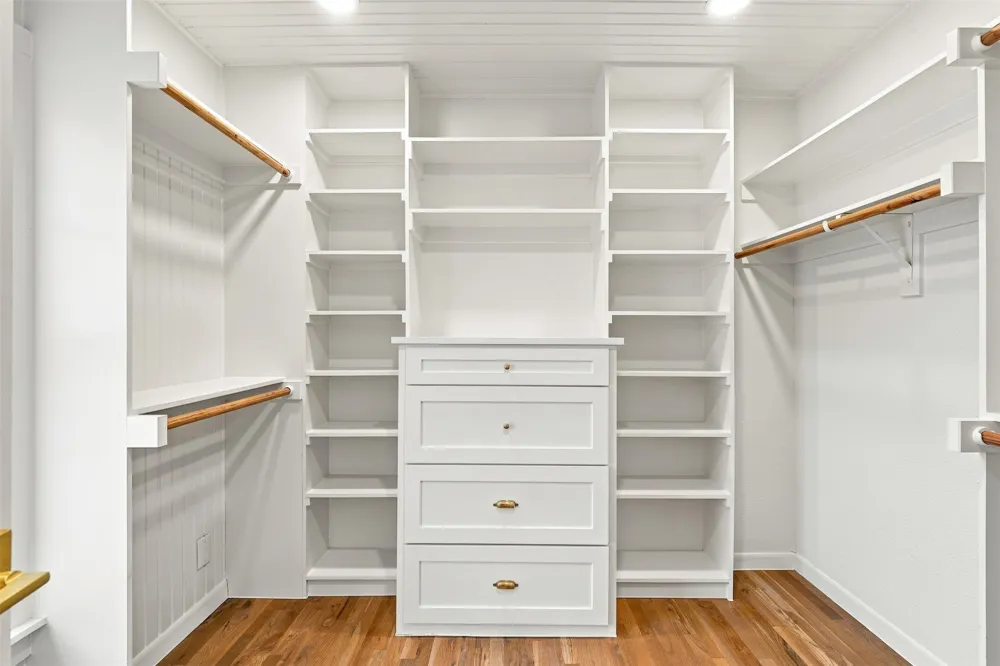
Every detail has been thoughtfully curated, from custom soft-close cabinetry and high-end marble countertops to white oak hardwood flooring, marble tile, designer wallpaper, custom closet design, new hardware, and beautifully selected lighting. Updated electrical fixtures, switches, and outlets add modern convenience while complementing the home’s sophisticated aesthetic.
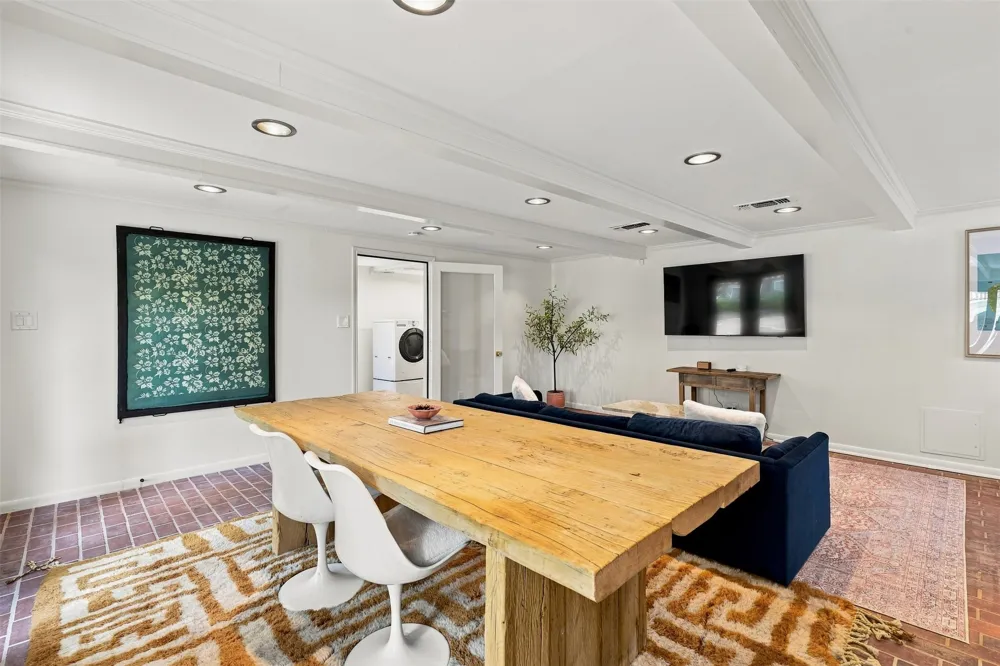
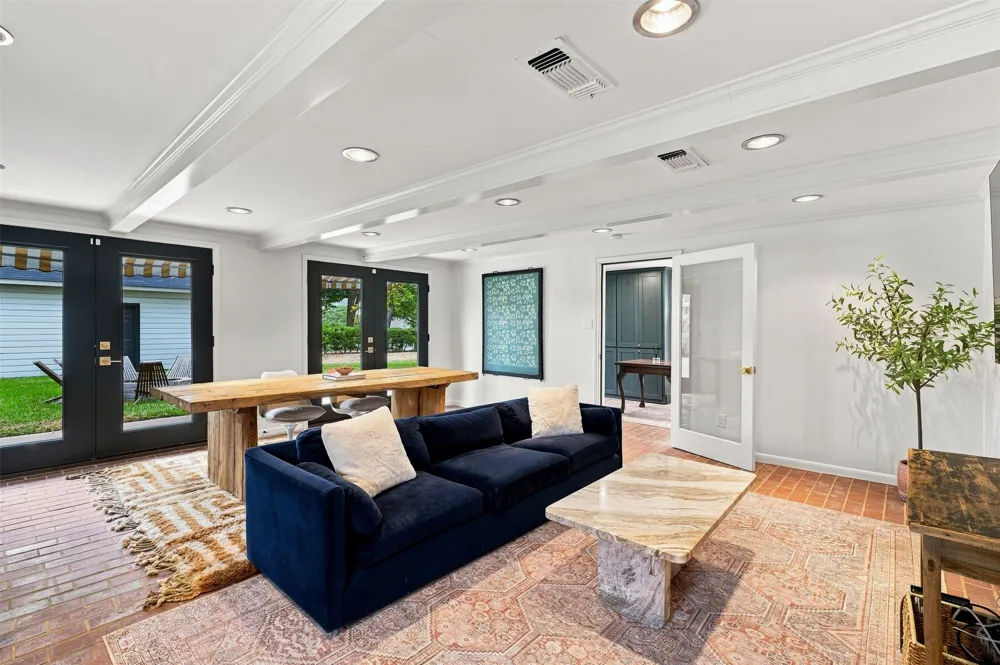
The thoughtfully designed living spaces flow effortlessly throughout the home, highlighted by a striking double-sided fireplace and inviting gathering areas filled with warmth and natural light. The lower-level basement offers yet another distinctive living space, with beautiful double doors opening directly to the lush backyard—seamlessly extending the home into its outdoor surroundings.
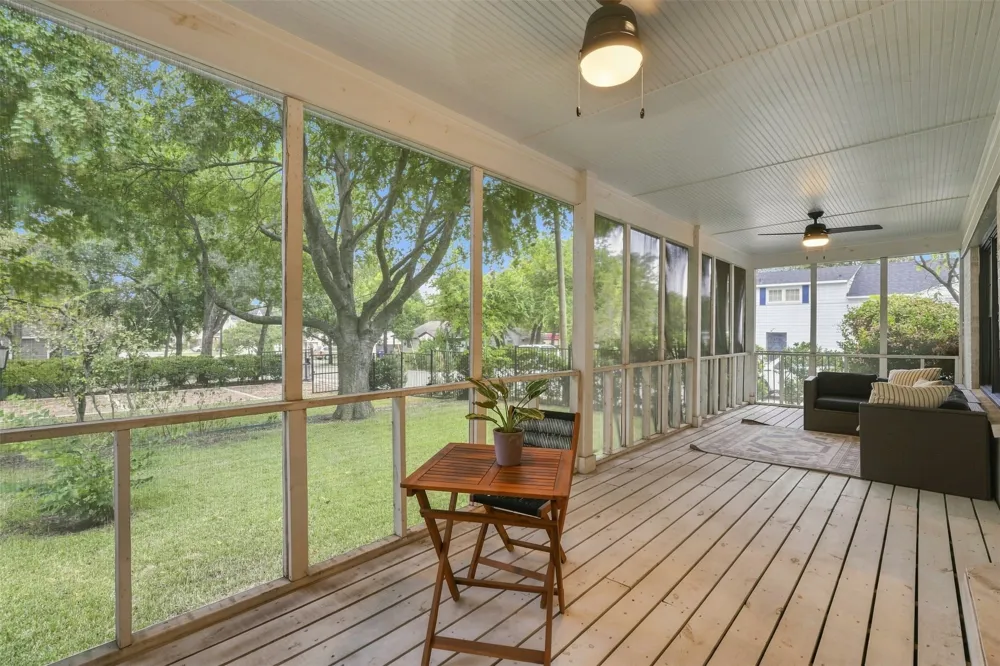
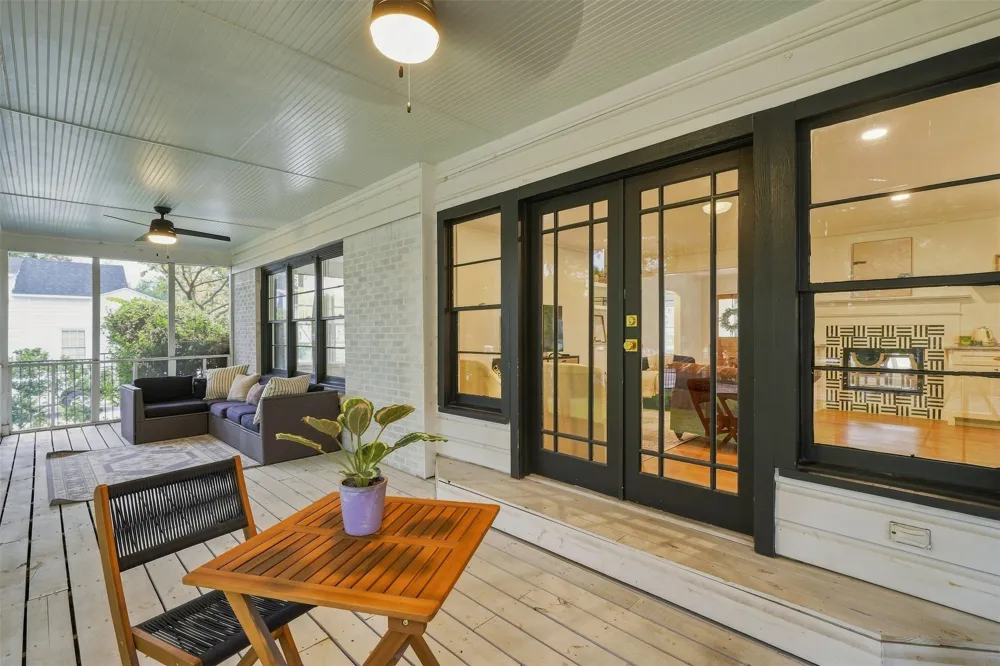
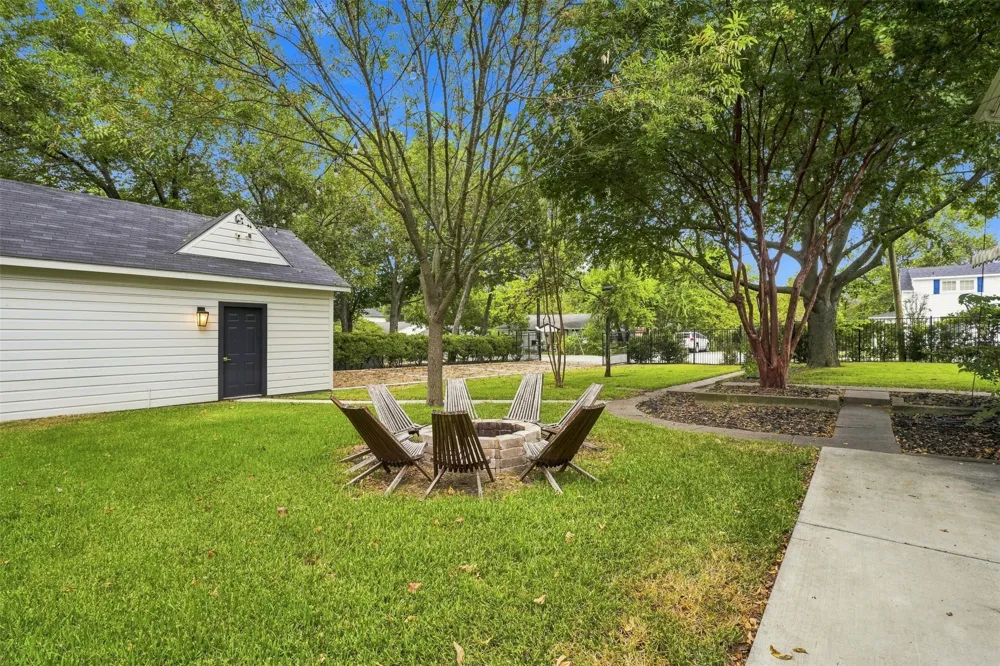
Outside, mature trees envelop the property in privacy and tranquility, creating a peaceful retreat complete with a fire pit for intimate gatherings and evenings under the trees. From its beautifully renovated interiors to its serene outdoor spaces, this is more than a home—it is a one-of-a-kind Historic McKinney residence where timeless character, thoughtful craftsmanship, and modern luxury live beautifully together.
Property Details
- Interior
- Built In Features, Decorative Designer Lighting Fixtures, Eat In Kitchen, High Speed Internet, Kitchen Island, Multiple Staircas
- Fireplaces
- 1
- Cooling
- 1
- Heating
- Central, Natural Gas
- Cooling Features
- Attic Fan, Central Air, Ceiling Fans, Electric
- Bedrooms
- 4
- Bathrooms
- 3.5
- Full Baths
- 3
- Half Baths
- 1
- Lot Features
- Back Yard, Corner Lot, Lawn, Landscaped, Sprinkler System
- Lot Description
- Back Yard, Corner Lot, Lawn, Landscaped, Sprinkler System
- Exterior Features
- Fire Pit, Lighting
- Exterior Materials
- Fire Pit, Lighting
- Acres
- 0.0
- Square Feet
- 3815.0
- Lot Size (sqft)
- 0.353
- Parking Features
- Covered, Door Single, Garage, Garage Door Opener, Garage Faces Side
- Parking
- 1
- Parking Type
- Garage
- Parking Garage Spaces
- 2.0
- Parking Carport Spaces
- 0.0
- Property Type
- Purchase
- Style
- Split Level, Traditional, Detached, Historic Antique
- Property Subtype Additional
- Single Family Residence
- Year Built
- 1965
- Foundation
- Pillar Post Pier, Slab
- Roof
- Composition
- Sewer Information
- Public Sewer
- Utility Source
- Public
- Utility Features
- Electricity Available, Electricity Connected, Natural Gas Available, Sewer Available, Separate Meters, Underground Utilities, Wa
- Appliances
- Some Gas Appliances, Dishwasher, Electric Oven, Gas Cooktop, Disposal, Microwave, Plumbed For Gas, Vented Exhaust Fan
- Subdivision
- Waddill Add
- Community Features
- Sidewalks
- School District
- McKinney ISD
- Elementary School
- Caldwell
- Middle School
- Faubion
- High School
- Mckinney Boyd
- County
- Collin
- Region
- McKinney
- Days on Market (Cumulative)
- 2
Location
Legal
© 2023 North Texas Real Estate Information Systems, Inc. All rights reserved. Disclaimer: All information deemed reliable but not guaranteed and should be independently verified. All properties are subject to prior sale, change or withdrawal. Neither listing broker(s) nor David Bush Realtors shall be responsible for any typographical errors, misinformation, or misprints and shall be held totally harmless. The database information herein is provided from and copyrighted by the North Texas Real Estate Information Systems, Inc. NTREIS data may not be reproduced or redistributed and is only for people viewing this site. All information provided is deemed reliable but is not guaranteed and should be independently verified. The advertisements herein are merely indications to bid and are not offers to sell which may be accepted. All properties are subject to prior sale or withdrawal. All rights are reserved by copyright
Provided By
Listed by Valarie Kerby (#0566854)
Listing Office: RE/MAX Four Corners (#RMFC01C)