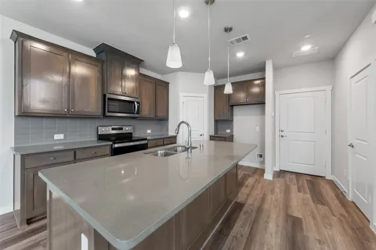
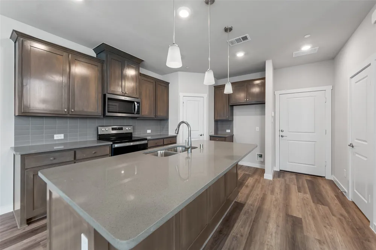
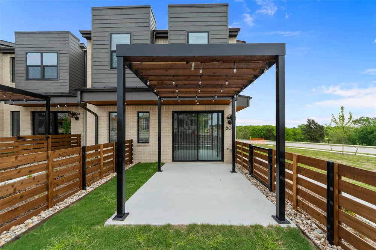
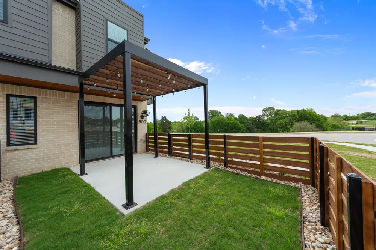
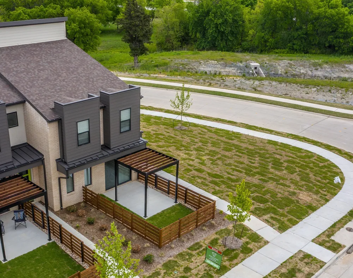
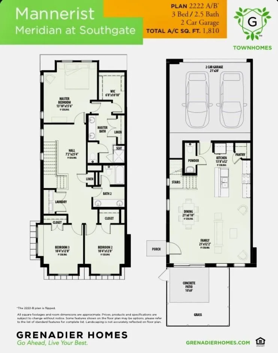
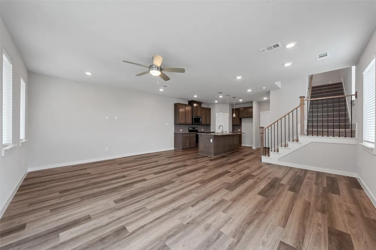
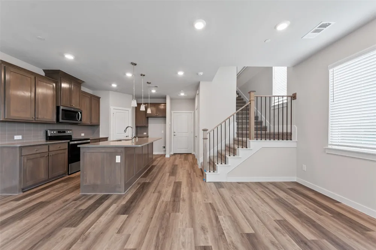
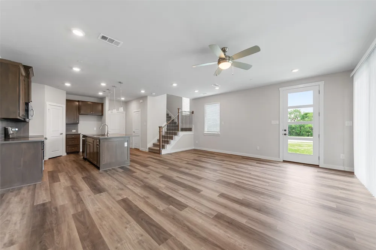
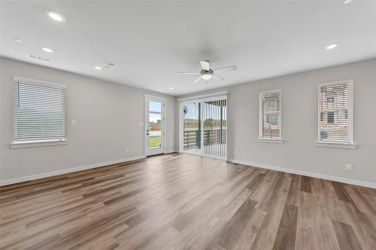
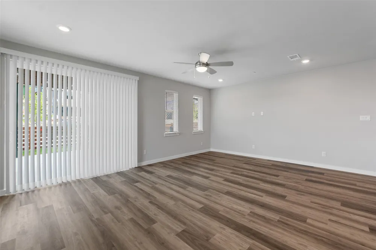
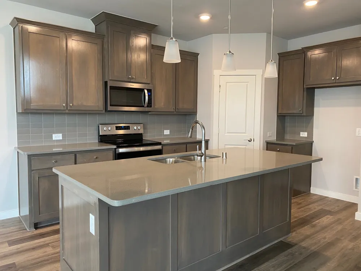
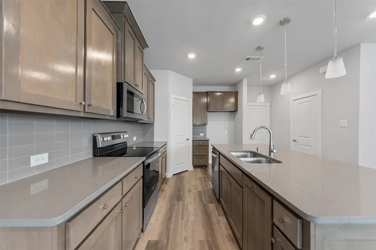
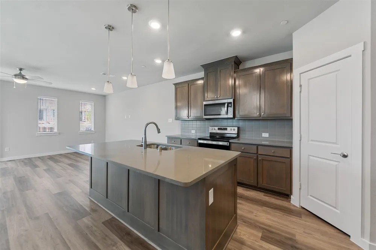
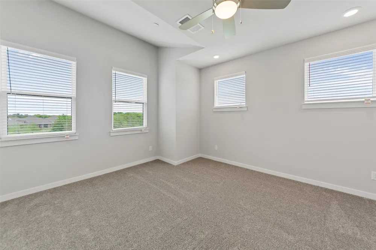
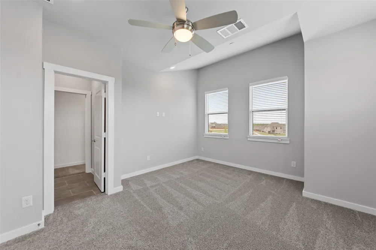
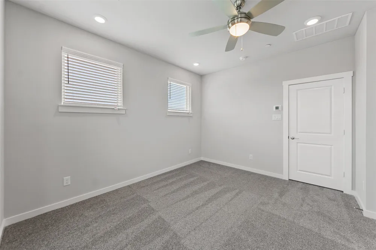
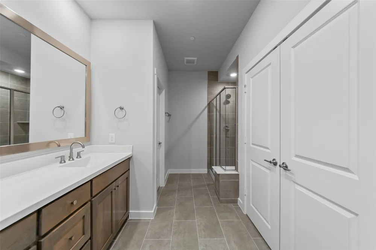
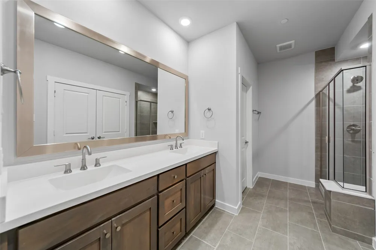
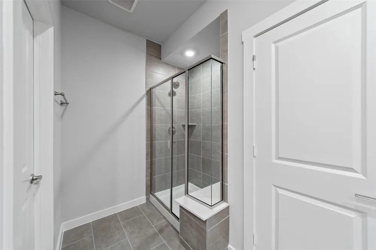
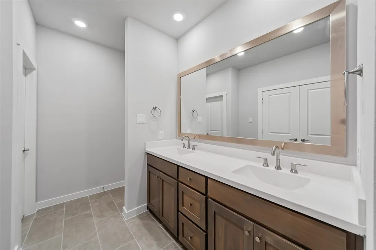
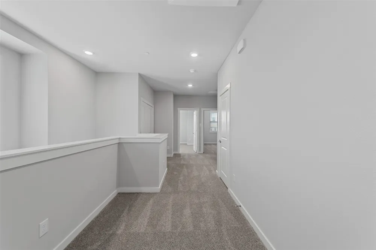
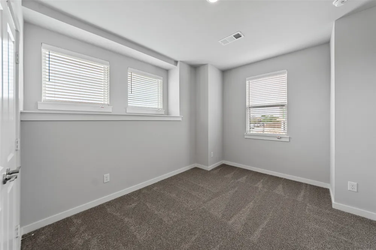
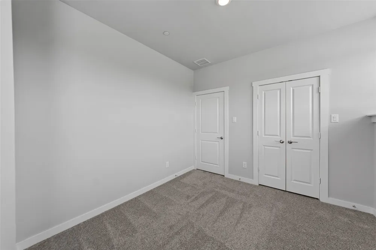
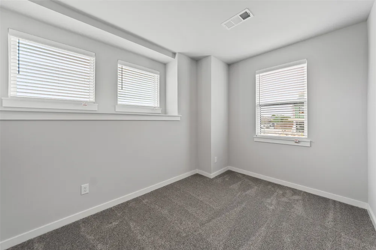
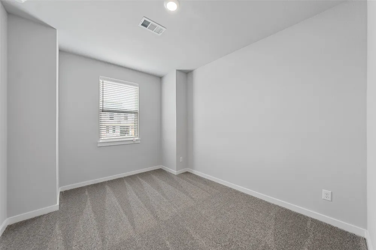
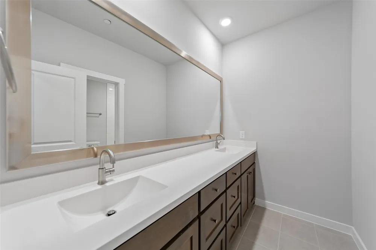
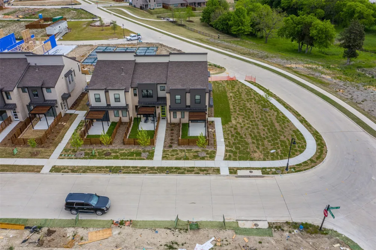
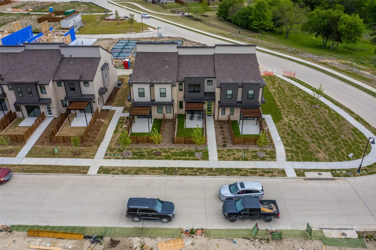
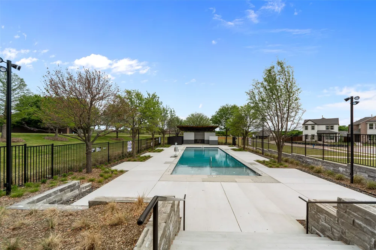
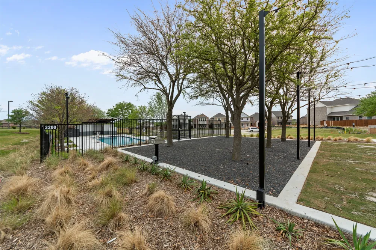
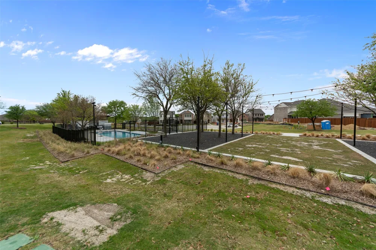
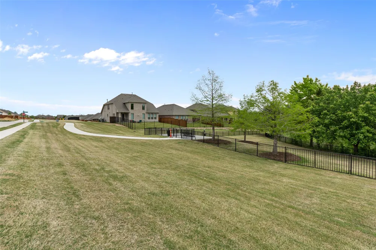
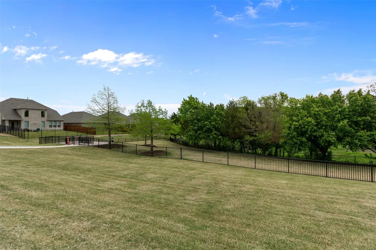
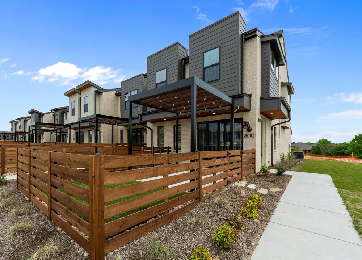
Awesome 3-bedroom end-unit townhome with fenced side yard-patio and covered pergola! Stylish and move-in ready with beautiful wood floors and today's sought-after gray and white neutral palette. Abundant windows fill the home with natural light, creating a bright and inviting atmosphere throughout. The spacious open-concept living and dining area flows seamlessly into the gorgeous kitchen featuring quartz countertops, stained custom cabinetry, island with breakfast bar, walk-in pantry, pendant lighting, built-in trash-recycle bin, and refrigerator. Convenient downstairs guest half bath. Upstairs, the private primary suite offers an ensuite bath with oversized walk-in shower, dual sinks, abundant large linen closet and vanity storage, plus a large walk-in closet. Two secondary bedrooms feature generously sized closets and share a spacious bath with double sinks. Versatile loft area at the top of the stairs is perfect for a study nook, homework space, or home office. Upstairs laundry room adds everyday convenience. Enjoy outdoor living on the spacious fenced patio with covered pergola and fan, plus a small grassy area for pets or play. As an end unit, this home is surrounded by additional green space, enhancing privacy and openness. Oversized attached 2-car garage. Fantastic community amenities include pool, BBQ areas, outdoor gathering spaces, greenbelts, and a dog park directly across the street. Just steps from City of McKinney park with wooded trails. Ideally located between Historic Downtown McKinney's shopping and dining district and exciting upcoming mixed-use developments at McKinney's southern gateway. Easy access to Eldorado Pkwy, Hwy 5, 121, and 75.
Property Details
- Interior
- Double Vanity, High Speed Internet, Kitchen Island, Open Floorplan, Pantry, Vaulted Ceilings, Walk In Closets, Wired For Sound
- Cooling
- 1
- Heating
- Central, Electric
- Cooling Features
- Central Air, Ceiling Fans, Electric
- Bedrooms
- 3
- Bathrooms
- 2.5
- Full Baths
- 2
- Half Baths
- 1
- View
- Park Greenbelt
- Lot Features
- Corner Lot, Backs To Greenbelt Park, Greenbelt, Landscaped, Sprinkler System
- Lot Description
- Corner Lot, Backs To Greenbelt Park, Greenbelt, Landscaped, Sprinkler System
- Pool Description
- None, Community
- Pool Features
- None, Community
- Exterior Features
- Private Yard
- Exterior Materials
- Private Yard
- Pool Shared
- 1
- Acres
- 0.0
- Square Feet
- 1810.0
- Lot Size (sqft)
- 0.1
- Parking Features
- Door Multi, Garage, Garage Faces Rear
- Parking
- 1
- Parking Type
- Garage
- Parking Garage Spaces
- 2.0
- Parking Carport Spaces
- 0.0
- Property Type
- Rental
- Style
- Contemporary Modern
- Property Subtype Additional
- Townhouse
- Year Built
- 2021
- Foundation
- Slab
- Roof
- Composition
- Sewer Information
- Public Sewer
- Utility Source
- Public
- Utility Features
- Sewer Available, Water Available
- Appliances
- Dishwasher, Electric Range, Disposal, Refrigerator, Vented Exhaust Fan
- Subdivision
- Meridian At Southgate
- Community Features
- Pool, Sidewalks, Trails Paths
- School District
- McKinney ISD
- Elementary School
- Malvern
- Middle School
- Faubion
- High School
- Mckinney
- County
- Collin
- Region
- McKinney
- Date Available
- August 01, 2026
- Days on Market (Cumulative)
- 106
- HOA
- 1
Location
Legal
© 2023 North Texas Real Estate Information Systems, Inc. All rights reserved. Disclaimer: All information deemed reliable but not guaranteed and should be independently verified. All properties are subject to prior sale, change or withdrawal. Neither listing broker(s) nor David Bush Realtors shall be responsible for any typographical errors, misinformation, or misprints and shall be held totally harmless. The database information herein is provided from and copyrighted by the North Texas Real Estate Information Systems, Inc. NTREIS data may not be reproduced or redistributed and is only for people viewing this site. All information provided is deemed reliable but is not guaranteed and should be independently verified. The advertisements herein are merely indications to bid and are not offers to sell which may be accepted. All properties are subject to prior sale or withdrawal. All rights are reserved by copyright
Provided By
Listed by Jacqueline Schrock (#0570305)
Listing Office: RE/MAX Four Corners (#RMFC01C)