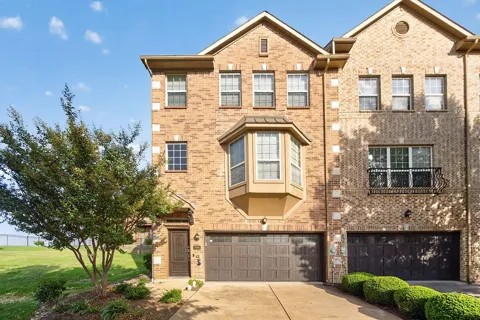
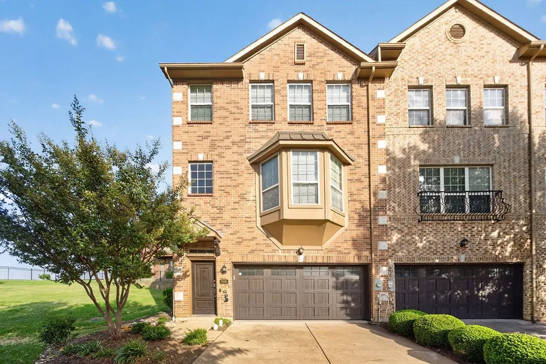
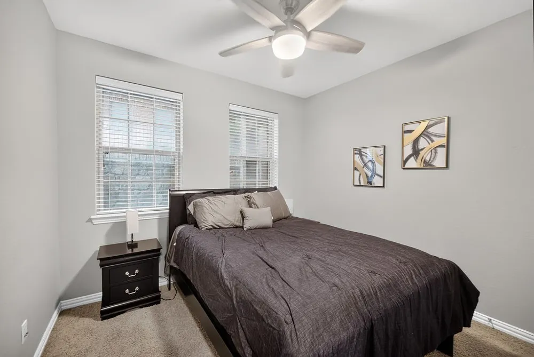
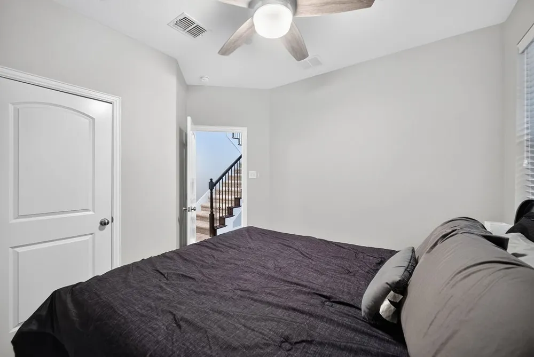
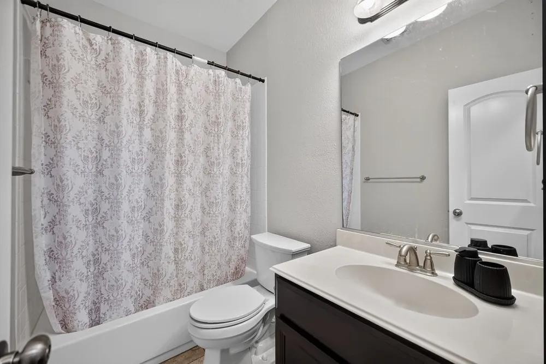
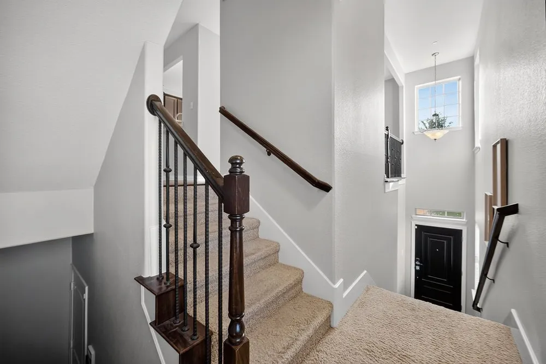
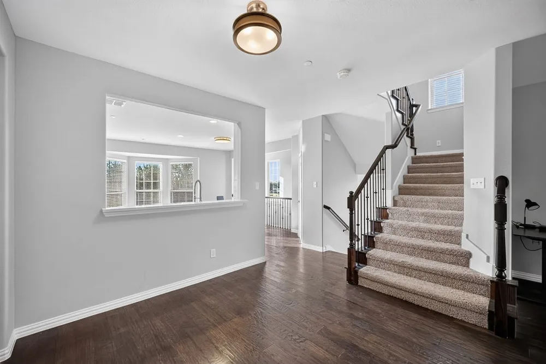
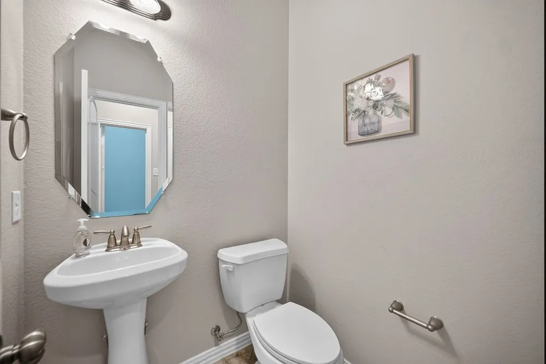
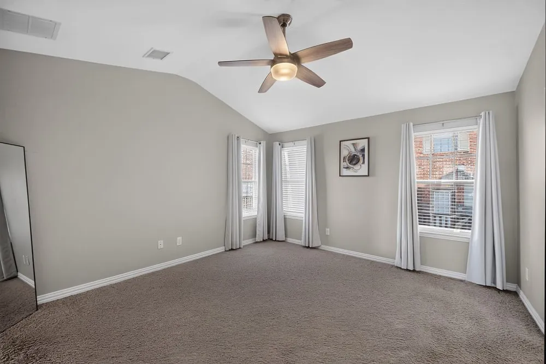
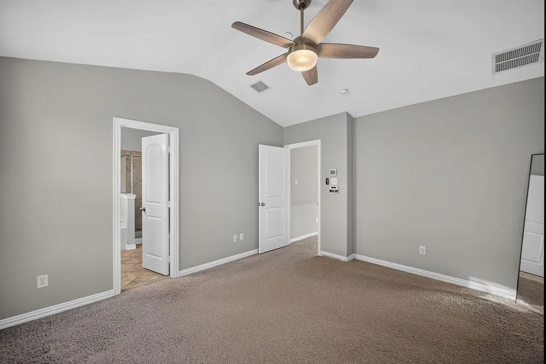
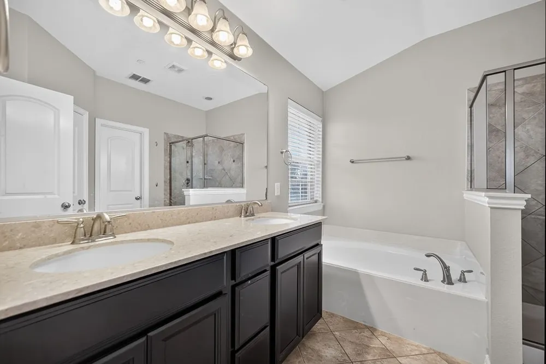
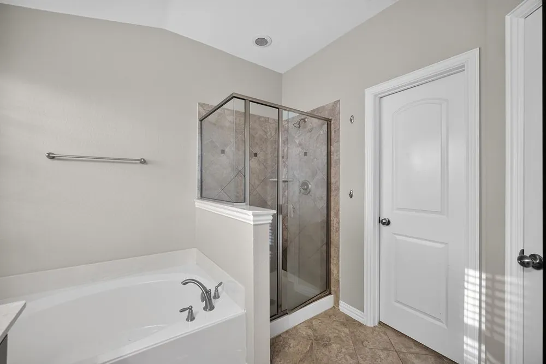
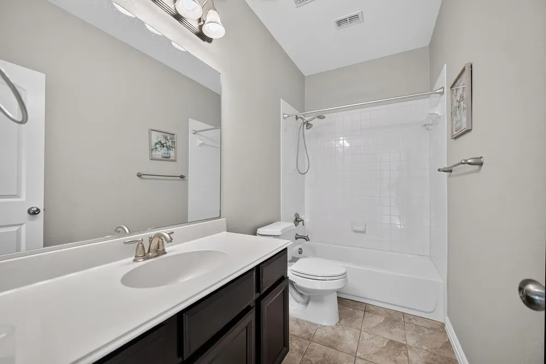
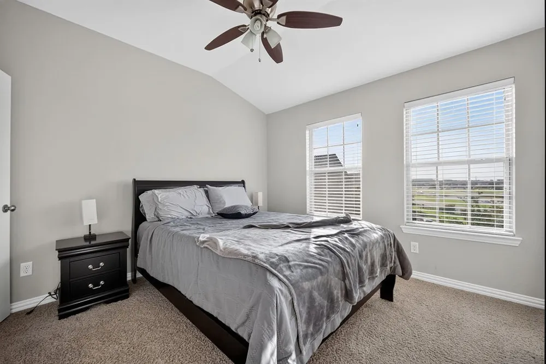
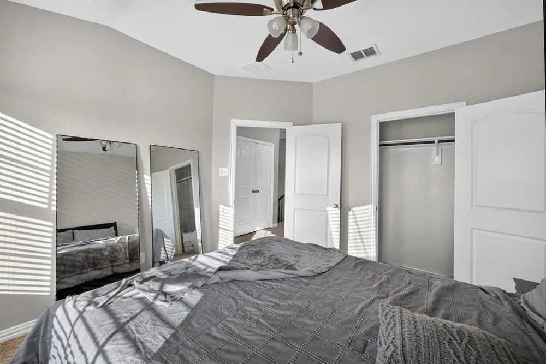
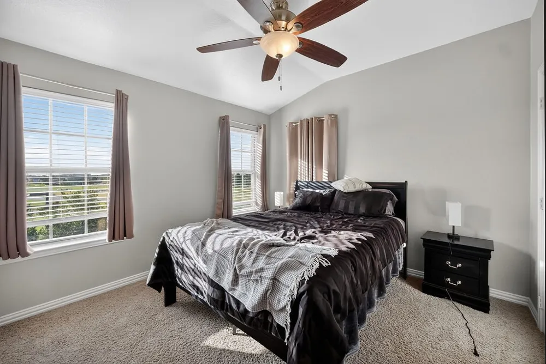
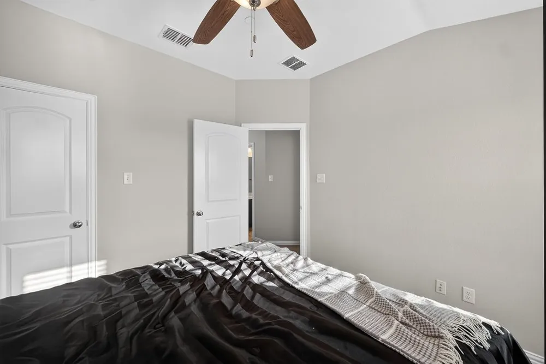
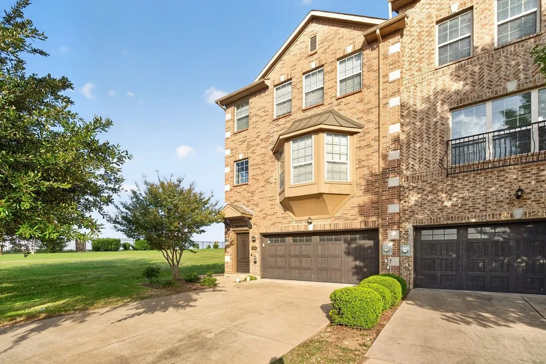
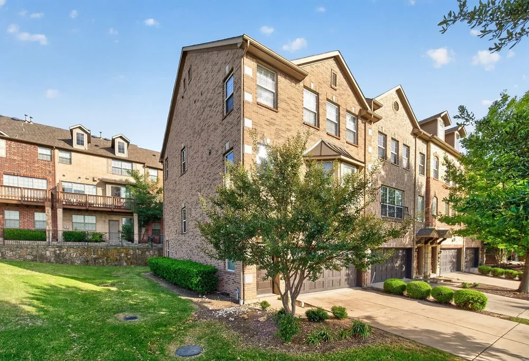
Spacious layout, modern finishes, and an unbeatable location, this home is designed for comfortable everyday living with plenty of room to spread out!
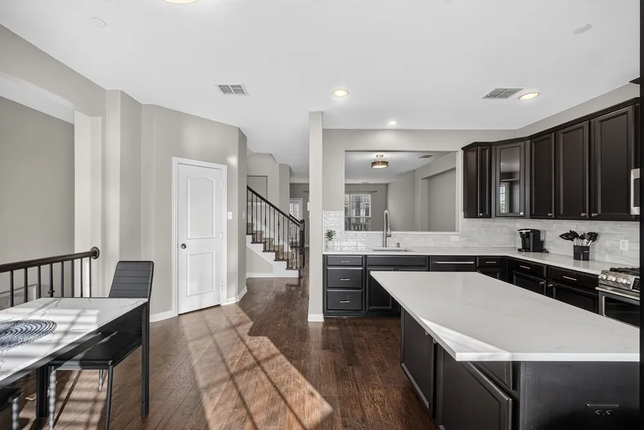
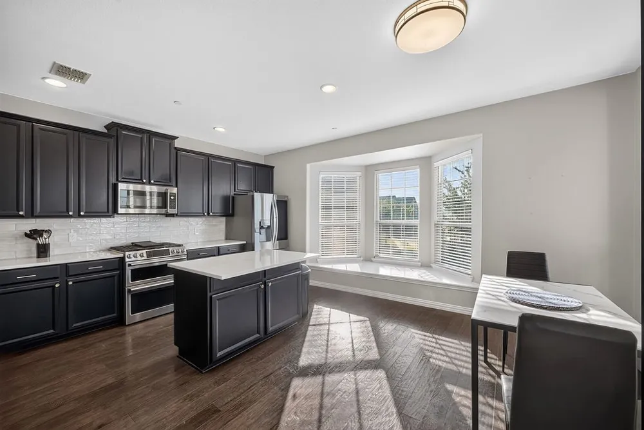
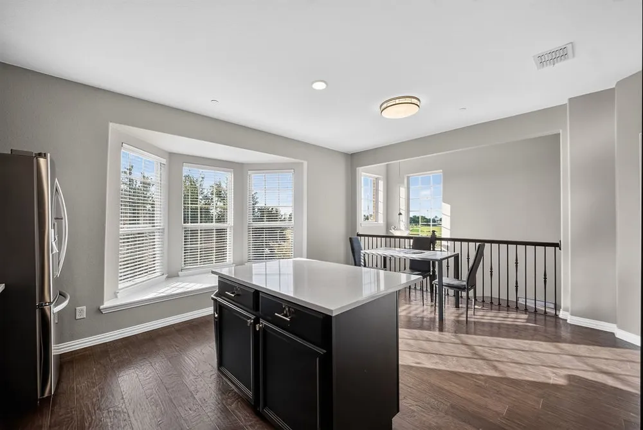
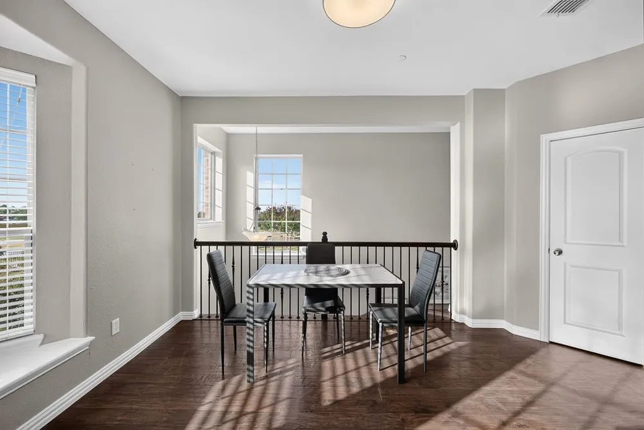
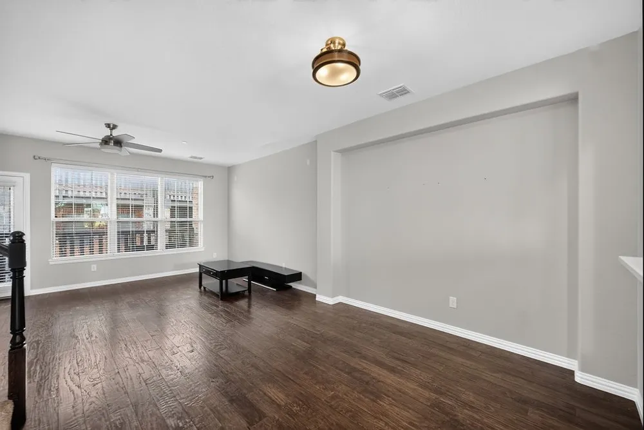
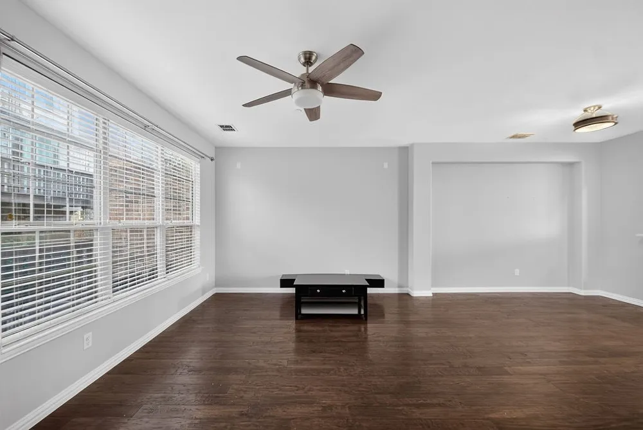
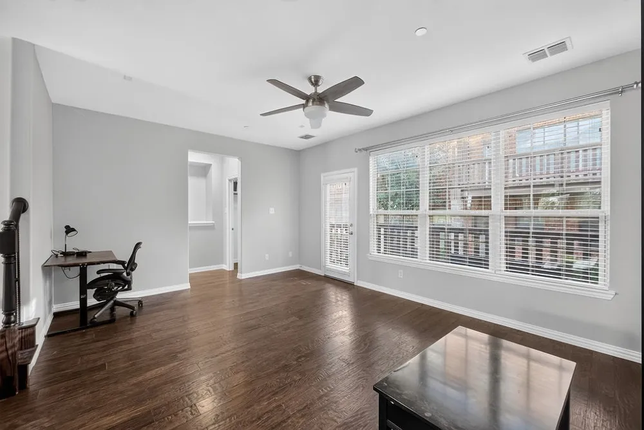
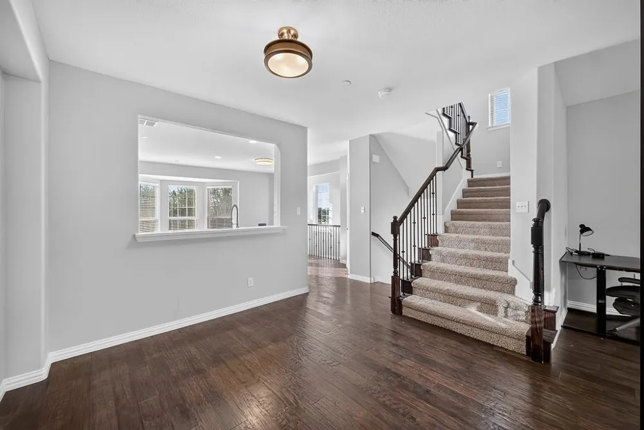
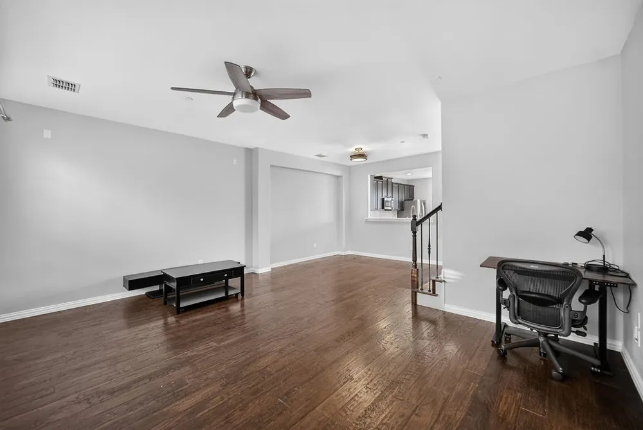
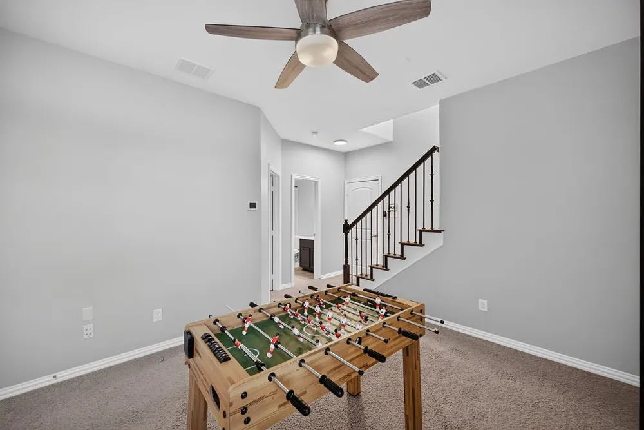
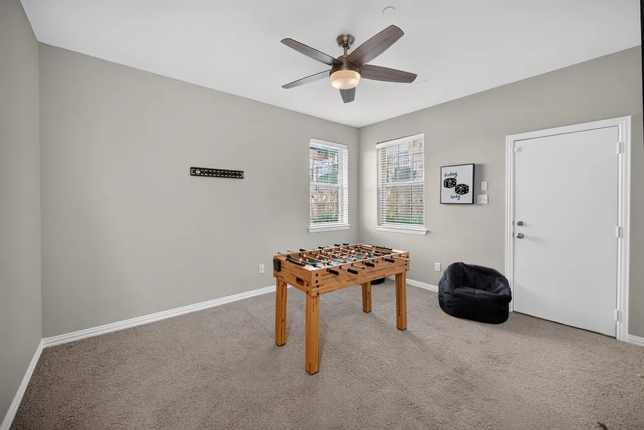
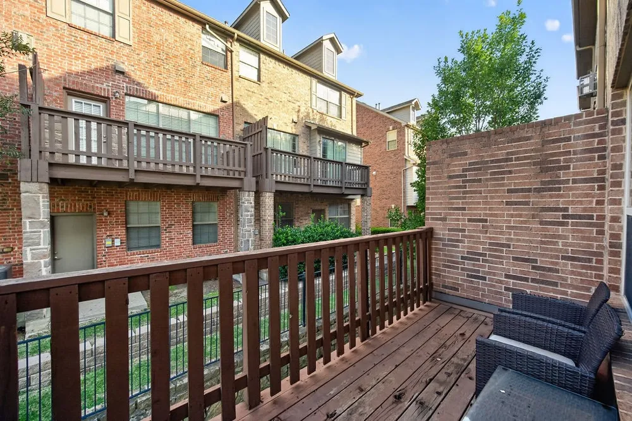
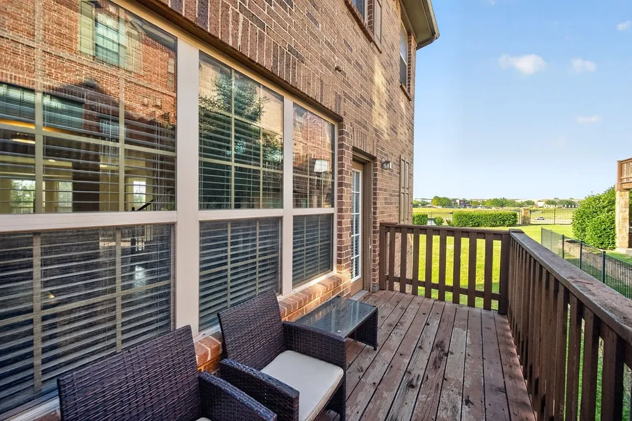
The first floor offers a versatile bonus living space that can be tailored to your lifestyle perfect for a home office, game room, media room, guest space, or second living area. Upstairs, you'll find an inviting open-concept living and dining area with gorgeous hand-scraped hardwood floors, abundant natural light, and easy access to your private balcony overlooking the community greenbelt. The home also includes a washer and dryer, adding everyday convenience!
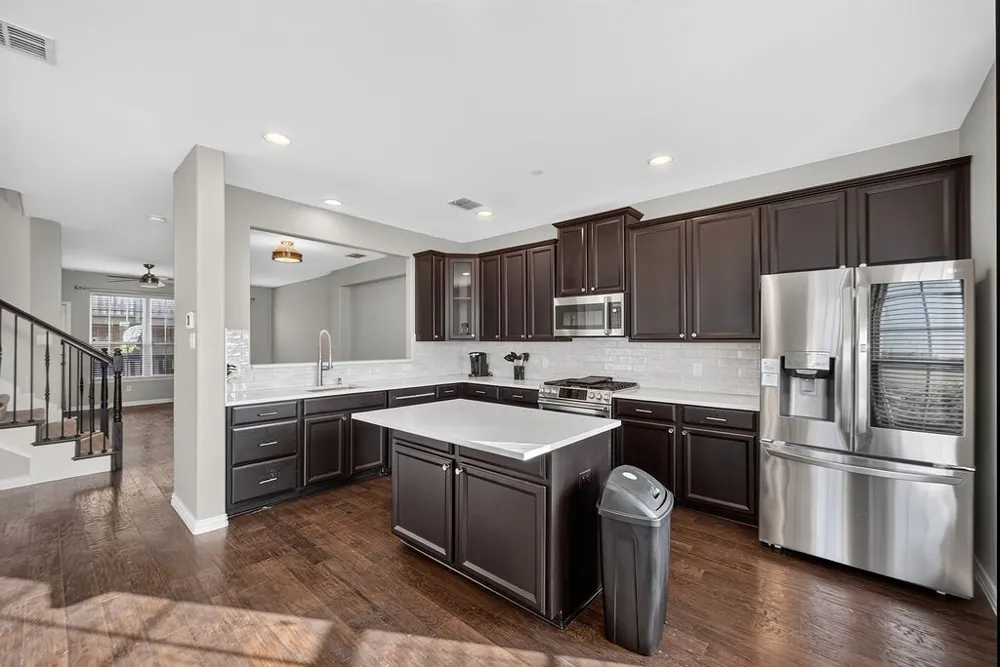
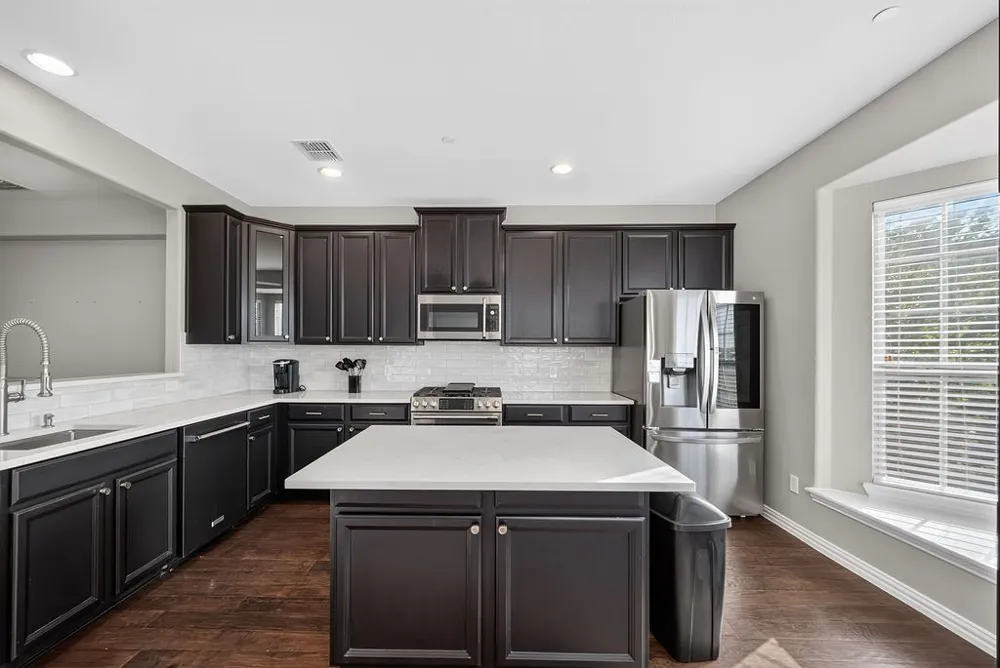
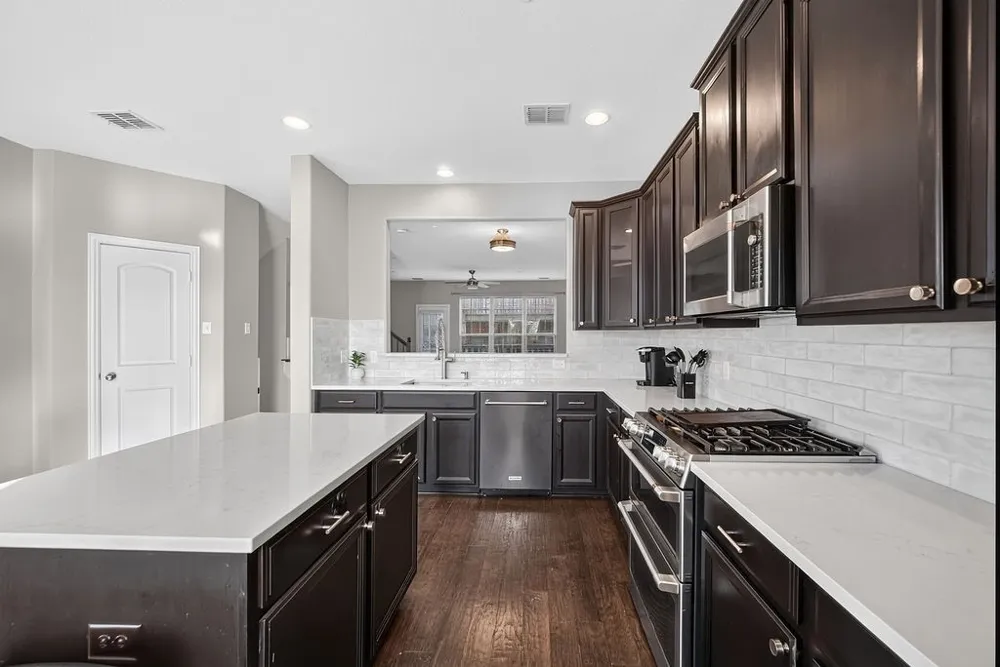
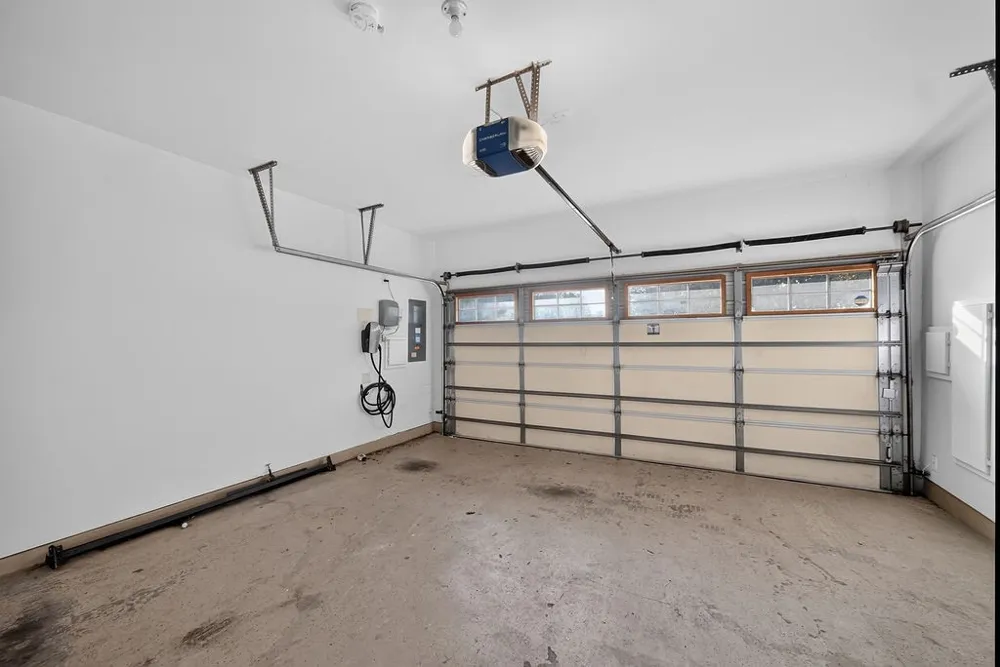
The kitchen features beautiful quartz countertops, a large island, oversized stainless steel sink, premium appliances, and a refrigerator. The primary living spaces are complemented by generously sized bedrooms and thoughtful features throughout the home. A two-car attached garage with a Tesla EV charger adds even more convenience.
**Bonus for renters, the landlord is willing to leave the furniture currently in the home at no additional cost**, making this an excellent option for anyone looking for a move-in-ready or partially furnished home.
Located in desirable Las Colinas with convenient access to Campion Trail, shopping, restaurants, entertainment, major highways, and DFW Airport. Enjoy nearby attractions such as the Toyota Music Factory, as well as community amenities including a clubhouse and pool. With HOA-maintained landscaping and a location that puts everything you need within easy reach, this townhome is ready to welcome you home!
Property Details
- Interior
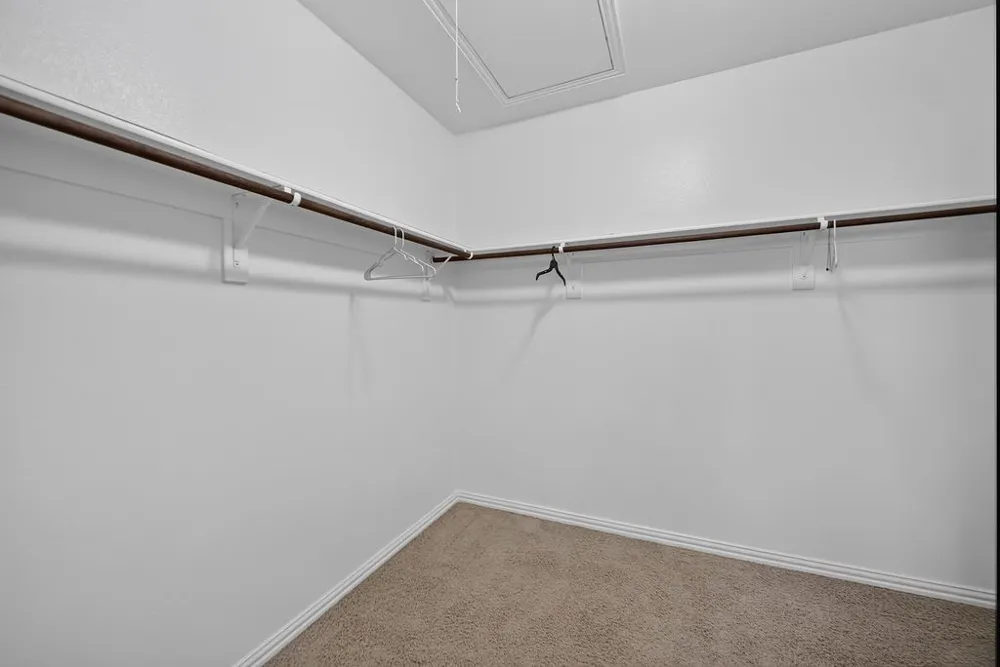
- Eat In Kitchen, Kitchen Island, Multiple Staircases, Open Floorplan, Cable Tv, Vaulted Ceilings, Walk In Closets
- Cooling
- 1
- Heating
- Central, Natural Gas
- Cooling Features
- Central Air, Ceiling Fans, Electric
- Bedrooms
- 4
- Bathrooms
- 3.5
- Full Baths
- 3
- Half Baths
- 1
- Lot Features
- Corner Lot, Backs To Greenbelt Park, Sprinkler System, Few Trees
- Lot Description
- Corner Lot, Backs To Greenbelt Park, Sprinkler System, Few Trees
- Exterior Features
- Balcony, Rain Gutters
- Exterior Materials
- Balcony, Rain Gutters
- Acres
- 0.0
- Square Feet
- 2273.0
- Lot Size (sqft)
- 0.056
- Parking Features
- Door Single, Driveway, Garage Faces Front, Garage, Garage Door Opener
- Parking
- 1
- Parking Type
- Driveway
- Parking Garage Spaces
- 2.0
- Parking Carport Spaces
- 0.0
- Property Type
- Rental
- Style
- Traditional
- Property Subtype Additional
- Townhouse
- Year Built
- 2010
- Foundation
- Slab
- Roof
- Composition
- Sewer Information
- Public Sewer
- Utility Source
- Public
- Utility Features
- Sewer Available, Water Available, Cable Available
- Appliances
- Dishwasher, Electric Oven, Gas Cooktop, Disposal, Gas Water Heater, Microwave, Refrigerator
- Subdivision
- Hunters Rdg Ph 02
- School District
- Carrollton-Farmers Branch ISD
- Elementary School
- Lascolinas
- Middle School
- Bush
- High School
- Ranchview
- County
- Dallas
- Region
- Irving
- Date Available
- August 28, 2026
- Days on Market (Cumulative)
- 16
- HOA
- 1
- HOA Fees
- 504.0
Location
Legal
© 2023 North Texas Real Estate Information Systems, Inc. All rights reserved. Disclaimer: All information deemed reliable but not guaranteed and should be independently verified. All properties are subject to prior sale, change or withdrawal. Neither listing broker(s) nor David Bush Realtors shall be responsible for any typographical errors, misinformation, or misprints and shall be held totally harmless. The database information herein is provided from and copyrighted by the North Texas Real Estate Information Systems, Inc. NTREIS data may not be reproduced or redistributed and is only for people viewing this site. All information provided is deemed reliable but is not guaranteed and should be independently verified. The advertisements herein are merely indications to bid and are not offers to sell which may be accepted. All properties are subject to prior sale or withdrawal. All rights are reserved by copyright
Provided By
Listed by Dina Asad (#0842507)
Listing Office: Compass RE Texas, LLC (#CMPS04)