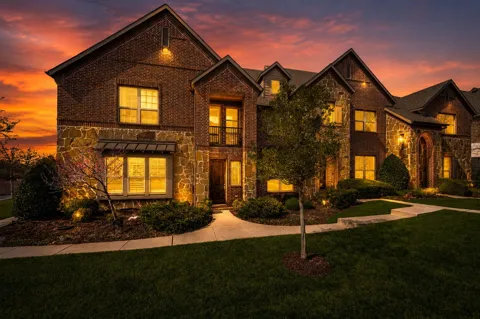
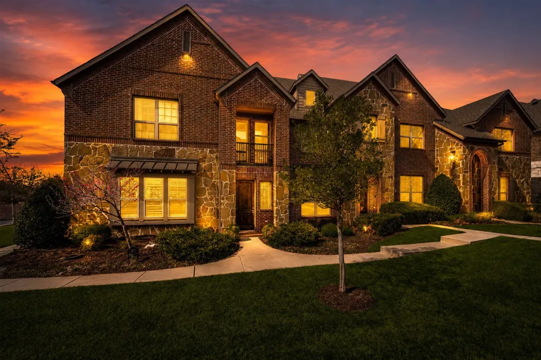
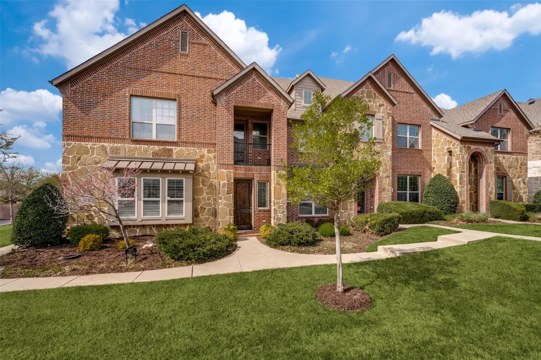
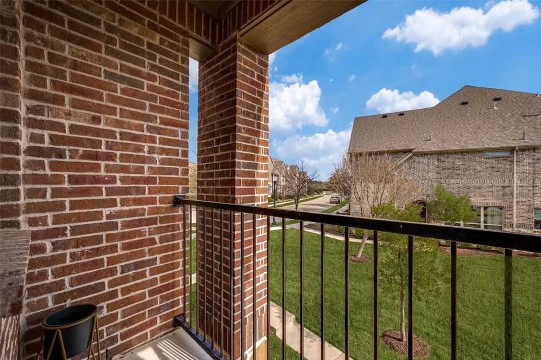
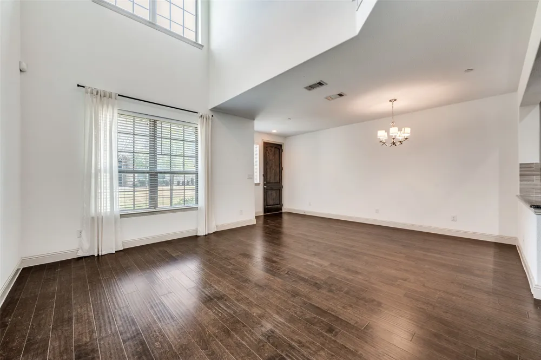
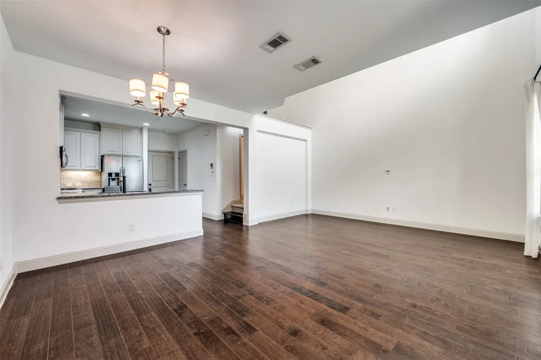
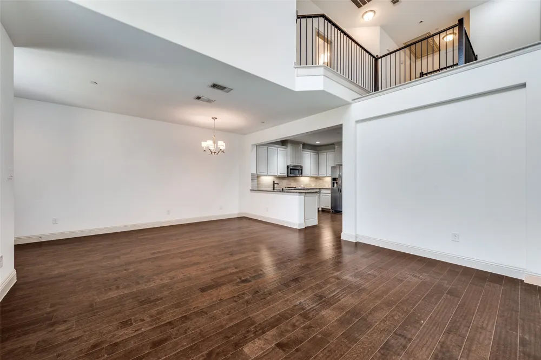
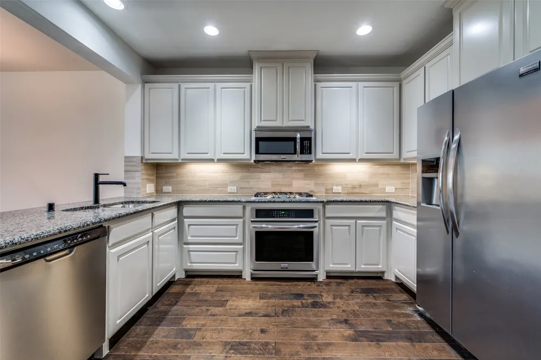
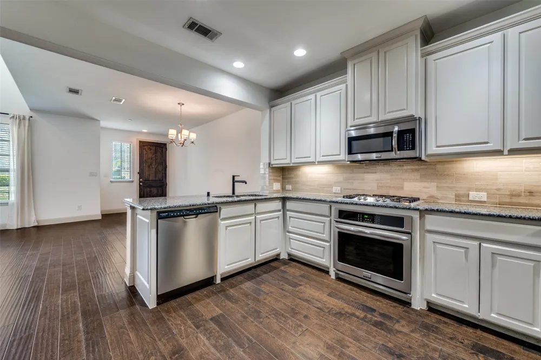
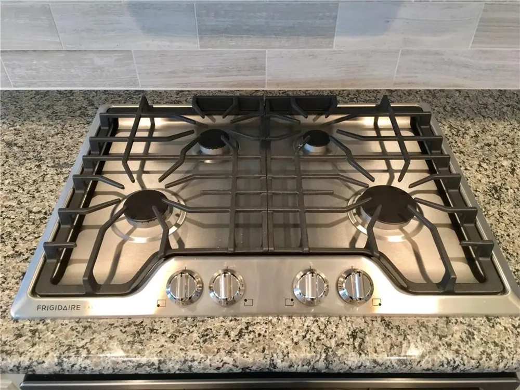
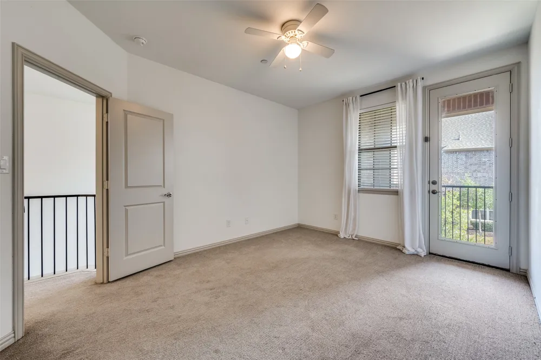
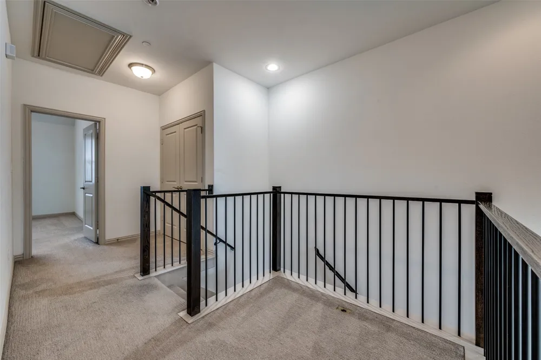
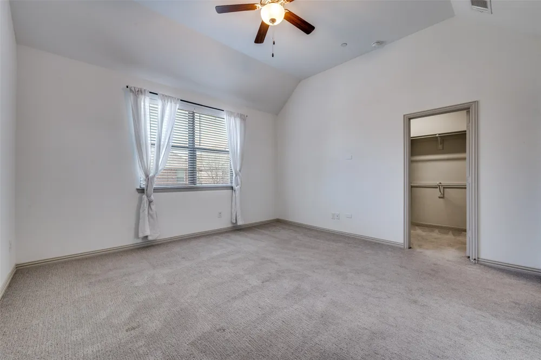
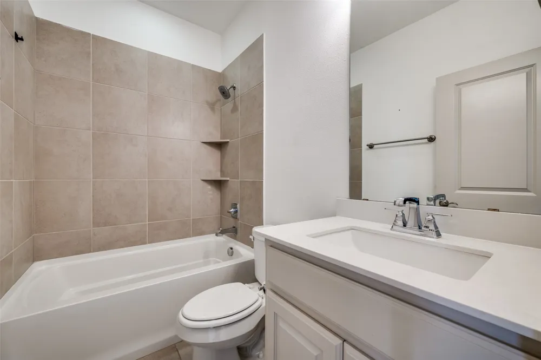
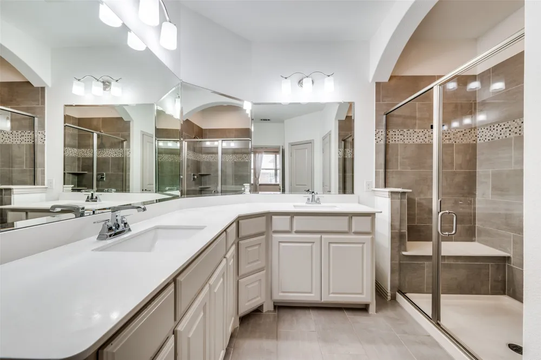
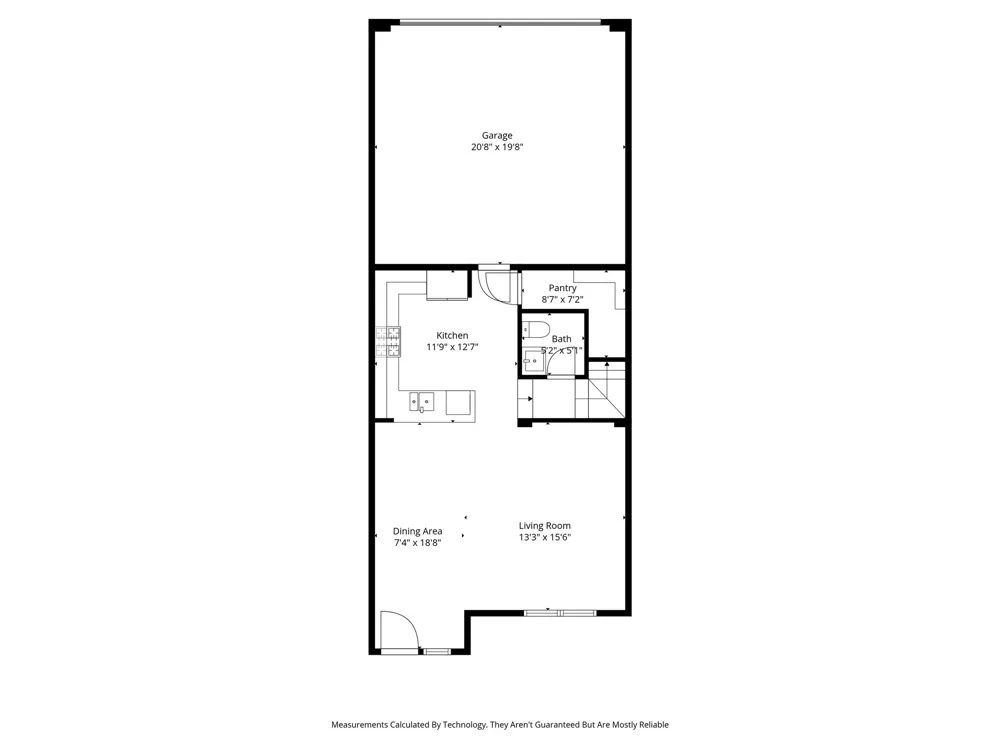
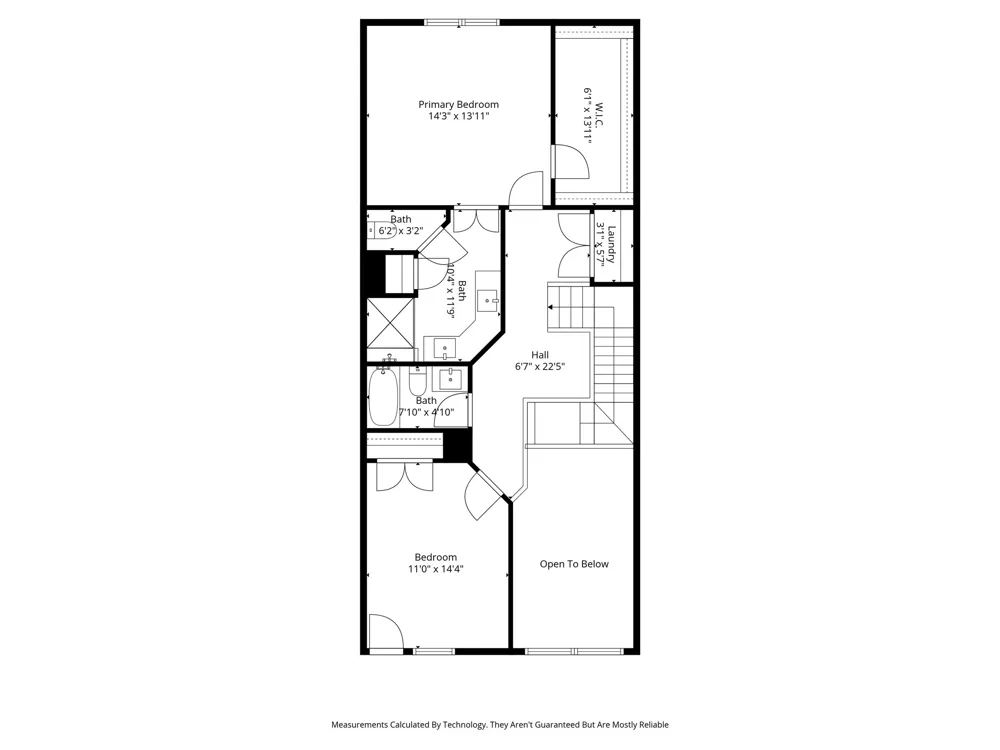
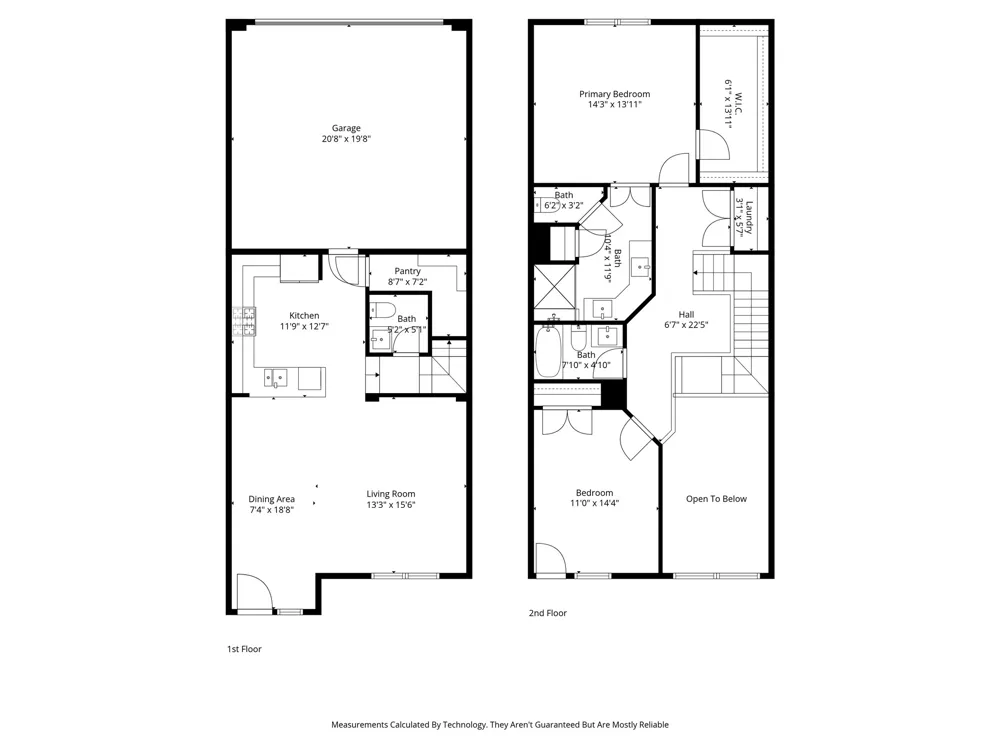
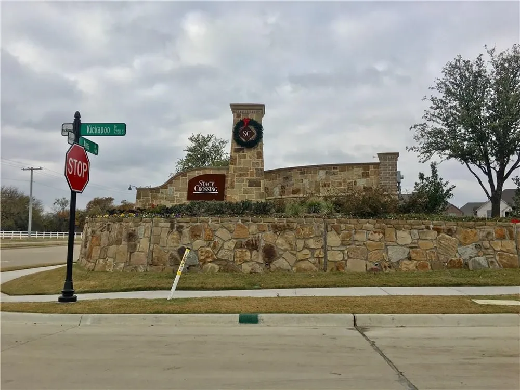
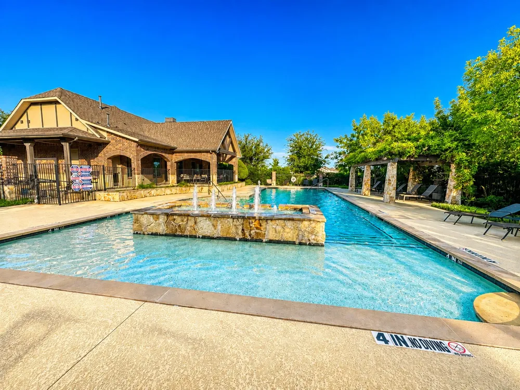
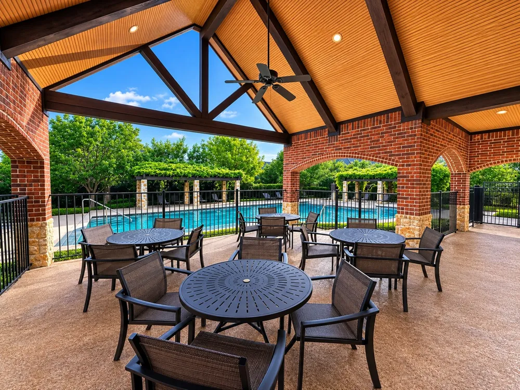
McKinney TX townhome for sale in the Greens at Stacy Crossing subdivision in Collin County with open concept floor plan, resort style amenities, and a prime North Texas Dallas Fort Worth location near shopping, dining, & major roads. This move in ready McKinney townhome offers low maintenance living with a bright open living and dining area that flows into an impressive kitchen featuring gas stove, stainless steel style appliances, large pantry, breakfast bar, stone look countertops, white cabinetry, and refrigerator included, ideal for buyers searching for a McKinney TX townhome with upgraded kitchen & gas cooking. Upstairs, the owners retreat serves as a true primary suite with ensuite bath, double sinks, separate shower, & a generously sized walk in closet, perfect for homeowners who want a comfortable private bedroom retreat in a McKinney townhome community. The second floor also includes an additional bedroom, full bath, and a versatile loft space that can be used as a home office, media area, workout space, playroom, guest space, or flex room, giving this Greens at Stacy Crossing townhome excellent versatility for many lifestyles. Residents of Greens at Stacy Crossing enjoy a vibrant McKinney townhome community with resort style amenities including community pool, clubhouse, jogging path, & neighborhood green spaces, attractive to buyers seeking amenities without the yard work of a single family home in Collin County. Location is outstanding with quick access to Highway 121 Sam Rayburn Tollway, Alma Road, Stacy Road, nearby Allen and Frisco retail, major Collin County employment centers, and convenient reach to the greater DFW metroplex. If you are searching online for a McKinney townhome for sale, Greens at Stacy Crossing townhome, Collin County townhome, low maintenance North Texas home, or a McKinney TX property with open concept layout, loft, walk in closet, community pool, and excellent access to shopping and dining, this townhome is a must see.
Property Details
- Interior
- Decorative Designer Lighting Fixtures, High Speed Internet, Loft, Cable Tv, Vaulted Ceilings
- Cooling
- 1
- Heating
- Central, Natural Gas
- Cooling Features
- Central Air, Electric
- Bedrooms
- 2
- Bathrooms
- 2.5
- Full Baths
- 2
- Half Baths
- 1
- Lot Features
- Backs To Greenbelt Park, Interior Lot, Landscaped, Subdivision, Sprinkler System, Few Trees
- Lot Description
- Backs To Greenbelt Park, Interior Lot, Landscaped, Subdivision, Sprinkler System, Few Trees
- Exterior Features
- Rain Gutters
- Exterior Materials
- Rain Gutters
- Acres
- 0.0
- Square Feet
- 1541.0
- Lot Size (sqft)
- 0.05
- Parking Features
- Additional Parking, Common, Door Single, Driveway, Garage, Parking Lot
- Parking
- 1
- Parking Type
- Driveway
- Parking Garage Spaces
- 2.0
- Parking Carport Spaces
- 0.0
- Property Type
- Purchase
- Style
- Traditional
- Property Subtype Additional
- Townhouse
- Year Built
- 2016
- Foundation
- Slab
- Roof
- Composition
- Sewer Information
- Public Sewer
- Utility Source
- Public
- Utility Features
- Natural Gas Available, Sewer Available, Separate Meters, Underground Utilities, Water Available, Cable Available
- Appliances
- Some Gas Appliances, Dishwasher, Electric Oven, Gas Cooktop, Disposal, Gas Water Heater, Microwave, Plumbed For Gas, Refrigerato
- Subdivision
- Greens At Stacy Crossing, The
- Community Features
- Curbs, Sidewalks
- School District
- Frisco ISD
- Elementary School
- Elliott
- Middle School
- Scoggins
- High School
- Emerson
- County
- Collin
- Region
- McKinney
- Days on Market (Cumulative)
- 215
- HOA
- 1
- HOA Fees
- 400.0
Location
Legal
© 2023 North Texas Real Estate Information Systems, Inc. All rights reserved. Disclaimer: All information deemed reliable but not guaranteed and should be independently verified. All properties are subject to prior sale, change or withdrawal. Neither listing broker(s) nor David Bush Realtors shall be responsible for any typographical errors, misinformation, or misprints and shall be held totally harmless. The database information herein is provided from and copyrighted by the North Texas Real Estate Information Systems, Inc. NTREIS data may not be reproduced or redistributed and is only for people viewing this site. All information provided is deemed reliable but is not guaranteed and should be independently verified. The advertisements herein are merely indications to bid and are not offers to sell which may be accepted. All properties are subject to prior sale or withdrawal. All rights are reserved by copyright
Provided By
Listed by Michael Ripperger (#0430227)
Listing Office: Keller Williams NO. Collin Cty (#KEWI01)