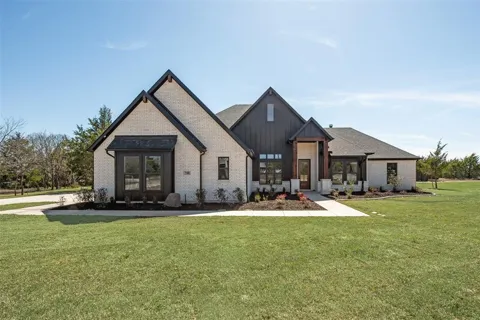

END OF SUMMER SALE. Ask about the Complete Appliance Package Incentive. 740 Evergreen Way is a gorgeously designed 4-bedroom, 2.5 bathroom home with a study on a sprawling 1.65 acre treed lot in Community ISD. This modern retreat combines elegance and practicality, featuring an open concept living area filled with natural light. The gourmet kitchen offers quartz countertops, stainless steel appliances, and custom cabinetry. The expansive primary suite includes a luxurious bathroom with dual vanities and a stunning walk-in shower. Three additional bedrooms offer versatility, including a separate study. The finish out in this home is stunning. This is truly a custom home. The covered patio with treed backyard for privacy is like no other with endless views. This property is perfect for entertaining and enjoying the quiet country living. Plenty of room for a pool, shop or outdoor living area. Use Directions posted, not GPS, this is a new street.
Property Details
- Interior
- Decorative Designer Lighting Fixtures, Granite Counters, High Speed Internet, Kitchen Island, Open Floorplan, Cable Tv
- Fireplaces
- 1
- Cooling
- 1
- Heating
- Central, Electric
- Cooling Features
- Central Air, Electric, Zoned
- Bedrooms
- 4
- Bathrooms
- 2.5
- Full Baths
- 2
- Half Baths
- 1
- Lot Features
- Acreage, Landscaped, Many Trees, Sprinkler System
- Lot Description
- Acreage, Landscaped, Many Trees, Sprinkler System
- Acres
- 0.0
- Square Feet
- 2691.0
- Lot Size (sqft)
- 1.658
- Parking Features
- Driveway, Garage, Garage Door Opener
- Parking
- 1
- Parking Type
- Driveway
- Parking Garage Spaces
- 3.0
- Parking Carport Spaces
- 0.0
- Property Type
- Purchase
- Style
- Traditional, Detached
- Property Subtype Additional
- Single Family Residence
- Year Built
- 2024
- Foundation
- Slab
- Roof
- Composition
- Sewer Information
- Aerobic Septic
- Utility Source
- Community Coop
- Utility Features
- Septic Available, Water Available, Cable Available
- Appliances
- Dishwasher, Electric Cooktop, Electric Water Heater, Disposal
- Subdivision
- Emerald Heights
- School District
- Community ISD
- Elementary School
- Mcclendon
- Middle School
- Leland Edge
- High School
- Community
- County
- Collin
- Region
- Nevada
- Days on Market (Cumulative)
- 363
Location
Legal
© 2023 North Texas Real Estate Information Systems, Inc. All rights reserved. Disclaimer: All information deemed reliable but not guaranteed and should be independently verified. All properties are subject to prior sale, change or withdrawal. Neither listing broker(s) nor David Bush Realtors shall be responsible for any typographical errors, misinformation, or misprints and shall be held totally harmless. The database information herein is provided from and copyrighted by the North Texas Real Estate Information Systems, Inc. NTREIS data may not be reproduced or redistributed and is only for people viewing this site. All information provided is deemed reliable but is not guaranteed and should be independently verified. The advertisements herein are merely indications to bid and are not offers to sell which may be accepted. All properties are subject to prior sale or withdrawal. All rights are reserved by copyright
Last Updated: Sep 5, 2026 5:32 AM. Source: NTREIS
Provided By
Listed by Cindy Coats (#0458555), 214-705-1000
Listing Office: WILLIAM DAVIS REALTY (#WDR01)
Provided By (Buyer)
Buyer's Agent: Lauren Purdy (#0656547)
Buyer's Office: Compass RE Texas, LLC (#CMPS05)