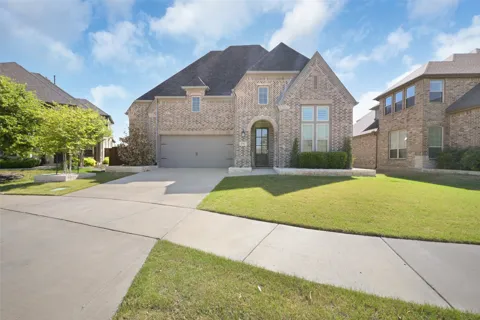
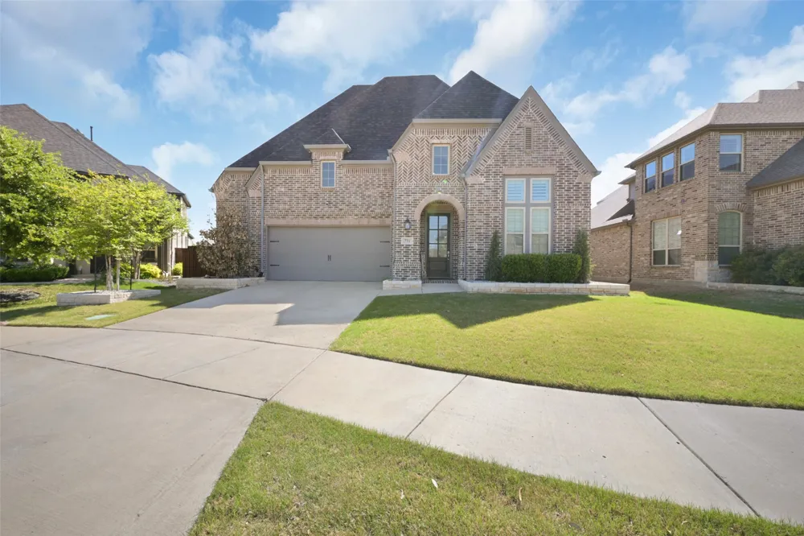
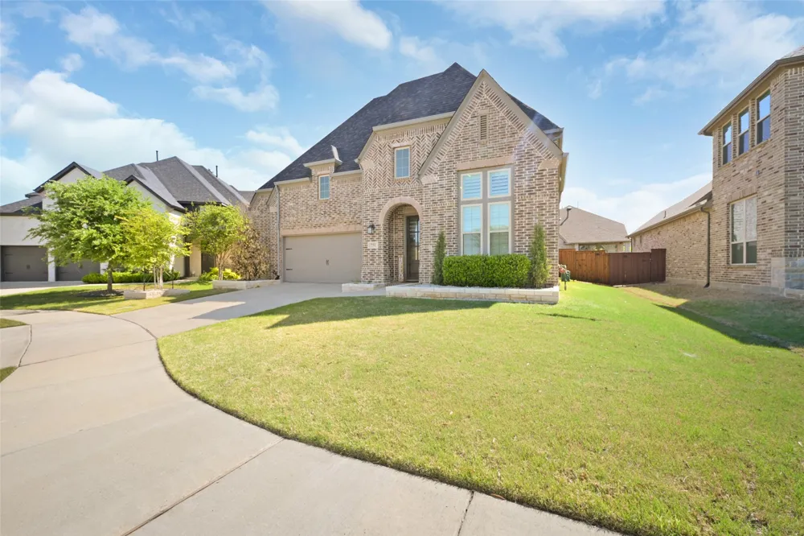
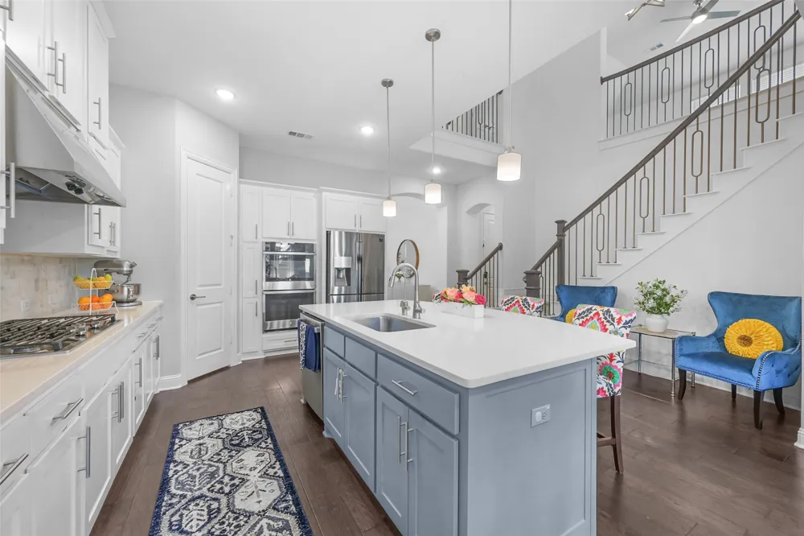
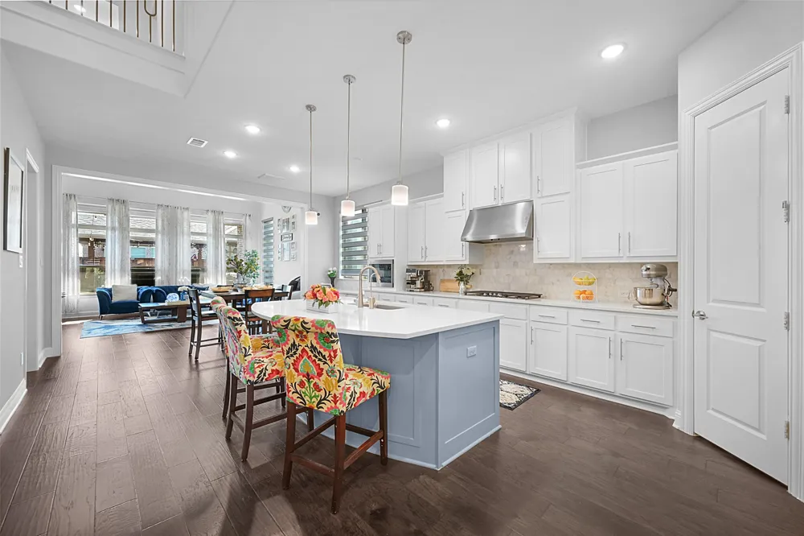
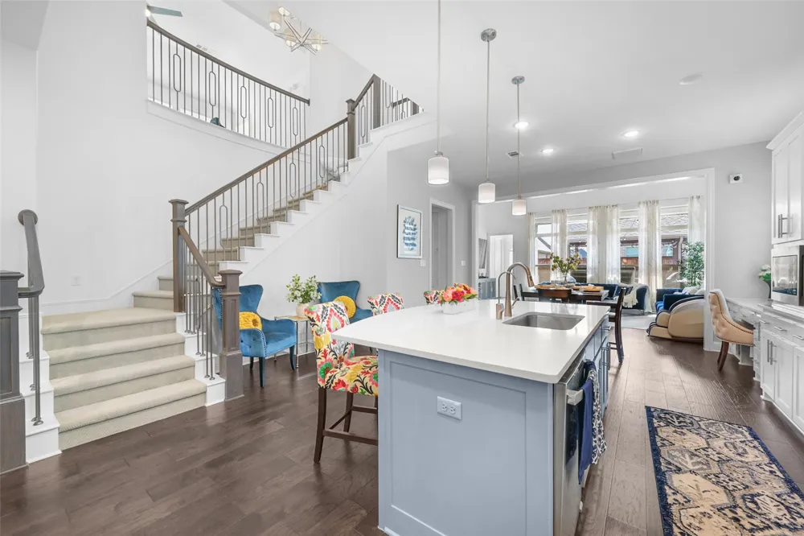
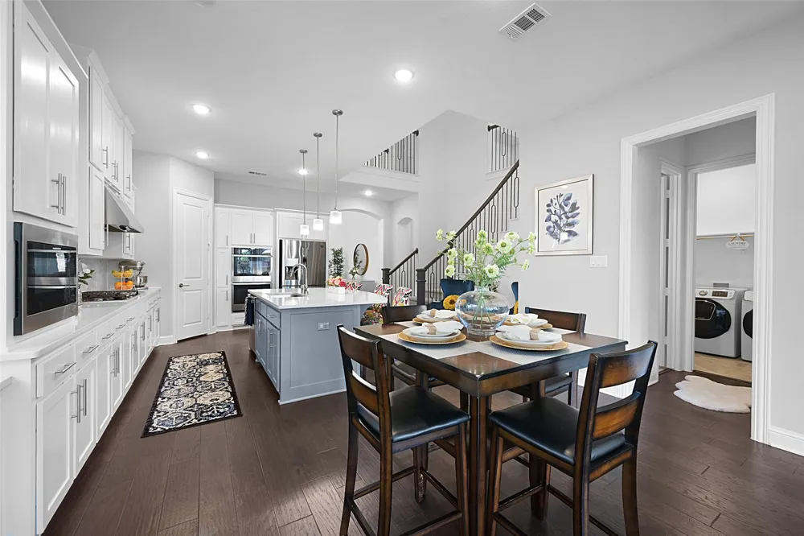
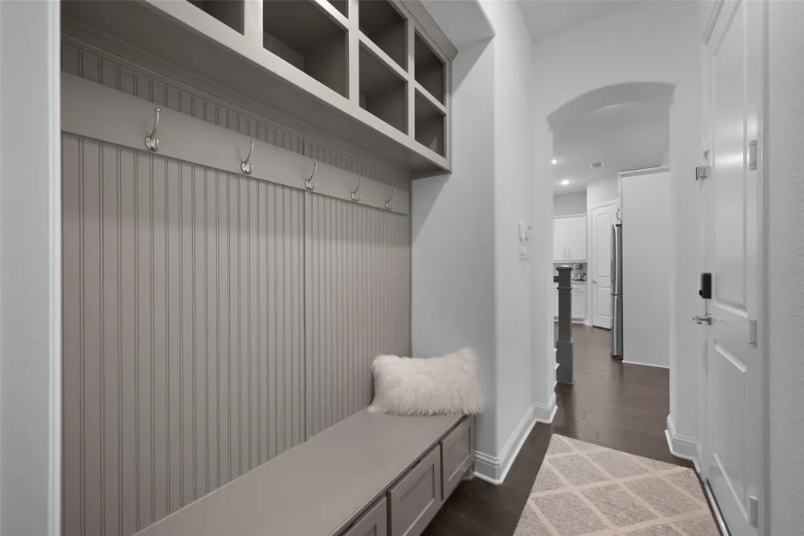
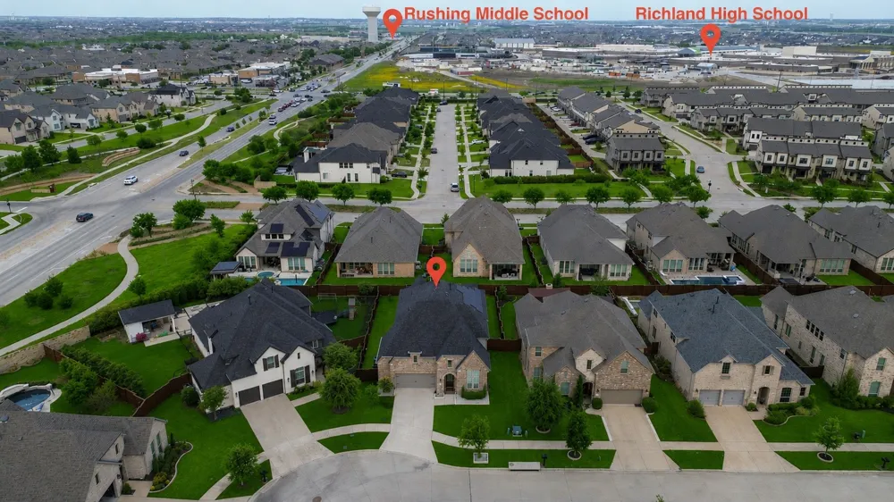
Welcome to the perfect blend of convenience, luxury, and energy efficiency in the heart of the award-winning master-planned community of Windsong Ranch! This beautifully maintained home has just been refreshed with new interior paint and professionally cleaned carpet, making it truly move-in ready. Just within walking distance to highly acclaimed Windsong Ranch Elementary, middle, and brand-new high school, it's an exceptional choice for families. You’ll also enjoy being just one mile from the PGA Headquarters, premier shopping, dining, and entertainment.
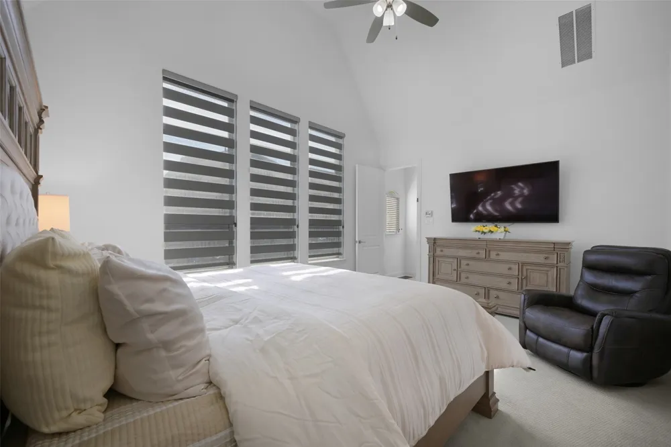
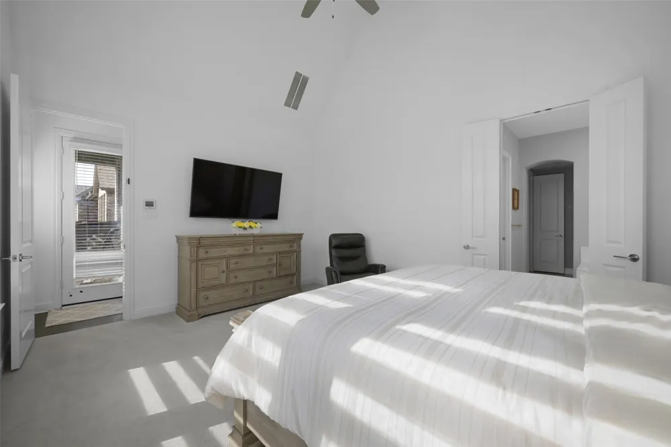
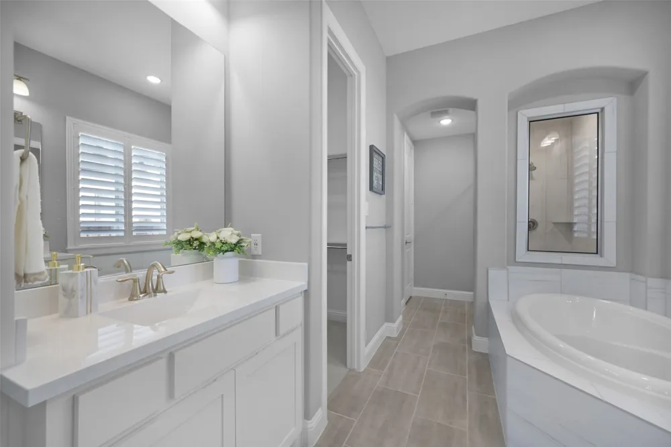
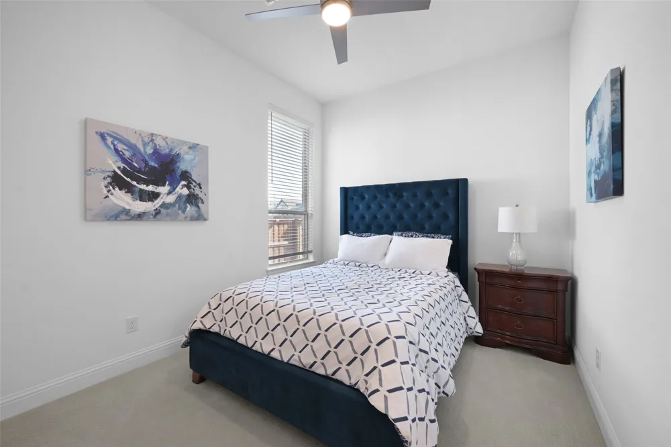
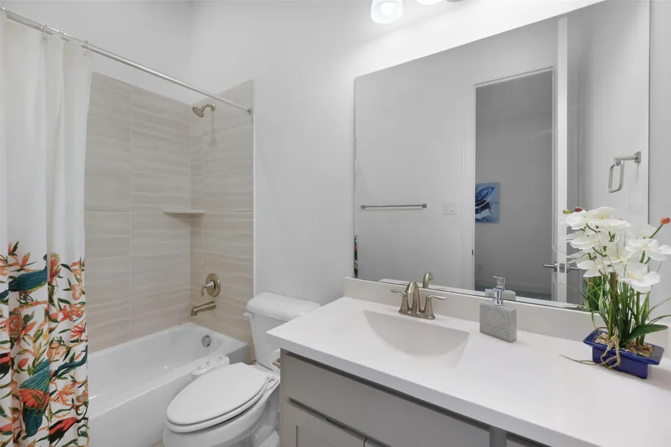
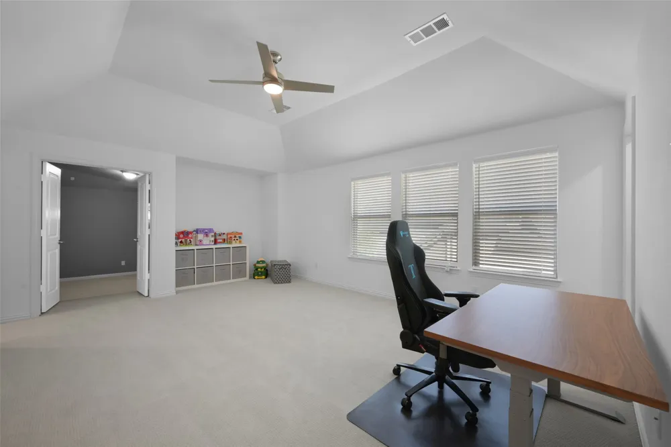
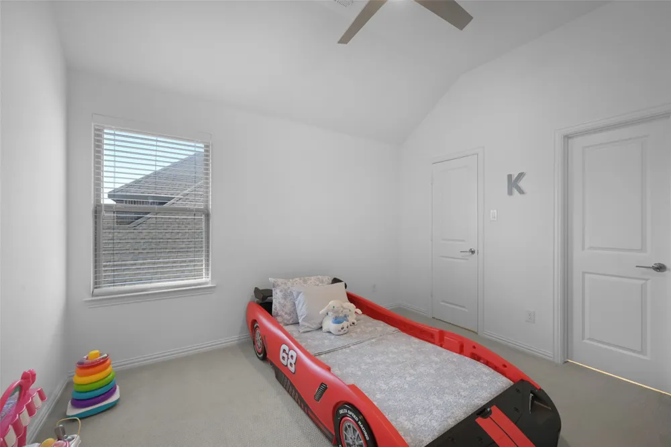
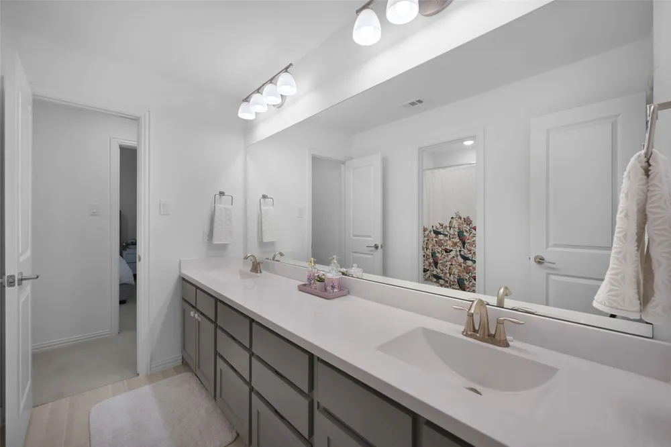
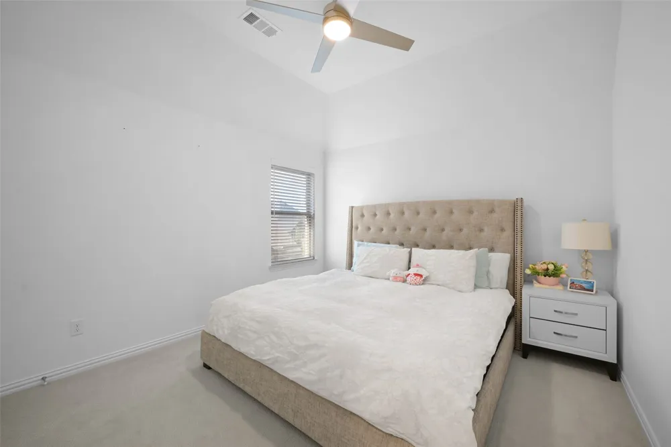
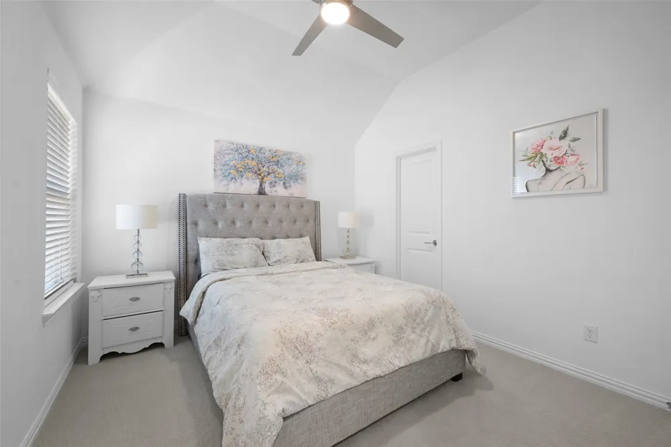
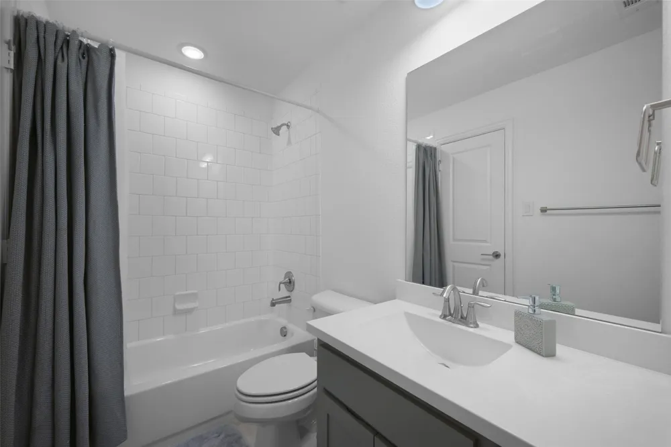
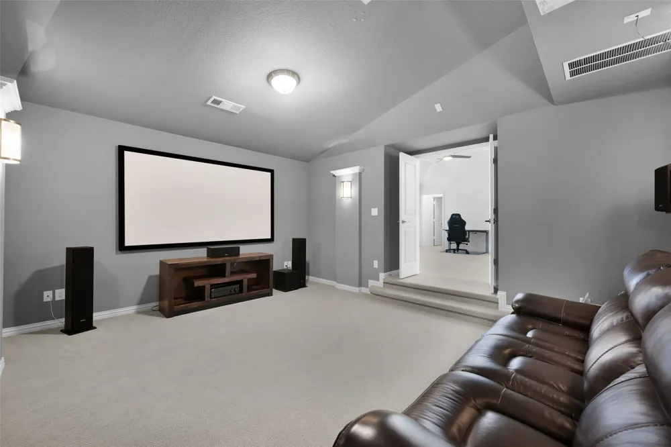
This spacious Highland Homes residence features 5 bedrooms, 4.5 bathrooms, a private study, game room, media room, and a 2.5-car tandem garage with room for your golf cart—perfect for enjoying this golf cart-friendly community. The thoughtfully designed floor plan includes a luxurious primary suite and a secondary bedroom with an en-suite bath on the first floor, making it ideal for guests or multigenerational living.
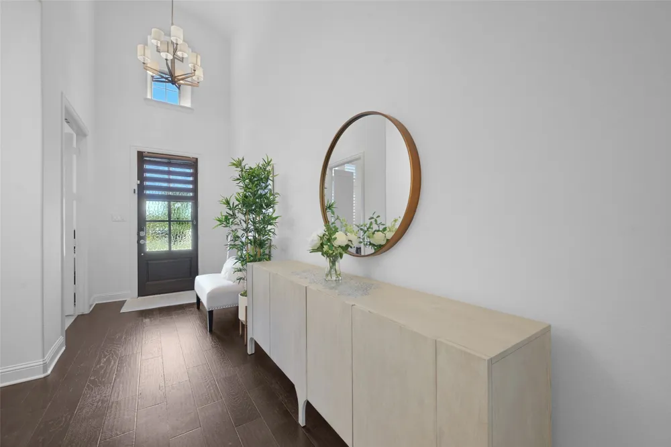
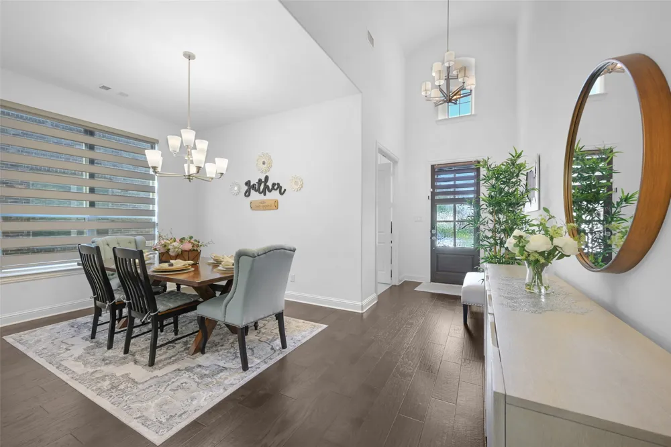
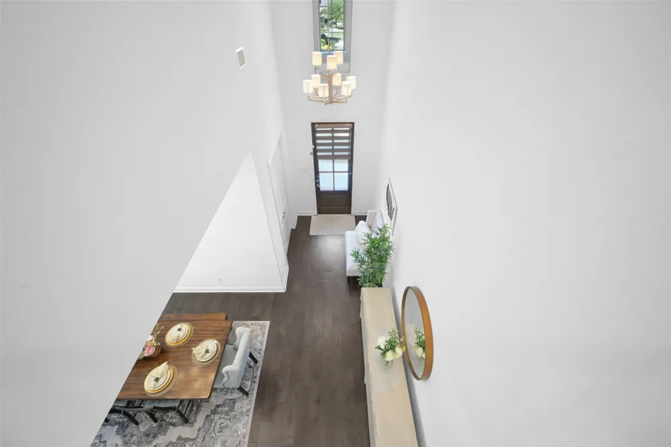
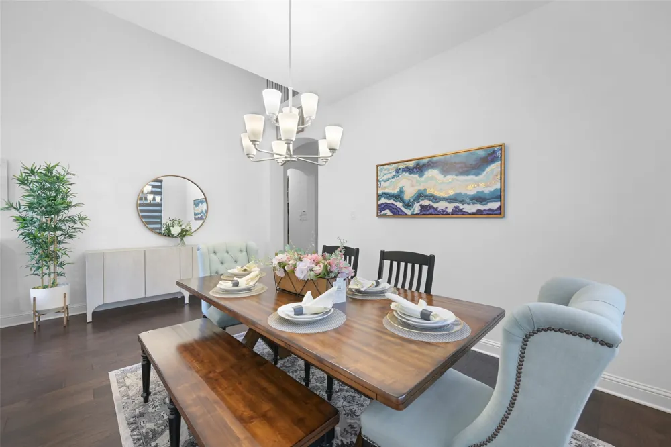
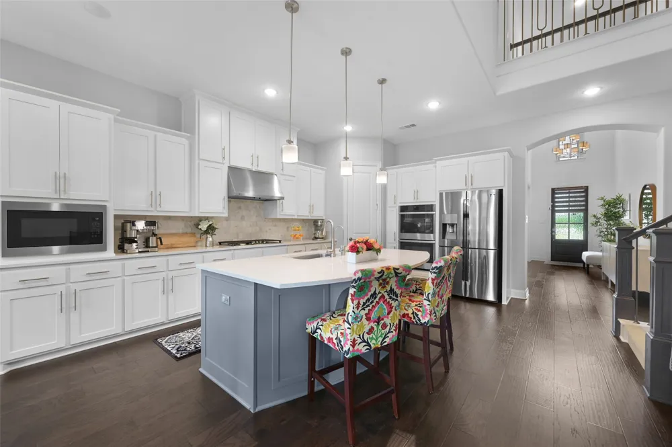
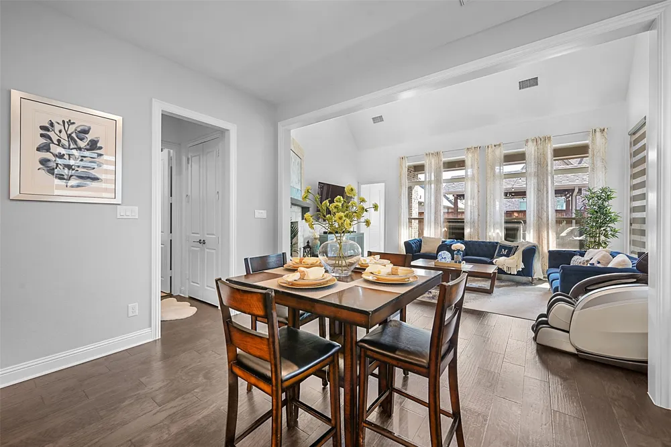
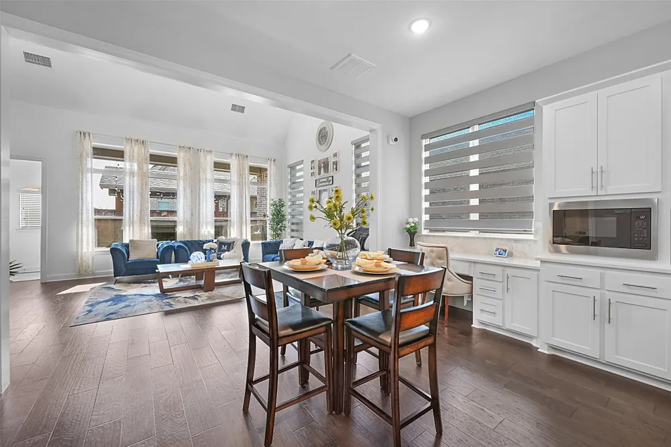
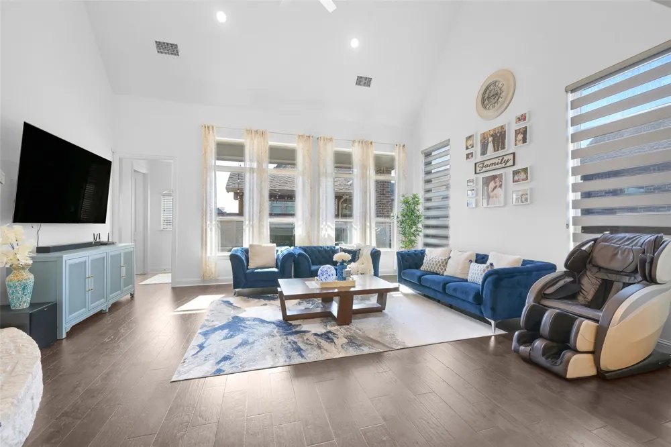
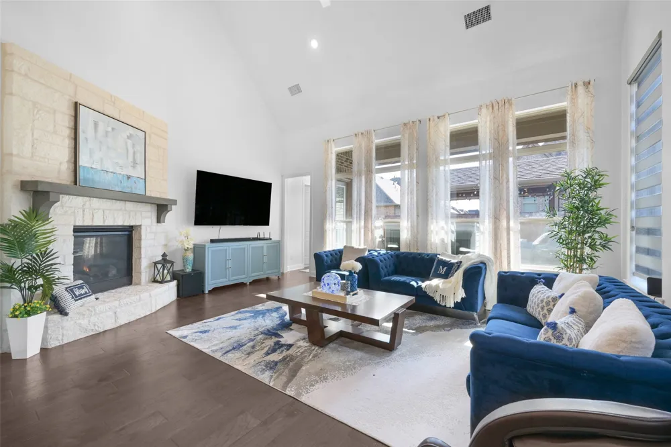
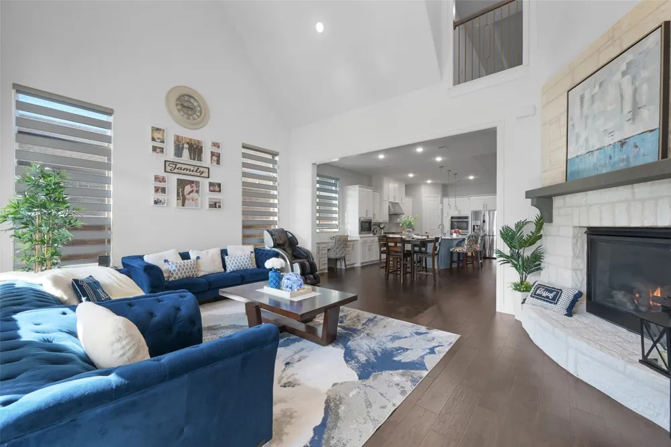
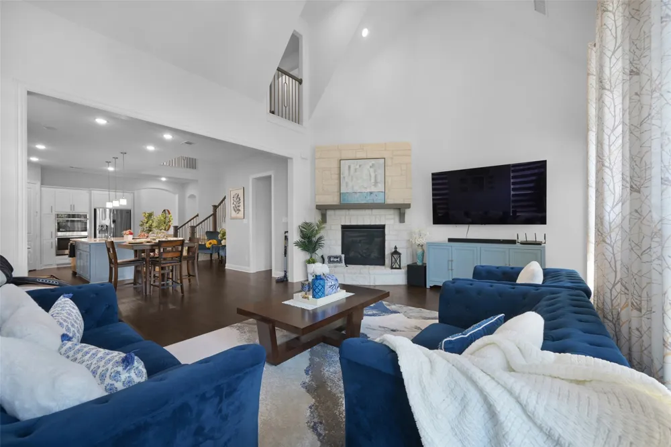
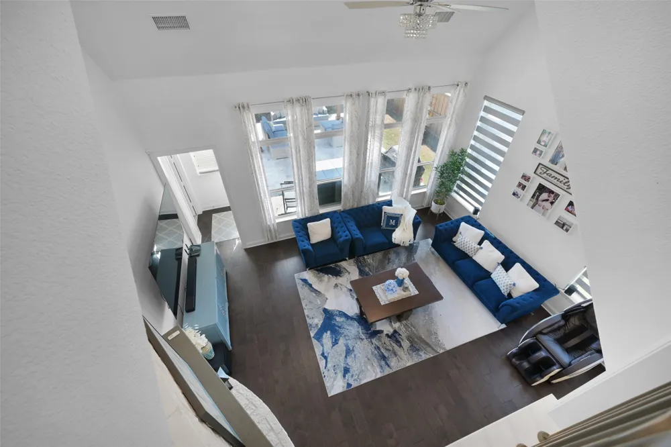
Step inside to soaring vaulted ceilings, abundant natural light, and an open-concept layout designed for everyday living and entertaining. This home is equipped with an EV charger, security cameras, alarm system, reverse osmosis drinking water system, whole-house water softener, and more. The solar panels and backup battery system help reduce monthly energy costs throughout your lease.
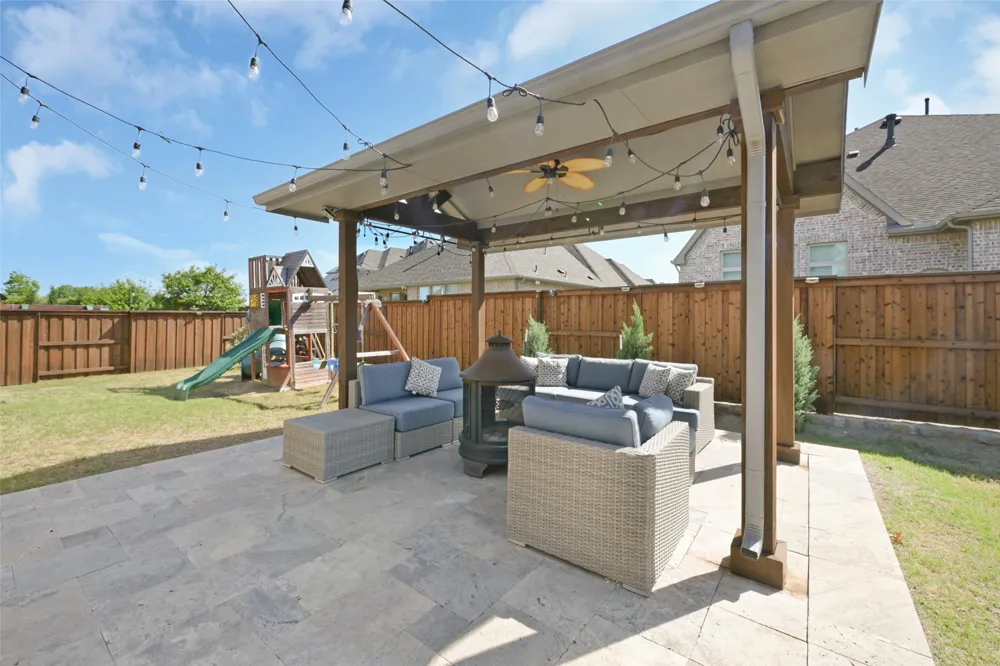
The backyard features a charming gazebo and a plumbed gas line for your grill, creating the perfect space to relax or entertain family and friends.
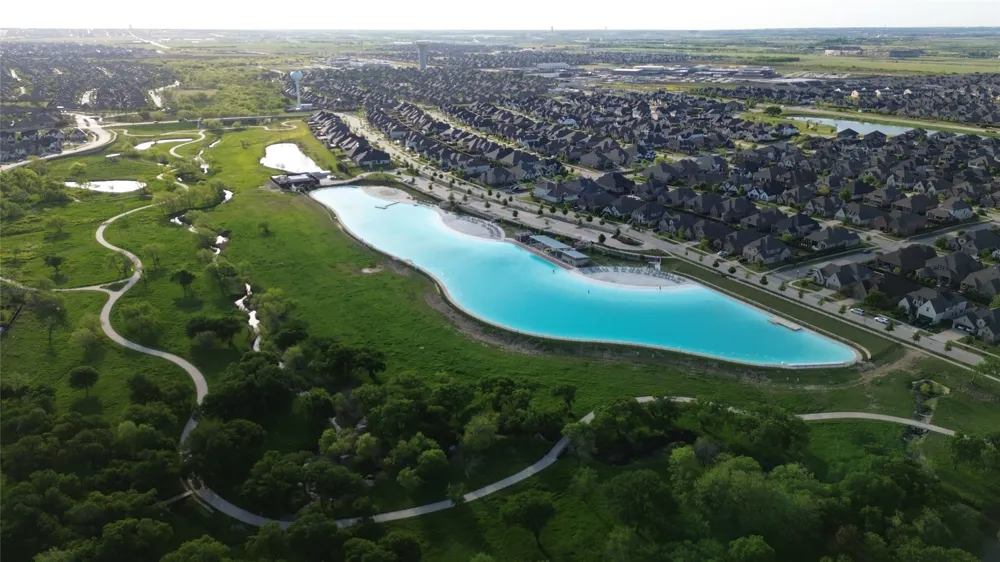
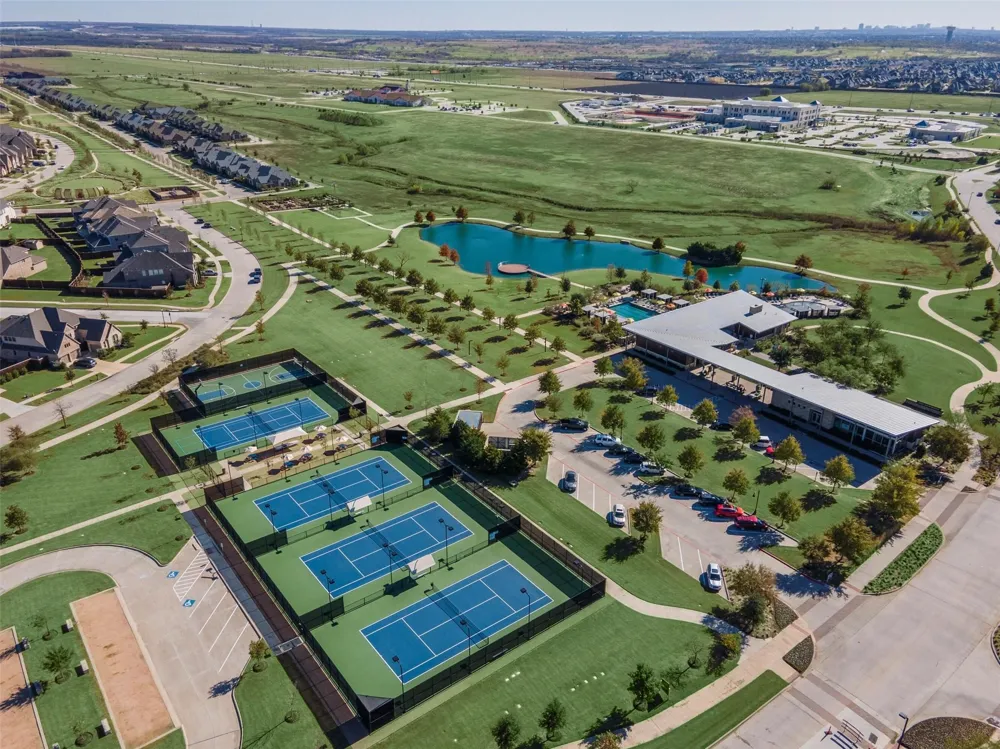
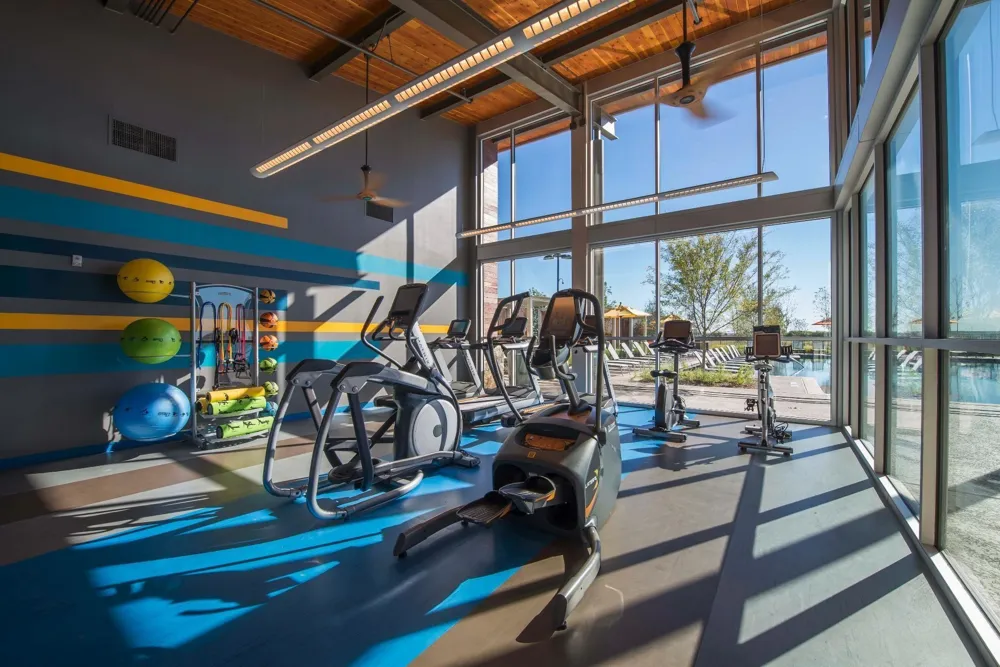
Enjoy world-class Windsong Ranch amenities, including the iconic 5-acre crystal-clear lagoon with a white sand beach, resort-style pools, fitness center, café, fishing lakes, kayaking, pickleball, tennis and basketball courts, parks, and miles of scenic walking and biking trails.
Don’t miss this rare opportunity to lease a beautifully upgraded home in one of North Texas’ most sought-after communities. Schedule your private showing today!
Property Details
- Interior
- Built In Features, Chandelier, Decorative Designer Lighting Fixtures, Double Vanity, Eat In Kitchen, High Speed Internet, Kitche
- Fireplaces
- 1
- Cooling
- 1
- Heating
- Central, Electric, Fireplaces, Solar
- Cooling Features
- Central Air, Ceiling Fans, Window Units
- Bedrooms
- 5
- Bathrooms
- 4.5
- Full Baths
- 4
- Half Baths
- 1
- Lot Features
- Subdivision, Sprinkler System
- Lot Description
- Subdivision, Sprinkler System
- Pool Description
- None, Community
- Pool Features
- None, Community
- Exterior Features
- Garden, Lighting, Private Entrance, Rain Gutters
- Exterior Materials
- Garden, Lighting, Private Entrance, Rain Gutters
- Pool Shared
- 1
- Acres
- 0.0
- Square Feet
- 3707.0
- Lot Size (sqft)
- 0.184
- Parking Features
- Door Multi, Driveway, Epoxy Flooring, Garage Faces Front, Garage, Garage Door Opener, Kitchen Level, Lighted, On Site,
- Parking
- 1
- Parking Type
- Driveway
- Parking Garage Spaces
- 2.0
- Parking Carport Spaces
- 2.0
- Property Type
- Rental
- Style
- Traditional, Detached
- Property Subtype Additional
- Single Family Residence
- Year Built
- 2019
- Foundation
- Slab
- Roof
- Shingle
- Sewer Information
- Public Sewer
- Utility Source
- Public
- Utility Features
- Natural Gas Available, Sewer Available, Separate Meters, Water Available, Cable Available
- Appliances
- Double Oven, Dishwasher, Gas Range, Microwave, Water Softener, Tankless Water Heater, Vented Exhaust Fan, Water Purifier
- Subdivision
- Windsong Ranch
- Community Features
- Clubhouse, Fitness Center, Fishing, Other, Playground, Park, Pickleball, Pool, Restaurant, Sidewalks, Tennis Courts, Trails Path
- School District
- Prosper ISD
- Elementary School
- Windsong Ranch
- Middle School
- William Rushing
- High School
- Richland
- County
- Denton
- Region
- Prosper
- Date Available
- July 15, 2026
- Days on Market (Cumulative)
- 24
- HOA
- 1
Location
Legal
© 2023 North Texas Real Estate Information Systems, Inc. All rights reserved. Disclaimer: All information deemed reliable but not guaranteed and should be independently verified. All properties are subject to prior sale, change or withdrawal. Neither listing broker(s) nor David Bush Realtors shall be responsible for any typographical errors, misinformation, or misprints and shall be held totally harmless. The database information herein is provided from and copyrighted by the North Texas Real Estate Information Systems, Inc. NTREIS data may not be reproduced or redistributed and is only for people viewing this site. All information provided is deemed reliable but is not guaranteed and should be independently verified. The advertisements herein are merely indications to bid and are not offers to sell which may be accepted. All properties are subject to prior sale or withdrawal. All rights are reserved by copyright
Provided By
Listed by Gretchen Mukheja (#0814802)
Listing Office: TDRealty (#TDR01C)