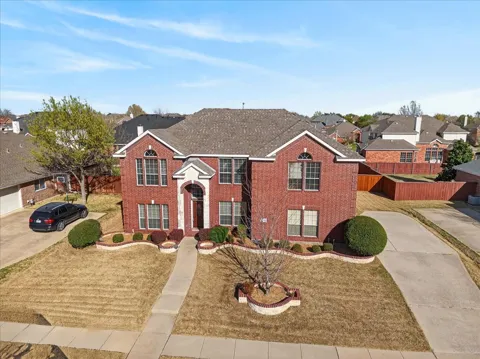
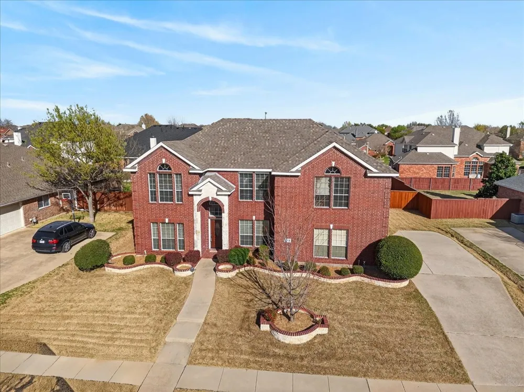
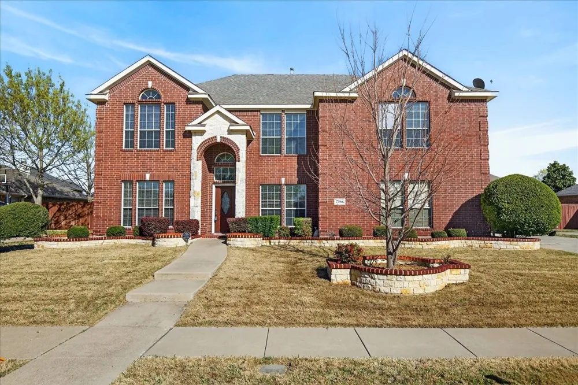
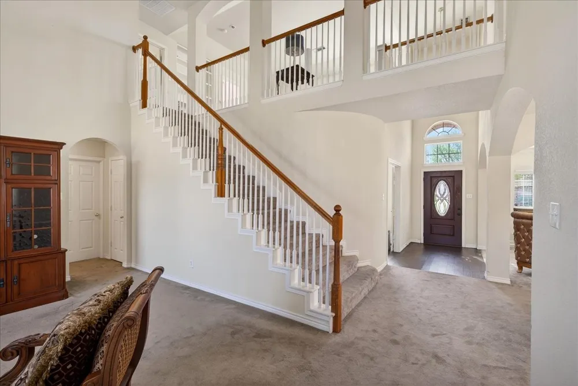
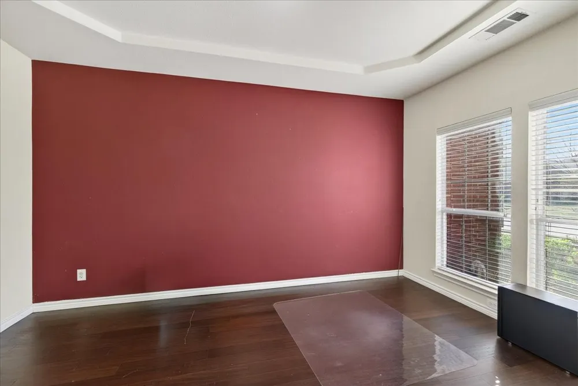
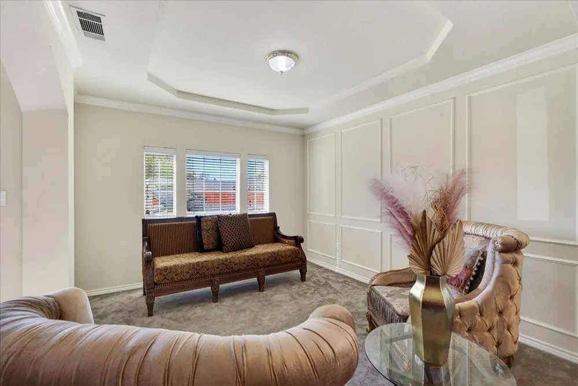
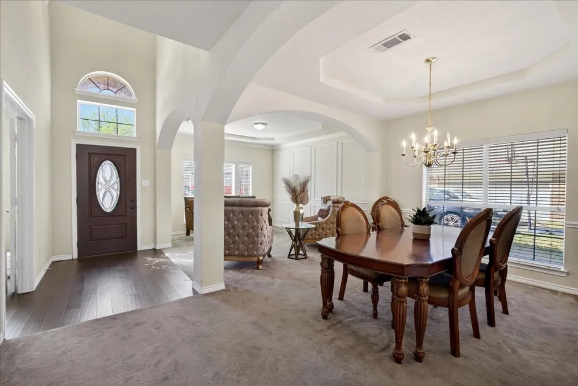
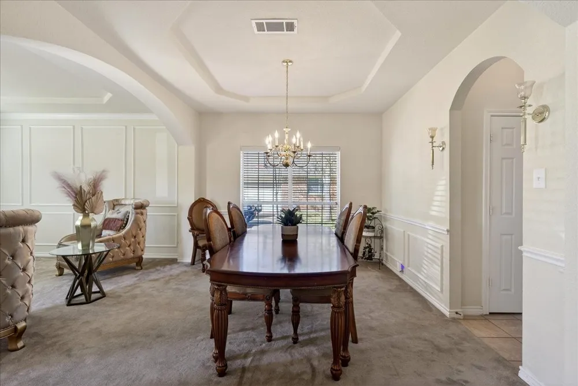
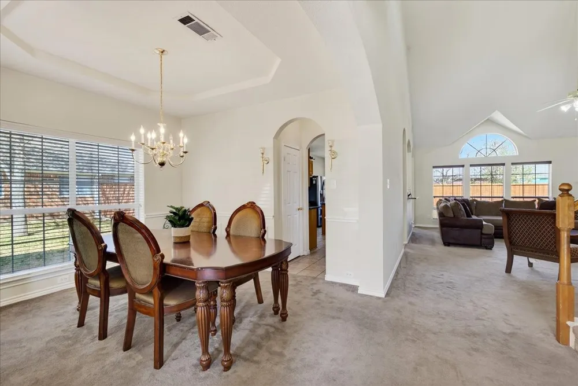
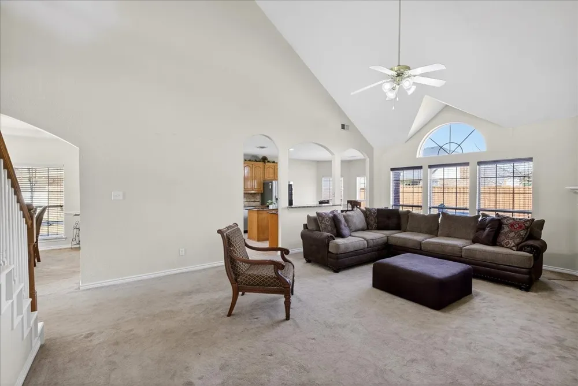
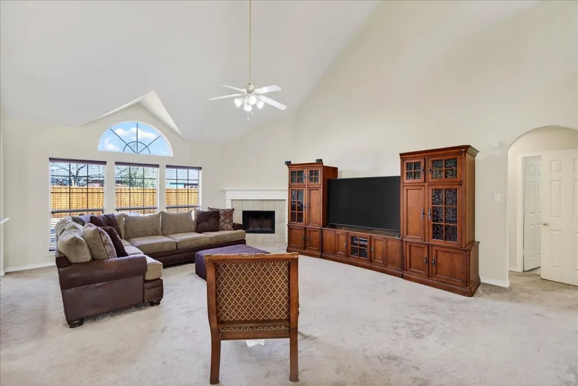
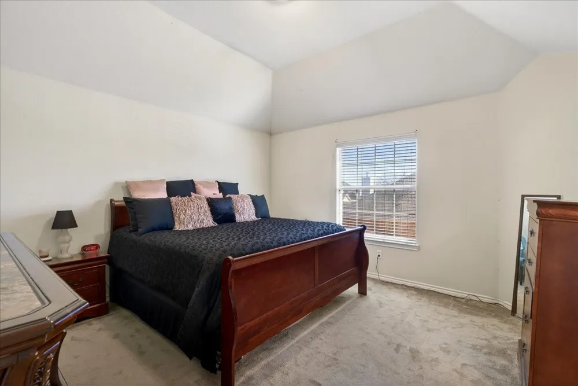
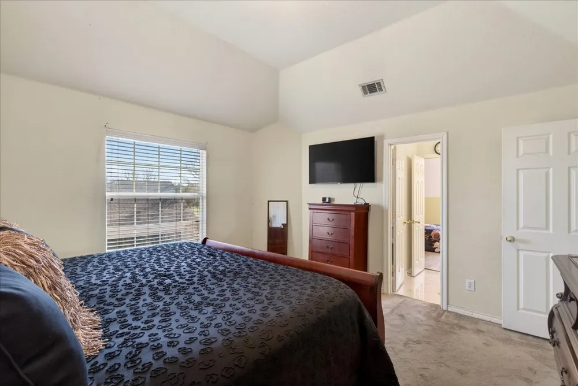
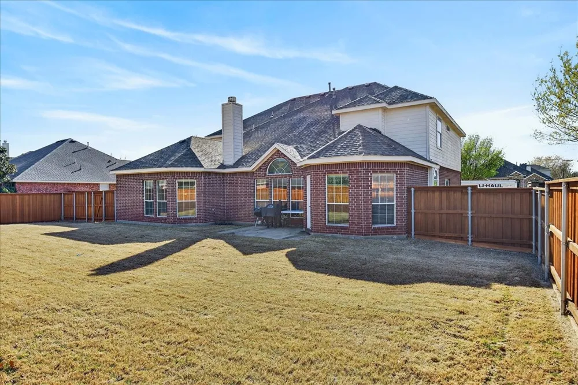
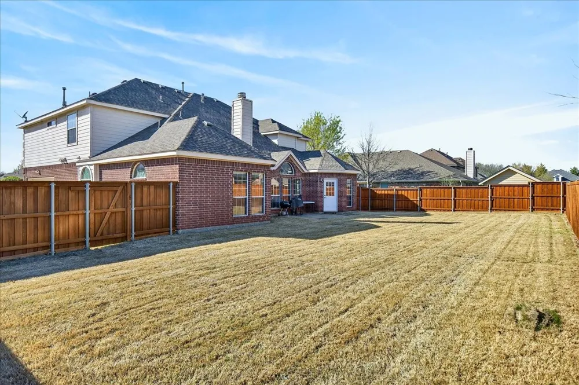
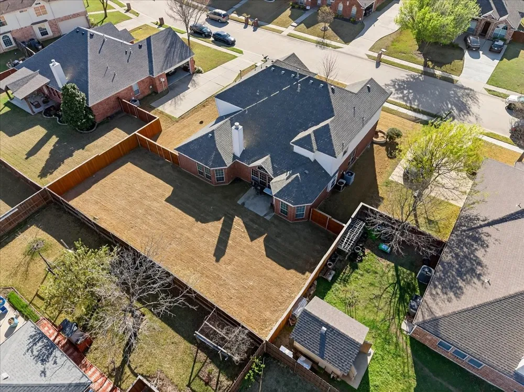
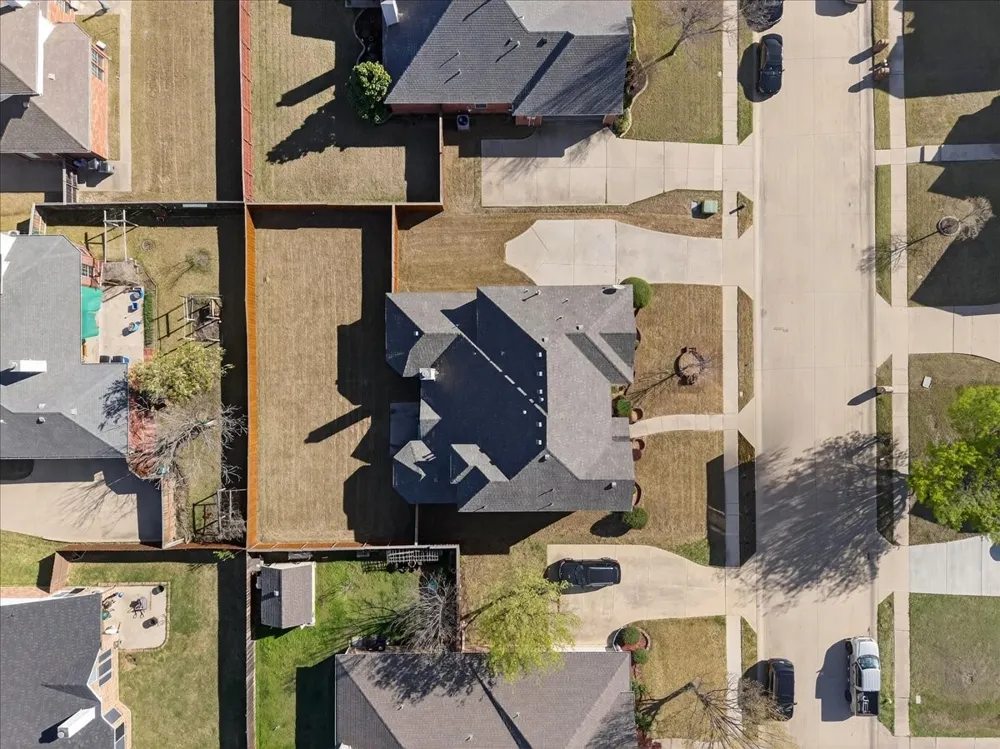
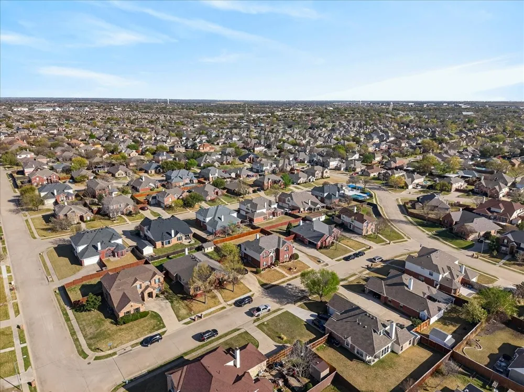
Step inside and you’ll immediately feel how comfortably this home lives. With 5 bedrooms and 3.5 baths, the layout was clearly designed with both everyday life and entertaining in mind—and it shows at every turn. Located in the highly sought-after Wylie ISD, this one-owner home has been lovingly maintained and thoughtfully updated. The moment you walk in, you’re greeted by warm wood floors and stacked formal living and dining spaces—perfect for hosting holidays or creating flexible gathering areas. A private home office just off the entry makes working from home easy and quiet. The main living room truly steals the show with its soaring vaulted ceiling and a wall of windows that fills the space with natural light.
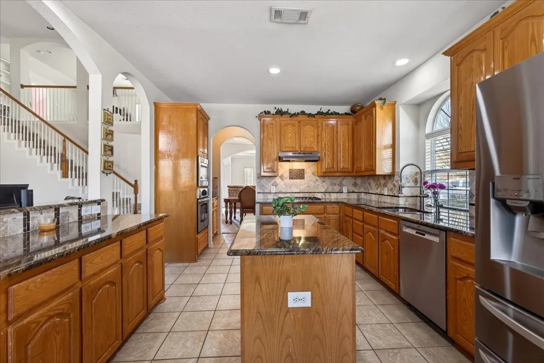
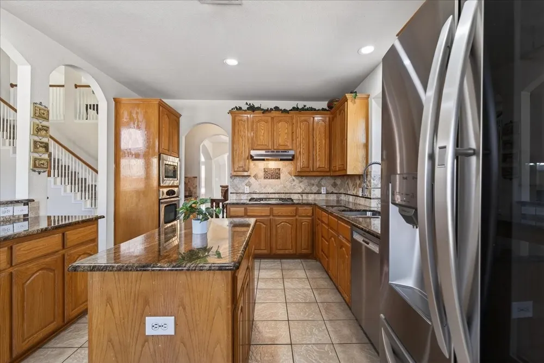
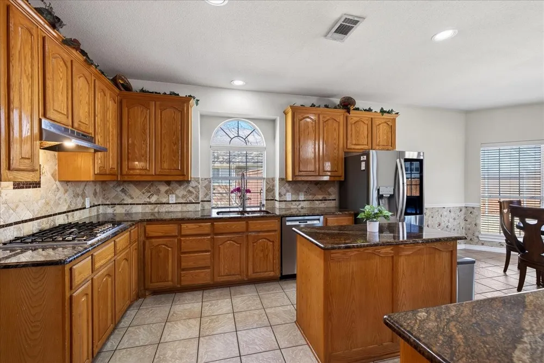
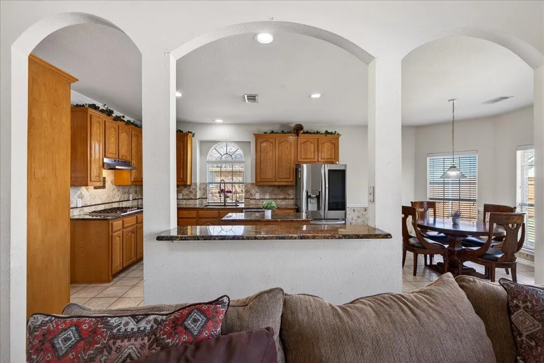
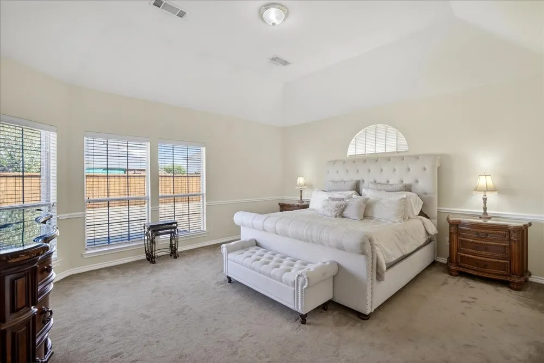
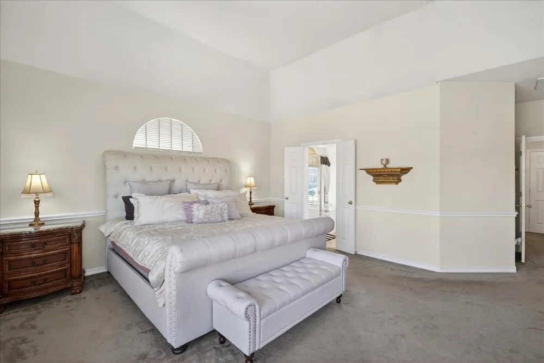
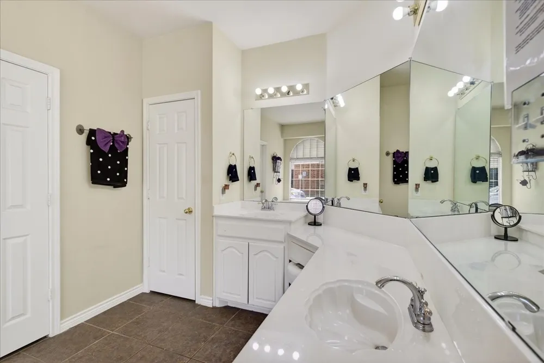
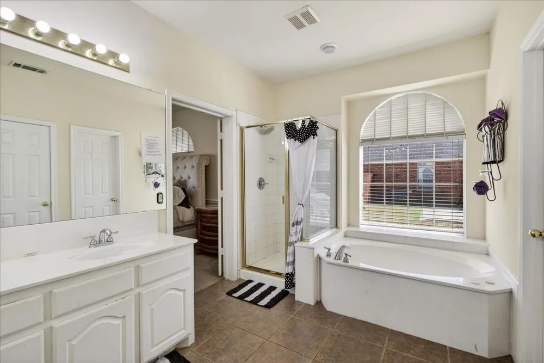
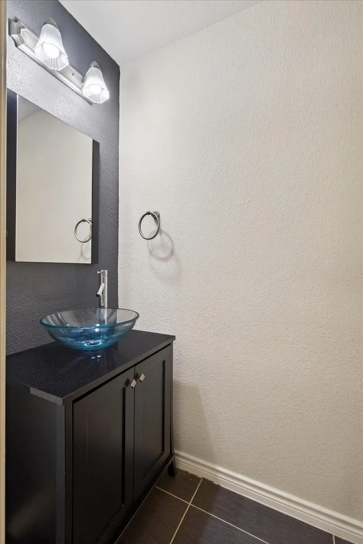
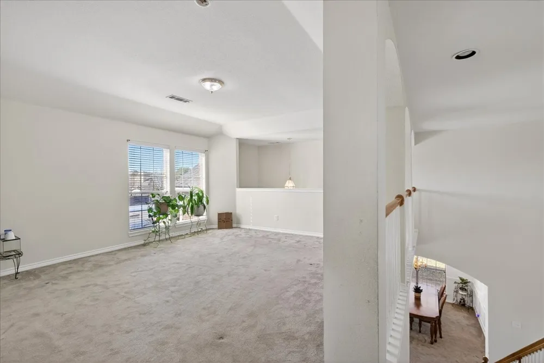
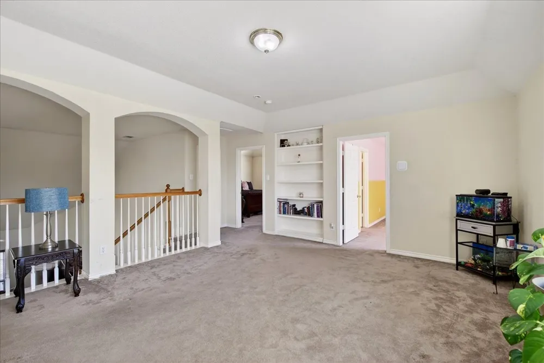
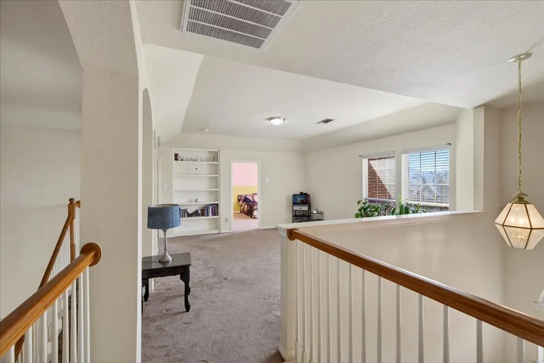
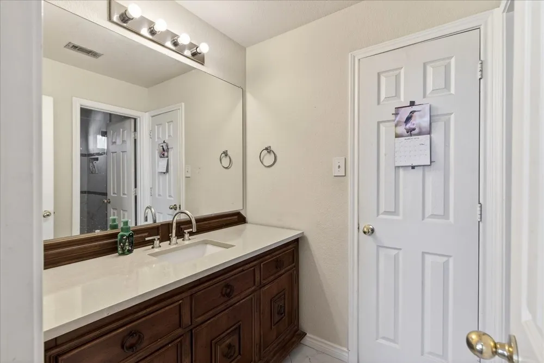
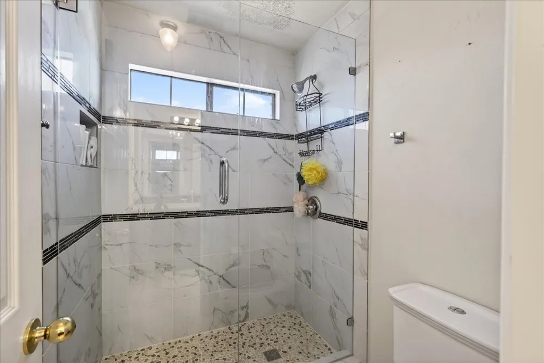
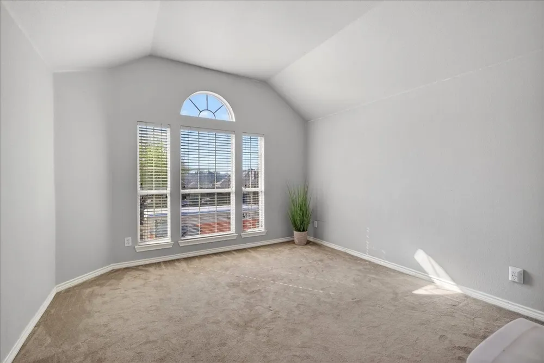
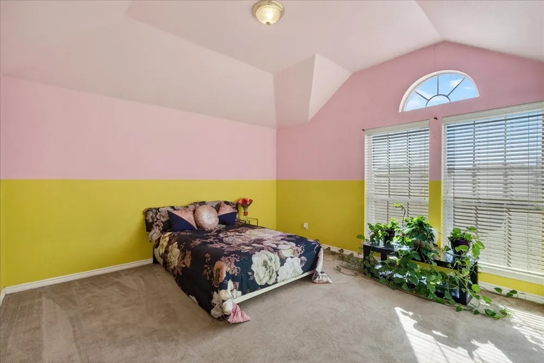
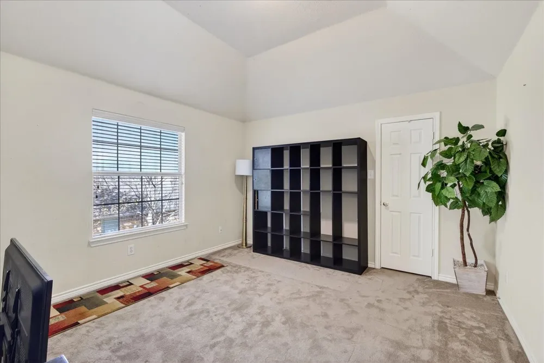
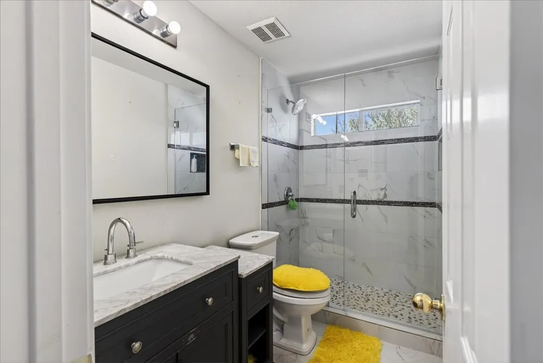
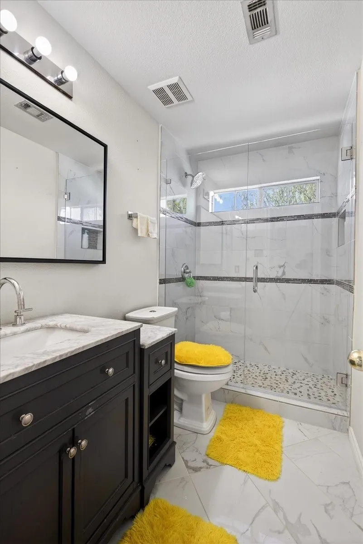
At the heart of the home is the kitchen—open, inviting, and ready for everything from busy mornings to weekend entertaining. You’ll love the granite countertops, island, breakfast bar, butler’s pantry, walk-in pantry, 5-burner gas cooktop, and generous cabinet space, all flowing seamlessly into the main living areas. The primary suite is tucked away on the main level for privacy and feels like a true retreat, complete with an updated ensuite bath and walk-in closet. A stylish half bath with a modern vessel sink adds a fun designer touch for guests. Upstairs, the secondary bedrooms are impressively sized, including two connected by a Jack-and-Jill bath, plus another updated full bath. Multiple flex spaces give you endless options—game room, media space, homework hub, or guest retreat. Comfortable, functional, and full of flexibility, this home is ready to fit your lifestyle. And with shopping, dining, and major highways just minutes away, the location checks every box. Come see it for yourself—you’ll feel right at home.
Property Details
- Interior
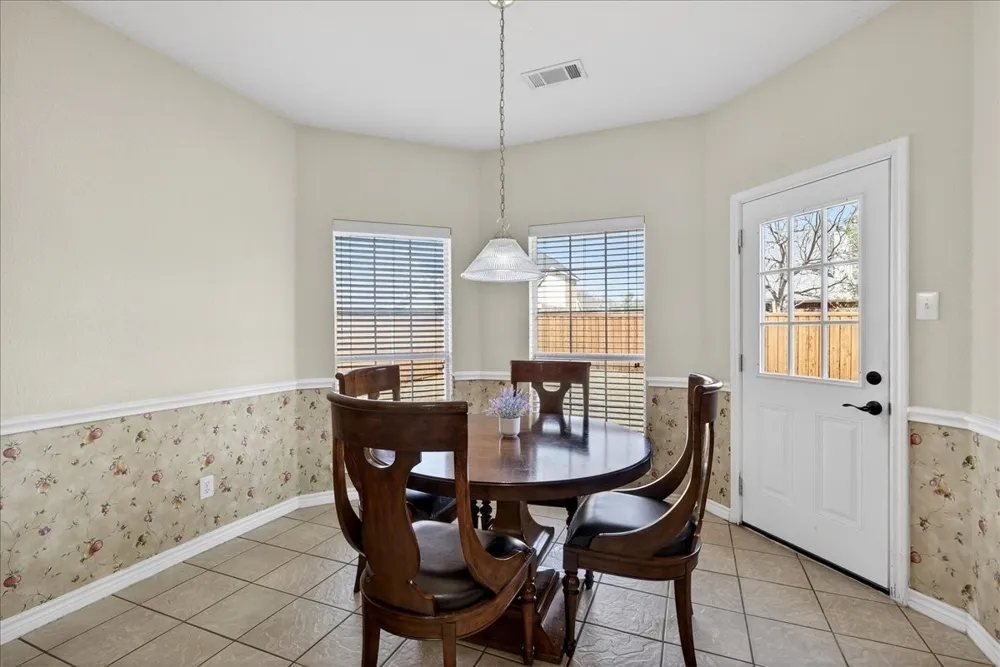
- Decorative Designer Lighting Fixtures, Eat In Kitchen, Granite Counters, Kitchen Island, Open Floorplan, Pantry, Walk In Closets
- Fireplaces
- 1
- Cooling
- 1
- Heating
- Central, Electric
- Cooling Features
- Central Air, Ceiling Fans, Gas
- Bedrooms
- 5
- Bathrooms
- 3.5
- Full Baths
- 3
- Half Baths
- 1
- Lot Features
- Interior Lot, Subdivision, Sprinkler System
- Lot Description
- Interior Lot, Subdivision, Sprinkler System
- Acres
- 0.0
- Square Feet
- 3532.0
- Lot Size (sqft)
- 0.23
- Parking Features
- Door Single, Garage, Garage Door Opener, Garage Faces Side
- Parking
- 1
- Parking Type
- Garage
- Parking Garage Spaces
- 2.0
- Parking Carport Spaces
- 0.0
- Property Type
- Purchase
- Style
- Traditional, Detached
- Property Subtype Additional
- Single Family Residence
- Year Built
- 2004
- Foundation
- Slab
- Roof
- Composition
- Sewer Information
- Public Sewer
- Utility Source
- Public
- Utility Features
- Sewer Available, Water Available
- Appliances
- Dishwasher, Electric Oven, Gas Cooktop, Disposal, Gas Water Heater, Microwave
- Subdivision
- Quail Hollow Estates # 2
- Community Features
- Curbs, Sidewalks
- School District
- Wylie ISD
- Elementary School
- Don Whitt
- Middle School
- Cooper
- High School
- Wylie
- County
- Collin
- Region
- Sachse
- Days on Market (Cumulative)
- 183
- Taxes Annual
- $10,809
- HOA
- 1
- HOA Fees
- 400.0
Location
Legal
© 2023 North Texas Real Estate Information Systems, Inc. All rights reserved. Disclaimer: All information deemed reliable but not guaranteed and should be independently verified. All properties are subject to prior sale, change or withdrawal. Neither listing broker(s) nor David Bush Realtors shall be responsible for any typographical errors, misinformation, or misprints and shall be held totally harmless. The database information herein is provided from and copyrighted by the North Texas Real Estate Information Systems, Inc. NTREIS data may not be reproduced or redistributed and is only for people viewing this site. All information provided is deemed reliable but is not guaranteed and should be independently verified. The advertisements herein are merely indications to bid and are not offers to sell which may be accepted. All properties are subject to prior sale or withdrawal. All rights are reserved by copyright
Provided By
Listed by Chris Parker (#0470856)
Listing Office: Ebby Halliday, REALTORS (#EBBY78)