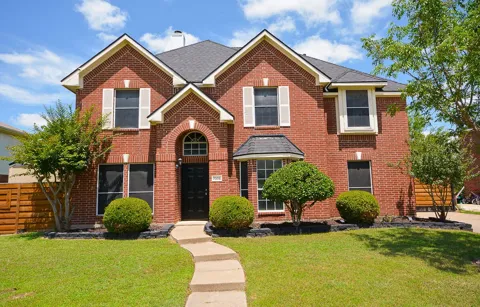
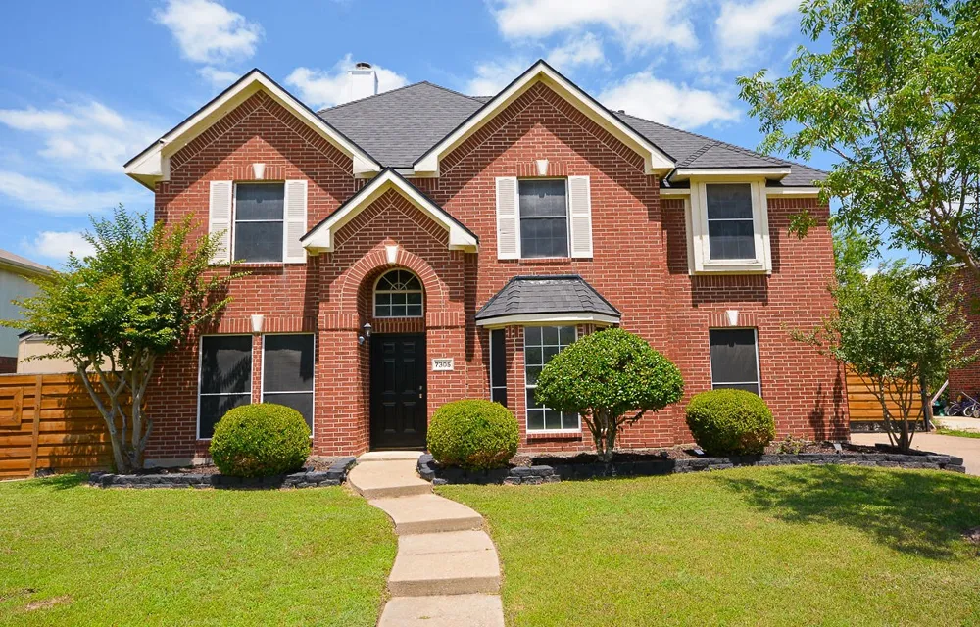
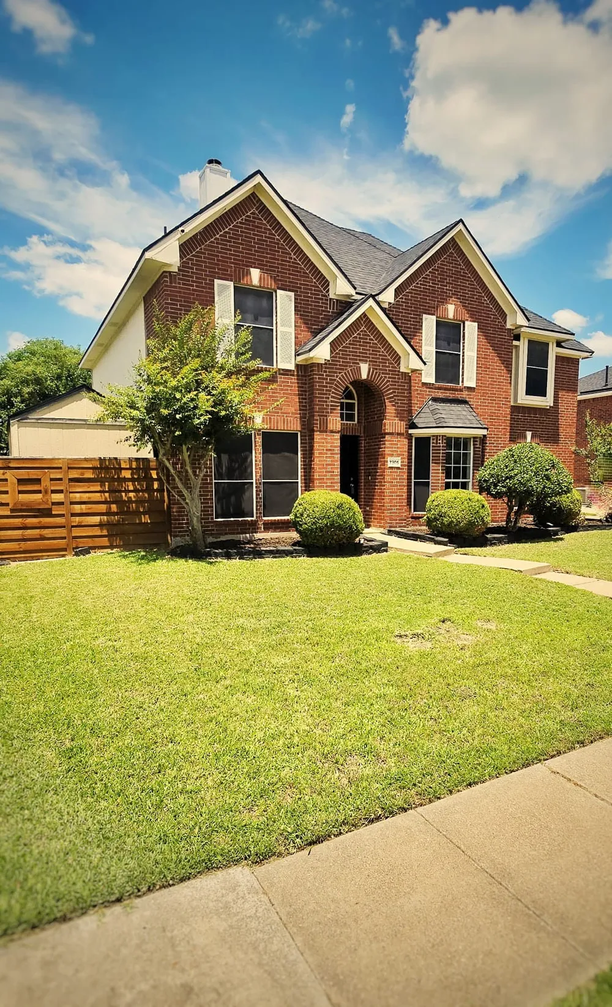
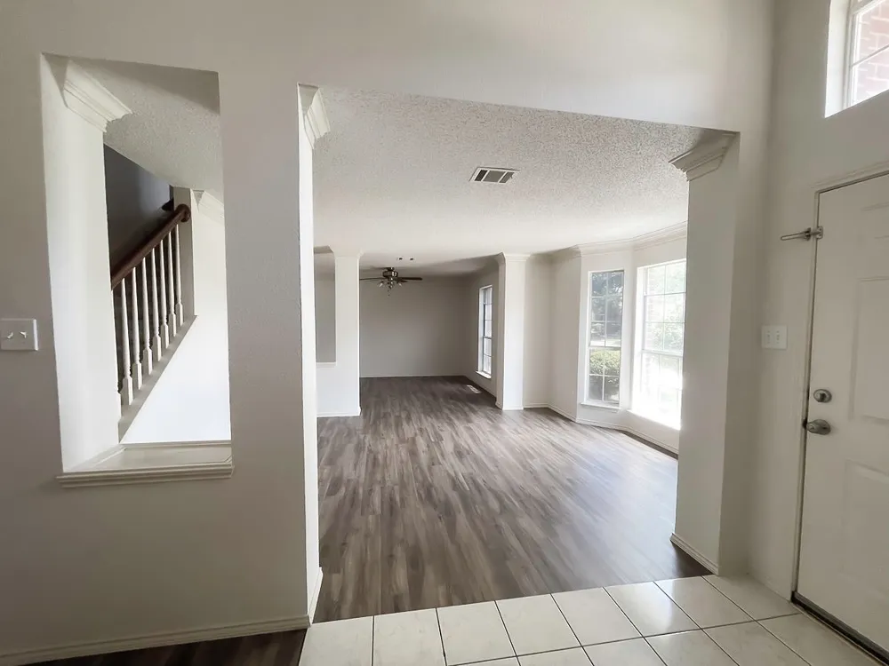
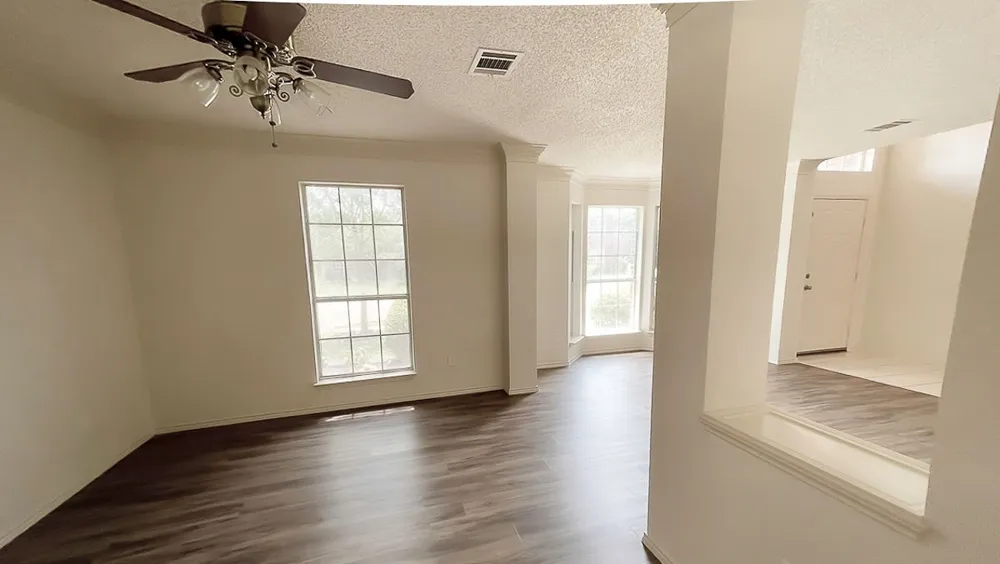
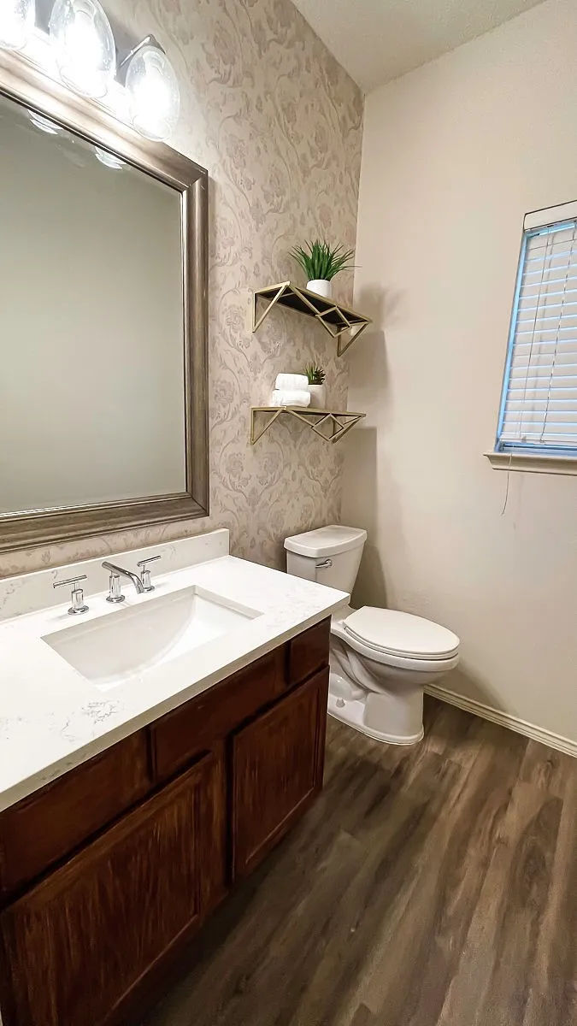
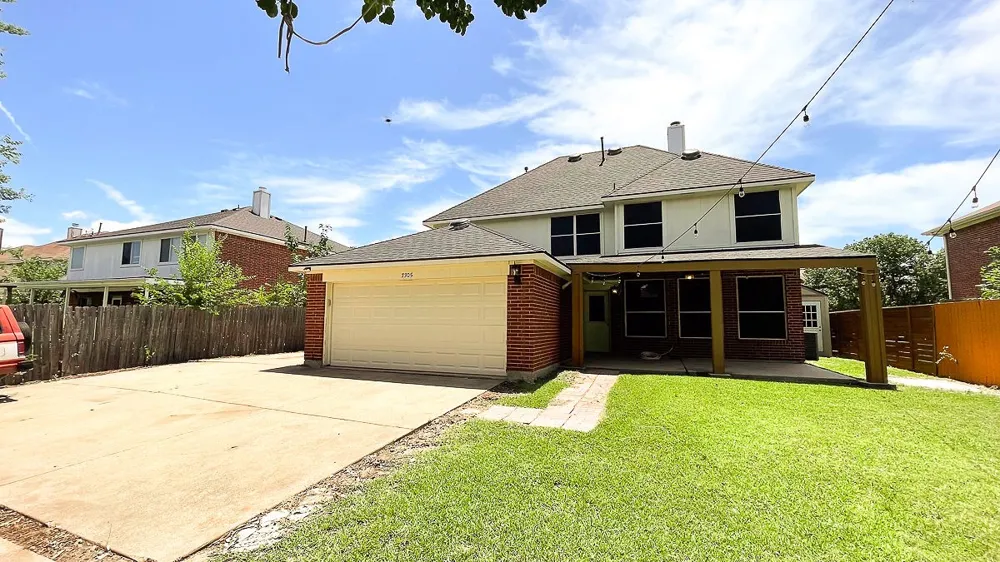
Welcome to this beautifully updated 4-bedroom, 2.5-bath home in the highly sought-after Princeton Park subdivision of Rowlett, offering the perfect blend of space, style, and convenience. Ideally located near Lake Ray Hubbard, George Bush Turnpike, premier shopping, dining, parks, and highly rated Garland ISD schools, this home delivers an exceptional lifestyle with no HOA restrictions.
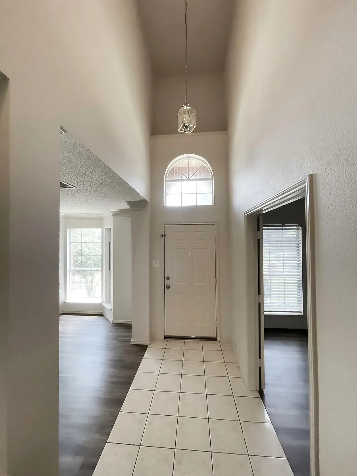
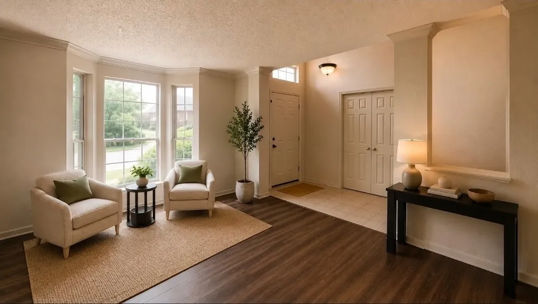
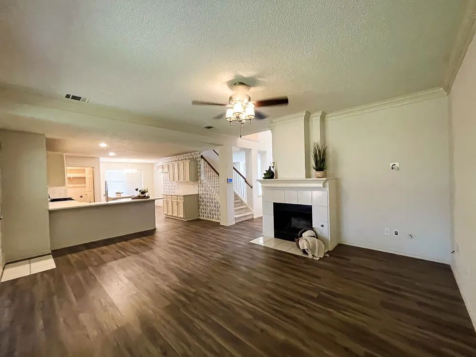
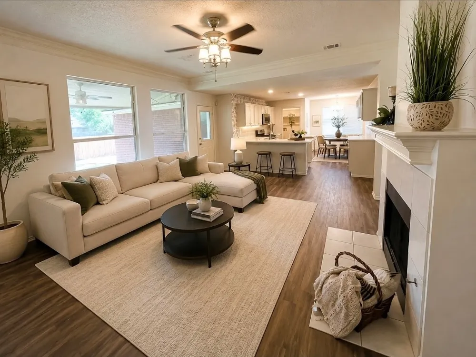
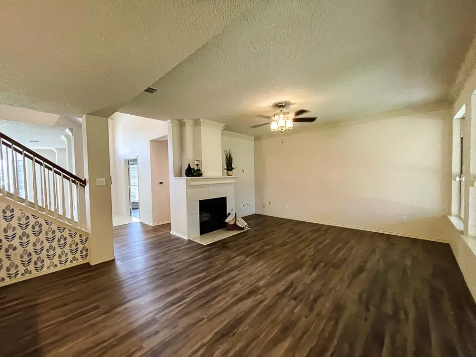
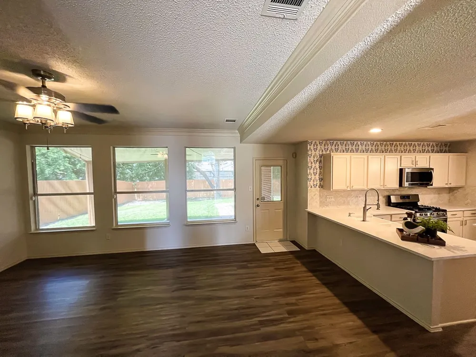
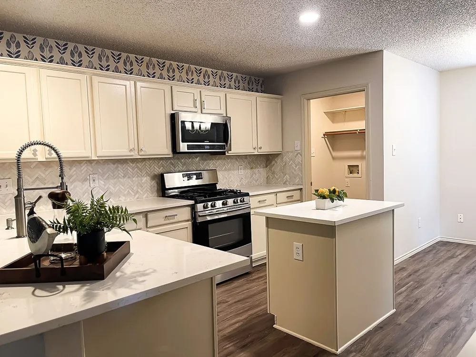
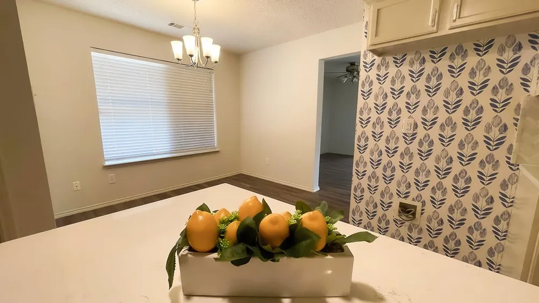
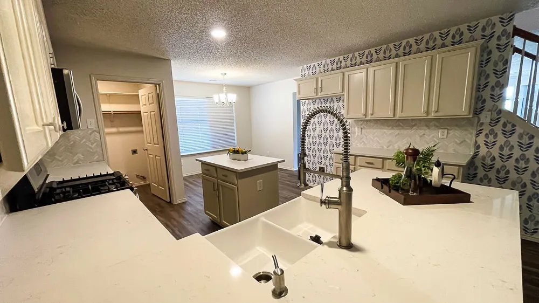
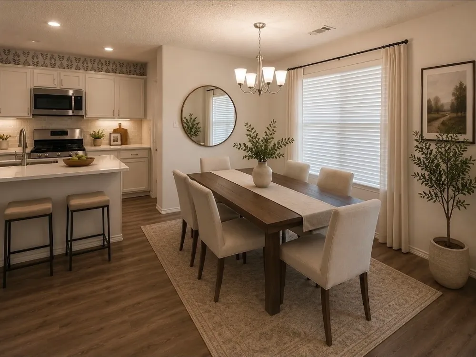
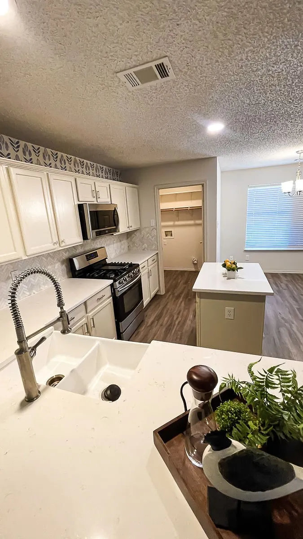
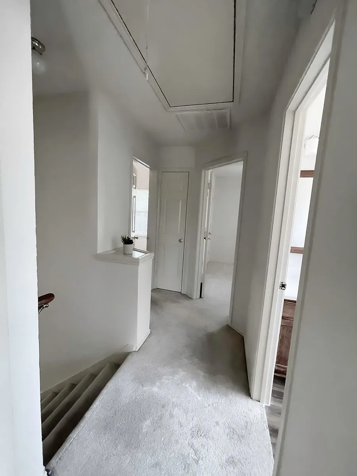
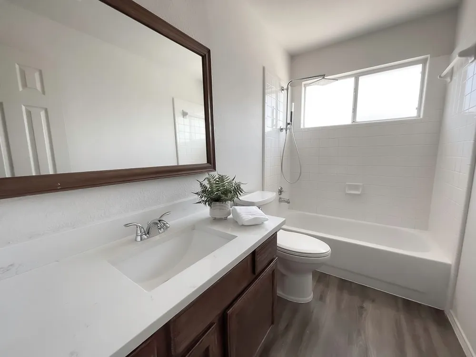
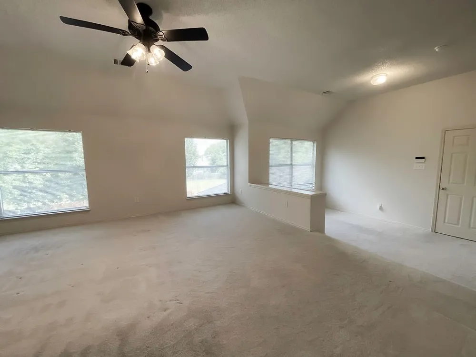
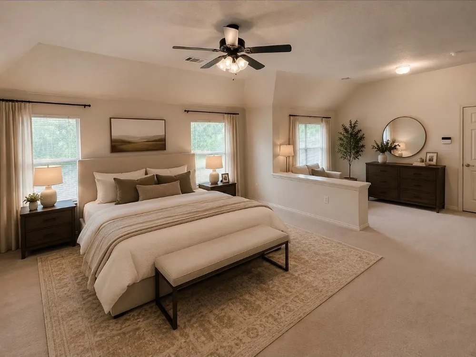
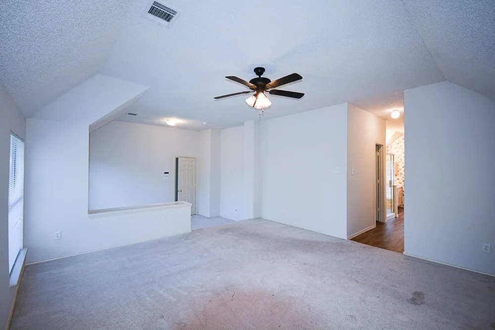
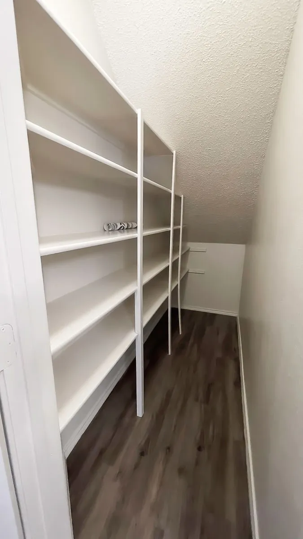
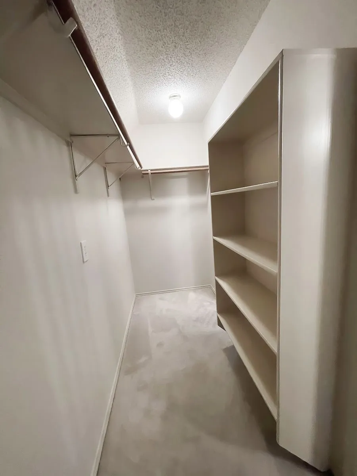
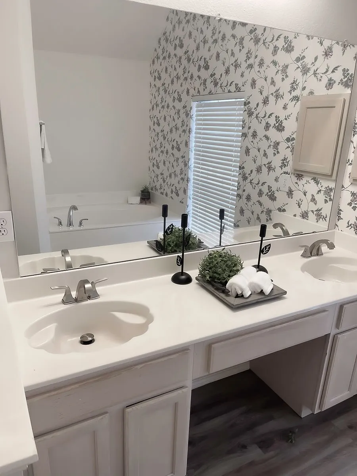
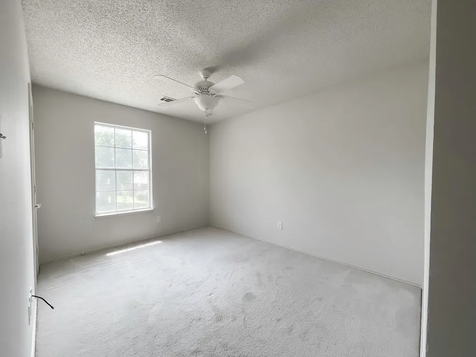
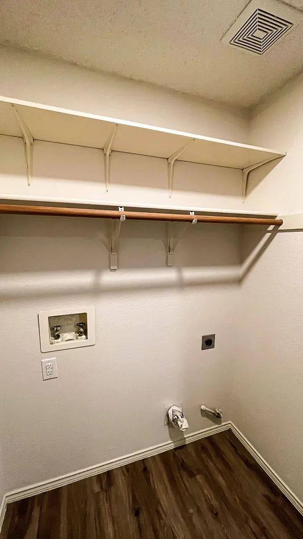
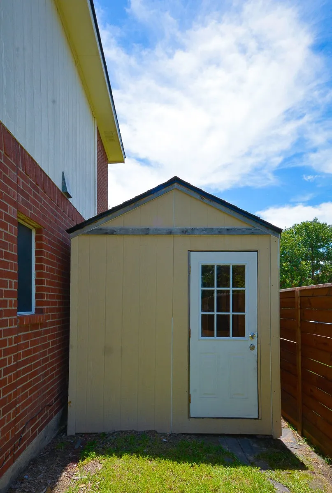
Step inside through an elegant entry featuring a private home office and a floor plan filled with natural light. Multiple living and dining spaces provide flexibility for everyday living and entertaining, including a formal dining room perfect for hosting family gatherings and special occasions. The heart of the home is the kitchen, showcasing beautiful quartz countertops, a center island, stainless steel appliances, abundant cabinetry, a spacious walk-in pantry, and a bright breakfast nook. The kitchen flows seamlessly into the inviting family room, where a classic fireplace creates a warm and welcoming focal point. Upstairs, the spacious primary suite is a true retreat, featuring an oversized sitting area ideal for a reading nook, nursery, or private lounge. The luxurious ensuite bath offers dual vanities, a relaxing Jacuzzi tub, separate shower, and a large walk-in closet. Three additional generously sized bedrooms provide comfort and privacy for family and guests. Recent updates include fresh interior paint and premium luxury vinyl plank flooring, giving the home a fresh, move-in-ready feel. Additional highlights include abundant storage, a full-size laundry room, and a two-car garage. Outside, enjoy a large, fenced backyard with a covered patio, offering plenty of room for entertaining, play, gardening, or even adding a future pool. The extended driveway provides ample parking space and is perfect for accommodating a boat, RV, or multiple vehicles. Combining modern updates, spacious living areas, a great location, and no HOA, this exceptional Rowlett home truly has it all!
Property Details
- Interior
- Kitchen Island, Cable Tv, Walk In Closets
- Fireplaces
- 1
- Cooling
- 1
- Heating
- Central, Natural Gas
- Cooling Features
- Central Air, Ceiling Fans, Electric
- Bedrooms
- 4
- Bathrooms
- 2.5
- Full Baths
- 2
- Half Baths
- 1
- Acres
- 0.0
- Square Feet
- 2372.0
- Lot Size (sqft)
- 0.204
- Parking Features
- Concrete, Garage, Garage Door Opener, Porte Cochere, Garage Faces Rear
- Parking
- 1
- Parking Type
- Garage
- Parking Garage Spaces
- 2.0
- Parking Carport Spaces
- 0.0
- Property Type
- Purchase
- Style
- Traditional, Detached
- Property Subtype Additional
- Single Family Residence
- Year Built
- 1995
- Foundation
- Slab
- Roof
- Composition
- Sewer Information
- Public Sewer
- Utility Source
- Public
- Utility Features
- Sewer Available, Water Available, Cable Available
- Appliances
- Dishwasher, Electric Oven, Disposal, Gas Range, Microwave
- Subdivision
- Princeton Park Ph 02
- School District
- Garland ISD
- Elementary School
- Choice Of School
- Middle School
- Choice Of School
- High School
- Choice Of School
- County
- Dallas
- Region
- Rowlett
- Days on Market (Cumulative)
- 92
- Taxes Annual
- $10,060
Location
Legal
© 2023 North Texas Real Estate Information Systems, Inc. All rights reserved. Disclaimer: All information deemed reliable but not guaranteed and should be independently verified. All properties are subject to prior sale, change or withdrawal. Neither listing broker(s) nor David Bush Realtors shall be responsible for any typographical errors, misinformation, or misprints and shall be held totally harmless. The database information herein is provided from and copyrighted by the North Texas Real Estate Information Systems, Inc. NTREIS data may not be reproduced or redistributed and is only for people viewing this site. All information provided is deemed reliable but is not guaranteed and should be independently verified. The advertisements herein are merely indications to bid and are not offers to sell which may be accepted. All properties are subject to prior sale or withdrawal. All rights are reserved by copyright
Provided By
Listed by Mercedes Mazon (#0491366)
Listing Office: Ebby Halliday Realtors (#EBBY31)