(214) 327-2200 team@davidbushrealtors.com David Bush Realtors®
Traffic Dashboard
Home
  • Home
  • About
    • Our Agents
    • Testimonials
  • Properties
    • Property Search
    • Featured Properties
    • Home Valuation
    • Closed Listings
    • Regional Map Tool
    • Mortgage Calculator
  • Selling
  • Buying
  • Communities
    • Dallas
    • Rockwall
    • Richardson
    • Garland
    • Heath
  • Contact
Traffic Dashboard
  • David Bush Realtors(214) 327-2200
    team@davidbushrealtors.com
    Copy Email
  • David Bush Realtors
    6500 E Mockingbird Lane, Suite 100
    Dallas, TX 75214
    (214) 327-2200
    team@davidbushrealtors.com

Company

  • Home
  • About
  • Testimonials
  • Contact

Local Guide

  • Search by City
  • Search by Subdivision
  • Search by Zip
  • Search by Area

Services

  • Buying
  • Selling
  • Home Valuation
  • Mortgage Calculator

Explore

  • Property Search
  • Featured Properties
  • Communities
David Bush Realtors - Footer Logo

Texas Real Estate Commission Consumer Protection Notice

Texas Real Estate Commission Information About Brokerage Services

  • Texas Real Estate Commission Consumer Protection Notice
  • Privacy
  • Terms
  • DMCA
  • Accessibility
  • Fair Housing
©2026 David Bush Realtors®. All rights reserved.
Website built by CloseHack
North Texas Real Estate Information Systems

© 2023 North Texas Real Estate Information Systems, Inc. All rights reserved. Disclaimer: All information deemed reliable but not guaranteed and should be independently verified. All properties are subject to prior sale, change or withdrawal. Neither listing broker(s) nor David Bush Realtors shall be responsible for any typographical errors, misinformation, misprints and shall be held totally harmless. The database information herein is provided from and copyrighted by the North Texas Real Estate Information Systems, Inc. NTREIS data may not be reproduced or redistributed and is only for people viewing this site. All information provided is deemed reliable but is not guaranteed and should be independently verified. The advertisements herein are merely indications to bid and are not offers to sell which may be accepted. All properties are subject to prior sale or withdrawal. All rights are reserved by copyright

Return
  • All Types
  • House+2 more
  • Price
  • Bed/Bath
  • Size
  • Dates
  • Filters
  • Amenities
  • Save
  • Share
Listings
No results
Sort
Home / Chatfield / 7196 Fm 1129
7196 Fm 1129 Chatfield, TX 75105 7196 Fm 1129 Chatfield, TX 75105 7196 Fm 1129 Chatfield, TX 75105 7196 Fm 1129 Chatfield, TX 75105 7196 Fm 1129 Chatfield, TX 75105 7196 Fm 1129 Chatfield, TX 75105 7196 Fm 1129 Chatfield, TX 75105 7196 Fm 1129 Chatfield, TX 75105 7196 Fm 1129 Chatfield, TX 75105 7196 Fm 1129 Chatfield, TX 75105 7196 Fm 1129 Chatfield, TX 75105 7196 Fm 1129 Chatfield, TX 75105 7196 Fm 1129 Chatfield, TX 75105 7196 Fm 1129 Chatfield, TX 75105 7196 Fm 1129 Chatfield, TX 75105 7196 Fm 1129 Chatfield, TX 75105 7196 Fm 1129 Chatfield, TX 75105 7196 Fm 1129 Chatfield, TX 75105 7196 Fm 1129 Chatfield, TX 75105 7196 Fm 1129 Chatfield, TX 75105 7196 Fm 1129 Chatfield, TX 75105 7196 Fm 1129 Chatfield, TX 75105 7196 Fm 1129 Chatfield, TX 75105 7196 Fm 1129 Chatfield, TX 75105 7196 Fm 1129 Chatfield, TX 75105 7196 Fm 1129 Chatfield, TX 75105 7196 Fm 1129 Chatfield, TX 75105 7196 Fm 1129 Chatfield, TX 75105 7196 Fm 1129 Chatfield, TX 75105 7196 Fm 1129 Chatfield, TX 75105 7196 Fm 1129 Chatfield, TX 75105 7196 Fm 1129 Chatfield, TX 75105 7196 Fm 1129 Chatfield, TX 75105 7196 Fm 1129 Chatfield, TX 75105 7196 Fm 1129 Chatfield, TX 75105 7196 Fm 1129 Chatfield, TX 75105 View All Photos

$525,000

| Active

7196 Fm 1129

Chatfield, TX 75105

2,168
Square Feet
3
Beds
2.5
Baths
68
Days on Market
21325210
MLS#
House
Structure
Residential
Zone
Contact

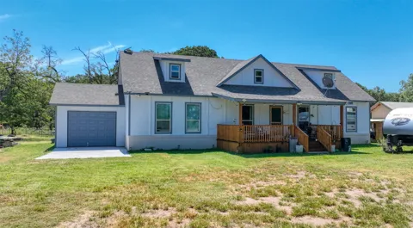
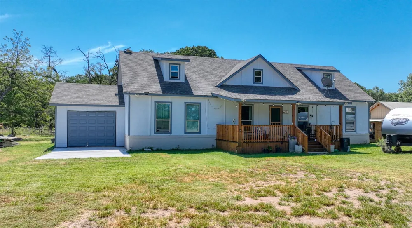
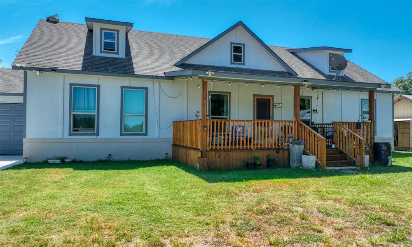
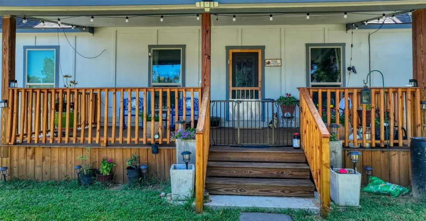
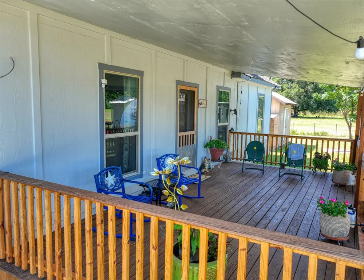
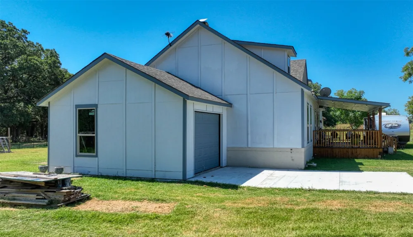
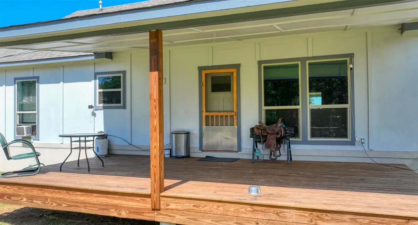
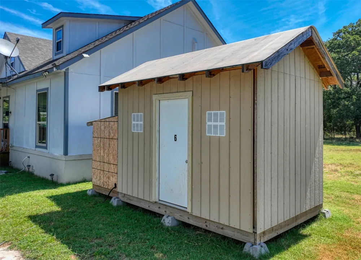
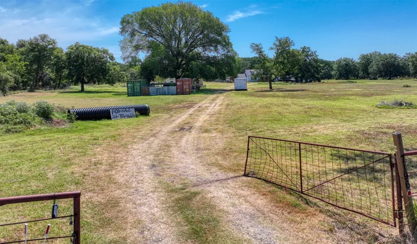
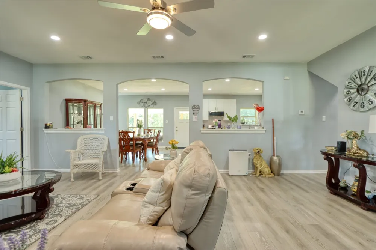
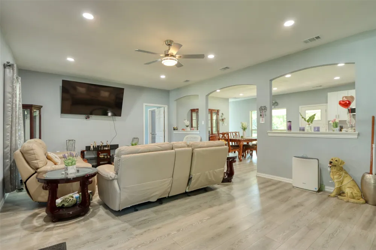
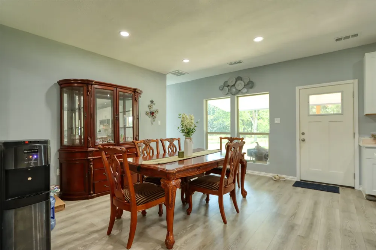
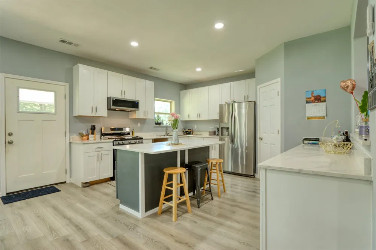
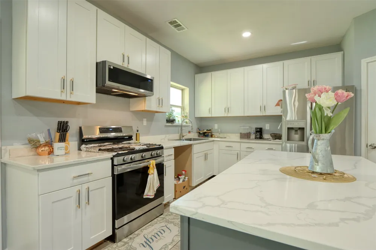
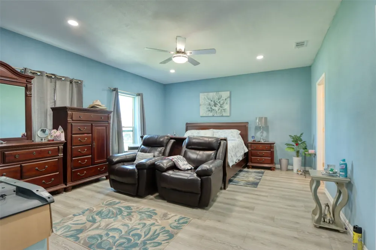
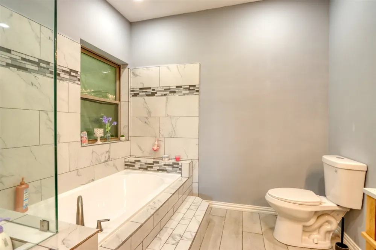
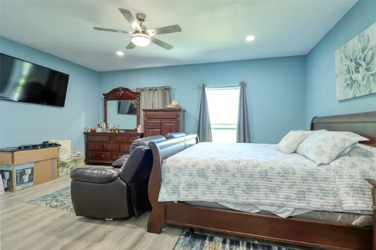
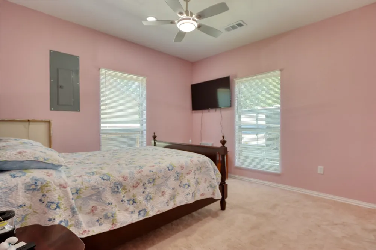
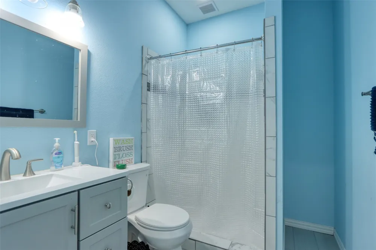
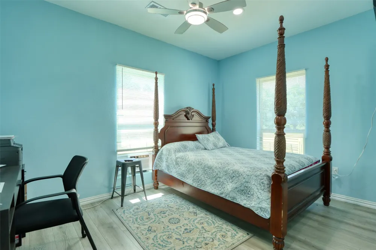
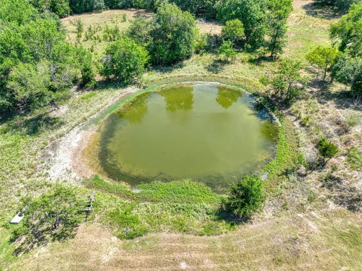
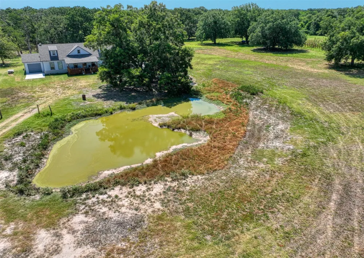
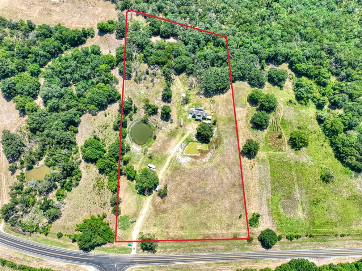
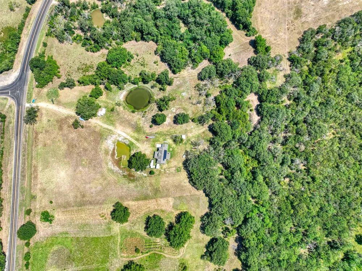
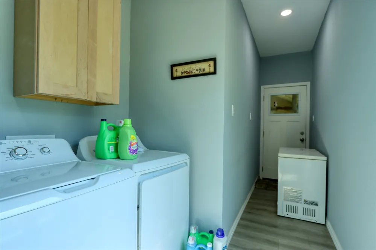
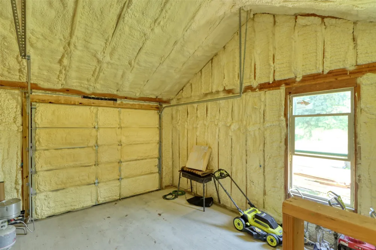
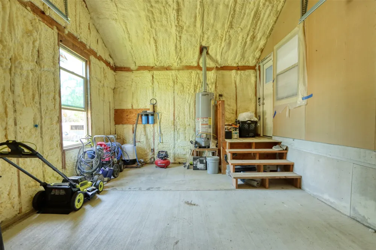
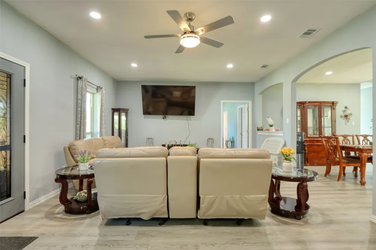
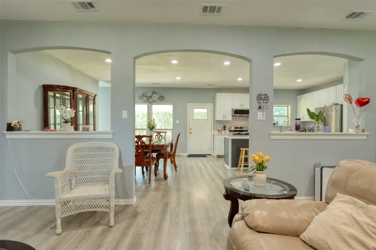
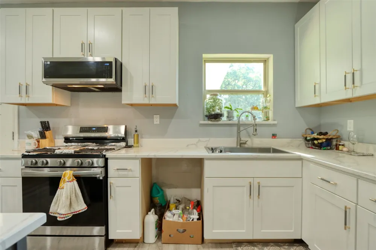
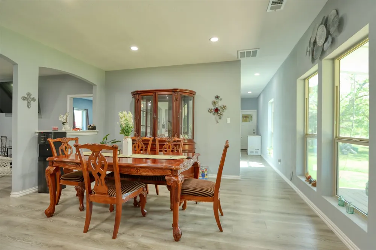
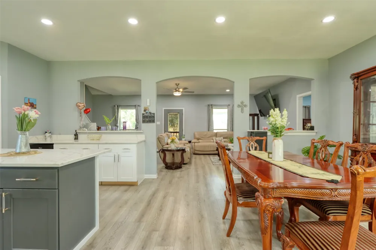
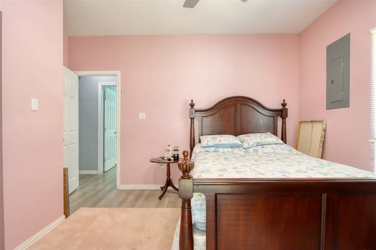
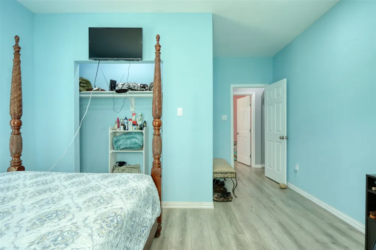
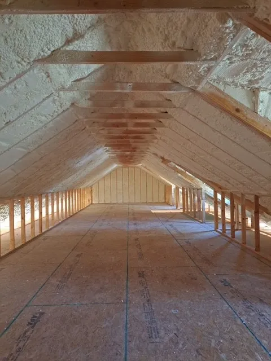
Looking for an Escape to peaceful country living with this beautifully designed, self-sufficient home situated on 10.76 ag-exempt acres. Offering the perfect blend of comfort, functionality, and independence, this 3-bedroom, 2-bath home is ideal for those seeking privacy and a rural lifestyle. Built with energy efficiency in mind, the home features foam insulation throughout and operates completely off the grid with electricity supplied by a propane-powered Generac generator and water provided by a private well. Relax and enjoy the scenic surroundings from the covered front and back porches. Inside, you'll find a spacious floor plan highlighted by a cook's dream kitchen featuring abundant counter space, a gas range, microwave, and plenty of room for preparing meals and entertaining. The oversized primary bedroom provides a comfortable retreat, while an unfinished bonus room upstairs offers endless possibilities for additional living space, a game room, office, or guest suite. The property also includes a one-car garage, a dedicated generator building, additional outbuildings for storage or hobbies, and a chicken coop for those looking to embrace country living. Two ponds enhance the beauty and functionality of the acreage, making it suitable for livestock, recreation, or simply enjoying the peaceful setting. Whether you're looking for a private homestead, hobby farm, or a self-sustaining country retreat, this exceptional property offers the space, amenities, and freedom to make your vision a reality.

Property Details
Interior
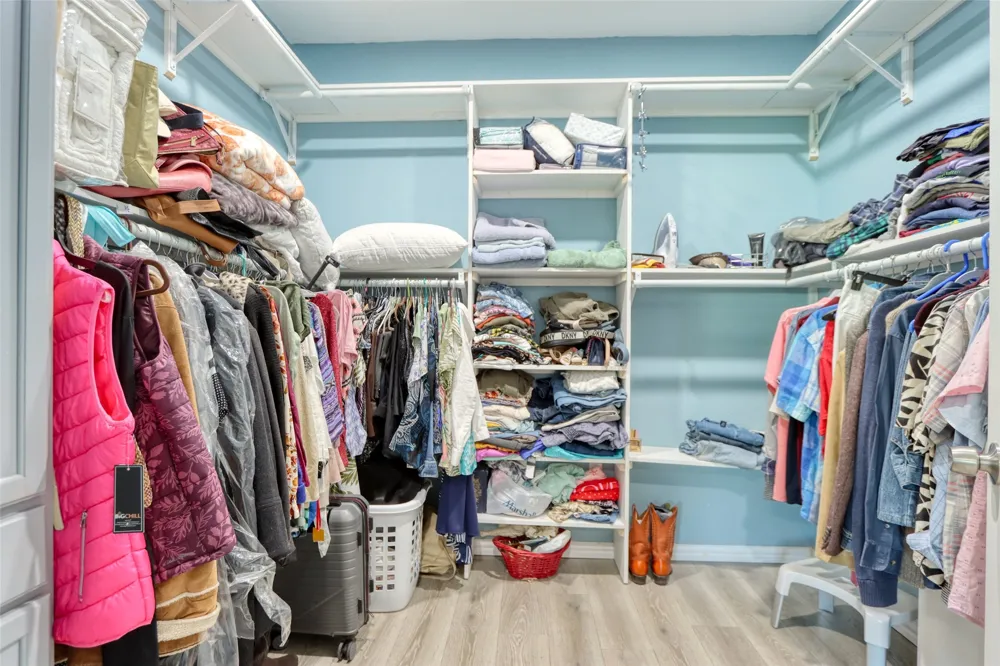
Decorative Designer Lighting Fixtures, Kitchen Island, Open Floorplan, Pantry, Walk In Closets
Cooling
1
Heating
Central, Electric
Cooling Features
Central Air, Ceiling Fans, Electric
Bedrooms
3
Bathrooms
2.5
Full Baths
2
Half Baths
1
Lot Features
Acreage, Pasture, Pond On Lot, Many Trees
Lot Description
Acreage, Pasture, Pond On Lot, Many Trees
Acres
0.0
Square Feet
2168.0
Lot Size (sqft)
10.76
Parking Features
Door Single, Gravel
Parking
1
Parking Spaces
1
Parking Type
Garage
Parking Garage Spaces
1.0
Parking Carport Spaces
0.0
Property Type
Purchase
Style
Detached
Property Subtype Additional
Single Family Residence
Year Built
2023
Foundation
Pillar Post Pier
Roof
Composition
Sewer Information
Septic Tank
Utility Source
Well
Utility Features
Propane, None, Septic Available, Water Available
Appliances
Gas Range, Microwave
Subdivision
T J Chambers Abst
School District
Ennis ISD
Elementary School
Houston
Middle School
Ennis
High School
Ennis
County
Navarro
Region
Chatfield
Days on Market (Cumulative)
68
Taxes Annual
$3,771
MLS #
21325210
Location
Legal

© 2023 North Texas Real Estate Information Systems, Inc. All rights reserved. Disclaimer: All information deemed reliable but not guaranteed and should be independently verified. All properties are subject to prior sale, change or withdrawal. Neither listing broker(s) nor David Bush Realtors shall be responsible for any typographical errors, misinformation, or misprints and shall be held totally harmless. The database information herein is provided from and copyrighted by the North Texas Real Estate Information Systems, Inc. NTREIS data may not be reproduced or redistributed and is only for people viewing this site. All information provided is deemed reliable but is not guaranteed and should be independently verified. The advertisements herein are merely indications to bid and are not offers to sell which may be accepted. All properties are subject to prior sale or withdrawal. All rights are reserved by copyright

Last Updated: Sep 14, 2026 12:17 PM. Source: NTREIS

Provided By
Listed by Carol Bramall-Hall (#0487143), 972-875-5867
Listing Office: CENTURY 21 Judge Fite Co. (#CEJF18)


David Bush Realtors Have a question about this home?

Interested in Purchasing 7196 Fm 1129?

Get an estimate on monthly payments on this property.

$
years
Down Payment
$
%
Interest Rate
%
Tax Rate
%
$
$annually
$monthly
Estimated Monthly Payment
$0.00
Loan Amount
$0.00