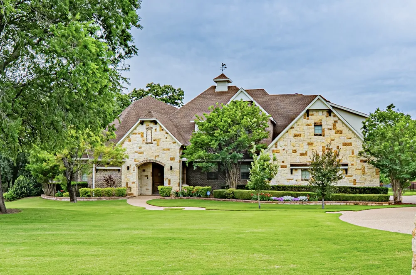
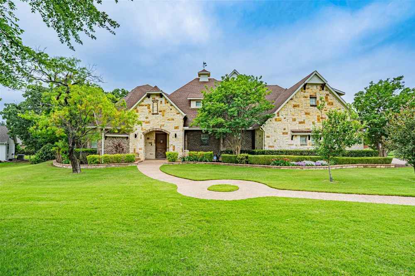
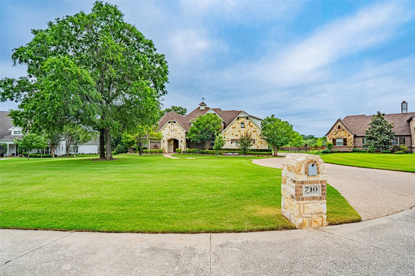
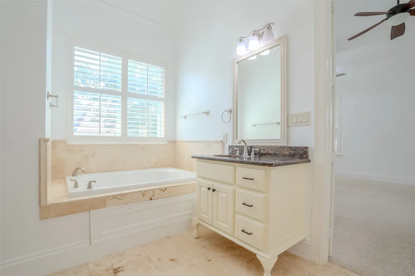
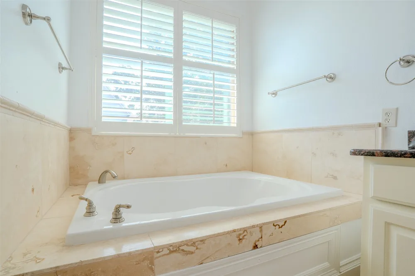
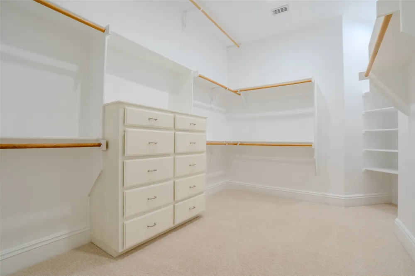
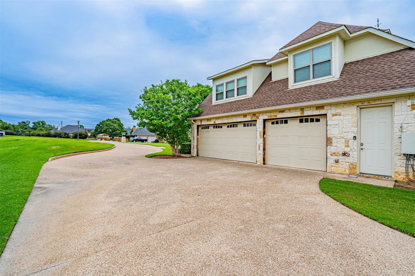
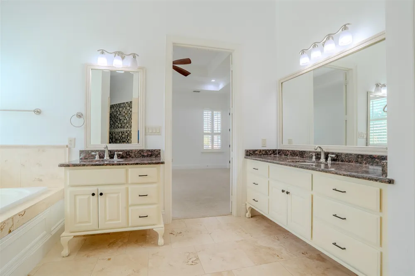
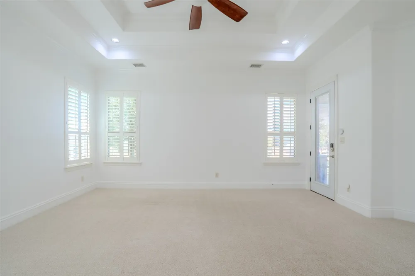
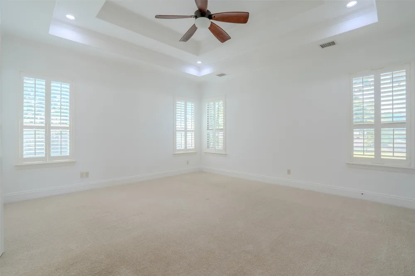
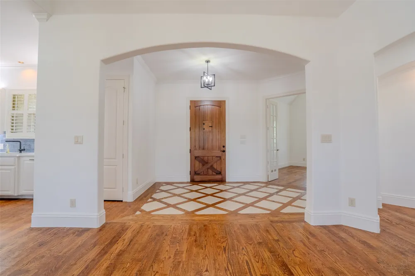
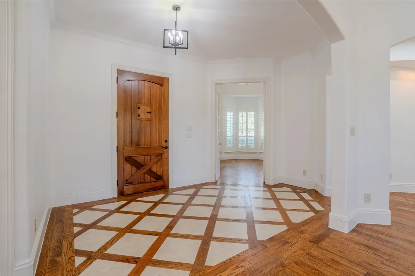
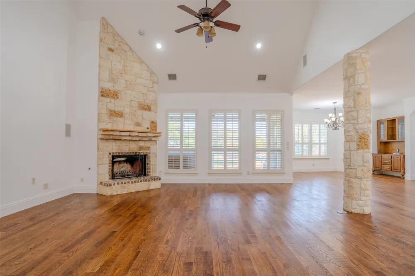
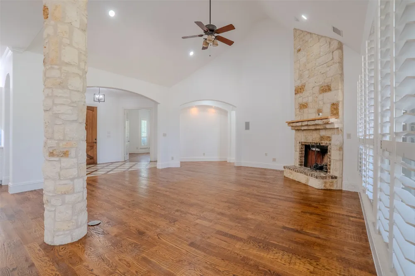
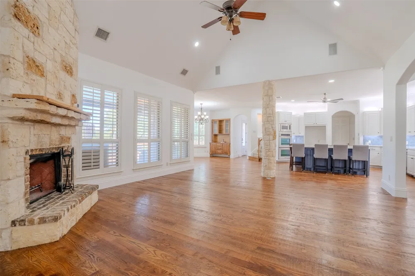
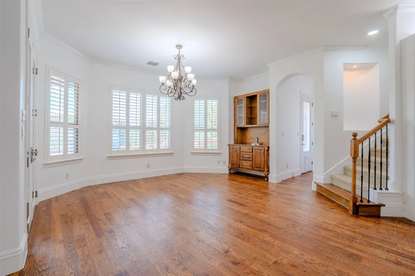
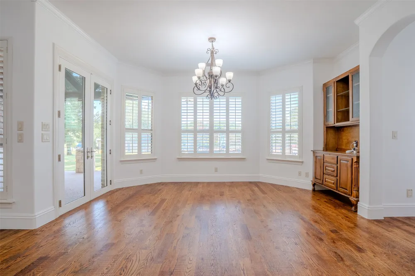
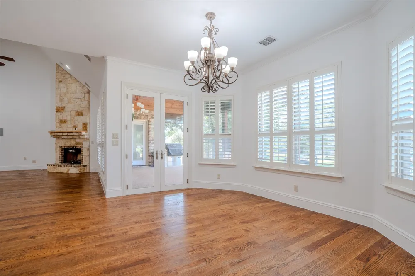
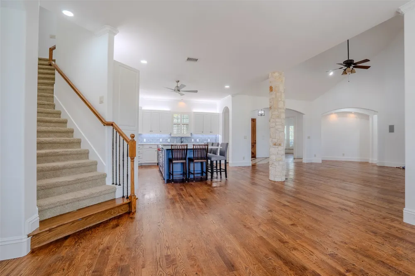
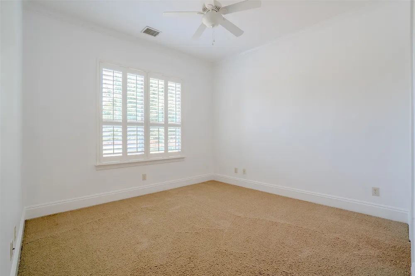
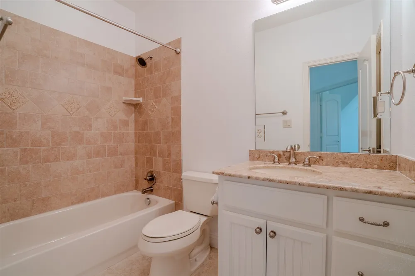
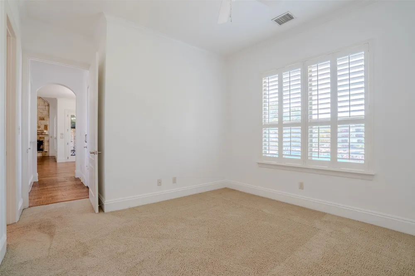
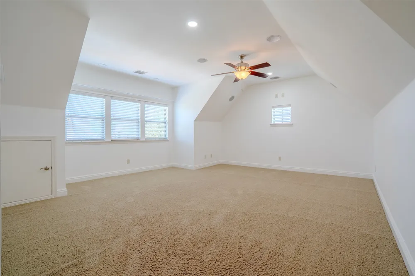
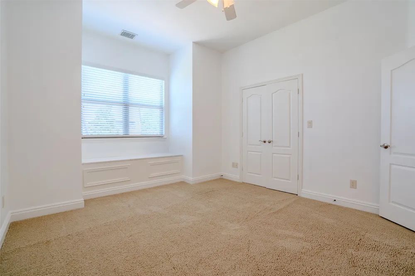
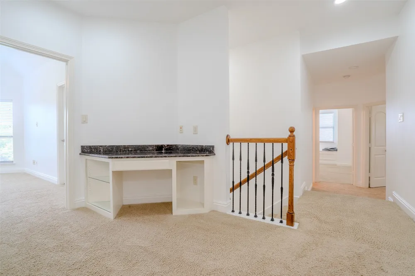
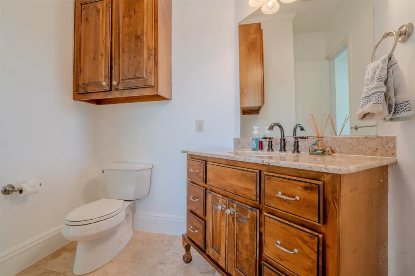
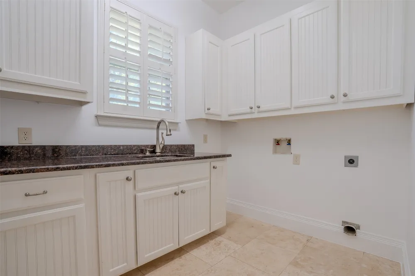
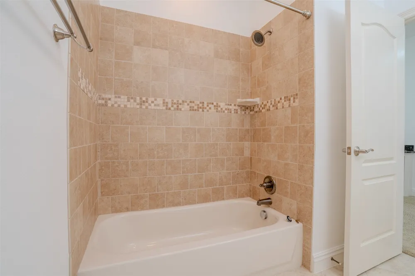
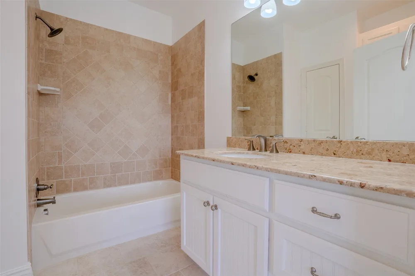
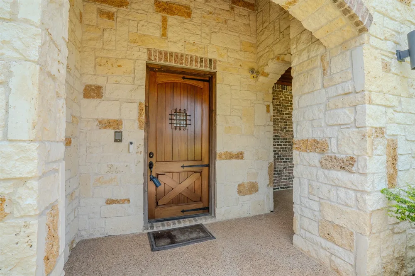
Experience privacy, space, and refined living in this beautifully updated approximately 4,000-square-foot home situated on a fully fenced 1-acre lot in a quiet luxury neighborhood within highly sought-after Argyle ISD. Offering 5–6 bedrooms and 4.5 bathrooms, this versatile floorplan provides exceptional flexibility for family, guests, home offices, or multi-generational living.
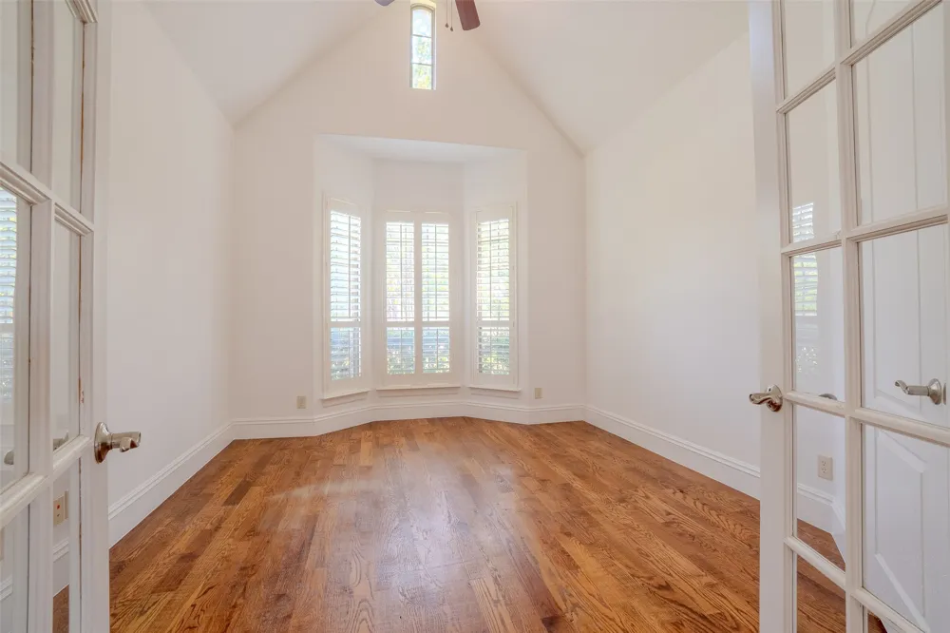
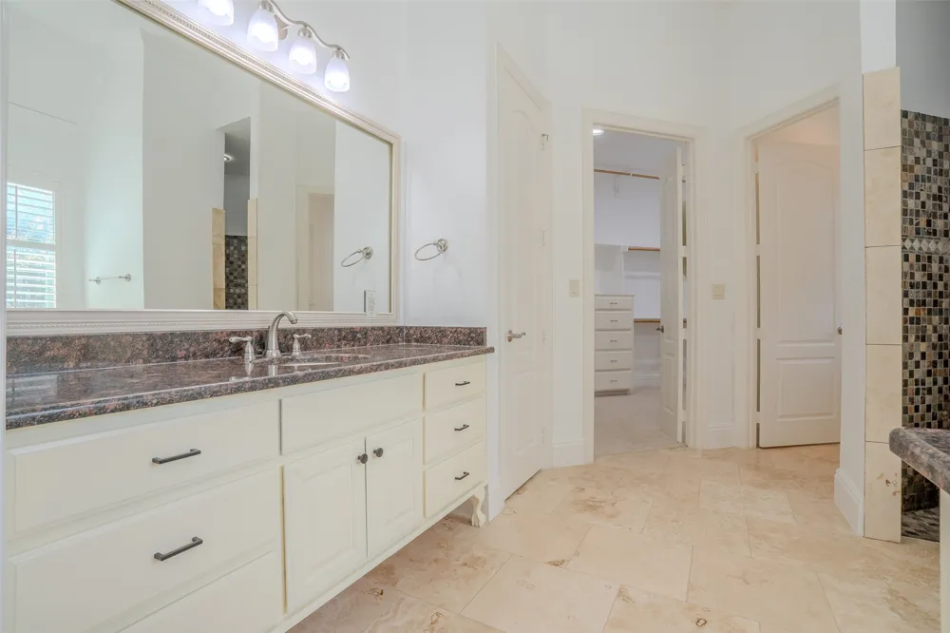
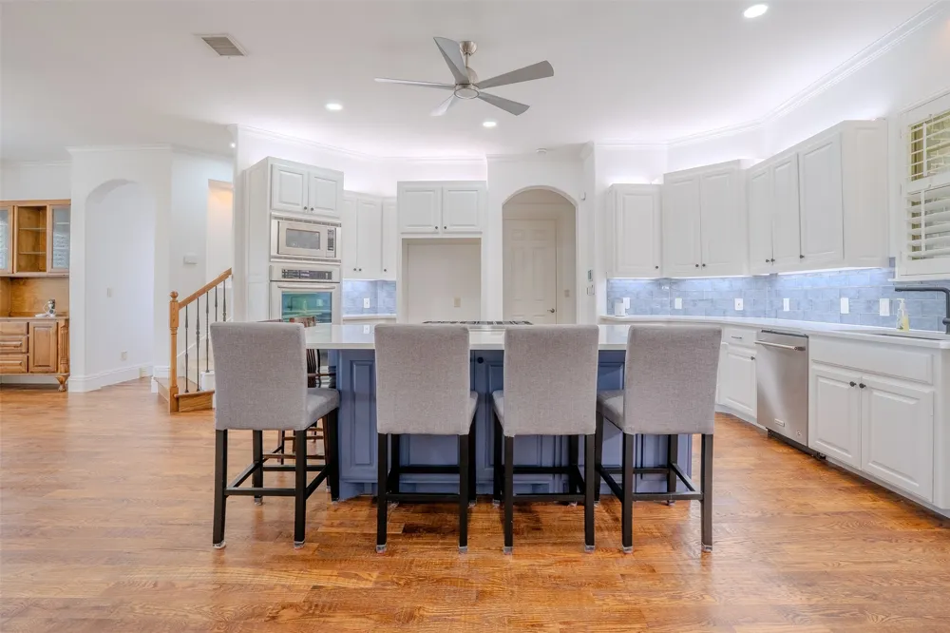
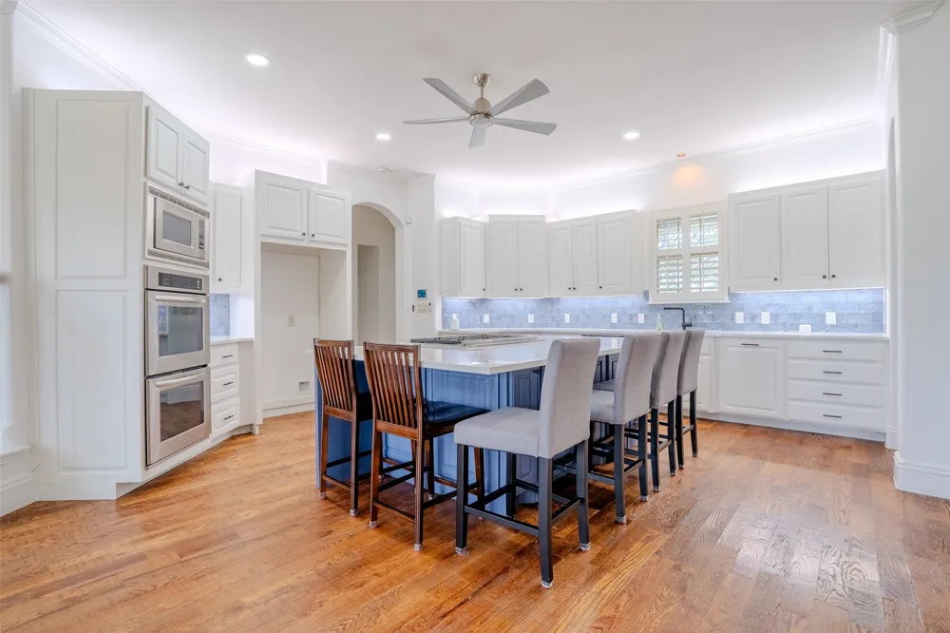
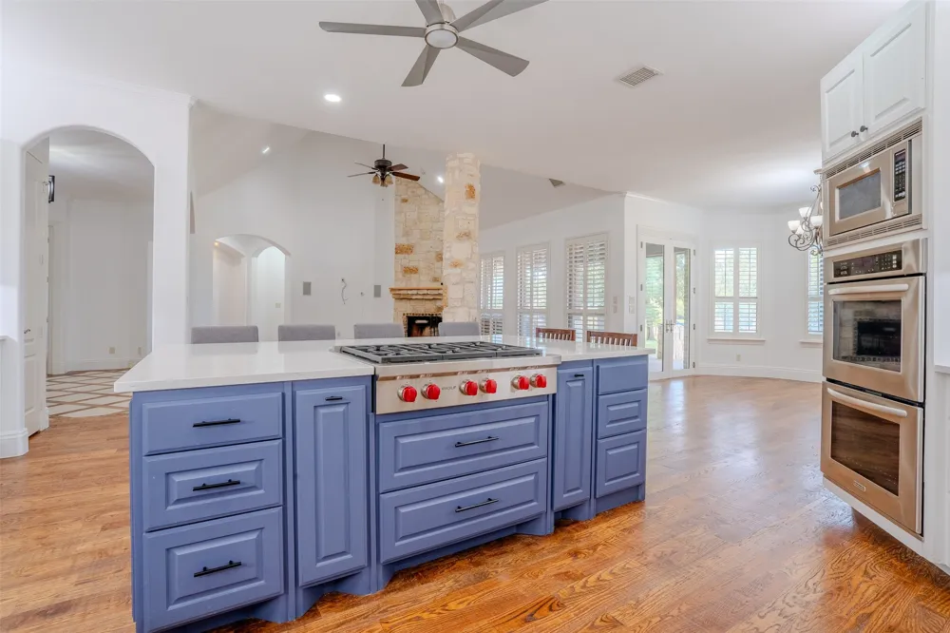
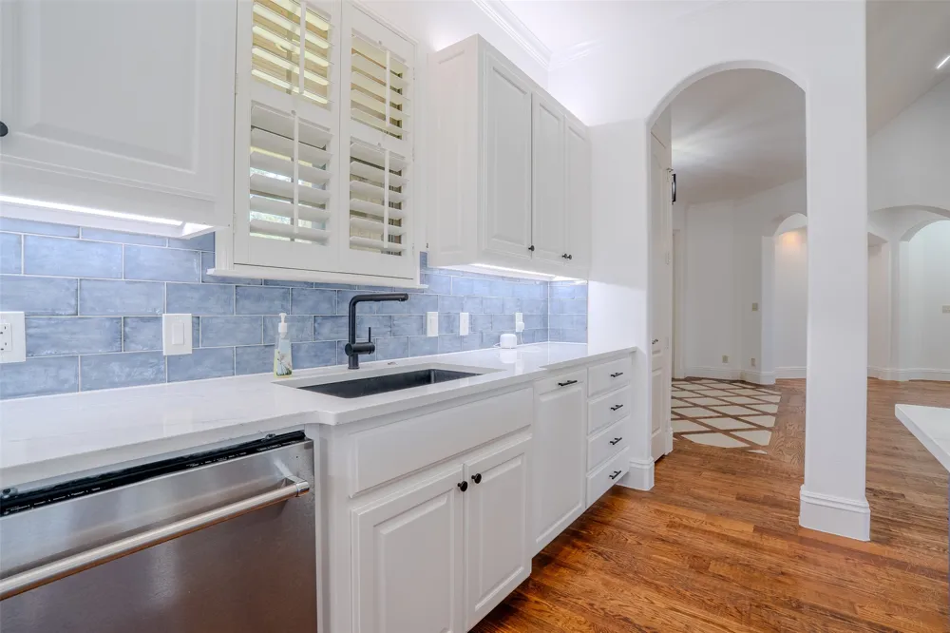
Inside, plantation shutters, fresh interior paint completed in July 2026, and thoughtfully upgraded living spaces create a warm, inviting atmosphere. The recently remodeled kitchen is designed for everyday living and entertaining, featuring a premium Wolf stovetop and updated finishes. Surround sound in the living room and game room adds to the entertainment appeal, while smart-home conveniences include remote-controlled lighting, door locks, central vac system, Google floodlights, and exterior cameras.
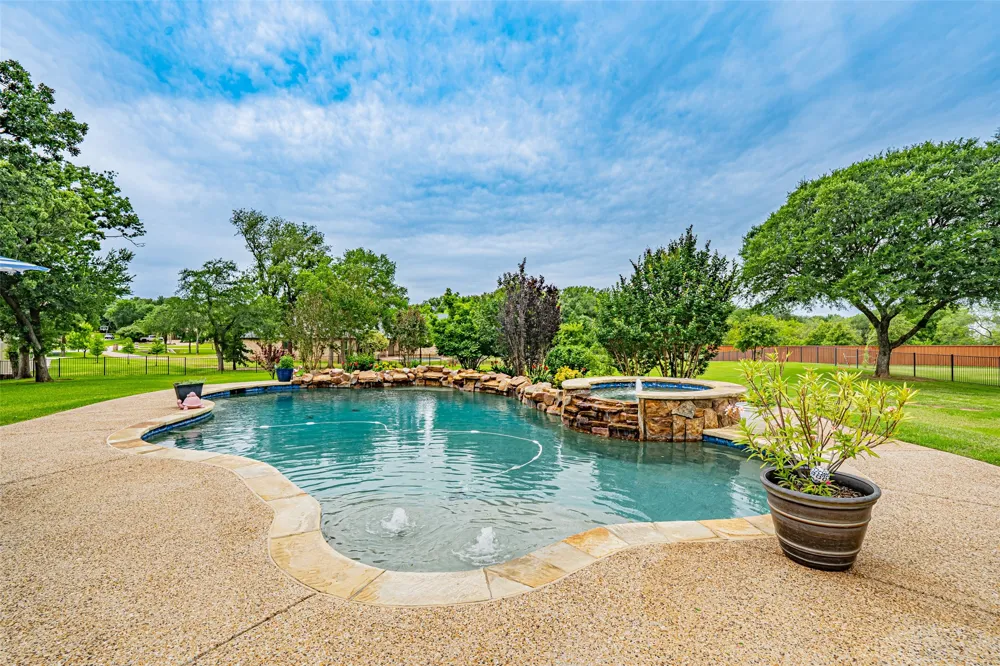
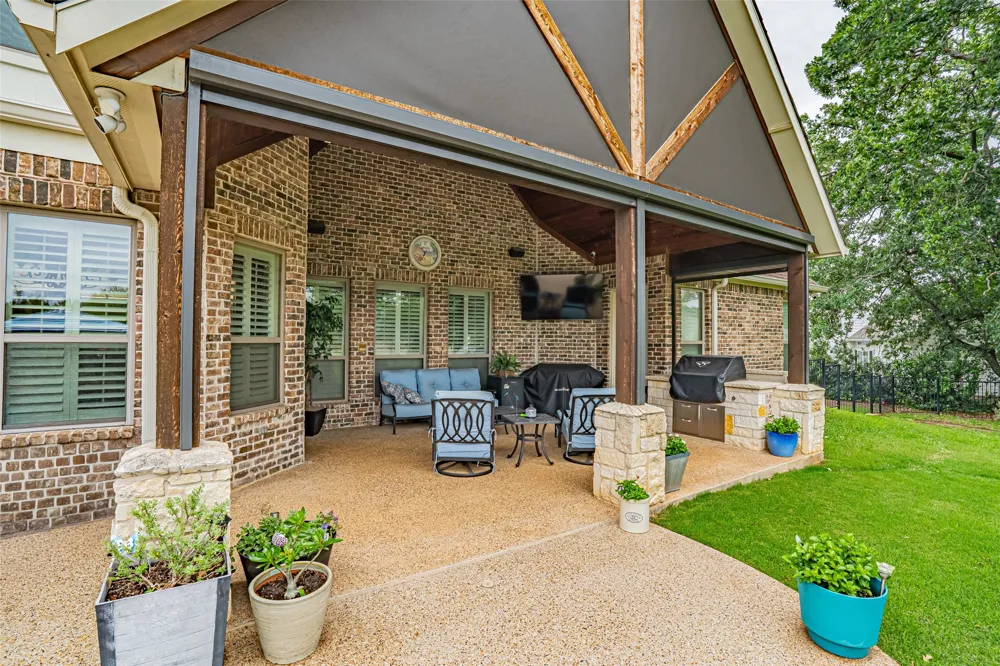
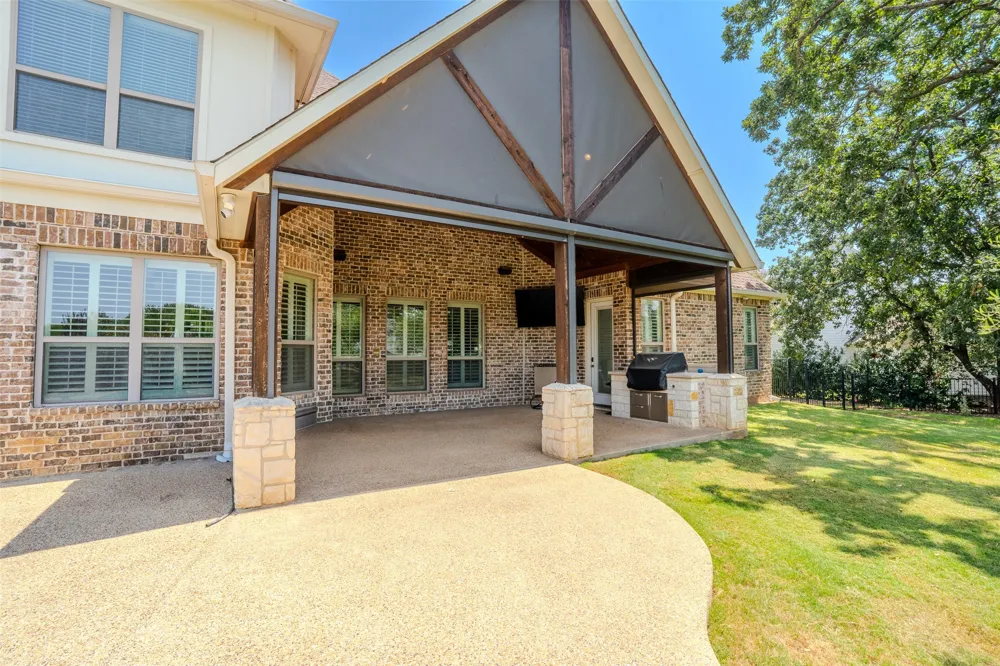
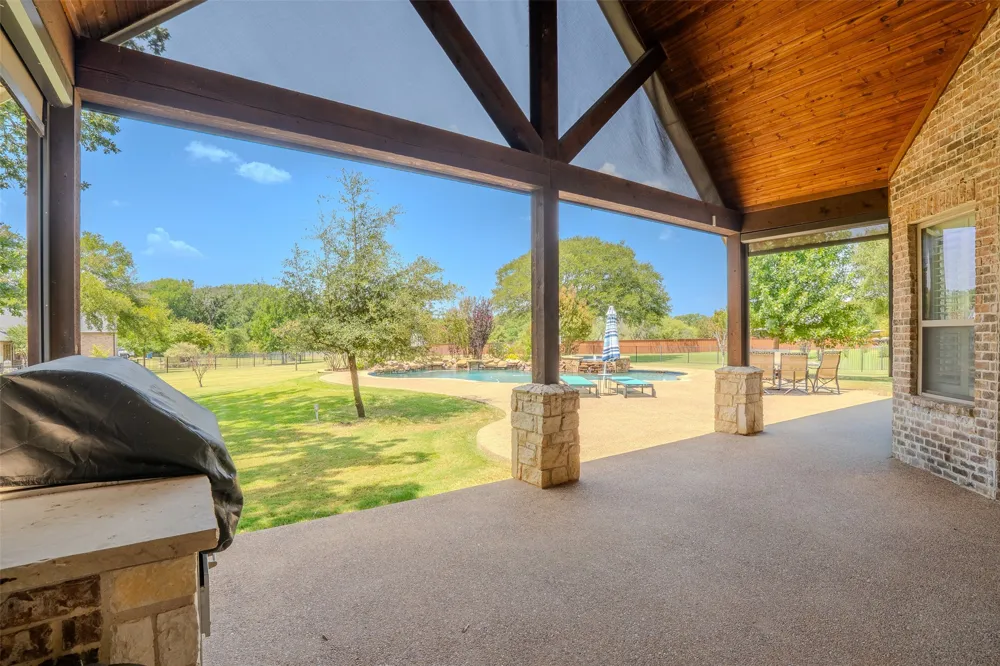
Step outside to a backyard retreat featuring a saltwater pool with remote controls, five built-in umbrella holes, flower bed walls, and a covered porch with remote-controlled screens and outdoor speakers. The outdoor cooking area includes a Twin Eagles grill, ideal for entertaining year-round. Additional exterior conveniences include electricity near the trees and flower beds, a concrete firewood pad, storage shed on a concrete foundation, and doggy door.
The expansive yard is fully sodded and equipped with a full-yard sprinkler system, French drain, LeafGuard gutters, and an aerobic septic system that recycles water for landscape irrigation. Whirlybird attic vents and water heaters installed in 2022 add efficiency and functionality.
Additional features include a Tesla charger, maintained landscaping, and numerous thoughtful improvements throughout. With generous indoor and outdoor living spaces, extensive technology upgrades, a resort-style pool, and a private acre of land, this exceptional Argyle property delivers the space, comfort, and amenities today’s buyers are looking for.
Property Details
- Interior
- Built In Features, Chandelier, Decorative Designer Lighting Fixtures, Double Vanity, Eat In Kitchen, High Speed Internet, Kitche
- Fireplaces
- 1
- Cooling
- 1
- Heating
- Central
- Cooling Features
- Attic Fan, Central Air
- Bedrooms
- 5
- Bathrooms
- 5.0
- Full Baths
- 5
- Pool Description
- Pool
- Pool Features
- Pool
- Acres
- 0.0
- Square Feet
- 4018.0
- Lot Size (sqft)
- 1.026
- Parking Features
- Additional Parking, Concrete
- Parking
- 1
- Parking Spaces
- 3
- Parking Type
- Garage
- Parking Garage Spaces
- 3.0
- Parking Carport Spaces
- 0.0
- Property Type
- Purchase
- Style
- Detached
- Property Subtype Additional
- Single Family Residence
- Year Built
- 2010
- Foundation
- Slab
- Sewer Information
- Aerobic Septic, Public Sewer
- Utility Source
- Public
- Utility Features
- Sewer Available, Septic Available, Water Available, Cable Available
- Appliances
- Some Gas Appliances, Built In Gas Range, Dishwasher, Electric Oven, Disposal, Gas Water Heater, Microwave, Plumbed For Gas, Rang
- Subdivision
- Normandy Place
- School District
- Argyle ISD
- Elementary School
- Hilltop
- Middle School
- Argyle
- High School
- Argyle
- County
- Denton
- Region
- Argyle
- Days on Market (Cumulative)
- 35
- Taxes Annual
- $15,106
- HOA
- 1
- HOA Fees
- 600.0
Location
Legal
© 2023 North Texas Real Estate Information Systems, Inc. All rights reserved. Disclaimer: All information deemed reliable but not guaranteed and should be independently verified. All properties are subject to prior sale, change or withdrawal. Neither listing broker(s) nor David Bush Realtors shall be responsible for any typographical errors, misinformation, or misprints and shall be held totally harmless. The database information herein is provided from and copyrighted by the North Texas Real Estate Information Systems, Inc. NTREIS data may not be reproduced or redistributed and is only for people viewing this site. All information provided is deemed reliable but is not guaranteed and should be independently verified. The advertisements herein are merely indications to bid and are not offers to sell which may be accepted. All properties are subject to prior sale or withdrawal. All rights are reserved by copyright
Provided By
Listed by Kathy Gonzales (#0664659)
Listing Office: Brazos Realty Partners (#BRP00GB)