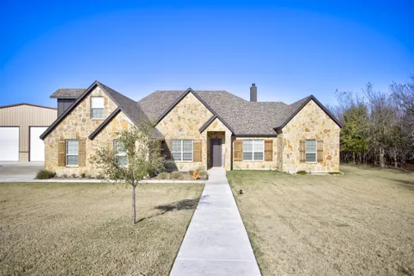
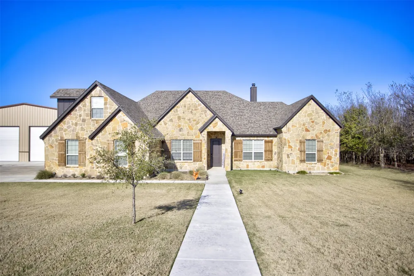
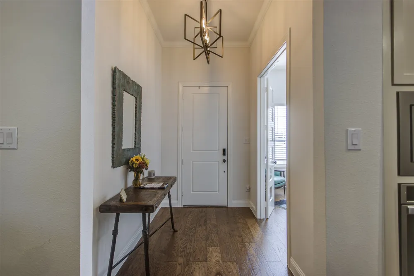
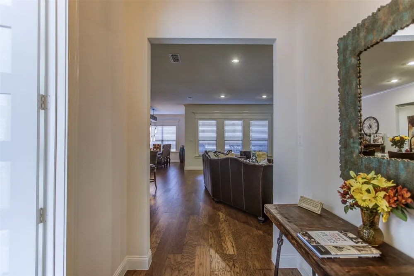
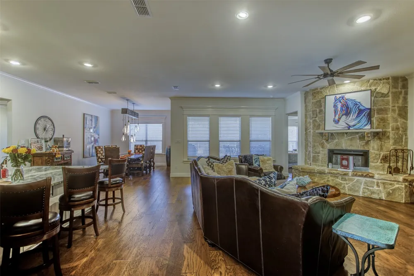
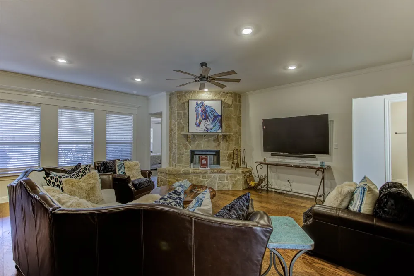
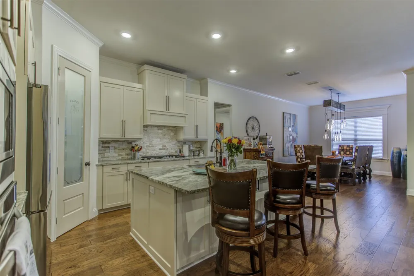
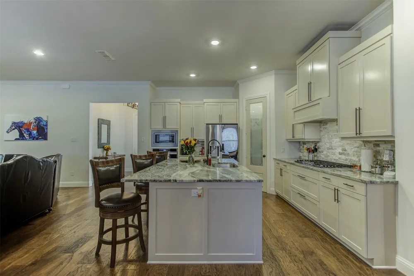
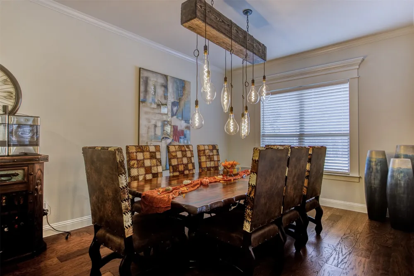
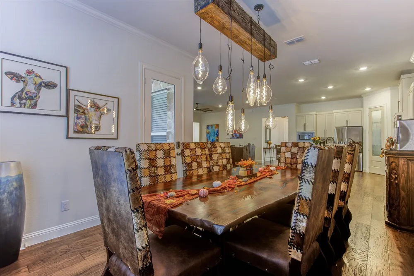
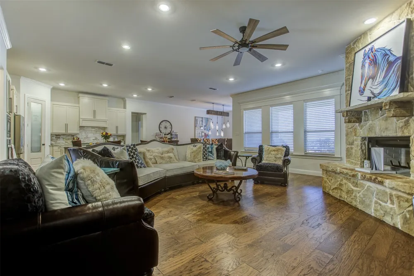
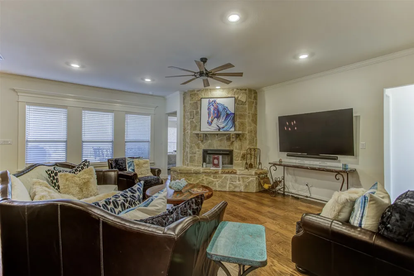
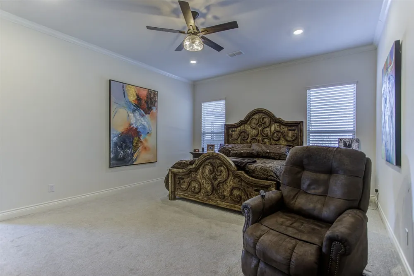
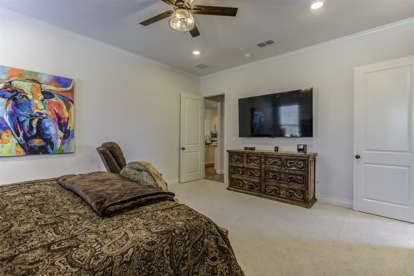
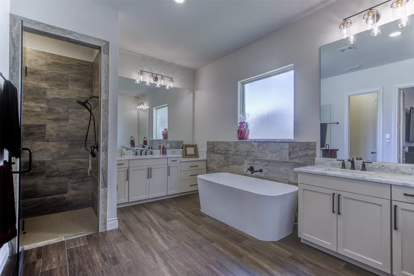
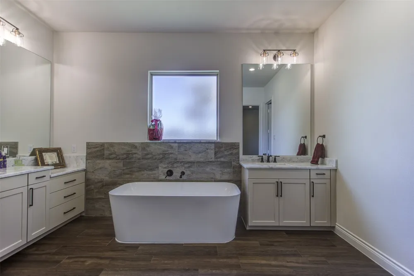
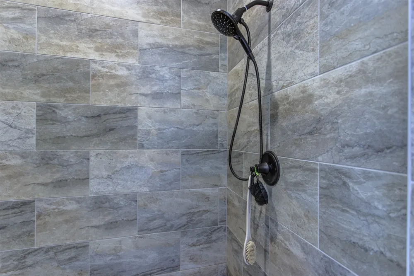
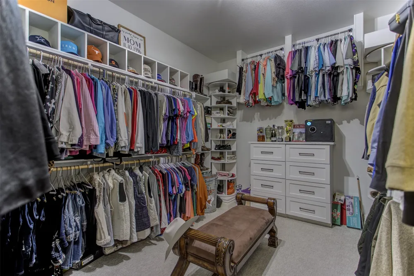
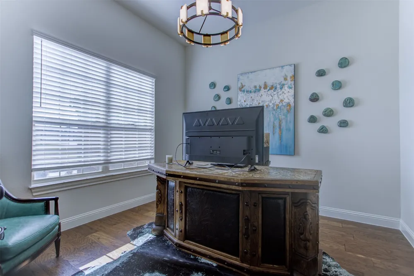
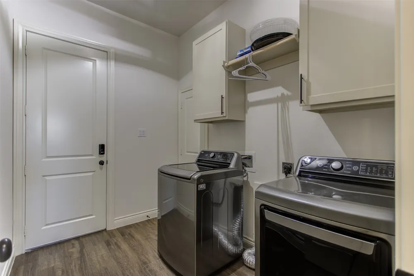
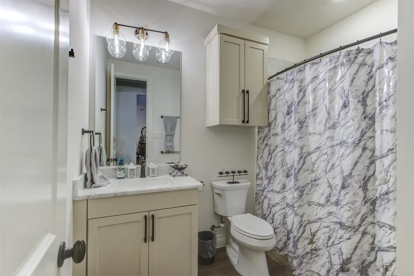
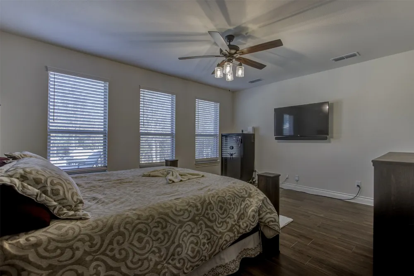
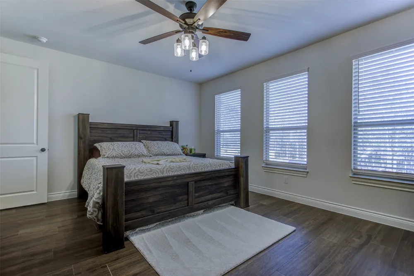
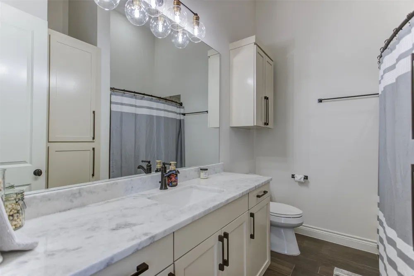
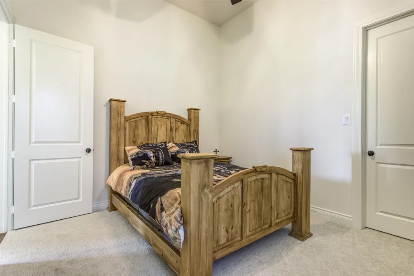
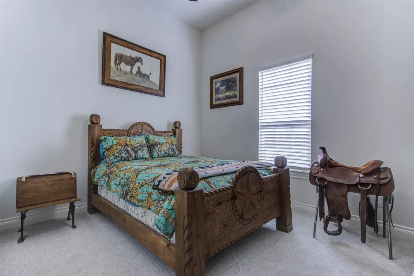
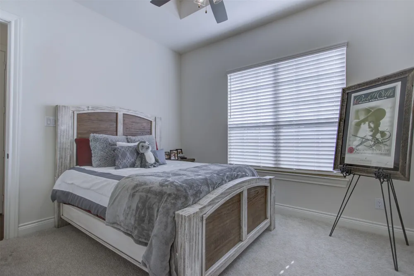
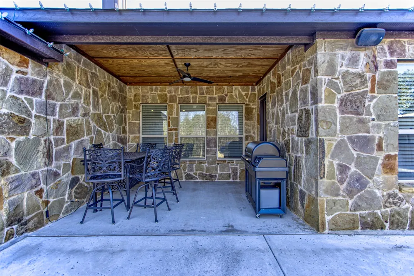
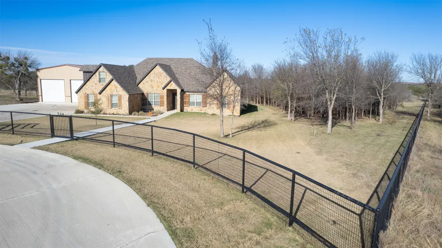
Beautiful home ready for its next chapter! Located in Aledo ISD, this home shares a back fenceline with the Moncrief Ranch where you can watch the wildlife roam from the comfort of your patio! Country life with city amenities nearby - the home is very peaceful sitting at the back of a cul-de-sac. This 5-bedroom, 3-bathroom home also has a climate controlled, upstairs bonus room with attic entry that could be used for a playroom, craft room or even just storage. The master bedroom has ample space while the master bathroom features a garden tub, separate shower & separate vanities. The master closet also has a custom, rotating shoe rack & several built-ins, including a chest & additional custom storage.
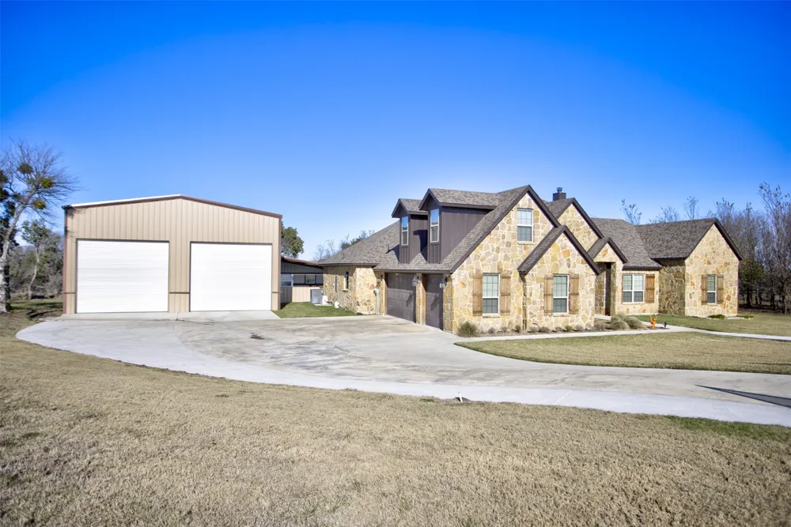
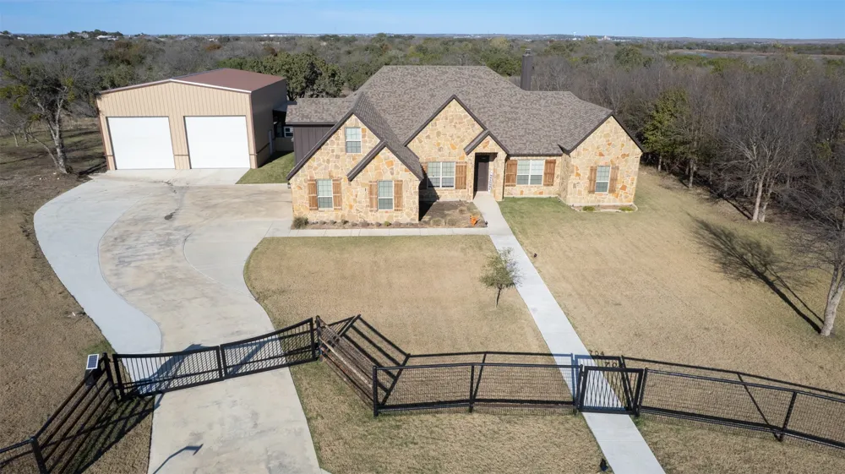
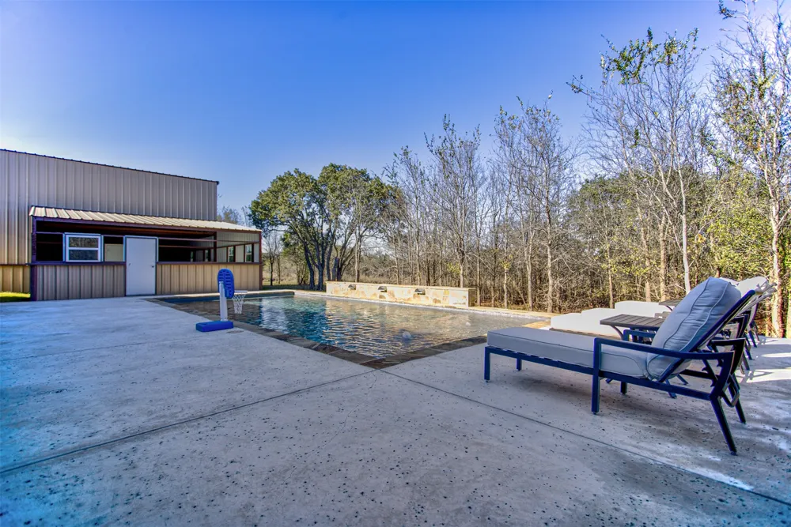
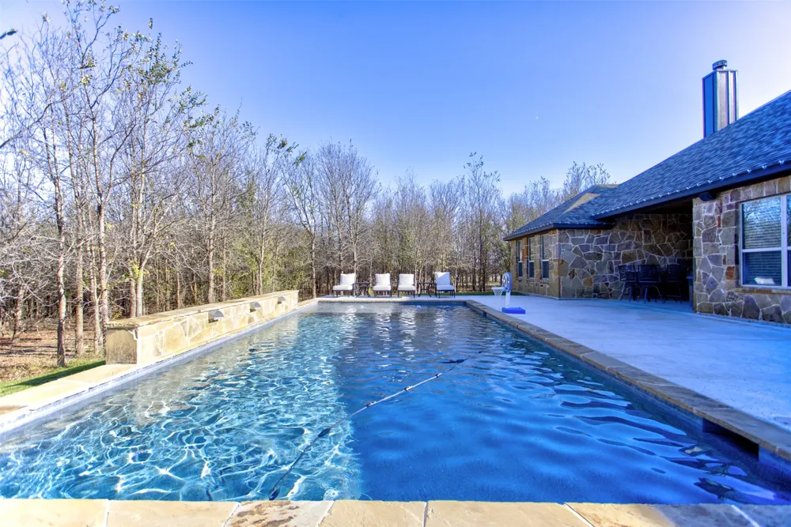
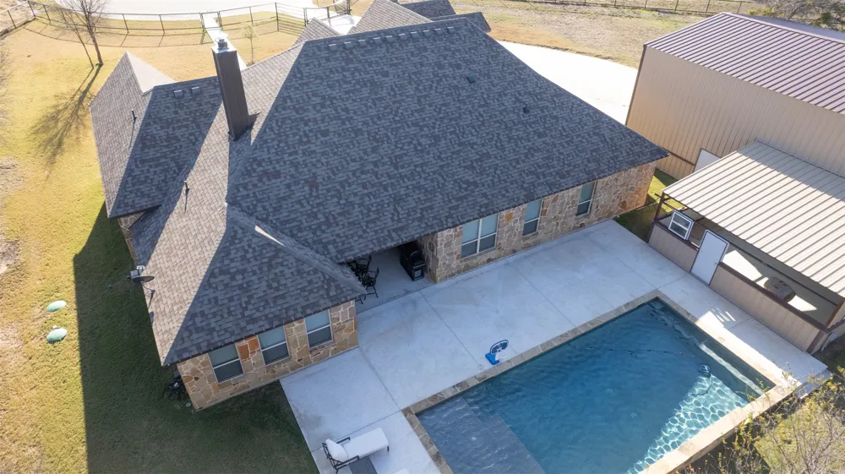
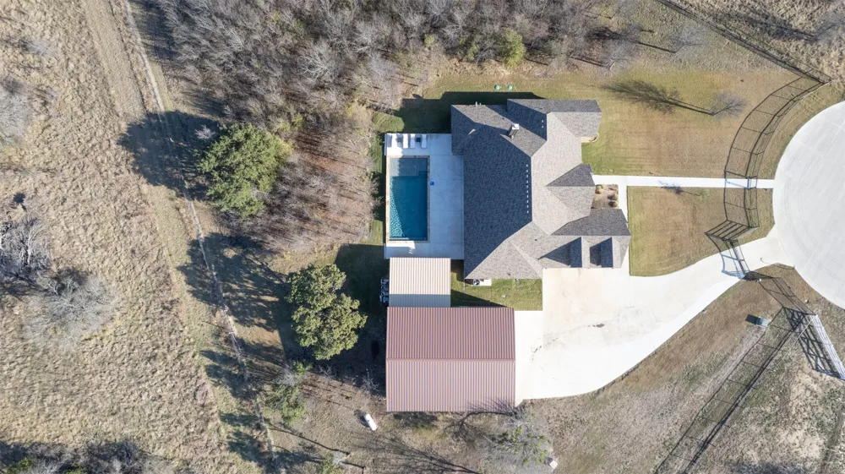
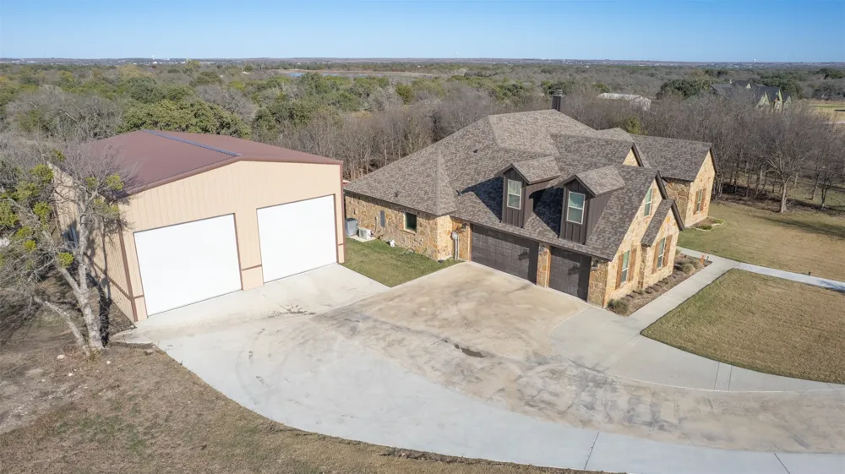
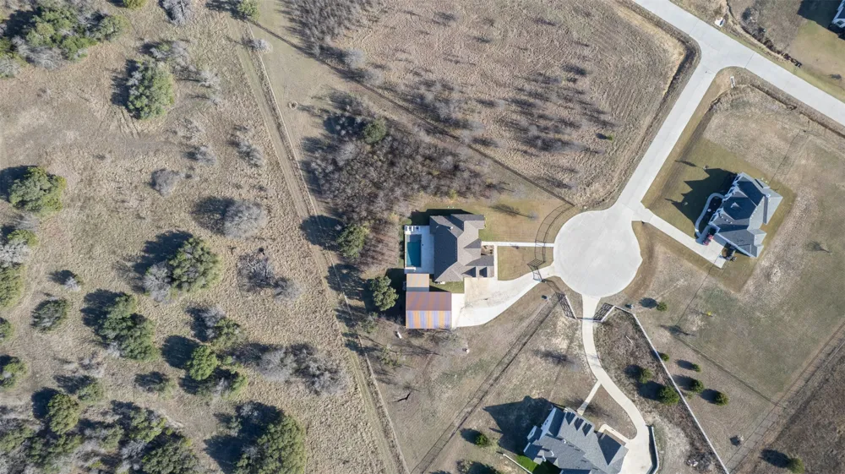
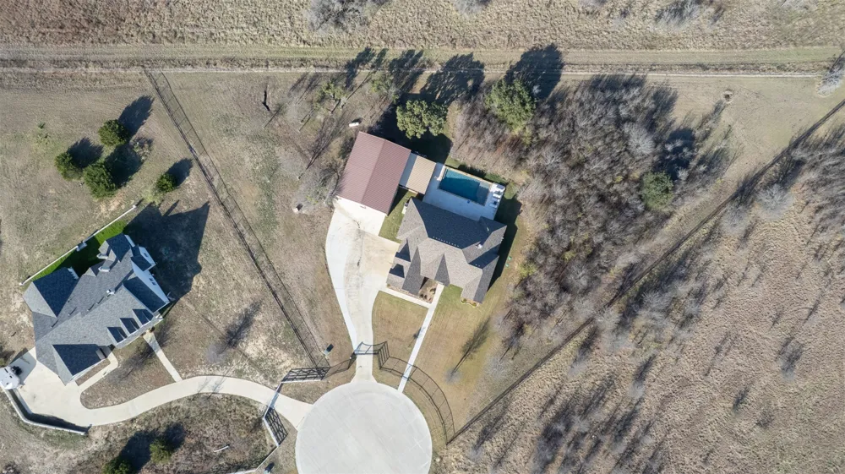
Moving outside, the resort-style play pool was completed in Summer 2024, along with the start of the massive 40x50 oversized shop. The rectangular pool features a large tanning ledge, dual bubblers, and a water wall—all managed via iAquaLink for easy smartphone control.
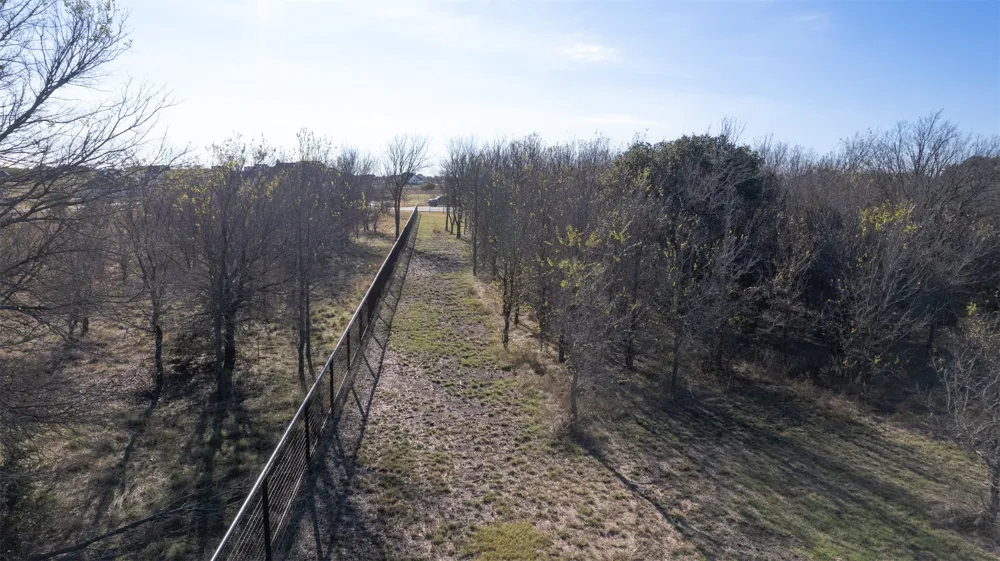
The expansive lot offers the perfect blend of utility and nature. It is fully secured with pipe fencing, horse wire, and an electric gate. While the front yard is nicely manicured, the backyard remains heavily wooded for ultimate privacy, with cleared property lines for easy maintenance.
While you'll enjoy total privacy, you are also only 20 minutes from the shopping and dining of Fort Worth, Weatherford, and Granbury. Come check this one out!
Property Details
- Interior
- Built In Features, Double Vanity, Eat In Kitchen, Granite Counters, High Speed Internet, Kitchen Island, Open Floorplan, Pantry,
- Fireplaces
- 1
- Cooling
- 1
- Heating
- Central, Electric, Fireplaces
- Cooling Features
- Attic Fan, Central Air, Ceiling Fans, Electric
- Bedrooms
- 5
- Bathrooms
- 3.0
- Full Baths
- 3
- Lot Features
- Acreage, Back Yard, Cul De Sac, Hardwood Trees, Lawn, Many Trees, Subdivision, Sprinkler System
- Lot Description
- Acreage, Back Yard, Cul De Sac, Hardwood Trees, Lawn, Many Trees, Subdivision, Sprinkler System
- Pool
- 1
- Pool Description
- Fenced, In Ground, Outdoor Pool, Other, Pool, Private, Pool Sweep, Water Feature
- Pool Features
- Fenced, In Ground, Outdoor Pool, Other, Pool, Private, Pool Sweep, Water Feature
- Acres
- 0.0
- Square Feet
- 3604.0
- Lot Size (sqft)
- 2.02
- Parking Features
- Additional Parking, Concrete, Garage, Garage Door Opener, Oversized, Garage Faces Side, Boat, Rv Access Parking
- Parking
- 1
- Parking Type
- Garage
- Parking Garage Spaces
- 3.0
- Parking Carport Spaces
- 0.0
- Property Type
- Purchase
- Style
- Traditional, Detached
- Property Subtype Additional
- Single Family Residence
- Year Built
- 2022
- Foundation
- Slab
- Roof
- Composition
- Sewer Information
- Aerobic Septic
- Utility Source
- Well
- Utility Features
- Electricity Connected, None, Septic Available, Underground Utilities, Water Available
- Appliances
- Built In Gas Range, Electric Oven, Gas Range, Microwave
- Subdivision
- Maravilla Phase 4
- Community Features
- Community Mailbox
- School District
- Aledo ISD
- Elementary School
- Stuard
- Middle School
- Aledo,Mcanally
- High School
- Aledo
- County
- Parker
- Region
- Aledo
- Days on Market (Cumulative)
- 181
- HOA
- 1
- HOA Fees
- 120.0
Location
Legal
© 2023 North Texas Real Estate Information Systems, Inc. All rights reserved. Disclaimer: All information deemed reliable but not guaranteed and should be independently verified. All properties are subject to prior sale, change or withdrawal. Neither listing broker(s) nor David Bush Realtors shall be responsible for any typographical errors, misinformation, or misprints and shall be held totally harmless. The database information herein is provided from and copyrighted by the North Texas Real Estate Information Systems, Inc. NTREIS data may not be reproduced or redistributed and is only for people viewing this site. All information provided is deemed reliable but is not guaranteed and should be independently verified. The advertisements herein are merely indications to bid and are not offers to sell which may be accepted. All properties are subject to prior sale or withdrawal. All rights are reserved by copyright
Provided By
Listed by Deana Williams (#0548721)
Listing Office: Railhead Realty, LLC (#RRRE01WF)