(214) 327-2200 team@davidbushrealtors.com David Bush Realtors®
Traffic Dashboard
Home
  • Home
  • About
    • Our Agents
    • Testimonials
  • Properties
    • Property Search
    • Featured Properties
    • Home Valuation
    • Closed Listings
    • Regional Map Tool
    • Mortgage Calculator
  • Selling
  • Buying
  • Communities
    • Dallas
    • Rockwall
    • Richardson
    • Garland
    • Heath
  • Contact
Traffic Dashboard
  • David Bush Realtors(214) 327-2200
    team@davidbushrealtors.com
    Copy Email
  • David Bush Realtors
    6500 E Mockingbird Lane, Suite 100
    Dallas, TX 75214
    (214) 327-2200
    team@davidbushrealtors.com

Company

  • Home
  • About
  • Testimonials
  • Contact

Local Guide

  • Search by City
  • Search by Subdivision
  • Search by Zip
  • Search by Area

Services

  • Buying
  • Selling
  • Home Valuation
  • Mortgage Calculator

Explore

  • Property Search
  • Featured Properties
  • Communities
David Bush Realtors - Footer Logo

Texas Real Estate Commission Consumer Protection Notice

Texas Real Estate Commission Information About Brokerage Services

  • Texas Real Estate Commission Consumer Protection Notice
  • Privacy
  • Terms
  • DMCA
  • Accessibility
  • Fair Housing
©2026 David Bush Realtors®. All rights reserved.
Website built by CloseHack
North Texas Real Estate Information Systems

© 2023 North Texas Real Estate Information Systems, Inc. All rights reserved. Disclaimer: All information deemed reliable but not guaranteed and should be independently verified. All properties are subject to prior sale, change or withdrawal. Neither listing broker(s) nor David Bush Realtors shall be responsible for any typographical errors, misinformation, misprints and shall be held totally harmless. The database information herein is provided from and copyrighted by the North Texas Real Estate Information Systems, Inc. NTREIS data may not be reproduced or redistributed and is only for people viewing this site. All information provided is deemed reliable but is not guaranteed and should be independently verified. The advertisements herein are merely indications to bid and are not offers to sell which may be accepted. All properties are subject to prior sale or withdrawal. All rights are reserved by copyright

Return
  • All Types
  • House+2 more
  • Price
  • Bed/Bath
  • Size
  • Dates
  • Filters
  • Amenities
  • Save
  • Share
Listings
No results
Sort
Home / Eustace / 6949 Terry Trace
6949 Terry Trace Eustace, TX 75124 6949 Terry Trace Eustace, TX 75124 6949 Terry Trace Eustace, TX 75124 6949 Terry Trace Eustace, TX 75124 6949 Terry Trace Eustace, TX 75124 6949 Terry Trace Eustace, TX 75124 6949 Terry Trace Eustace, TX 75124 6949 Terry Trace Eustace, TX 75124 6949 Terry Trace Eustace, TX 75124 6949 Terry Trace Eustace, TX 75124 6949 Terry Trace Eustace, TX 75124 6949 Terry Trace Eustace, TX 75124 6949 Terry Trace Eustace, TX 75124 6949 Terry Trace Eustace, TX 75124 6949 Terry Trace Eustace, TX 75124 6949 Terry Trace Eustace, TX 75124 6949 Terry Trace Eustace, TX 75124 6949 Terry Trace Eustace, TX 75124 6949 Terry Trace Eustace, TX 75124 6949 Terry Trace Eustace, TX 75124 6949 Terry Trace Eustace, TX 75124 6949 Terry Trace Eustace, TX 75124 6949 Terry Trace Eustace, TX 75124 6949 Terry Trace Eustace, TX 75124 6949 Terry Trace Eustace, TX 75124 6949 Terry Trace Eustace, TX 75124 6949 Terry Trace Eustace, TX 75124 6949 Terry Trace Eustace, TX 75124 6949 Terry Trace Eustace, TX 75124 6949 Terry Trace Eustace, TX 75124 6949 Terry Trace Eustace, TX 75124 6949 Terry Trace Eustace, TX 75124 6949 Terry Trace Eustace, TX 75124 6949 Terry Trace Eustace, TX 75124 6949 Terry Trace Eustace, TX 75124 View All Photos

$1,250,000

| Active

6949 Terry Trace

Eustace, TX 75124

2,220
Square Feet
4
Beds
3.5
Baths
95
Days on Market
21297806
MLS#
House
Structure
Residential
Zone
Contact

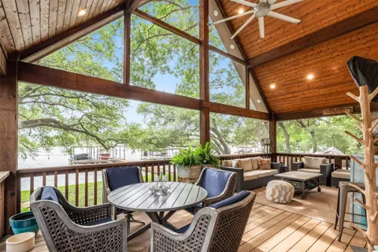
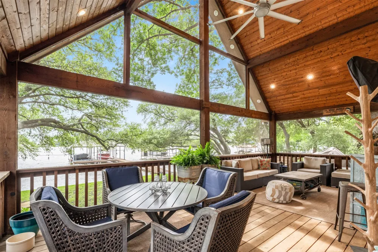
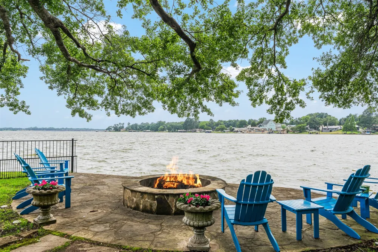
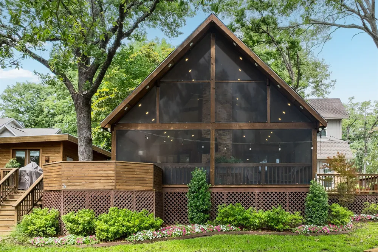
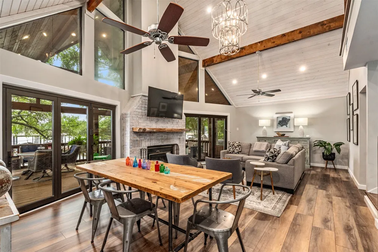
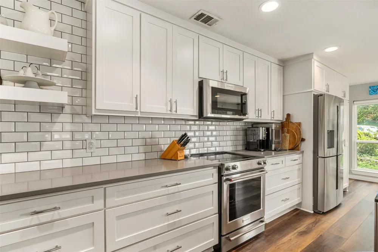
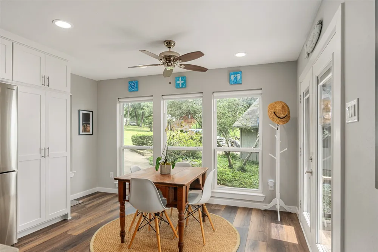
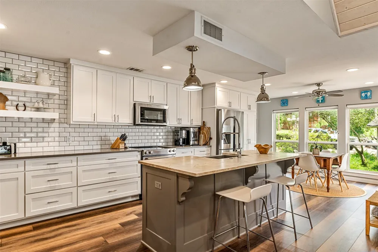
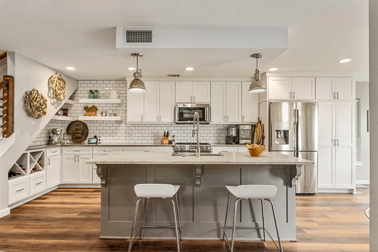
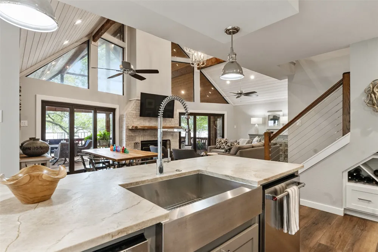
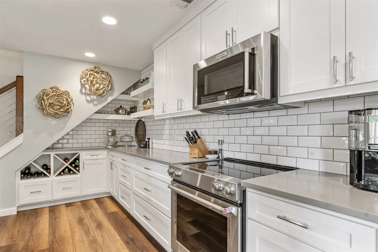
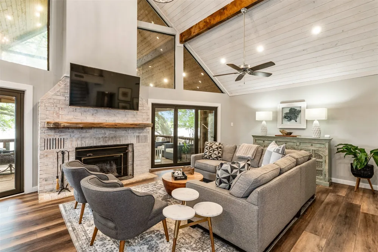
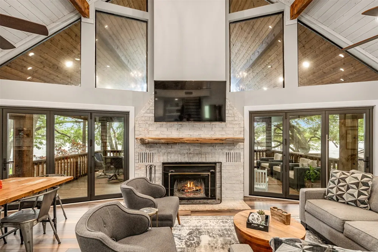
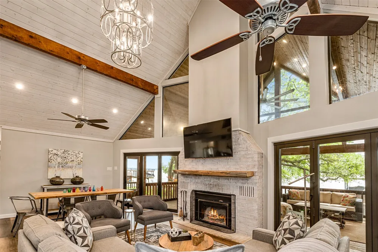
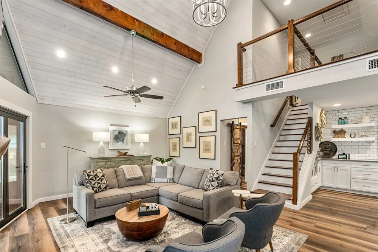
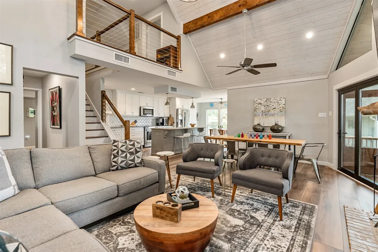
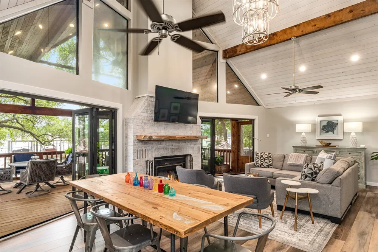
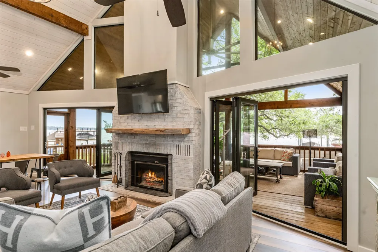
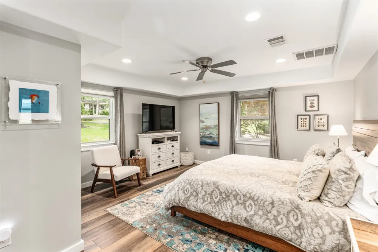
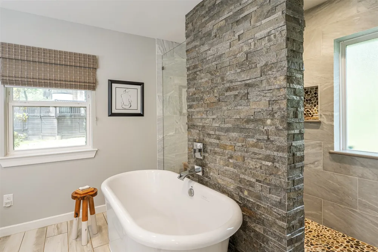
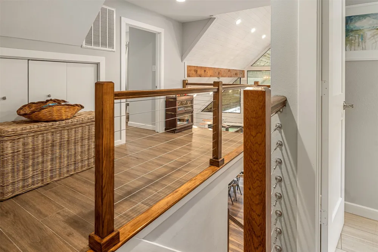
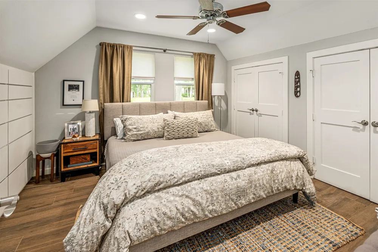
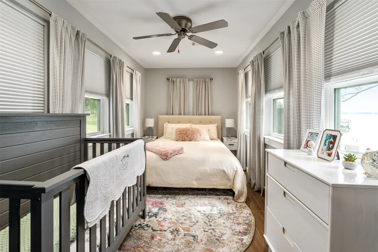
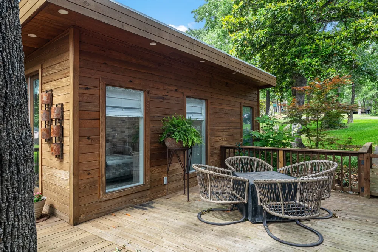
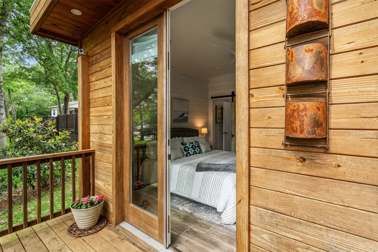
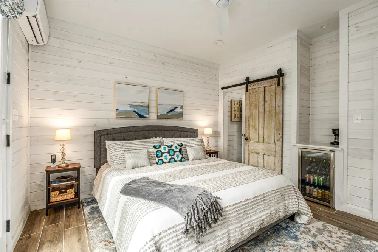
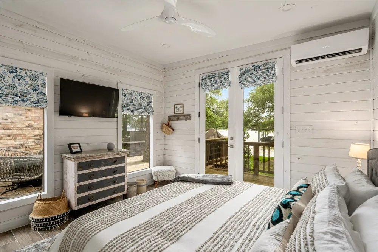
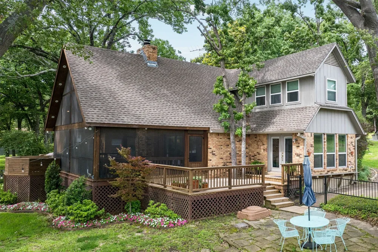
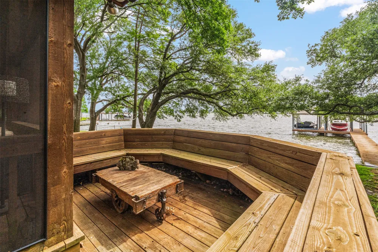
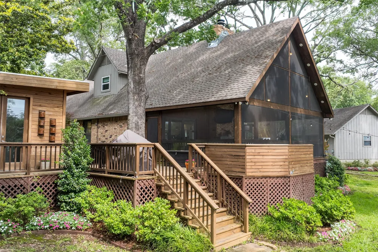
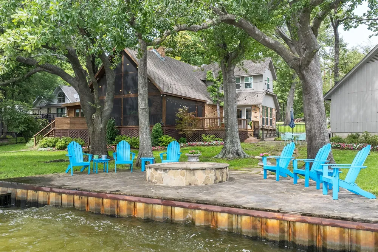
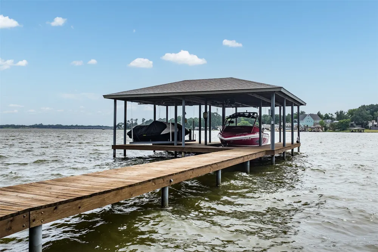
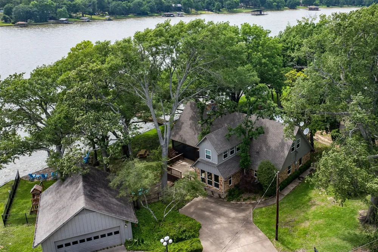
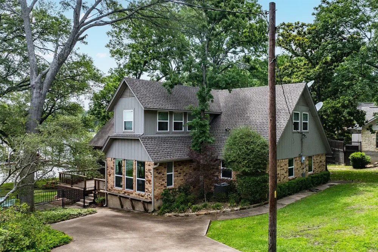
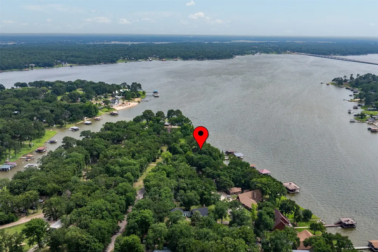
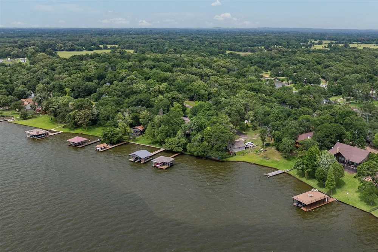
Discover the perfect lakefront getaway in this beautifully renovated home on the shores of Cedar Creek Lake. Nestled among mature trees with panoramic water views, this stunning retreat offers the best of indoor-outdoor living—and the chance to make a lifetime of unforgettable memories. Step inside to a fully updated interior where every detail has been thoughtfully designed. The open-concept main living area boasts vaulted ceilings and a wall of folding doors that open seamlessly to a spacious screened-in patio, bringing the outside in and offering breathtaking sunset views over the water. The heart of the home is a modern kitchen featuring a large center island—ideal for gathering with family and friends. A stylish powder bath and laundry room with convenient outdoor access make lake days effortless.The serene primary suite offers a spa-inspired bath with a soaking tub and a luxurious walk-around shower. Upstairs, two inviting guest bedrooms provide space for family and visitors. Separate from the main house, a private guest suite offers additional comfort with a full bedroom, walk-in shower, and peaceful privacy—perfect for hosting weekend guests or multi-generational stays. Outdoors, enjoy a covered dock ready for your boat and jet skis, shaded by towering trees and perfect for launching a day of lake adventure. The detached garage and generous parking space ensure there's room for everyone. Whether you're sipping coffee on the patio, watching the kids jump off the dock, or winding down with a glass of wine as the sun sets over the water, this lakefront haven is a place where memories are made. **This is more than a home—it's your lakeside sanctuary, just an hour from the city, and a world away from it all.**

Property Details
Interior
Decorative Designer Lighting Fixtures, Kitchen Island, Open Floorplan, Vaulted Ceilings, Walk In Closets, Wired For Sound
Fireplaces
1
Bedrooms
4
Bathrooms
3.5
Full Baths
3
Half Baths
1
Acres
0.0
Square Feet
2220.0
Lot Size (sqft)
0.39
Parking Features
Garage
Parking
1
Parking Type
Garage
Parking Garage Spaces
2.0
Parking Carport Spaces
0.0
Property Type
Purchase
Style
Detached
Property Subtype Additional
Single Family Residence
Year Built
1985
Sewer Information
Septic Tank
Utility Features
Septic Available
Appliances
Dishwasher, Disposal
Subdivision
none
School District
Eustace ISD
Elementary School
Eustace
Middle School
Eustace
High School
Eustace
County
Henderson
Region
Eustace
Days on Market (Cumulative)
95
MLS #
21297806
Location
Legal

© 2023 North Texas Real Estate Information Systems, Inc. All rights reserved. Disclaimer: All information deemed reliable but not guaranteed and should be independently verified. All properties are subject to prior sale, change or withdrawal. Neither listing broker(s) nor David Bush Realtors shall be responsible for any typographical errors, misinformation, or misprints and shall be held totally harmless. The database information herein is provided from and copyrighted by the North Texas Real Estate Information Systems, Inc. NTREIS data may not be reproduced or redistributed and is only for people viewing this site. All information provided is deemed reliable but is not guaranteed and should be independently verified. The advertisements herein are merely indications to bid and are not offers to sell which may be accepted. All properties are subject to prior sale or withdrawal. All rights are reserved by copyright

Provided By
Listed by Holly Davis (#0704209)
Listing Office: Allie Beth Allman & Assoc. (#ABAR01)


David Bush Realtors Have a question about this home?

Interested in Purchasing 6949 Terry Trace?

Get an estimate on monthly payments on this property.

$
years
Down Payment
$
%
Interest Rate
%
Tax Rate
%
$
$annually
$monthly
Estimated Monthly Payment
$0.00
Loan Amount
$0.00