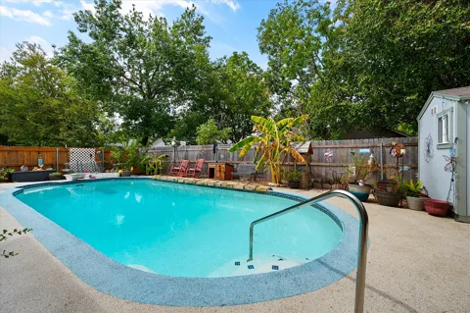
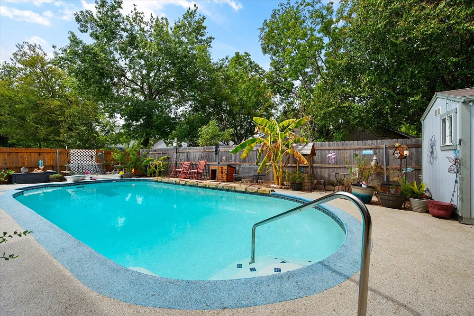
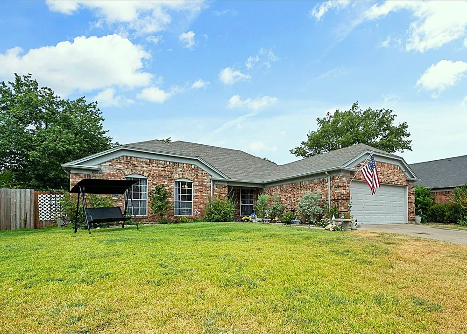
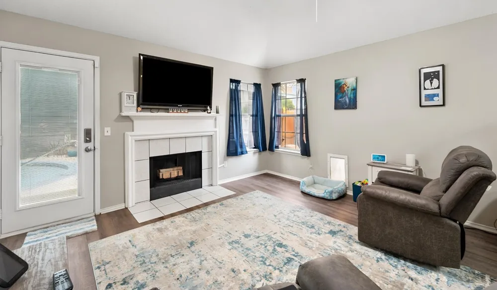
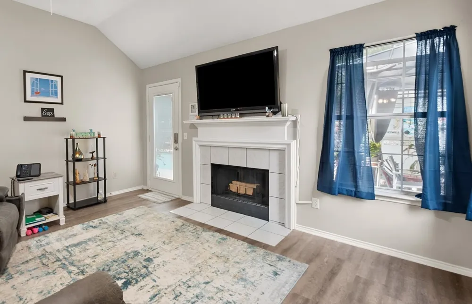
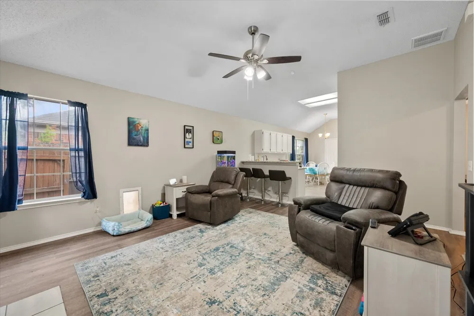
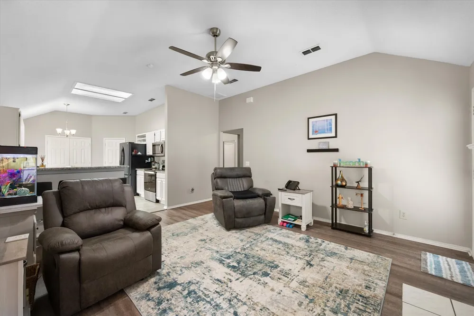
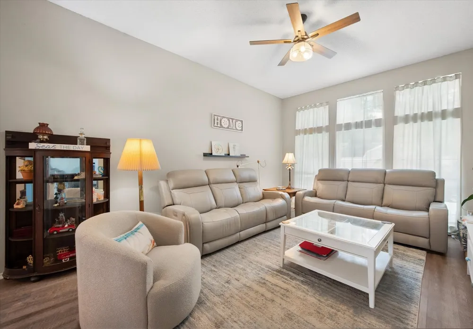
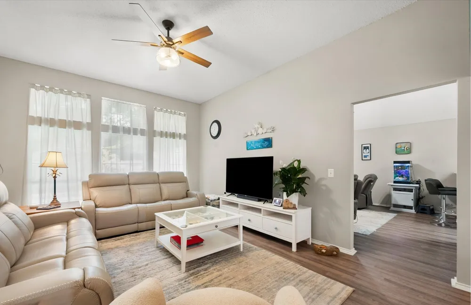
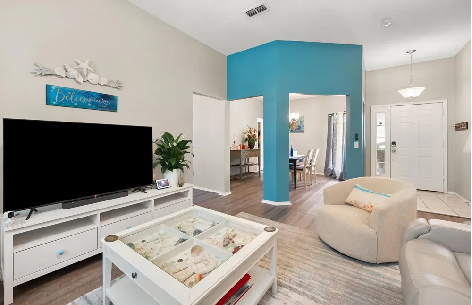
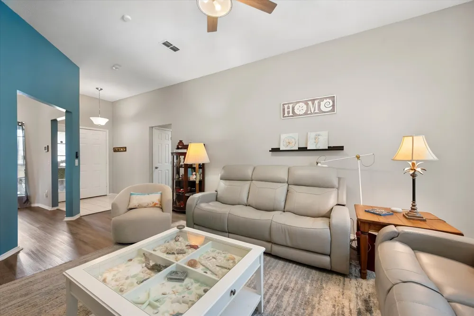
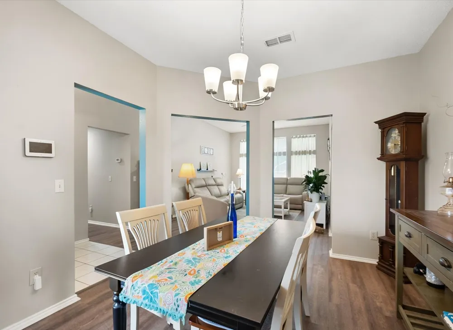
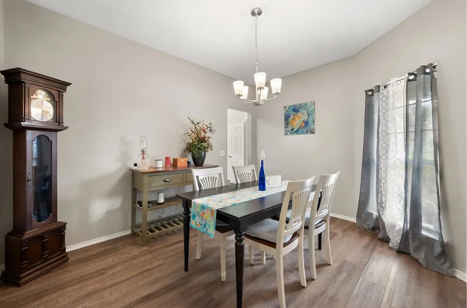
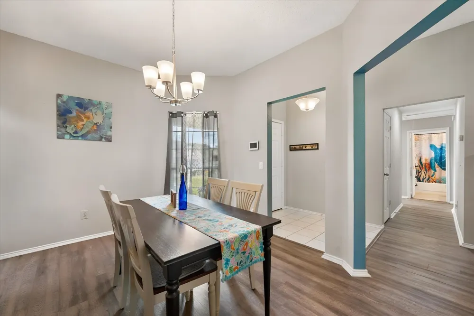
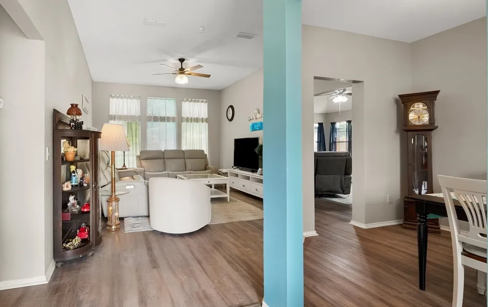
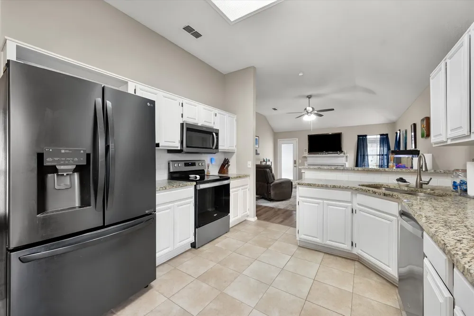
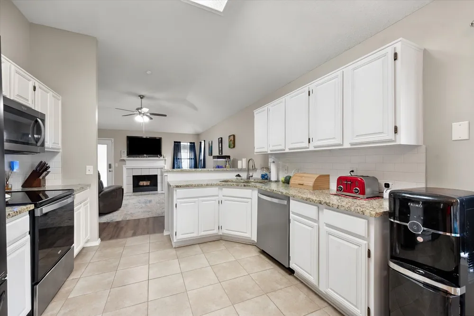
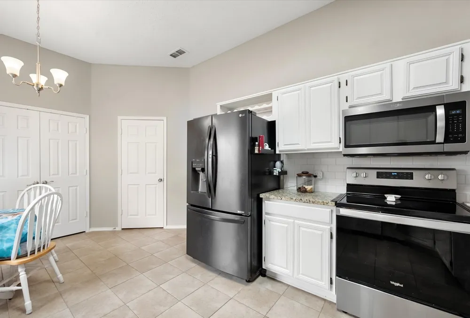
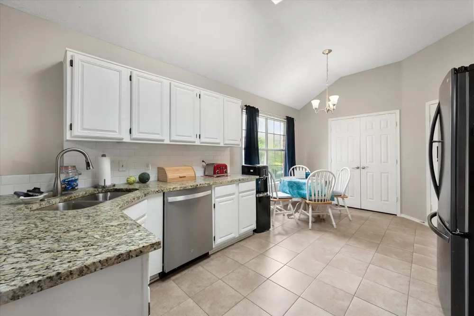
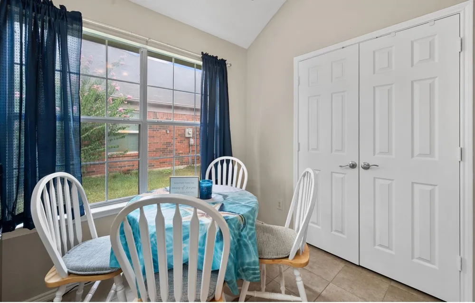
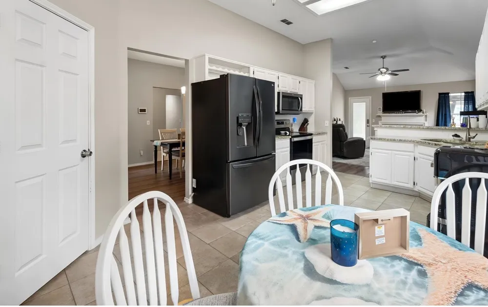
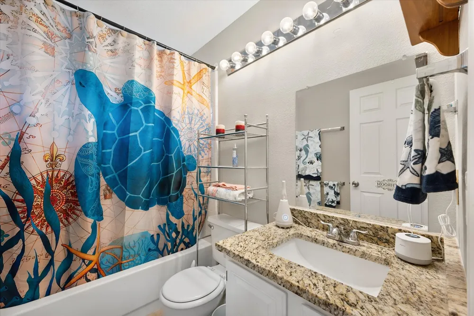
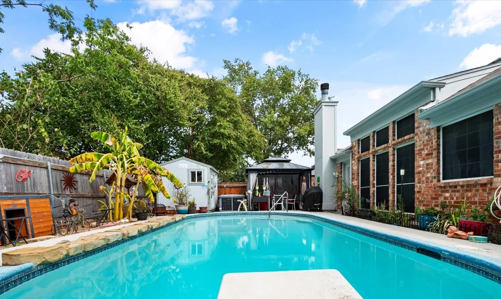
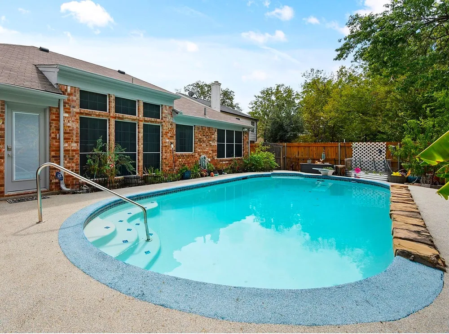
Beautiful and clean 3-2-2 home in Watauga with two comfortable living spaces and an exceptional backyard retreat, swimming pool, gazebo and storage building. The spacious living room features soaring windows that fill the home with natural light, while the separate den offers a wood burning fireplace and inviting space for relaxing or gathering. The kitchen has been nicely updated with granite countertops, a breakfast bar, and a large window in the secondary dining room for coffee time views. The adjacent full dining room area also features a nice front view window, creating a bright setting for everyday meals, family game night or entertaining.
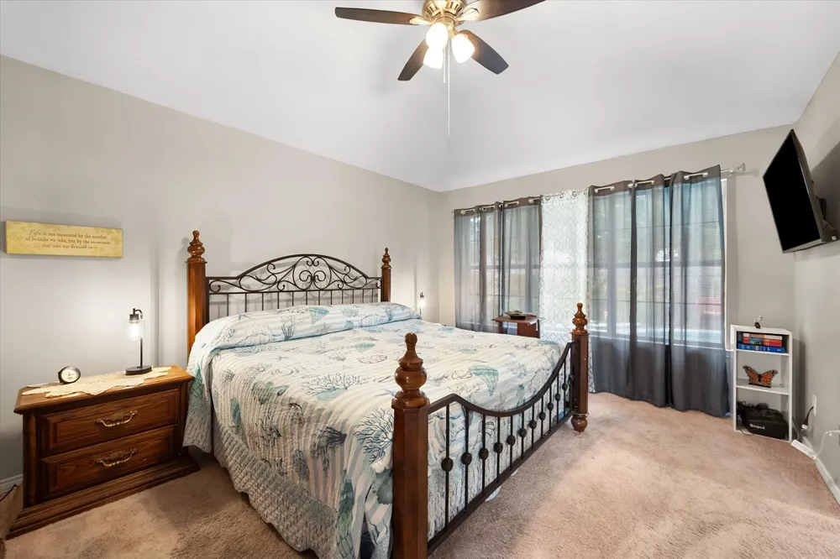
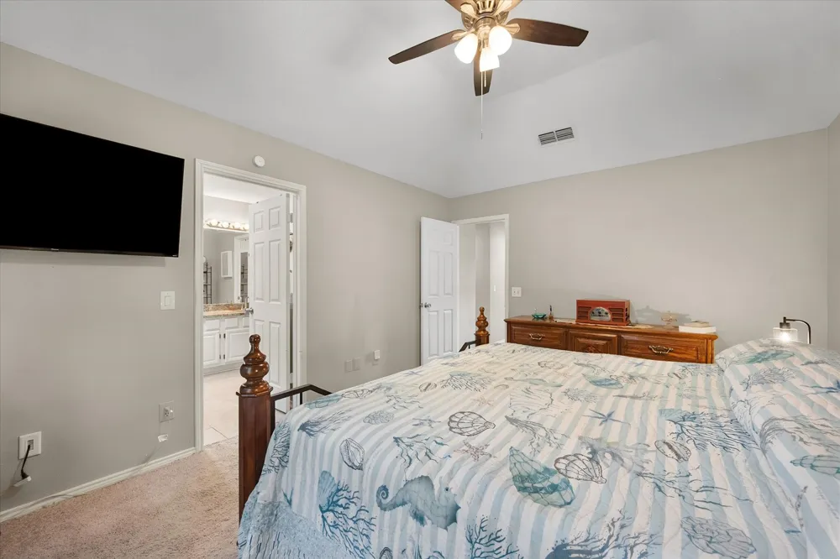
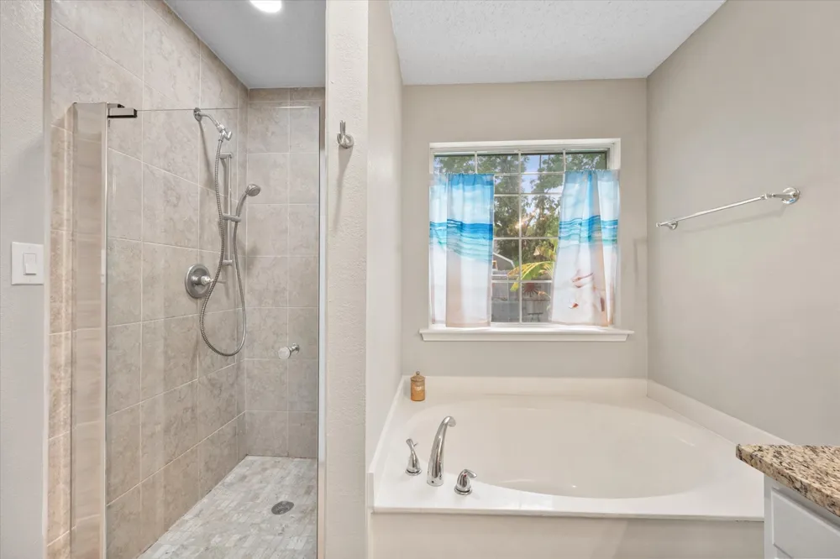
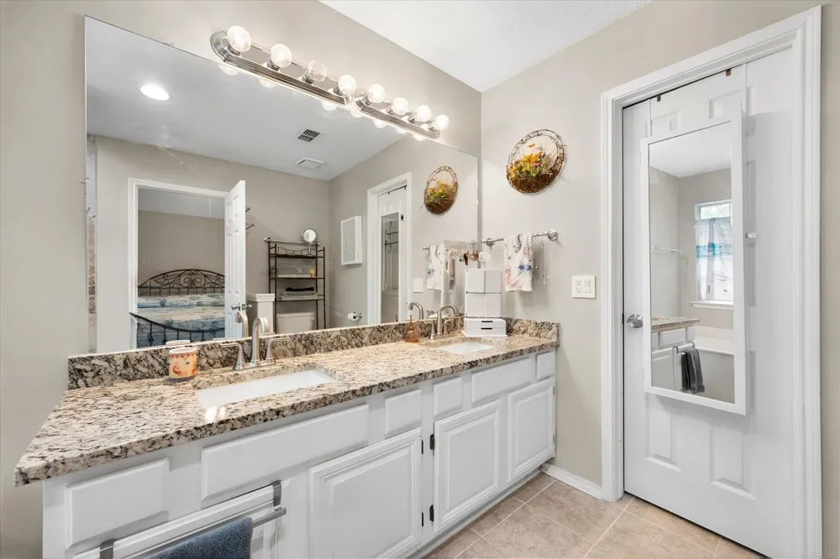
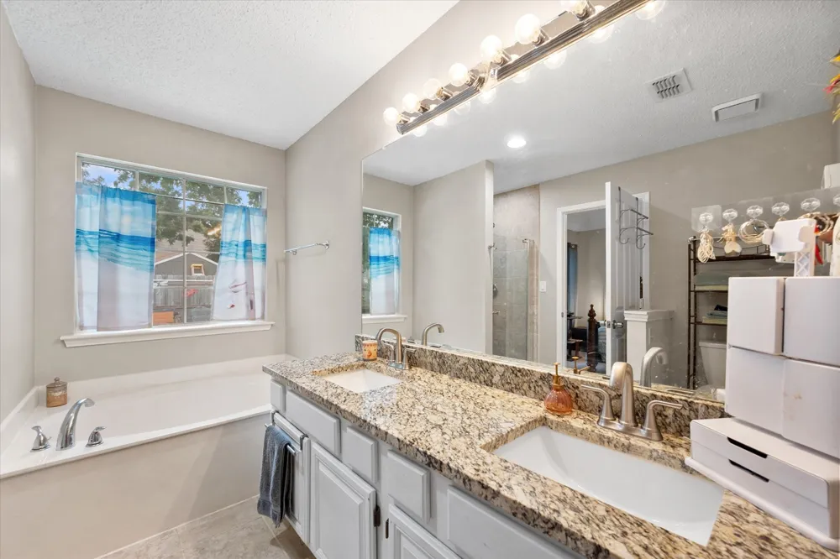
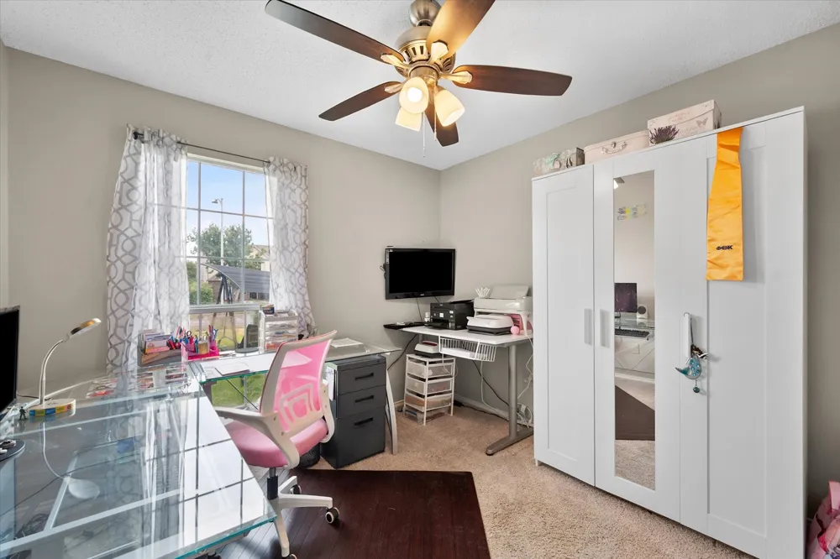
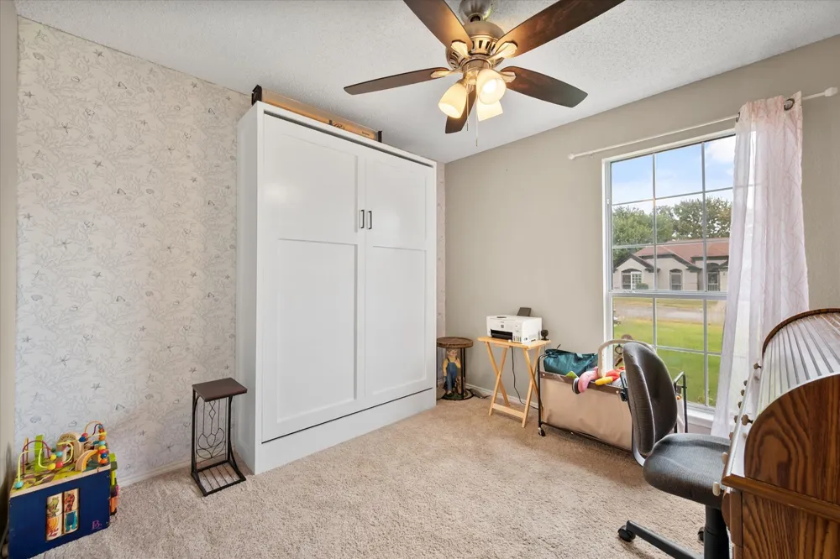
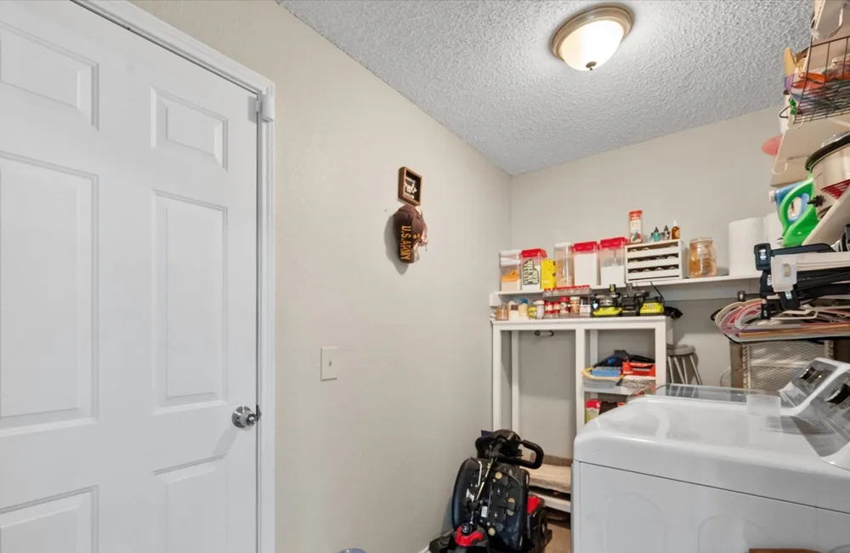
The primary suite is generously sized and includes a garden tub, separate shower, and large walk-in closet. One secondary bedroom is currently used as an office space, while another bedroom features a wall-mounted Murphy bed, offering flexibility for guests or work. A large utility room provides excellent storage with large shelves.
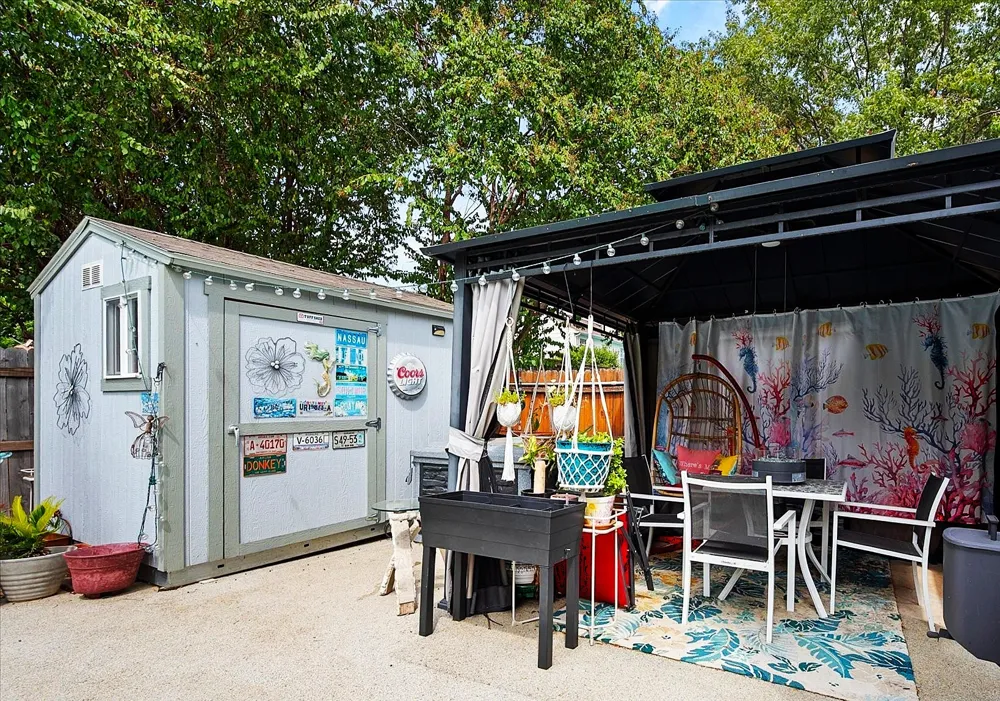
Step outside to enjoy a private backyard designed for entertaining and relaxation, complete with an in-ground pool featuring a soft pebble finish deck, a gazebo with hot tub, storage building, and attractive landscaping. The exterior of the home has been freshly painted, and the hot tub will remain with the property. A doggy door provides easy access for four-legged family members from the den area.
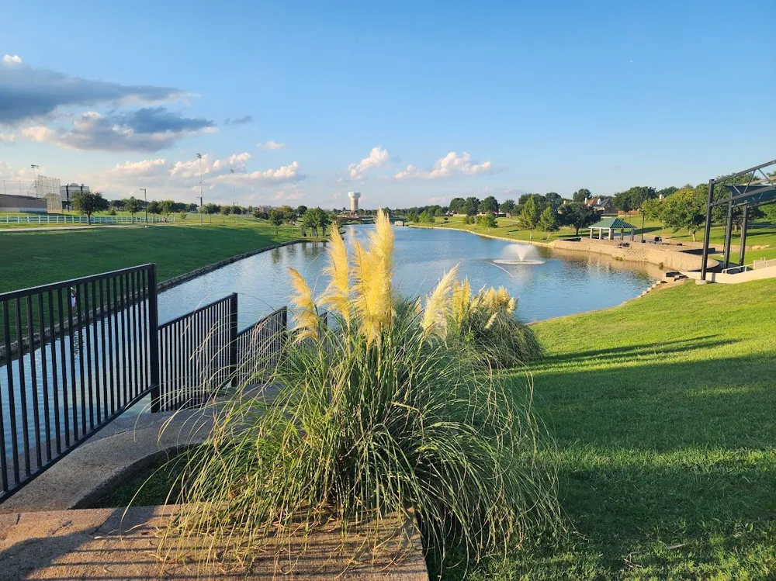
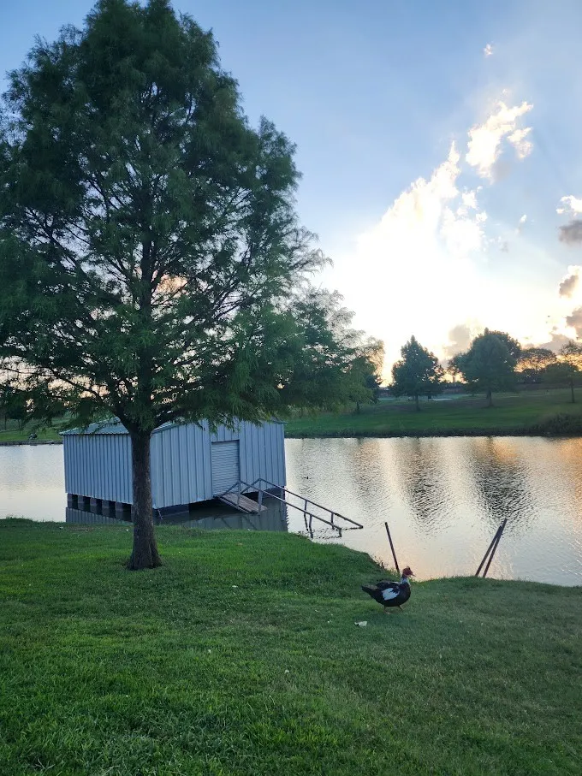
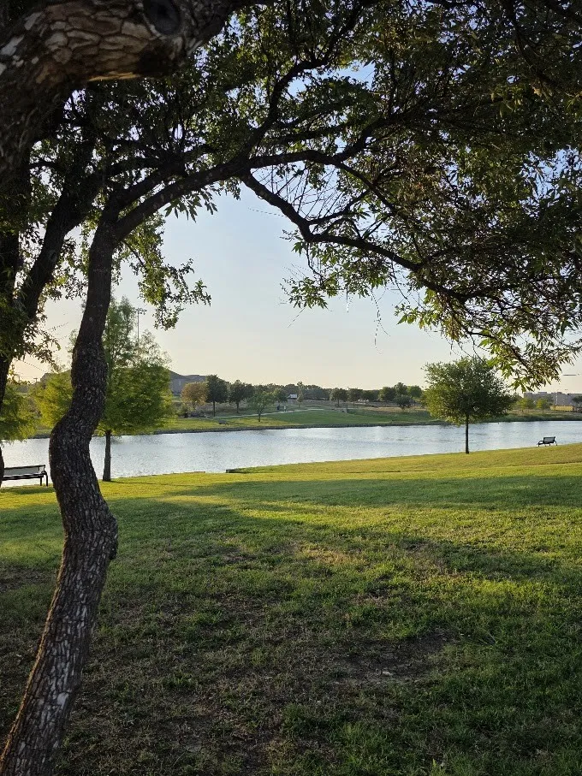
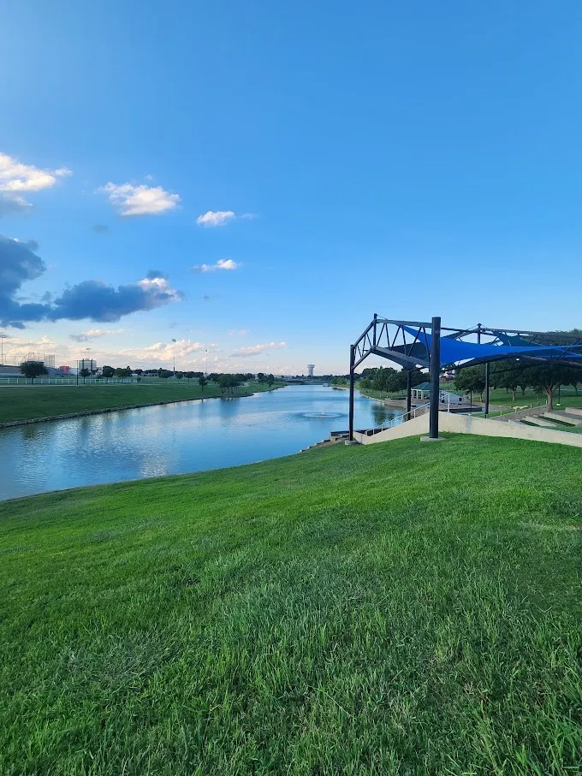
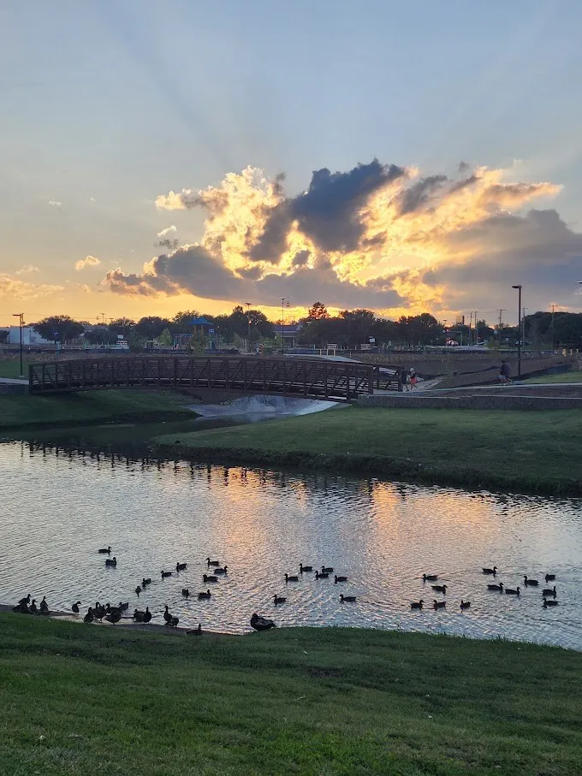
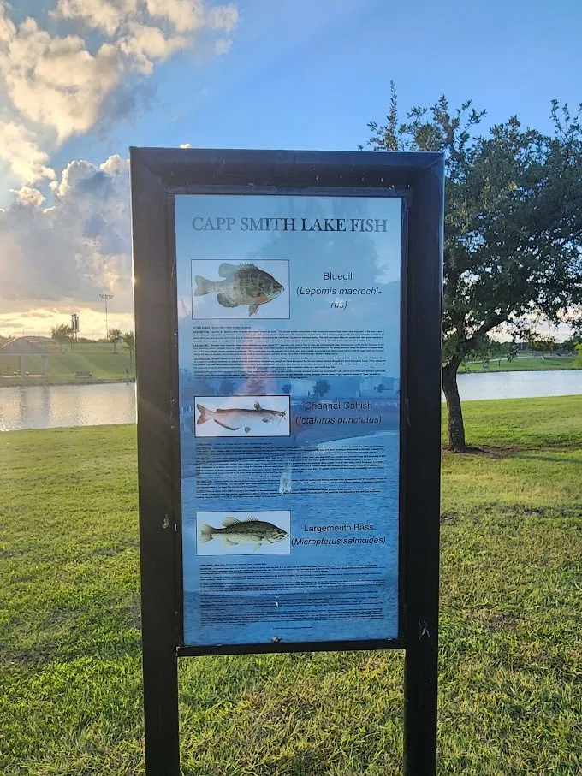
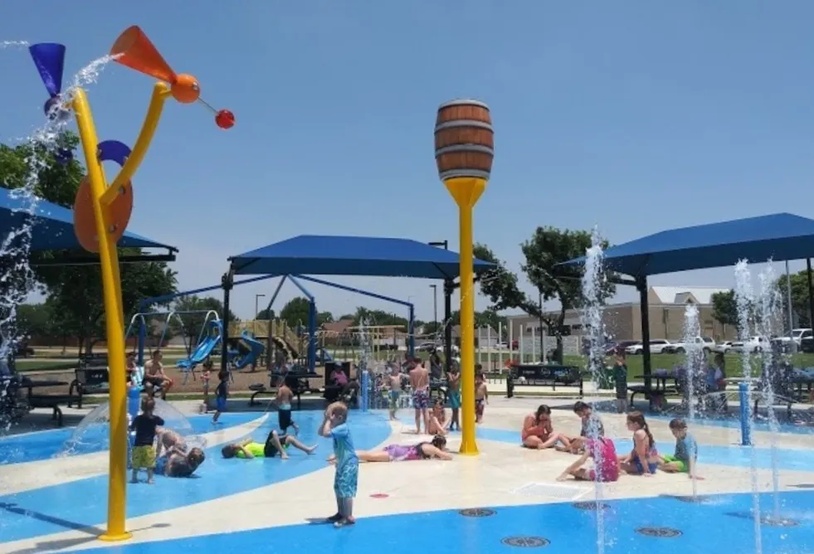
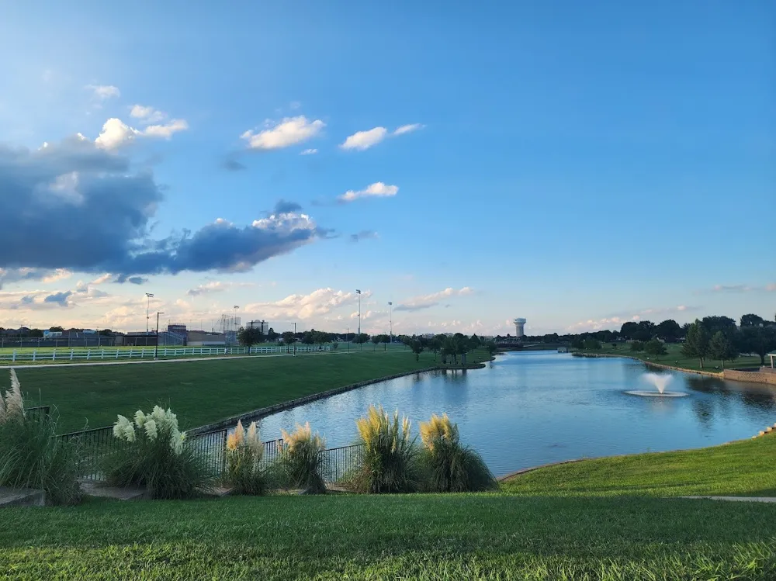
The property also offers a spacious two-car garage and beautifully landscaped front and backyard. Located with access to Birdville ISD schools, this home combines comfortable living and an outdoor setting made for enjoying Texas living. This home is just a few blocks from Capp Smith Park, where residents can enjoy community events, the library, walking trails and scenic duck ponds. Conveniently located near shopping, dining and everyday conveniences, with easy access to DFW Airport while still offering the comfort and peacefulness of suburban living.
Property Details
- Interior
- Eat In Kitchen, Granite Counters, High Speed Internet, Pantry, Cable Tv, Vaulted Ceilings, Walk In Closets
- Fireplaces
- 1
- Cooling
- 1
- Heating
- Central, Electric, Fireplaces
- Cooling Features
- Central Air, Ceiling Fans, Electric
- Bedrooms
- 3
- Bathrooms
- 2.0
- Full Baths
- 2
- Lot Features
- Interior Lot, Landscaped, Subdivision
- Lot Description
- Interior Lot, Landscaped, Subdivision
- Pool Description
- Gunite, In Ground, Pool
- Pool Features
- Gunite, In Ground, Pool
- Exterior Features
- Outdoor Living Area, Rain Gutters, Storage
- Exterior Materials
- Outdoor Living Area, Rain Gutters, Storage
- Acres
- 0.0
- Square Feet
- 1698.0
- Lot Size (sqft)
- 0.157
- Parking Features
- Concrete, Door Single, Driveway, Garage Faces Front
- Parking
- 1
- Parking Type
- Driveway
- Parking Garage Spaces
- 2.0
- Parking Carport Spaces
- 0.0
- Property Type
- Purchase
- Style
- Ranch, Traditional, Detached
- Property Subtype Additional
- Single Family Residence
- Year Built
- 1990
- Foundation
- Slab
- Roof
- Composition
- Sewer Information
- Public Sewer
- Utility Source
- Public
- Utility Features
- Electricity Connected, Phone Available, Sewer Available, Separate Meters, Water Available, Cable Available
- Appliances
- Dryer, Dishwasher, Electric Range, Electric Water Heater, Disposal, Microwave, Refrigerator
- Subdivision
- Quail Hollow Add
- Community Features
- Community Mailbox, Curbs, Sidewalks
- School District
- Birdville ISD
- Elementary School
- Hardeman
- Middle School
- Watauga
- High School
- Haltom
- County
- Tarrant
- Region
- Watauga
- Days on Market (Cumulative)
- 2
- Taxes Annual
- $7,151
Location
Legal
© 2023 North Texas Real Estate Information Systems, Inc. All rights reserved. Disclaimer: All information deemed reliable but not guaranteed and should be independently verified. All properties are subject to prior sale, change or withdrawal. Neither listing broker(s) nor David Bush Realtors shall be responsible for any typographical errors, misinformation, or misprints and shall be held totally harmless. The database information herein is provided from and copyrighted by the North Texas Real Estate Information Systems, Inc. NTREIS data may not be reproduced or redistributed and is only for people viewing this site. All information provided is deemed reliable but is not guaranteed and should be independently verified. The advertisements herein are merely indications to bid and are not offers to sell which may be accepted. All properties are subject to prior sale or withdrawal. All rights are reserved by copyright
Provided By
Listed by Andra Beatty (#0529091)
Listing Office: Andra Beatty Real Estate (#ABRE00FW)