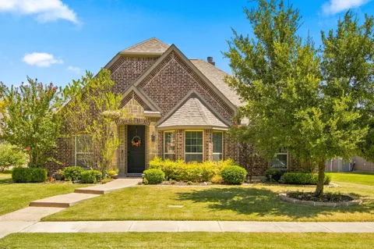
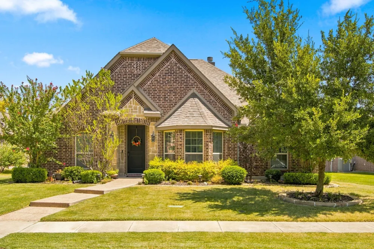
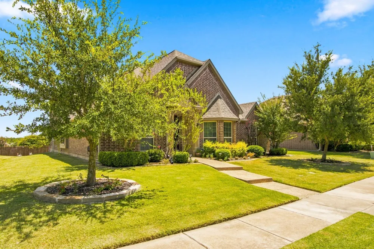
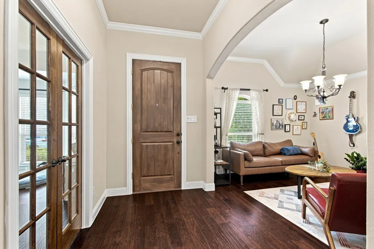
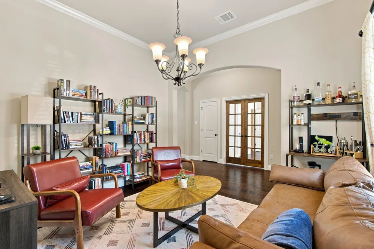
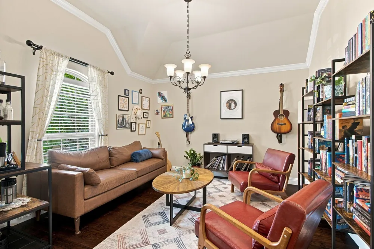
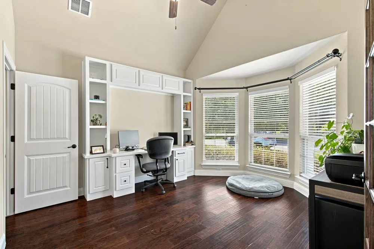
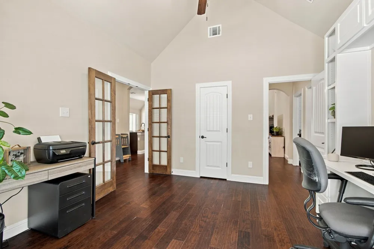
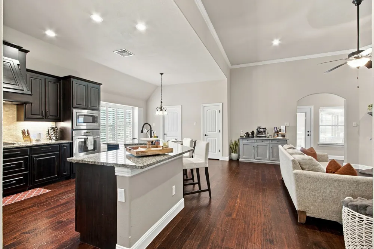
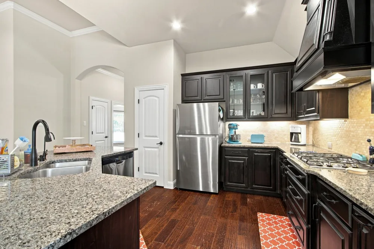
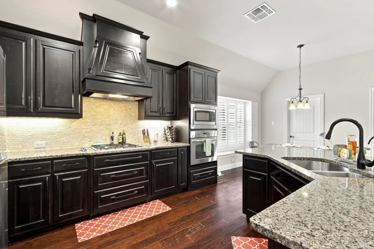
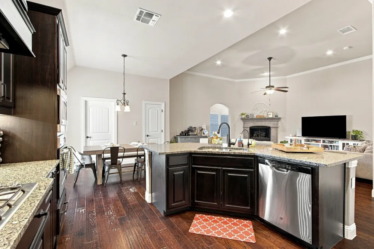
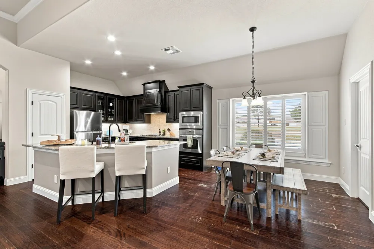
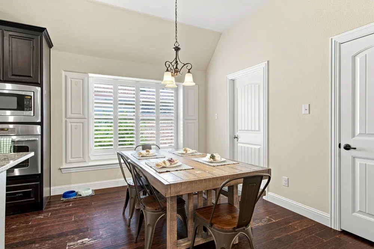
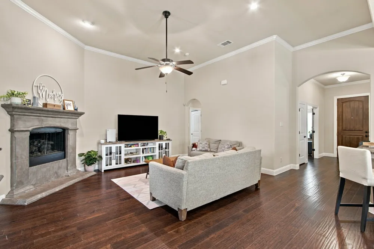
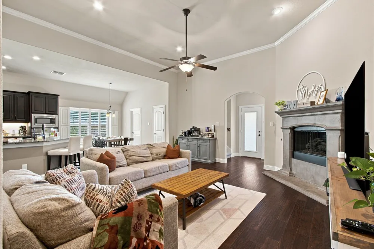
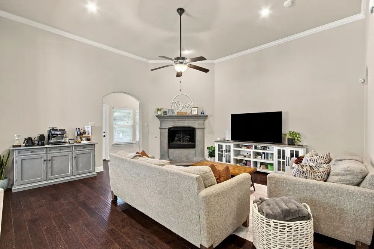
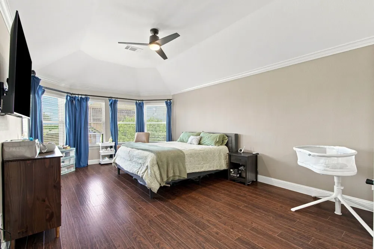
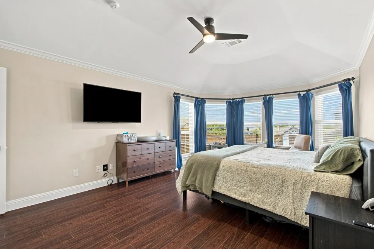
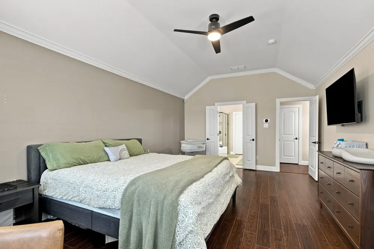
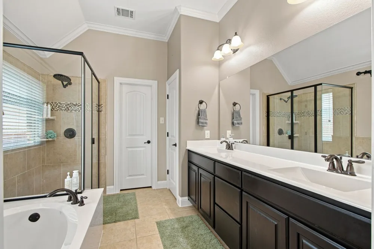
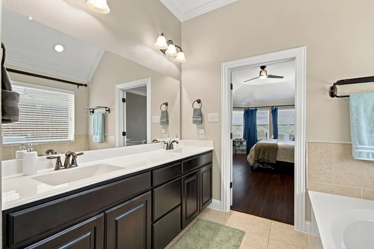
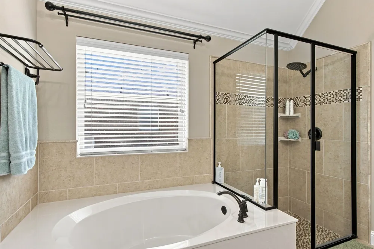
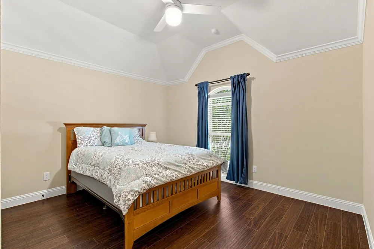
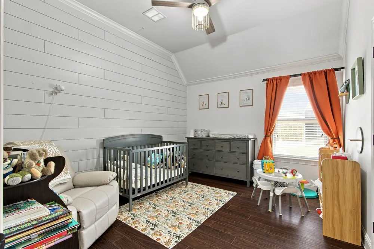
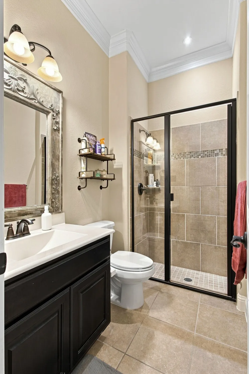
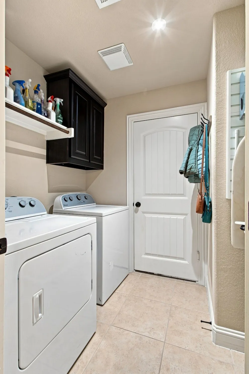
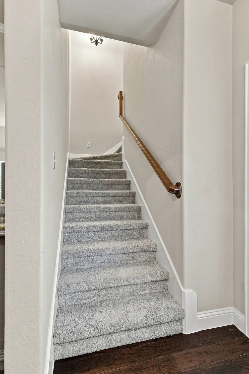
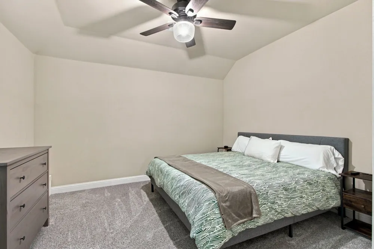
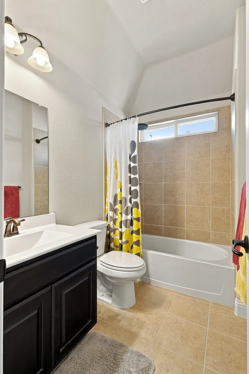
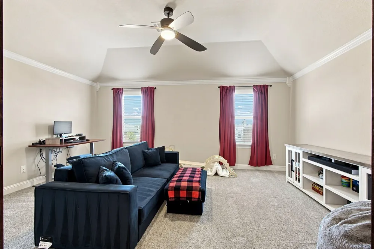
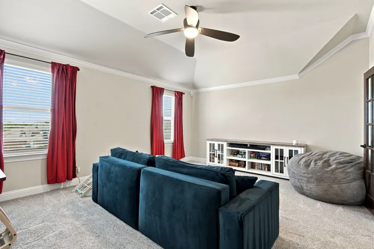
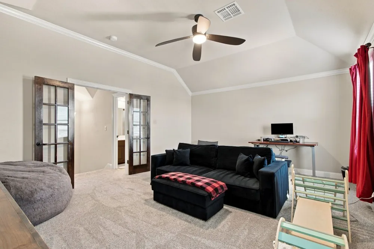
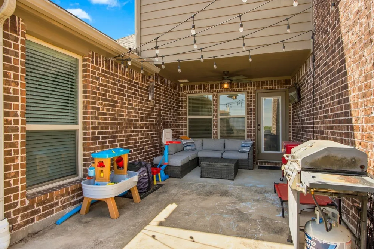
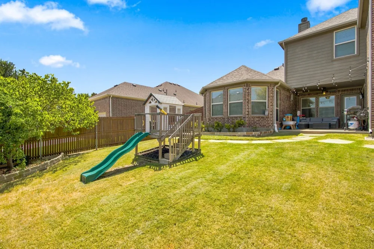
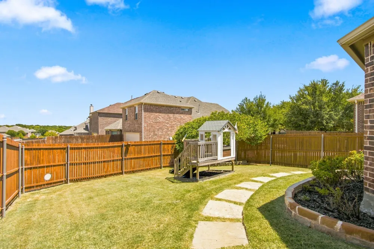
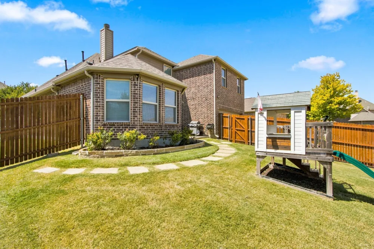
Rare opportunity to own one of the subdivisions finest homes. This home shows pride of ownership starting at the curb. Well maintained home offers beautiful engineered wood floors flowing throughout most of the home. The upstairs is carpet & bathrooms, laundry rooms are tile. The entry opens to a formal dining room currently being used as a sitting, relaxing, music room. The office is also off the entry with double doors for privacy when needed. The Kitchen has lots of cabinets, counter space, island, stainless appliances, breakfast bar & site lines to breakfast area & family room. The family room is of good size with a cast stone gas fireplace. The primary bedroom is off to itself for privacy. However, two of the secondary bedrooms are easy access also downstairs with a guest bath close by. Going upstairs is a game room, guest bedroom & full bath. This area is great for visiting family & friends. The backyard has a covered patio, child play gym & plenty of area for kids & pets to play. The location of this home feels very private yet is close to shopping, grocery stores, schools, churches, major highways & is located next to oak point nature preserve with lots of walking trails! Look in the MLS Supplements for a list of upgrades.
Property Details
- Interior
- Built In Features, Chandelier, Eat In Kitchen, Granite Counters, High Speed Internet, Kitchen Island, Open Floorplan, Pantry, Ca
- Fireplaces
- 1
- Cooling
- 1
- Heating
- Central, Fireplaces, Natural Gas
- Cooling Features
- Central Air, Ceiling Fans, Electric, Zoned
- Bedrooms
- 4
- Bathrooms
- 3.0
- Full Baths
- 3
- Lot Features
- Back Yard, Interior Lot, Lawn, Landscaped, Sprinkler System, Few Trees
- Lot Description
- Back Yard, Interior Lot, Lawn, Landscaped, Sprinkler System, Few Trees
- Pool Description
- None, Community
- Pool Features
- None, Community
- Exterior Features
- Garden, Playground, Rain Gutters
- Exterior Materials
- Garden, Playground, Rain Gutters
- Pool Shared
- 1
- Acres
- 0.0
- Square Feet
- 2821.0
- Lot Size (sqft)
- 0.197
- Parking Features
- Alley Access, Concrete, Covered, Driveway, Garage, Garage Door Opener, Inside Entrance, Kitchen Level, Lighted, Private
- Parking
- 1
- Parking Type
- Driveway
- Parking Garage Spaces
- 2.0
- Parking Carport Spaces
- 0.0
- Property Type
- Purchase
- Style
- Traditional, Detached
- Property Subtype Additional
- Single Family Residence
- Year Built
- 2013
- Foundation
- Slab
- Roof
- Composition, Shingle
- Sewer Information
- Public Sewer
- Utility Source
- Public
- Utility Features
- Electricity Available, Electricity Connected, Natural Gas Available, Phone Available, Sewer Available, Separate Meters, Undergro
- Appliances
- Some Gas Appliances, Dishwasher, Electric Oven, Gas Cooktop, Disposal, Gas Water Heater, Plumbed For Gas, Vented Exhaust Fan, Wa
- Subdivision
- Trails Of Glenwood Ph 2
- Community Features
- Playground, Pool, Trails Paths, Curbs, Sidewalks
- School District
- Plano ISD
- Elementary School
- Mccall
- Middle School
- Bowman
- High School
- Williams,Plano East
- County
- Collin
- Region
- Plano
- Days on Market (Cumulative)
- 18
- Taxes Annual
- $10,140
- HOA
- 1
- HOA Fees
- 595.0
Location
Legal
© 2023 North Texas Real Estate Information Systems, Inc. All rights reserved. Disclaimer: All information deemed reliable but not guaranteed and should be independently verified. All properties are subject to prior sale, change or withdrawal. Neither listing broker(s) nor David Bush Realtors shall be responsible for any typographical errors, misinformation, or misprints and shall be held totally harmless. The database information herein is provided from and copyrighted by the North Texas Real Estate Information Systems, Inc. NTREIS data may not be reproduced or redistributed and is only for people viewing this site. All information provided is deemed reliable but is not guaranteed and should be independently verified. The advertisements herein are merely indications to bid and are not offers to sell which may be accepted. All properties are subject to prior sale or withdrawal. All rights are reserved by copyright
Provided By
Listed by Deborah Prange (#0487953)
Listing Office: Prange Real Estate (#PREN01)