(214) 327-2200 team@davidbushrealtors.com David Bush Realtors®
Traffic Dashboard
Home
  • Home
  • About
    • Our Agents
    • Testimonials
  • Properties
    • Property Search
    • Featured Properties
    • Home Valuation
    • Closed Listings
    • Regional Map Tool
    • Mortgage Calculator
  • Selling
  • Buying
  • Communities
    • Dallas
    • Rockwall
    • Richardson
    • Garland
    • Heath
  • Contact
Traffic Dashboard
  • David Bush Realtors(214) 327-2200
    team@davidbushrealtors.com
    Copy Email
  • David Bush Realtors
    6500 E Mockingbird Lane, Suite 100
    Dallas, TX 75214
    (214) 327-2200
    team@davidbushrealtors.com

Company

  • Home
  • About
  • Testimonials
  • Contact

Local Guide

  • Search by City
  • Search by Subdivision
  • Search by Zip
  • Search by Area

Services

  • Buying
  • Selling
  • Home Valuation
  • Mortgage Calculator

Explore

  • Property Search
  • Featured Properties
  • Communities
David Bush Realtors - Footer Logo

Texas Real Estate Commission Consumer Protection Notice

Texas Real Estate Commission Information About Brokerage Services

  • Texas Real Estate Commission Consumer Protection Notice
  • Privacy
  • Terms
  • DMCA
  • Accessibility
  • Fair Housing
©2026 David Bush Realtors®. All rights reserved.
Website built by CloseHack
North Texas Real Estate Information Systems

© 2023 North Texas Real Estate Information Systems, Inc. All rights reserved. Disclaimer: All information deemed reliable but not guaranteed and should be independently verified. All properties are subject to prior sale, change or withdrawal. Neither listing broker(s) nor David Bush Realtors shall be responsible for any typographical errors, misinformation, misprints and shall be held totally harmless. The database information herein is provided from and copyrighted by the North Texas Real Estate Information Systems, Inc. NTREIS data may not be reproduced or redistributed and is only for people viewing this site. All information provided is deemed reliable but is not guaranteed and should be independently verified. The advertisements herein are merely indications to bid and are not offers to sell which may be accepted. All properties are subject to prior sale or withdrawal. All rights are reserved by copyright

Return
  • All Types
  • House+2 more
  • Price
  • Bed/Bath
  • Size
  • Dates
  • Filters
  • Amenities
  • Save
  • Share
Listings
No results
Sort
Home / Fort Worth / 6805 Valhalla Road
6805 Valhalla Road Fort Worth, TX 76116 6805 Valhalla Road Fort Worth, TX 76116 6805 Valhalla Road Fort Worth, TX 76116 6805 Valhalla Road Fort Worth, TX 76116 6805 Valhalla Road Fort Worth, TX 76116 6805 Valhalla Road Fort Worth, TX 76116 6805 Valhalla Road Fort Worth, TX 76116 6805 Valhalla Road Fort Worth, TX 76116 6805 Valhalla Road Fort Worth, TX 76116 6805 Valhalla Road Fort Worth, TX 76116 6805 Valhalla Road Fort Worth, TX 76116 6805 Valhalla Road Fort Worth, TX 76116 6805 Valhalla Road Fort Worth, TX 76116 6805 Valhalla Road Fort Worth, TX 76116 6805 Valhalla Road Fort Worth, TX 76116 6805 Valhalla Road Fort Worth, TX 76116 6805 Valhalla Road Fort Worth, TX 76116 6805 Valhalla Road Fort Worth, TX 76116 6805 Valhalla Road Fort Worth, TX 76116 6805 Valhalla Road Fort Worth, TX 76116 6805 Valhalla Road Fort Worth, TX 76116 6805 Valhalla Road Fort Worth, TX 76116 6805 Valhalla Road Fort Worth, TX 76116 6805 Valhalla Road Fort Worth, TX 76116 6805 Valhalla Road Fort Worth, TX 76116 6805 Valhalla Road Fort Worth, TX 76116 6805 Valhalla Road Fort Worth, TX 76116 6805 Valhalla Road Fort Worth, TX 76116 6805 Valhalla Road Fort Worth, TX 76116 View All Photos

$399,000

| Active

6805 Valhalla Road

Fort Worth, TX 76116

2,509
Square Feet
4
Beds
3
Baths
0
Days on Market
21381328
MLS#
House
Structure
Residential
Zone
Contact

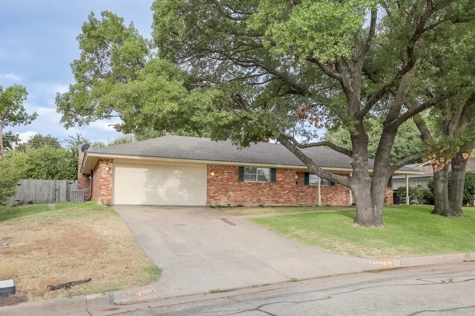
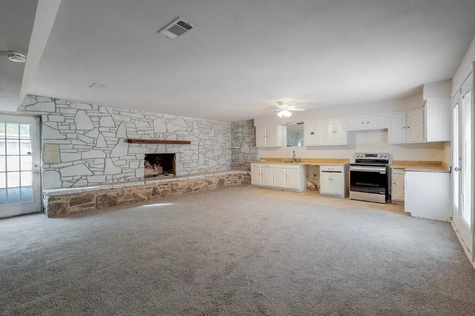
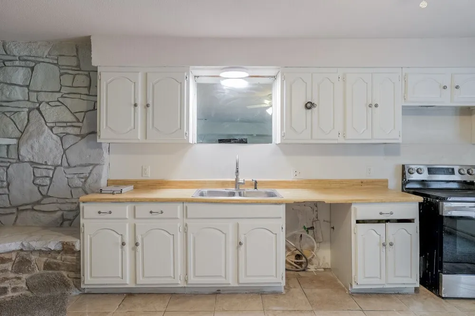
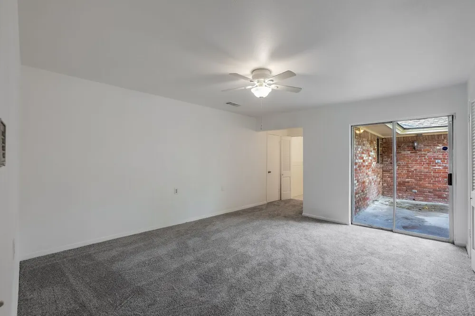
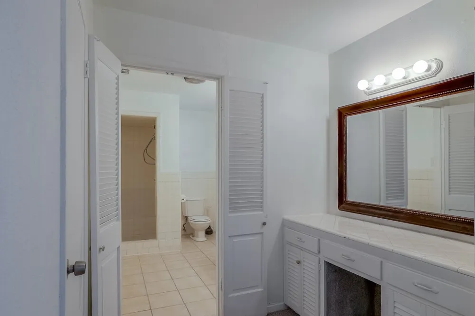
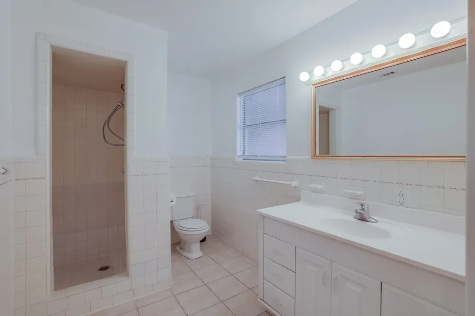
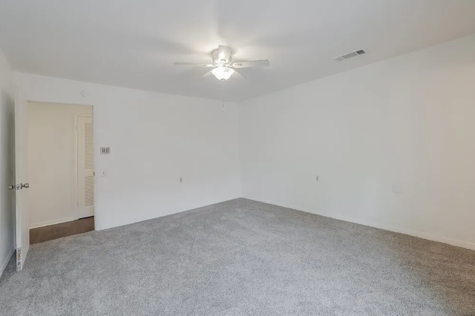
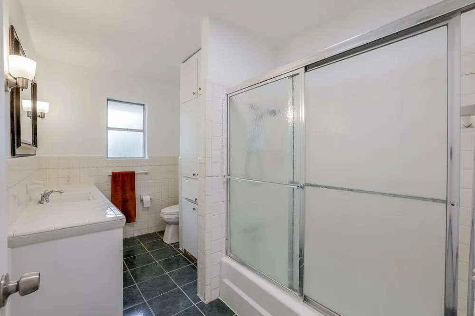
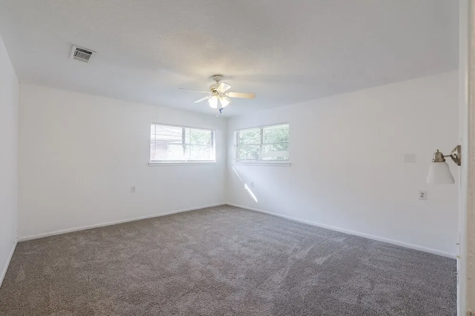
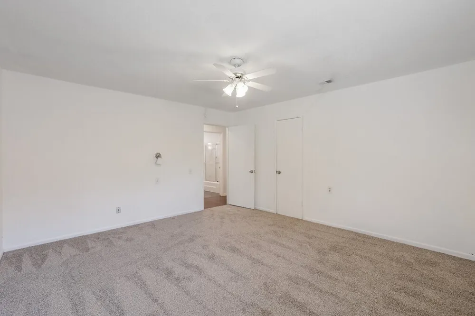
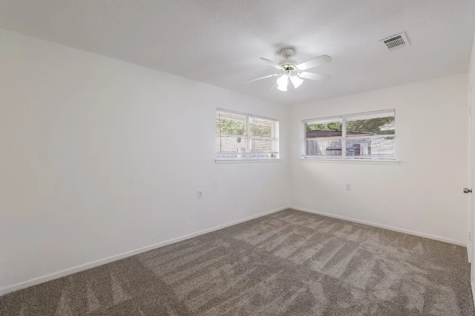
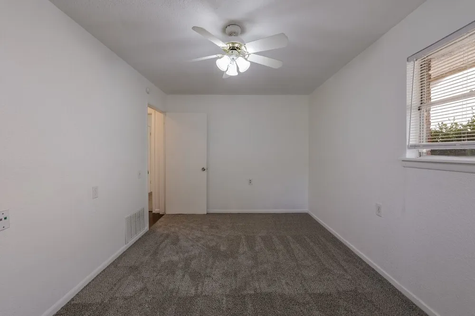
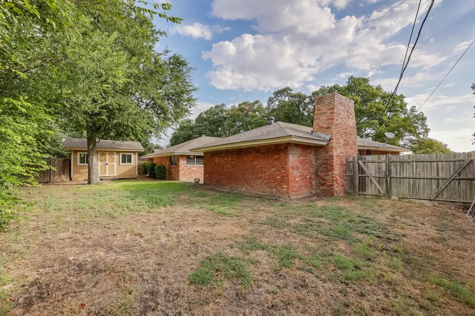
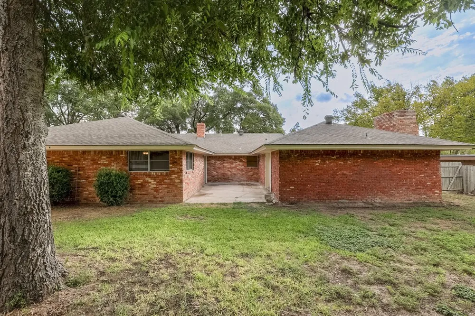
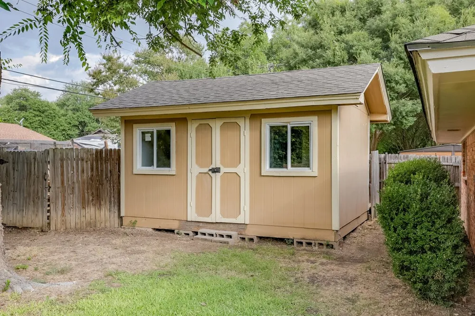
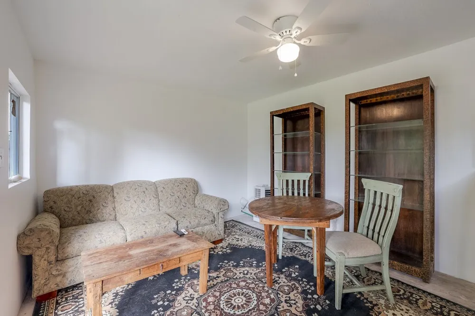
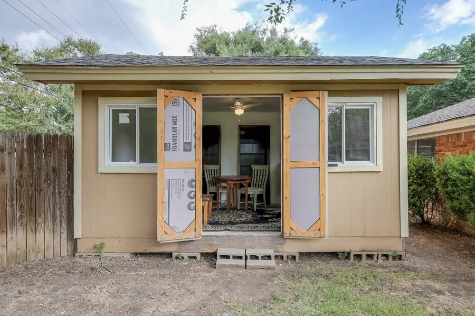
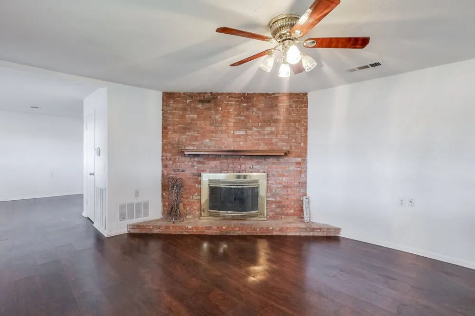
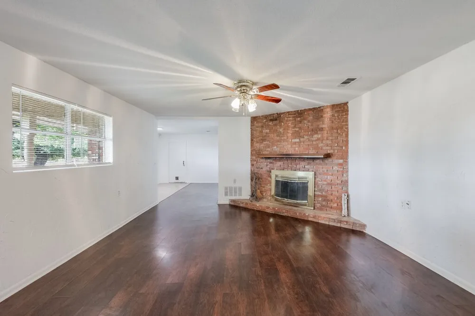
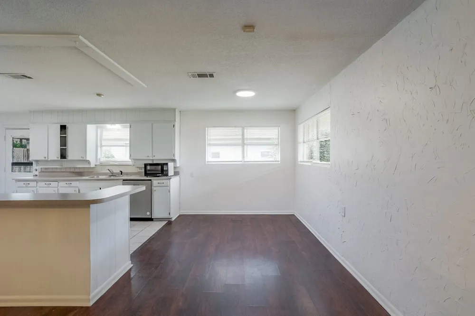
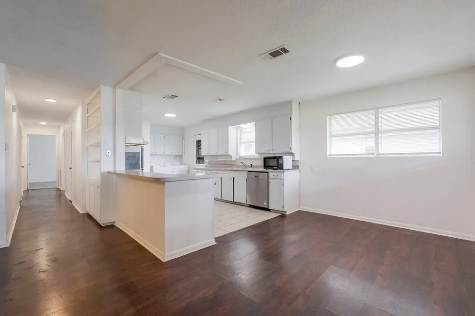
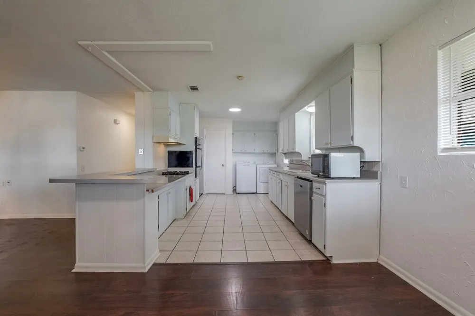
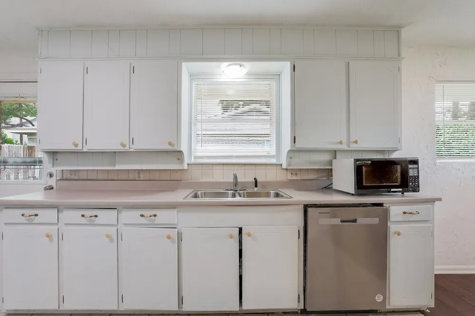
Welcome to this versatile Fort Worth home featuring 3 bedrooms and 2 full bathrooms in the main residence, plus a spacious 20x15 private multigenerational suite off the garage. The additional suite offers a full bath, separate exterior entrances to the side and backyard, new carpet, a wood-burning fireplace, and an auxiliary kitchen area with a sink, drop-in oven, dishwasher space, and ample cabinetry—ideal for extended family, guests, or flexible living arrangements. Inside the main home, you'll find wood laminate flooring, a comfortable living room with a wood-burning fireplace, a dedicated breakfast area, a separate dining or flex space, fresh carpet in all bedrooms, and a well-appointed kitchen with tile flooring and a gas cooktop. The primary suite offers dual closets, a dedicated makeup vanity, and a private walk-in shower. Outside, an east-facing 27x4 covered front porch is framed by two mature oak trees, fresh St. Augustine sod, and new mulch, while the generous backyard includes an insulated, finished, and air-conditioned storage building with electrical outlets, offering excellent potential for storage, a workshop, or hobby space, along with a rear sitting area and convenient access to the home. Located in the established Ridglea Hills area just off Vickery Boulevard, the property offers convenient access to Highway 183, I-20, I-30, and Chisholm Trail Parkway, with Downtown Fort Worth, the Cultural District, TCU, and Clearfork shopping and dining just minutes away. All information is deemed reliable but not guaranteed. Buyer and Buyer's Agent to verify all information, including schools, square footage, acreage, and taxes.

Property Details
Interior
High Speed Internet, Cable Tv
Fireplaces
2
Cooling
1
Heating
Central, Electric
Cooling Features
Central Air, Ceiling Fans, Electric
Bedrooms
4
Bathrooms
3.0
Full Baths
3
Acres
0.0
Square Feet
2509.0
Lot Size (sqft)
0.224
Parking Features
Concrete, Door Single, Driveway, Garage Faces Front, Garage, Garage Door Opener
Parking
1
Parking Type
Driveway
Parking Garage Spaces
2.0
Parking Carport Spaces
0.0
Property Type
Purchase
Style
Detached
Property Subtype Additional
Single Family Residence
Year Built
1965
Sewer Information
Public Sewer
Utility Source
Public
Utility Features
Sewer Available, Water Available, Cable Available
Appliances
Built In Gas Range, Dishwasher, Electric Oven, Disposal
Subdivision
Ridglea Hills Add
School District
Fort Worth ISD
Elementary School
Ridgleahil
Middle School
Monnig
High School
Arlington Heights
County
Tarrant
Region
Fort Worth
Taxes Annual
$5,692
MLS #
21381328
Location
Legal

© 2023 North Texas Real Estate Information Systems, Inc. All rights reserved. Disclaimer: All information deemed reliable but not guaranteed and should be independently verified. All properties are subject to prior sale, change or withdrawal. Neither listing broker(s) nor David Bush Realtors shall be responsible for any typographical errors, misinformation, or misprints and shall be held totally harmless. The database information herein is provided from and copyrighted by the North Texas Real Estate Information Systems, Inc. NTREIS data may not be reproduced or redistributed and is only for people viewing this site. All information provided is deemed reliable but is not guaranteed and should be independently verified. The advertisements herein are merely indications to bid and are not offers to sell which may be accepted. All properties are subject to prior sale or withdrawal. All rights are reserved by copyright

Provided By
Listed by Greg Bird (#0524221)
Listing Office: Christie's Lone Star (#CIRE13)

David Bush Realtors Have a question about this home?

Interested in Purchasing 6805 Valhalla Road?

Get an estimate on monthly payments on this property.

$
years
Down Payment
$
%
Interest Rate
%
Tax Rate
%
$
$annually
$monthly
Estimated Monthly Payment
$0.00
Loan Amount
$0.00