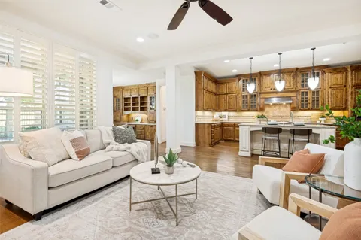
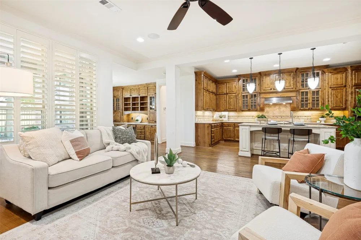
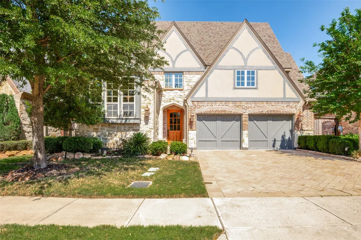
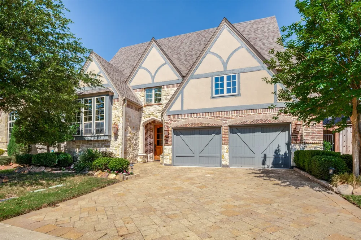
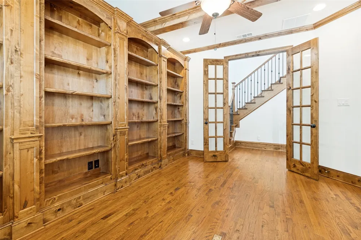
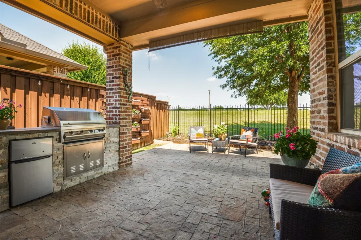
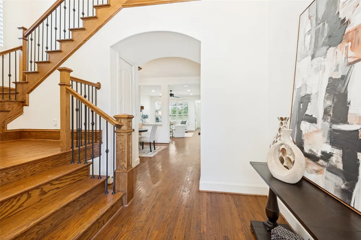
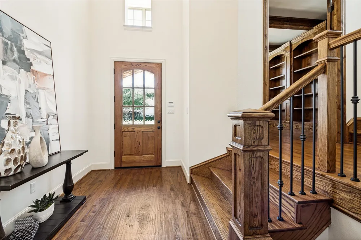
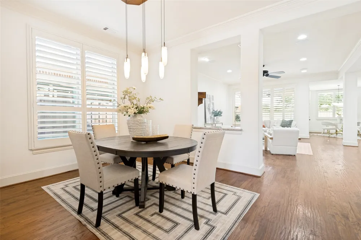
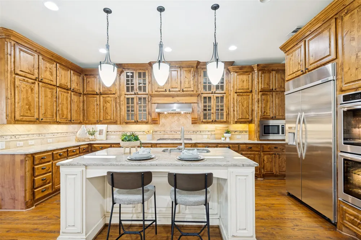
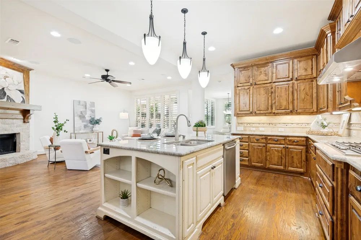
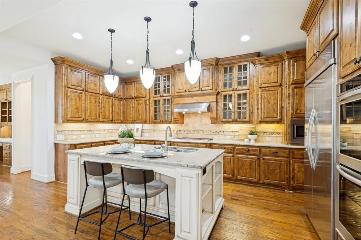
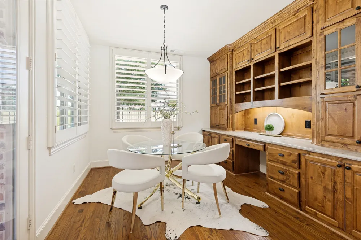
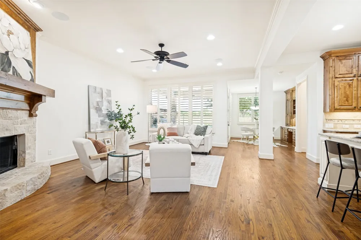
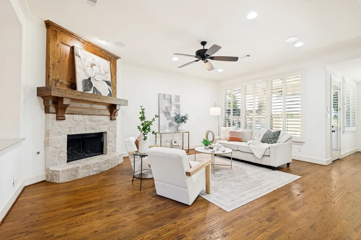
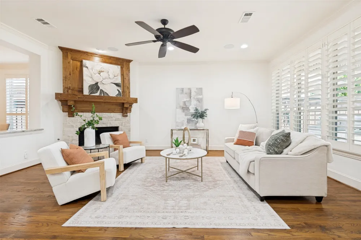
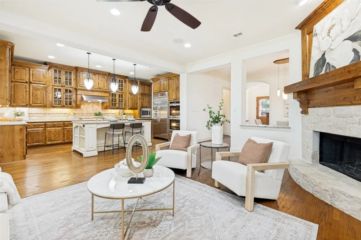
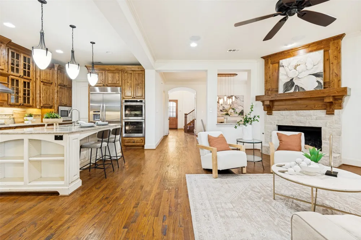
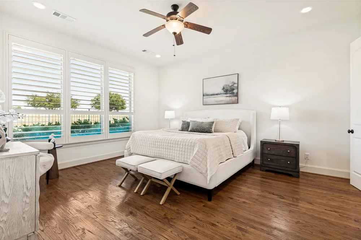
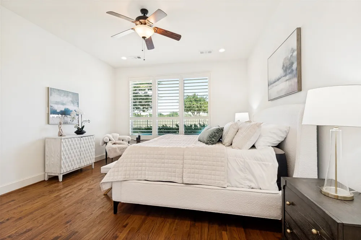
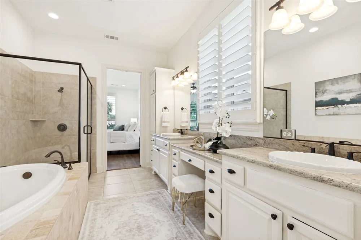
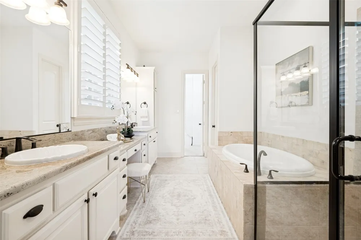
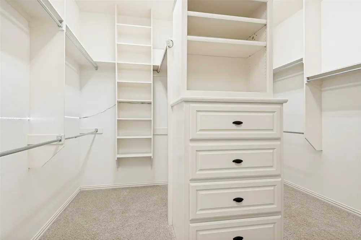
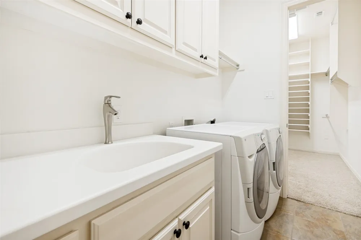
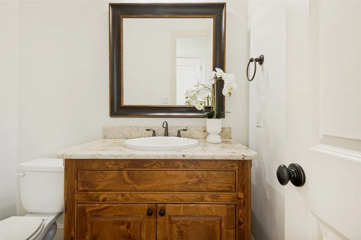
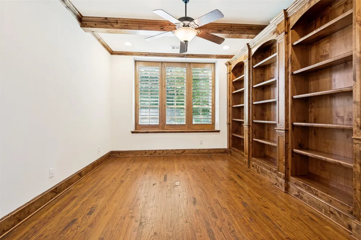
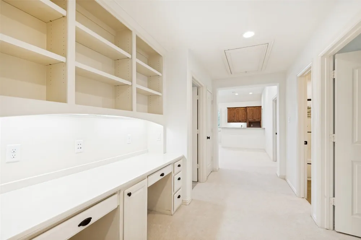
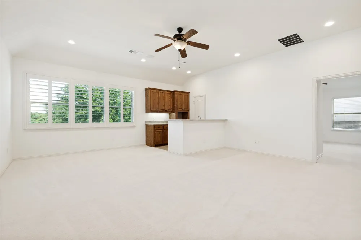
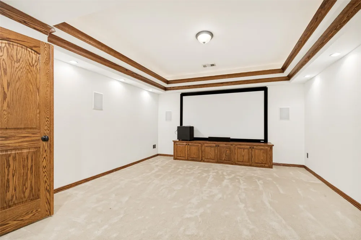
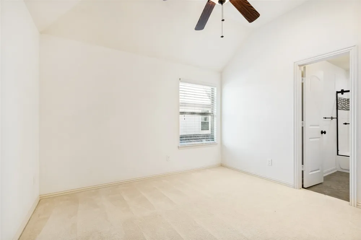
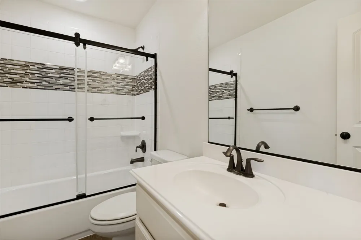
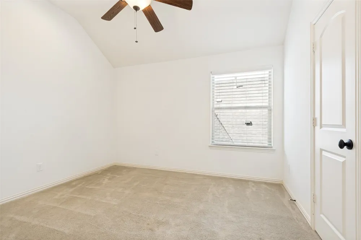
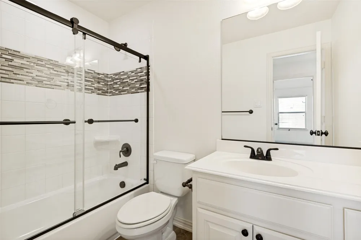
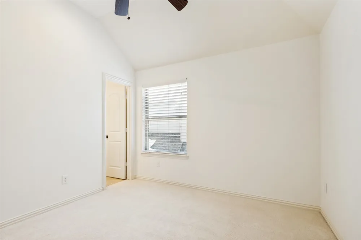
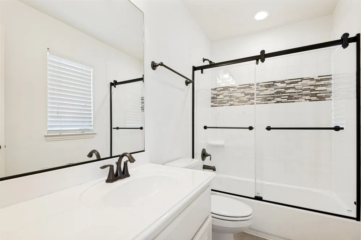
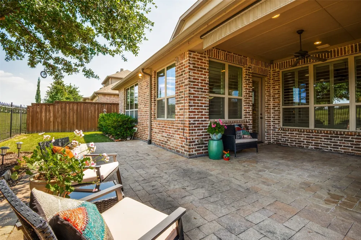
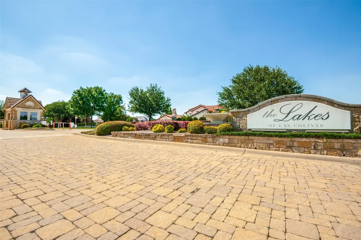
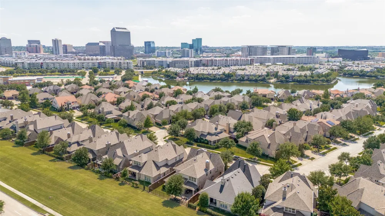
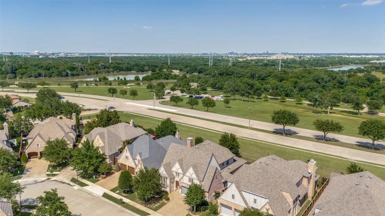
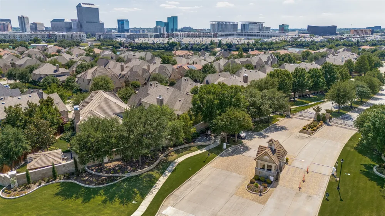
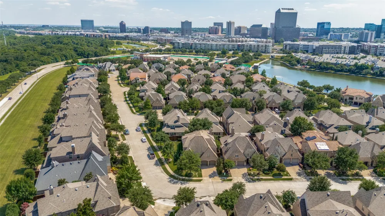
Conveniently located in the heart of Dallas-Fort Worth with easy access to DFW Int’l and Dallas Love Field airports, this home provides a lock-and-leave lifestyle for executives and frequent travelers! The Lakes of Las Colinas is an exclusive gated and guarded community with scenic lake trails, beautifully maintained surroundings, and a close proximity to Toyota Music Factory, Water Street, the Las Colinas Urban Center, and major corporate campuses. This move-in ready home features include a 2-story entry hall, 10 FT ceilings, hand-scraped hardwood flooring, plantation shutters, granite countertops, updated light fixtures, and fresh interior paint creating a warm and refined atmosphere throughout. The thoughtfully designed floor plan includes a first-floor primary suite with an expansive closet and convenient access to the laundry room. The kitchen features a large island with seating, double ovens, and an abundance of cabinet space. Enjoy a dedicated private office with a wall of built-in bookshelves, complemented by two generous living areas and a large media room. Exterior features include an oversized garage, extended back patio, built-in grill, and a low-maintenance backyard. Developed by Hines Residential, the Lakes of Las Colinas is a secure and pedestrian-friendly neighborhood with approximately 300 luxury homes featuring a lake promenade, pavilion, playground, and direct access to the scenic trail around Lake Carolyn and nearby Campion Trails with 22 miles of hiking and biking paths. Nearby amenities include the Las Colinas Country Club, The Nelson Golf & Sports Club, a brand-new H-E-B supermarket!
Property Details
- Interior
- Wet Bar, Built In Features, Decorative Designer Lighting Fixtures, Double Vanity, Eat In Kitchen, Granite Counters, High Speed I
- Fireplaces
- 1
- Cooling
- 1
- Heating
- Central, Fireplaces, Natural Gas
- Cooling Features
- Central Air, Ceiling Fans
- Bedrooms
- 4
- Bathrooms
- 4.5
- Full Baths
- 4
- Half Baths
- 1
- Lot Features
- Landscaped, Subdivision, Sprinkler System, Few Trees
- Lot Description
- Landscaped, Subdivision, Sprinkler System, Few Trees
- Exterior Features
- Lighting, Outdoor Grill, Private Yard, Rain Gutters
- Exterior Materials
- Lighting, Outdoor Grill, Private Yard, Rain Gutters
- Acres
- 0.0
- Square Feet
- 3863.0
- Lot Size (sqft)
- 0.139
- Parking Features
- Driveway, Garage Faces Front, Garage, Garage Door Opener, Storage
- Parking
- 1
- Parking Type
- Driveway
- Parking Garage Spaces
- 2.0
- Parking Carport Spaces
- 0.0
- Property Type
- Purchase
- Style
- Traditional, Detached
- Property Subtype Additional
- Single Family Residence
- Year Built
- 2013
- Foundation
- Slab
- Roof
- Composition
- Sewer Information
- Public Sewer
- Utility Source
- Public
- Utility Features
- Electricity Available, Natural Gas Available, Sewer Available, Separate Meters, Underground Utilities, Water Available, Cable Av
- Appliances
- Some Gas Appliances, Built In Gas Range, Double Oven, Dishwasher, Gas Cooktop, Disposal, Ice Maker, Microwave, Plumbed For Gas,
- Subdivision
- Lakes of Las Colinas Ph 01
- Community Features
- Fenced Yard, Lake, Playground, Park, Curbs, Gated, Sidewalks
- School District
- Irving ISD
- Elementary School
- Farine
- Middle School
- Travis
- High School
- Macarthur
- County
- Dallas
- Region
- Irving
- Days on Market (Cumulative)
- 331
- Taxes Annual
- $28,817
- HOA
- 1
- HOA Fees
- 2559.0
Location
Legal
© 2023 North Texas Real Estate Information Systems, Inc. All rights reserved. Disclaimer: All information deemed reliable but not guaranteed and should be independently verified. All properties are subject to prior sale, change or withdrawal. Neither listing broker(s) nor David Bush Realtors shall be responsible for any typographical errors, misinformation, or misprints and shall be held totally harmless. The database information herein is provided from and copyrighted by the North Texas Real Estate Information Systems, Inc. NTREIS data may not be reproduced or redistributed and is only for people viewing this site. All information provided is deemed reliable but is not guaranteed and should be independently verified. The advertisements herein are merely indications to bid and are not offers to sell which may be accepted. All properties are subject to prior sale or withdrawal. All rights are reserved by copyright
Provided By
Listed by Jennifer Swanson (#0741231)
Listing Office: Briggs Freeman Sotheby's Int'l (#BRIG01)