(214) 327-2200 team@davidbushrealtors.com David Bush Realtors®
Traffic Dashboard
Home
  • Home
  • About
    • Our Agents
    • Testimonials
  • Properties
    • Property Search
    • Featured Properties
    • Home Valuation
    • Closed Listings
    • Regional Map Tool
    • Mortgage Calculator
  • Selling
  • Buying
  • Communities
    • Dallas
    • Rockwall
    • Richardson
    • Garland
    • Heath
  • Contact
Traffic Dashboard
  • David Bush Realtors(214) 327-2200
    team@davidbushrealtors.com
    Copy Email
  • David Bush Realtors
    6500 E Mockingbird Lane, Suite 100
    Dallas, TX 75214
    (214) 327-2200
    team@davidbushrealtors.com

Company

  • Home
  • About
  • Testimonials
  • Contact

Local Guide

  • Search by City
  • Search by Subdivision
  • Search by Zip
  • Search by Area

Services

  • Buying
  • Selling
  • Home Valuation
  • Mortgage Calculator

Explore

  • Property Search
  • Featured Properties
  • Communities
David Bush Realtors - Footer Logo

Texas Real Estate Commission Consumer Protection Notice

Texas Real Estate Commission Information About Brokerage Services

  • Texas Real Estate Commission Consumer Protection Notice
  • Privacy
  • Terms
  • DMCA
  • Accessibility
  • Fair Housing
©2026 David Bush Realtors®. All rights reserved.
Website built by CloseHack
North Texas Real Estate Information Systems

© 2023 North Texas Real Estate Information Systems, Inc. All rights reserved. Disclaimer: All information deemed reliable but not guaranteed and should be independently verified. All properties are subject to prior sale, change or withdrawal. Neither listing broker(s) nor David Bush Realtors shall be responsible for any typographical errors, misinformation, misprints and shall be held totally harmless. The database information herein is provided from and copyrighted by the North Texas Real Estate Information Systems, Inc. NTREIS data may not be reproduced or redistributed and is only for people viewing this site. All information provided is deemed reliable but is not guaranteed and should be independently verified. The advertisements herein are merely indications to bid and are not offers to sell which may be accepted. All properties are subject to prior sale or withdrawal. All rights are reserved by copyright

Return
  • All Types
  • House+2 more
  • Price
  • Bed/Bath
  • Size
  • Dates
  • Filters
  • Amenities
  • Save
  • Share
Listings
No results
Sort
Home / Plano / 6741 Biltmore Place
6741 Biltmore Place Plano, TX 75023 6741 Biltmore Place Plano, TX 75023 6741 Biltmore Place Plano, TX 75023 6741 Biltmore Place Plano, TX 75023 6741 Biltmore Place Plano, TX 75023 6741 Biltmore Place Plano, TX 75023 6741 Biltmore Place Plano, TX 75023 6741 Biltmore Place Plano, TX 75023 6741 Biltmore Place Plano, TX 75023 6741 Biltmore Place Plano, TX 75023 6741 Biltmore Place Plano, TX 75023 6741 Biltmore Place Plano, TX 75023 6741 Biltmore Place Plano, TX 75023 6741 Biltmore Place Plano, TX 75023 6741 Biltmore Place Plano, TX 75023 6741 Biltmore Place Plano, TX 75023 6741 Biltmore Place Plano, TX 75023 6741 Biltmore Place Plano, TX 75023 6741 Biltmore Place Plano, TX 75023 6741 Biltmore Place Plano, TX 75023 6741 Biltmore Place Plano, TX 75023 6741 Biltmore Place Plano, TX 75023 6741 Biltmore Place Plano, TX 75023 6741 Biltmore Place Plano, TX 75023 6741 Biltmore Place Plano, TX 75023 6741 Biltmore Place Plano, TX 75023 6741 Biltmore Place Plano, TX 75023 6741 Biltmore Place Plano, TX 75023 6741 Biltmore Place Plano, TX 75023 View All Photos

$519,000

| Active

6741 Biltmore Place

Plano, TX 75023

1,938
Square Feet
3
Beds
2
Baths
17
Days on Market
21371894
MLS#
House
Structure
Residential
Zone
Contact

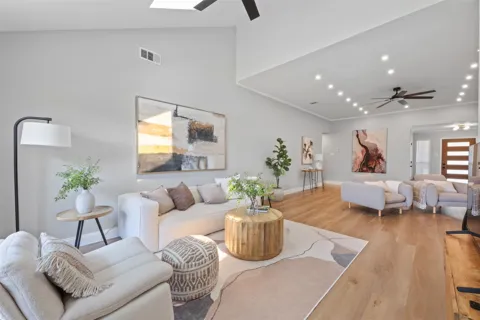
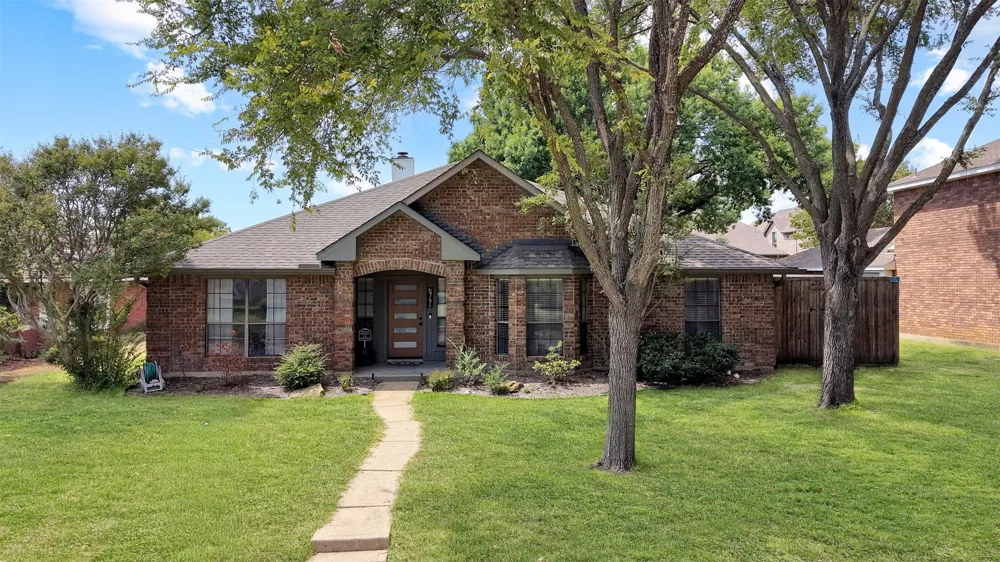
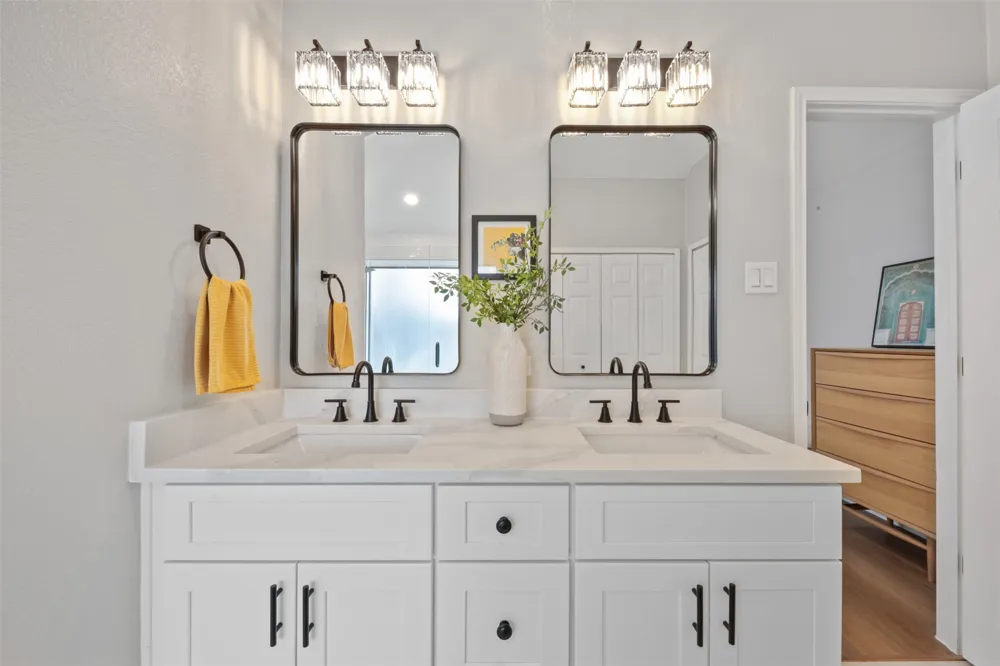
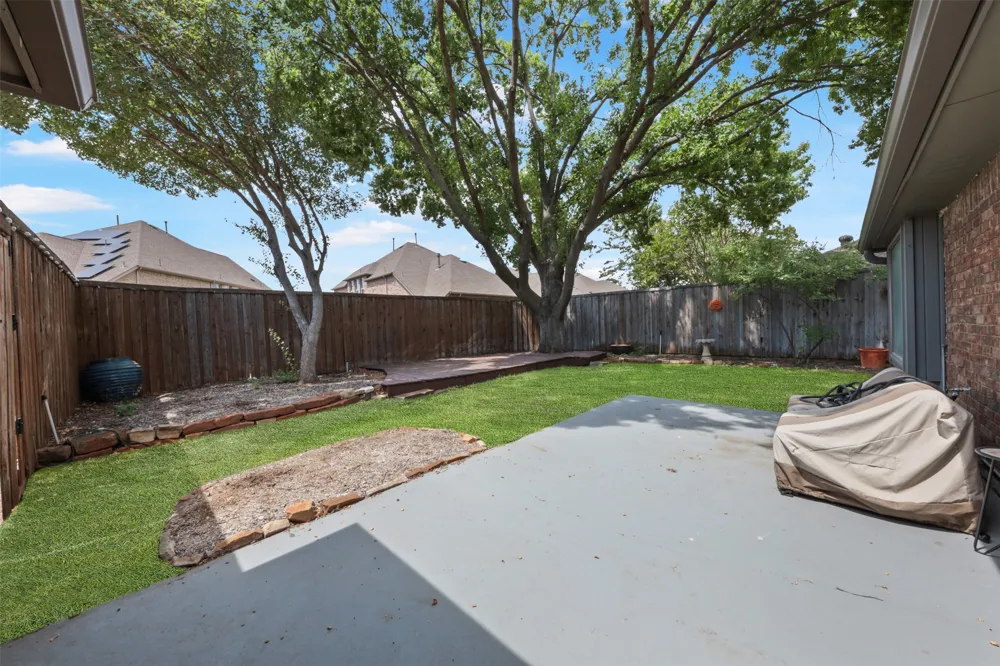
Classic Plano, completely reimagined. This is the best of both worlds: the lush, established feel of one of Plano’s most loved neighborhoods, with the open layout, finishes, and major updates you’d expect from new construction. Fully renovated and redesigned for the way you actually want to live, this home feels fresh from the moment you walk in. Soaring ceilings and an incredible open-concept flow connect the living, kitchen, and entertaining spaces, while a flexible bonus space can work as a home office, second dining area, playroom, or whatever fits your life. The kitchen is the showstopper, with quartz waterfall countertops, a 36-inch five-burner gas range, commercial-style vent hood, touchless faucet, soft-close cabinetry, and plenty of storage. And the updates go far beyond what you can see: a new 2025 roof, updated electrical panel, foundation repairs supported by an engineer’s report, and approximately $30,000 in all-new Schedule 40 PVC plumbing beneath the home, inspected and approved by the City of Plano. Outside, mature trees create a lush, private backdrop with a deck ready for dinners, drinks, and entertaining. And the location? Hard to beat. Walk to Carpenter Park Recreation Center and Bluebonnet Trail, with highly rated Plano schools nearby, and you’re just a stone’s throw from Legacy West and Legacy North for some of North Dallas’ best dining, shopping, and entertainment, with quick access to the Dallas North Tollway. New-construction style. Classic Plano character. An incredible location. And a floor plan that just works.

Property Details
Interior
Decorative Designer Lighting Fixtures, Double Vanity, Granite Counters, Kitchen Island, Open Floorplan, Vaulted Ceilings
Fireplaces
1
Cooling
1
Heating
Central
Cooling Features
Central Air, Ceiling Fans, Electric
Bedrooms
3
Bathrooms
2.0
Full Baths
2
Lot Features
Interior Lot
Lot Description
Interior Lot
Acres
0.0
Square Feet
1938.0
Lot Size (sqft)
0.19
Parking Features
Garage, Garage Door Opener
Parking
1
Parking Type
Garage
Parking Garage Spaces
2.0
Parking Carport Spaces
0.0
Property Type
Purchase
Style
Detached
Property Subtype Additional
Single Family Residence
Year Built
1986
Sewer Information
Public Sewer
Utility Source
Public
Utility Features
Sewer Available, Water Available
Appliances
Dishwasher, Gas Cooktop, Disposal, Microwave
Subdivision
Kemper Estates
School District
Plano ISD
Elementary School
Gulledge
Middle School
Robinson
High School
Jasper
County
Collin
Region
Plano
Days on Market (Cumulative)
17
Taxes Annual
$6,984
MLS #
21371894
Location
Legal

© 2023 North Texas Real Estate Information Systems, Inc. All rights reserved. Disclaimer: All information deemed reliable but not guaranteed and should be independently verified. All properties are subject to prior sale, change or withdrawal. Neither listing broker(s) nor David Bush Realtors shall be responsible for any typographical errors, misinformation, or misprints and shall be held totally harmless. The database information herein is provided from and copyrighted by the North Texas Real Estate Information Systems, Inc. NTREIS data may not be reproduced or redistributed and is only for people viewing this site. All information provided is deemed reliable but is not guaranteed and should be independently verified. The advertisements herein are merely indications to bid and are not offers to sell which may be accepted. All properties are subject to prior sale or withdrawal. All rights are reserved by copyright

Provided By
Listed by Sarah Fakih (#0676340)
Listing Office: Compass RE Texas, LLC (#CMPS04)

David Bush Realtors Have a question about this home?

Interested in Purchasing 6741 Biltmore Place?

Get an estimate on monthly payments on this property.

$
years
Down Payment
$
%
Interest Rate
%
Tax Rate
%
$
$annually
$monthly
Estimated Monthly Payment
$0.00
Loan Amount
$0.00