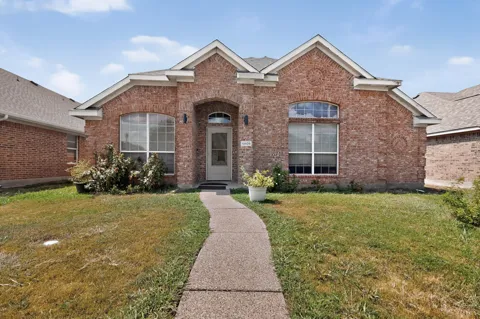
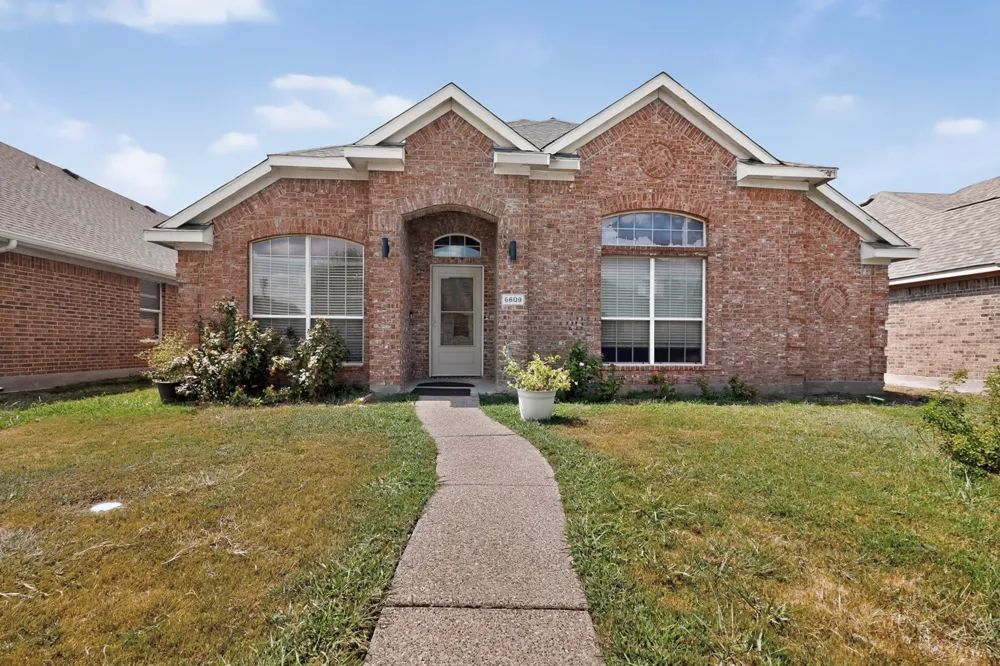
Beautiful single-story home with 4 bedrooms and 2 bathrooms, located in the highly desirable Legend Crest community and zoned to Lewisville ISD. This home offers excellent curb appeal and a welcoming open floor plan with beautiful upgrades throughout. The formal living areas and breakfast nook feature wood flooring, while the island kitchen boasts tile flooring, 42-inch cabinets, and a gas cooktop—perfect for cooking and entertaining. The fourth bedroom features French doors opening to the foyer, making it an ideal home office or study. Enjoy wonderful community amenities including a swimming pool, jogging and walking paths, and more. Conveniently located near shopping, dining, schools, and major roadways. A great place to call home!
Property Details
- Interior
- High Speed Internet, Cable Tv, Vaulted Ceilings
- Fireplaces
- 1
- Cooling
- 1
- Heating
- Central, Natural Gas
- Cooling Features
- Central Air, Ceiling Fans, Electric
- Bedrooms
- 4
- Bathrooms
- 2.0
- Full Baths
- 2
- Lot Features
- Interior Lot, Landscaped, Subdivision, Sprinkler System
- Stories
- 1
- Lot Description
- Interior Lot, Landscaped, Subdivision, Sprinkler System
- Pool Description
- None, Community
- Pool Features
- None, Community
- Exterior Features
- Rain Gutters
- Exterior Materials
- Rain Gutters
- Pool Shared
- 1
- Acres
- 0.0
- Square Feet
- 2094.0
- Lot Size (sqft)
- 0.126
- Parking Features
- Garage Faces Rear
- Parking
- 1
- Parking Type
- Garage
- Parking Garage Spaces
- 2.0
- Parking Carport Spaces
- 0.0
- Property Type
- Rental
- Style
- Traditional, Detached
- Property Subtype Additional
- Single Family Residence
- Year Built
- 2002
- Roof
- Composition
- Sewer Information
- Public Sewer
- Utility Source
- Public
- Utility Features
- Sewer Available, Underground Utilities, Water Available, Cable Available
- Appliances
- Dishwasher, Gas Cooktop, Disposal, Gas Oven, Gas Water Heater, Microwave
- Subdivision
- Legend Crest Ph III
- Community Features
- Playground, Pool, Trails Paths, Curbs, Sidewalks
- School District
- Lewisville ISD
- Elementary School
- Morningside
- Middle School
- Griffin
- High School
- The Colony
- County
- Denton
- Region
- The Colony
- Date Available
- September 21, 2026
- Days on Market (Cumulative)
- 10
- Pets
- Breed Restrictions, Call, Cats Ok, Dogs Ok, Number Limit, Size Limit, Yes, Pet Restrictions
Location
Legal
© 2023 North Texas Real Estate Information Systems, Inc. All rights reserved. Disclaimer: All information deemed reliable but not guaranteed and should be independently verified. All properties are subject to prior sale, change or withdrawal. Neither listing broker(s) nor David Bush Realtors shall be responsible for any typographical errors, misinformation, or misprints and shall be held totally harmless. The database information herein is provided from and copyrighted by the North Texas Real Estate Information Systems, Inc. NTREIS data may not be reproduced or redistributed and is only for people viewing this site. All information provided is deemed reliable but is not guaranteed and should be independently verified. The advertisements herein are merely indications to bid and are not offers to sell which may be accepted. All properties are subject to prior sale or withdrawal. All rights are reserved by copyright
Last Updated: Sep 14, 2026 3:42 PM. Source: NTREIS
Provided By
Listed by Saman Ilangasinghe (#0546812), 469-701-1240
Listing Office: Texas Properties (#TPSO01)
Provided By (Buyer)
Buyer's Agent: Saman Ilangasinghe (#0546812)
Buyer's Office: Texas Properties (#TPSO01)