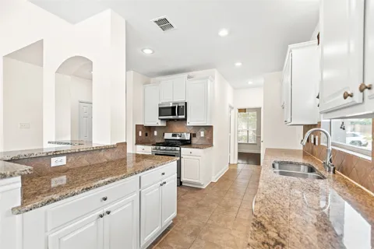
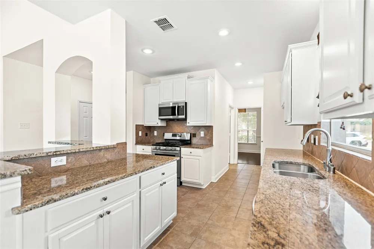
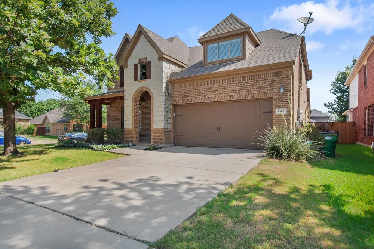
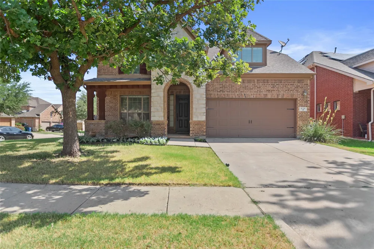
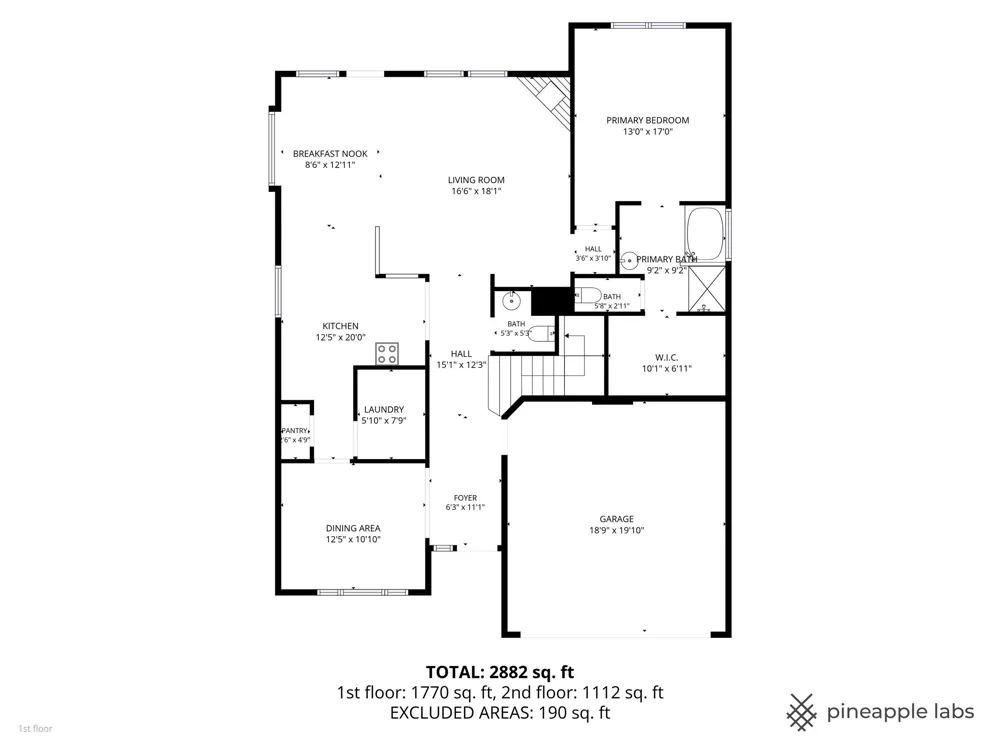
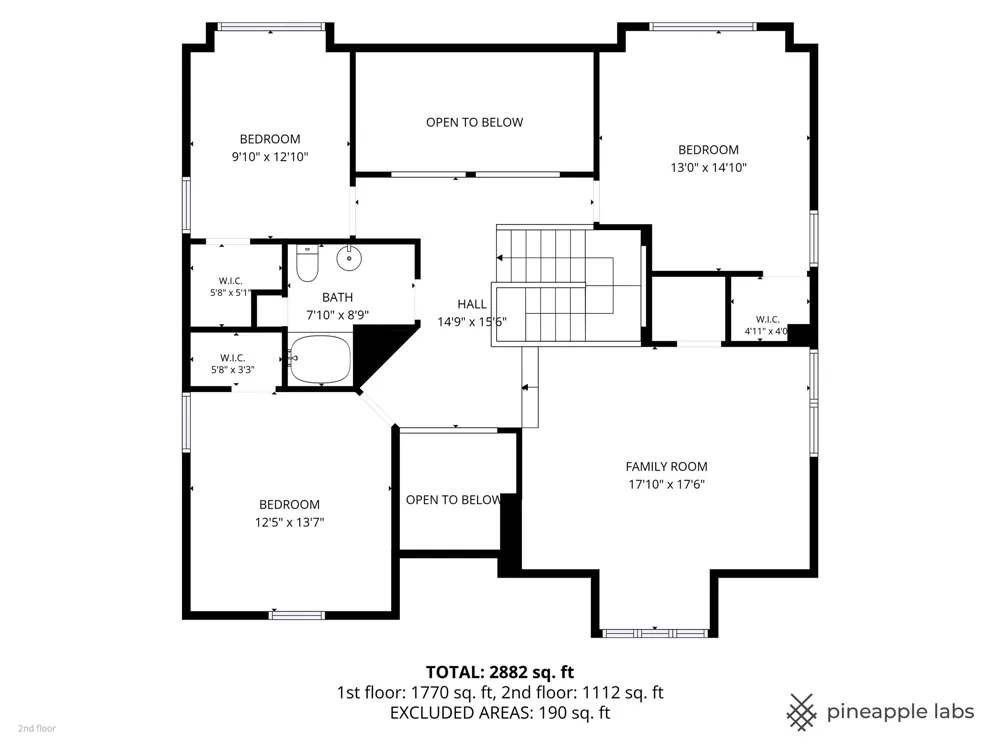
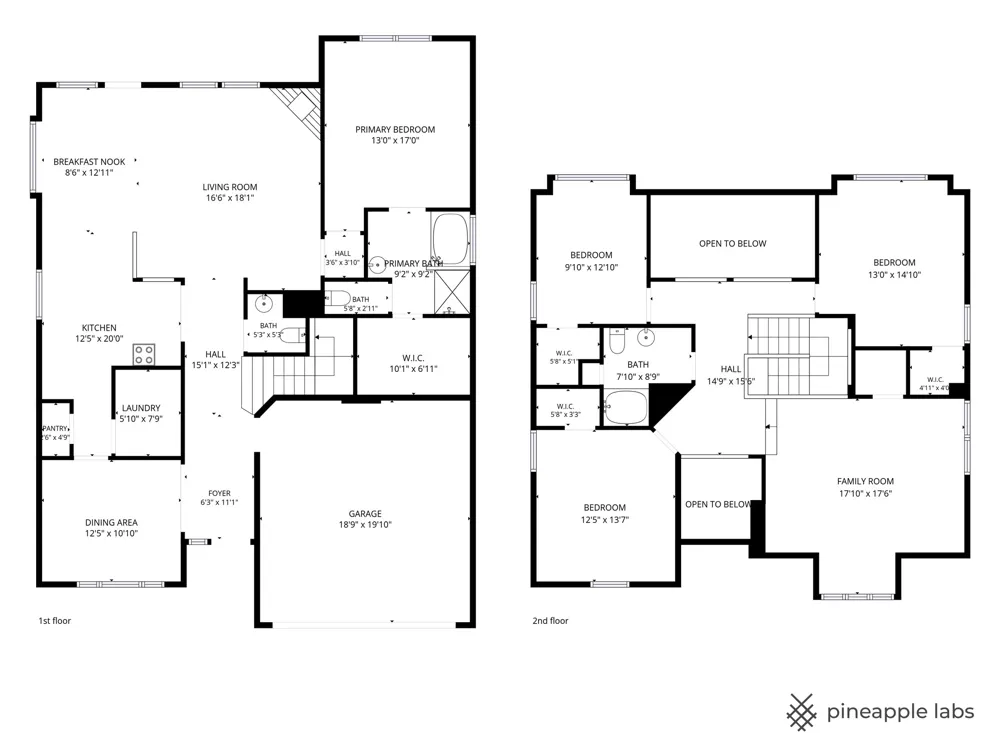
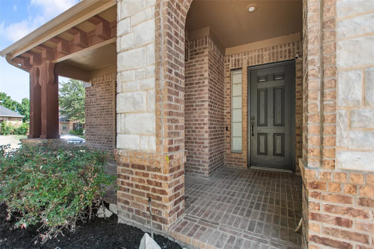
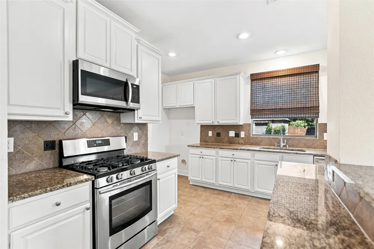
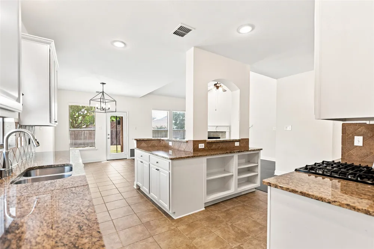
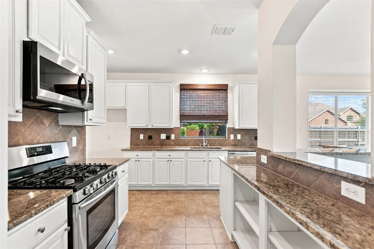
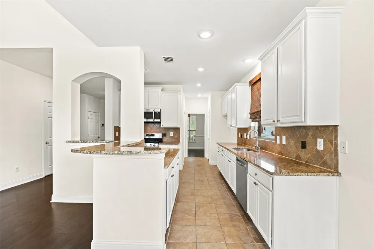
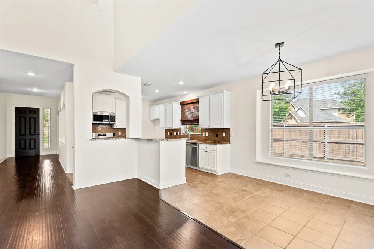
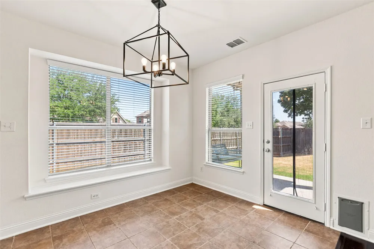
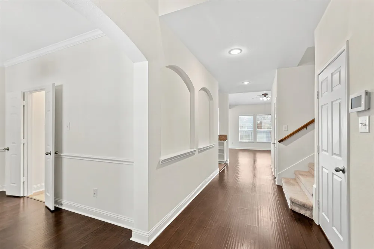
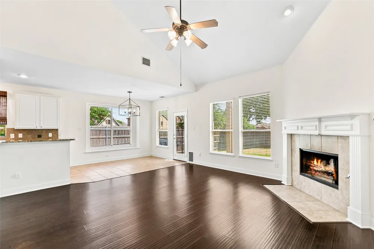
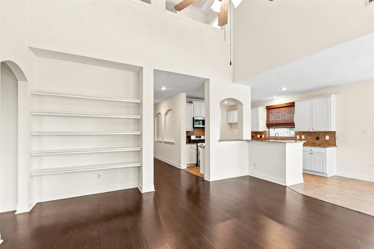
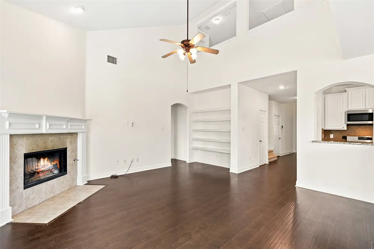
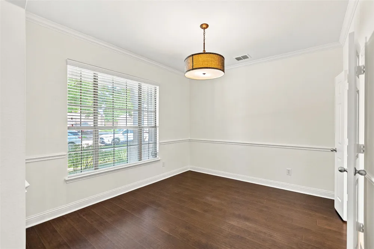
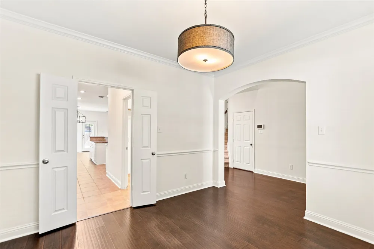
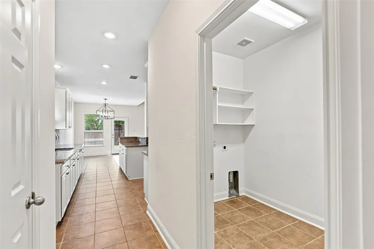
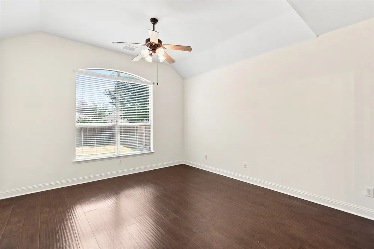
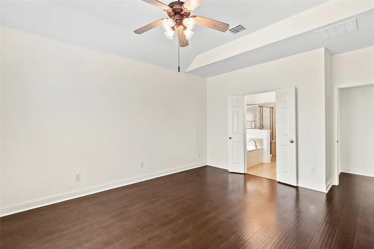
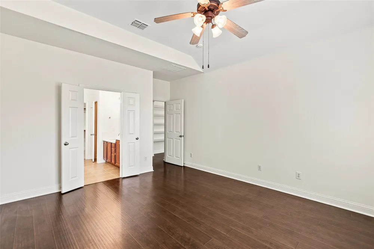
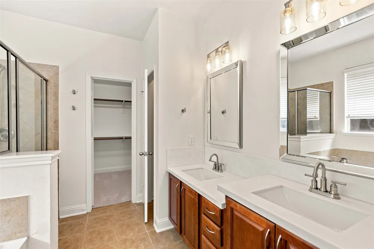
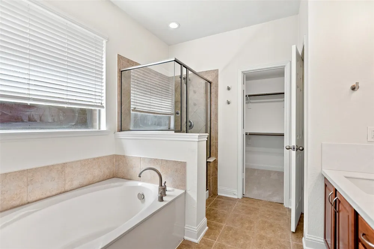
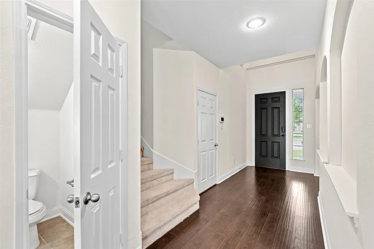
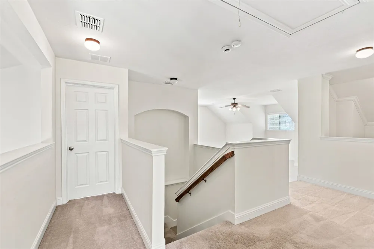
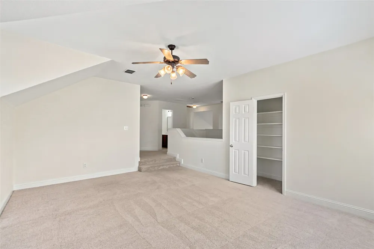
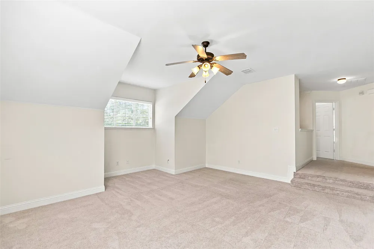
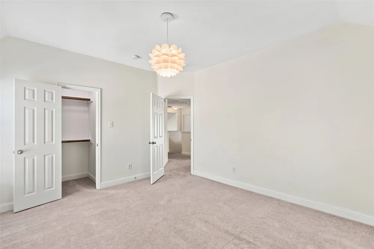
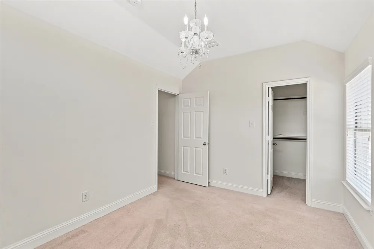
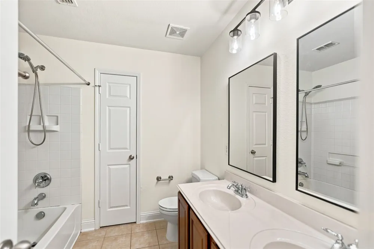
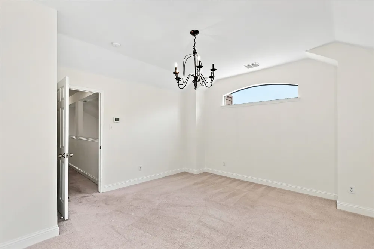
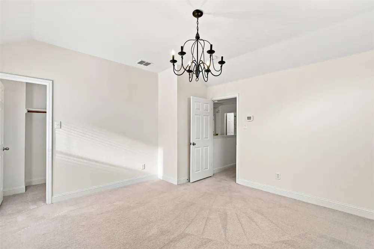
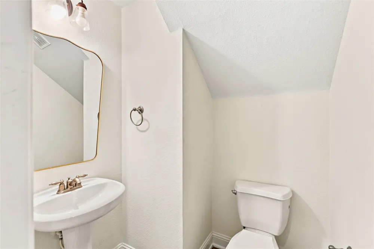
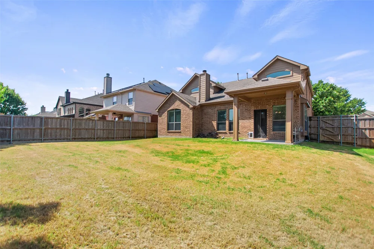
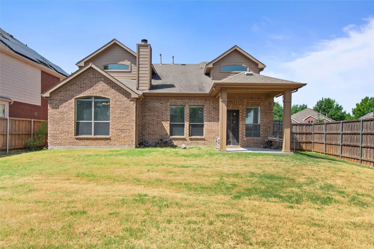
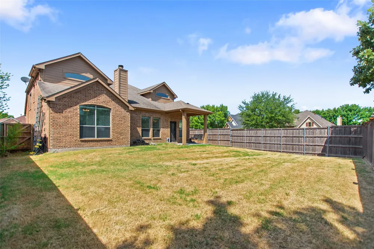
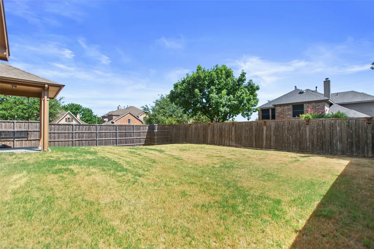
SELLER GIVING $10,000 TOWARDS BUYER CLOSING COSTS!! Step into this BEAUTIFULLY UPDATED 4 BED 2.5 BATH WITH HUGE CORNER LOT BACK YARD IN HIGHLY SOUGHT AFTER ROCKWALL SCHOOL DISTRICT! Wonderfully well kept and updated home features an OPEN CONCEPT KITCHEN with lots of cabinet and counter space. KITCHEN ISLAND, GRANITE COUNTERS, GAS STOVE and much more! With a dining room as you walk into the home it could easily make for a great HOME OFFICE or STUDY option for those working from home. This home has LOTS OF NATURAL LIGHT and TALL CEILINGS. Spacious living room connects to the kitchen with a fire place and beautiful LVP flooring. Primary bedroom is down stairs with garden tub, separate shower and DOUBLE VANITY! Upstairs you'll find the HUGE SECOND LIVING ROOM which is great as a FLEX SPACE, perfect as a second living, or game room, play room, work out space or anything else you want to use it for. OVERSIZED BEDROOMS are upstairs as well with 3 bedrooms all with WALK IN CLOSETS and full bath as well. The HUGE BACK YARD for the wood creek neighborhood is incredibly generous with COVERED BACK PATIO, and lots of space to put a shed, garden beds, pool or what ever you can imagine. This back yard is truly a premium! A wonderful home looking for a first time buyer, move up buyers, those needing that space to work from home, investors looking to add to their rental portfolio or anyone looking to be in a great home in a great location with great schools! The Woodcreek neighborhood features THREE POOLS, PICKLE BALL COURTS, WALKING BIKING TRAILS, PLAYGROUNDS, SPLASH AREA, WORK OUT FACILITY and much more! Plus it's connected to the massive Fate public park to have all the amenities you could ask for just steps away and easy to walk to! Schedule a time to see this home today!!!
Property Details
- Interior
- Built In Features, Chandelier, Cathedral Ceilings, Decorative Designer Lighting Fixtures, Eat In Kitchen, Granite Counters, High
- Fireplaces
- 1
- Cooling
- 1
- Heating
- Natural Gas
- Cooling Features
- Central Air, Electric
- Bedrooms
- 4
- Bathrooms
- 2.5
- Full Baths
- 2
- Half Baths
- 1
- Lot Features
- Back Yard, Corner Lot, Interior Lot, Lawn, Landscaped, Sprinkler System, Few Trees
- Lot Description
- Back Yard, Corner Lot, Interior Lot, Lawn, Landscaped, Sprinkler System, Few Trees
- Pool Description
- None, Community
- Pool Features
- None, Community
- Exterior Features
- Rain Gutters
- Exterior Materials
- Rain Gutters
- Pool Shared
- 1
- Acres
- 0.0
- Square Feet
- 2595.0
- Lot Size (sqft)
- 0.149
- Parking Features
- Driveway
- Parking
- 1
- Parking Type
- Driveway
- Parking Garage Spaces
- 2.0
- Parking Carport Spaces
- 0.0
- Property Type
- Purchase
- Style
- Detached
- Property Subtype Additional
- Single Family Residence
- Year Built
- 2008
- Foundation
- Slab
- Roof
- Composition
- Sewer Information
- Public Sewer
- Utility Features
- Natural Gas Available, Municipal Utilities, Sewer Available, Water Available, Cable Available
- Appliances
- Some Gas Appliances, Dishwasher, Gas Cooktop, Disposal, Gas Oven, Gas Range, Gas Water Heater, Microwave, Plumbed For Gas
- Subdivision
- Woodcreek Ph 3b
- Community Features
- Clubhouse, Fitness Center, Fishing, Playground, Park, Pickleball, Pool, Sidewalks, Tennis Courts, Trails Paths
- School District
- Rockwall ISD
- Elementary School
- Billie Stevenson
- Middle School
- Herman E Utley
- High School
- Rockwall
- County
- Rockwall
- Region
- Fate
- Days on Market (Cumulative)
- 48
- Taxes Annual
- $7,078
- HOA
- 1
- HOA Fees
- 310.0
Location
Legal
© 2023 North Texas Real Estate Information Systems, Inc. All rights reserved. Disclaimer: All information deemed reliable but not guaranteed and should be independently verified. All properties are subject to prior sale, change or withdrawal. Neither listing broker(s) nor David Bush Realtors shall be responsible for any typographical errors, misinformation, or misprints and shall be held totally harmless. The database information herein is provided from and copyrighted by the North Texas Real Estate Information Systems, Inc. NTREIS data may not be reproduced or redistributed and is only for people viewing this site. All information provided is deemed reliable but is not guaranteed and should be independently verified. The advertisements herein are merely indications to bid and are not offers to sell which may be accepted. All properties are subject to prior sale or withdrawal. All rights are reserved by copyright
Provided By
Listed by Jonathan Morsinkhoff (#0697310)
Listing Office: Regal, REALTORS (#REGA01)