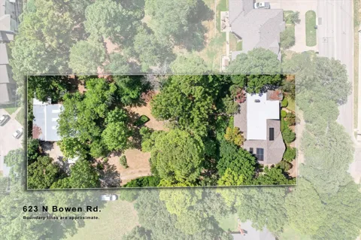
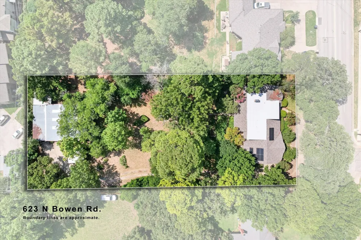
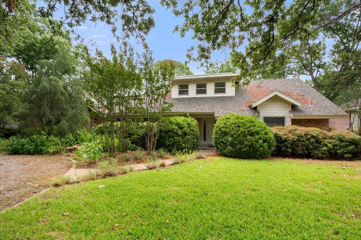
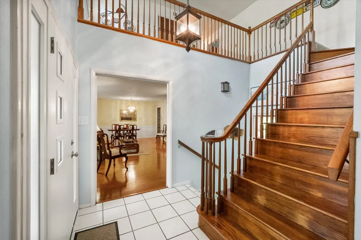
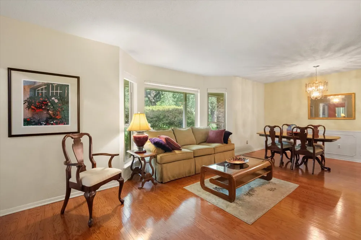
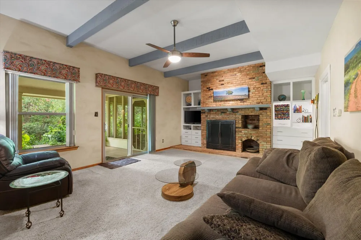
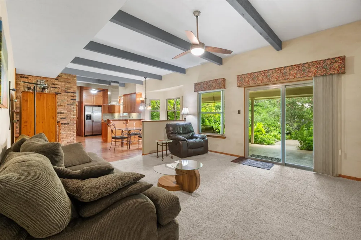
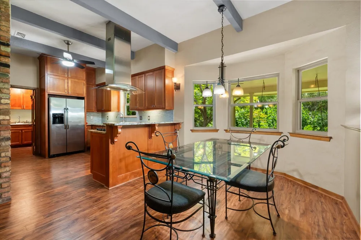
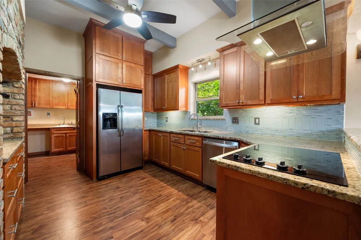
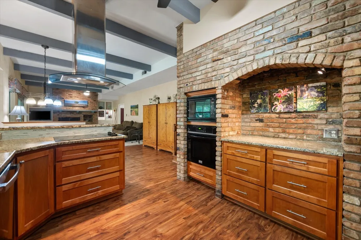
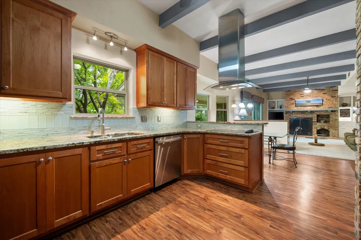
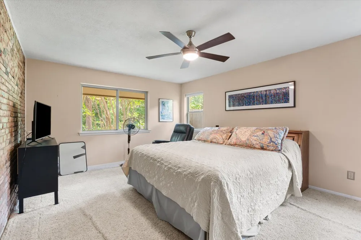
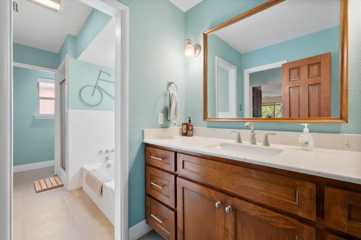
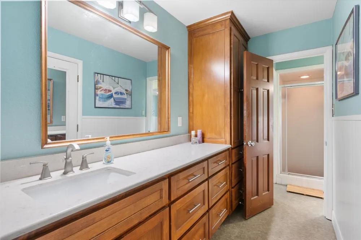
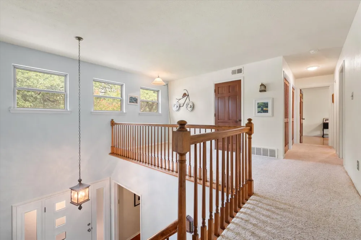
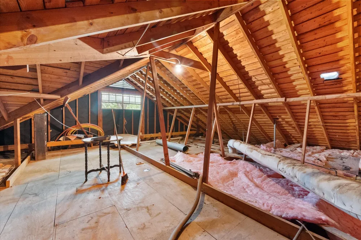
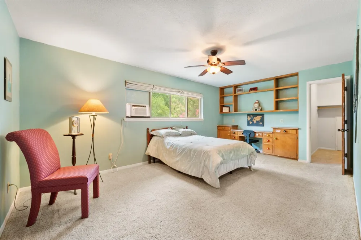
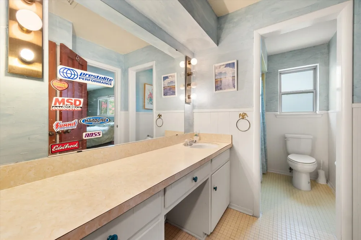
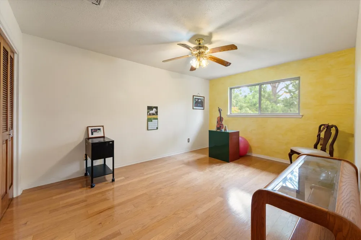
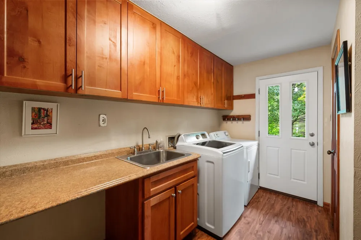
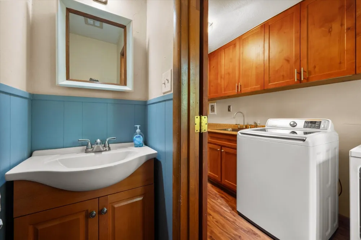
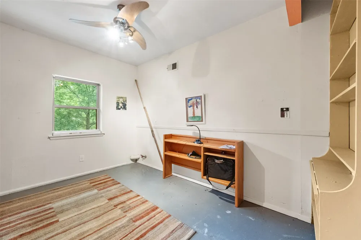
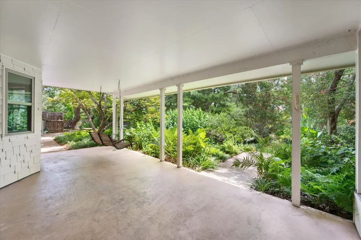
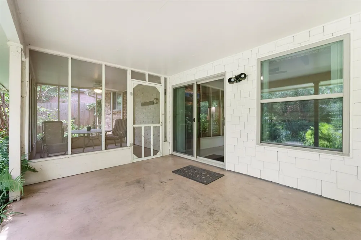
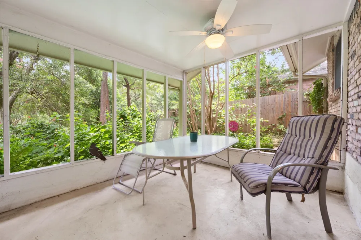
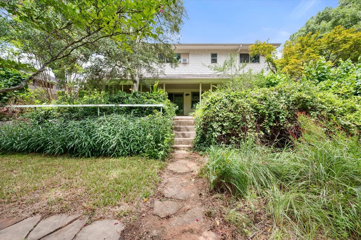
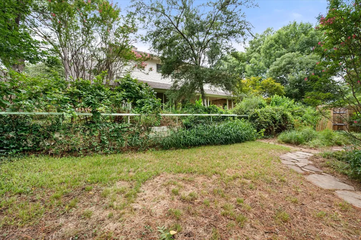
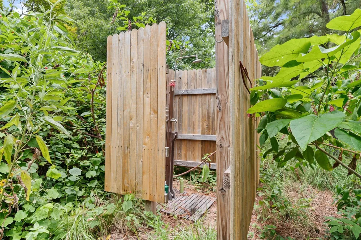
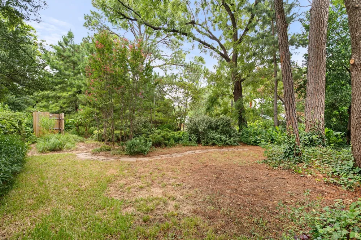
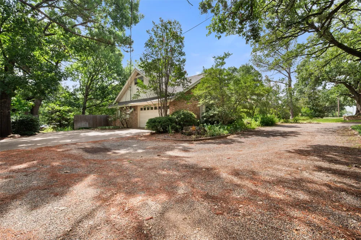
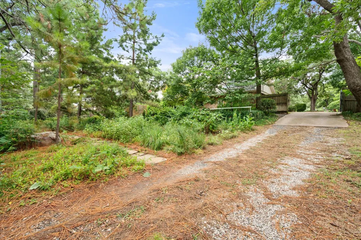
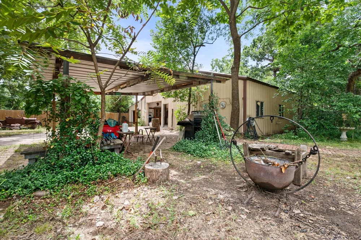
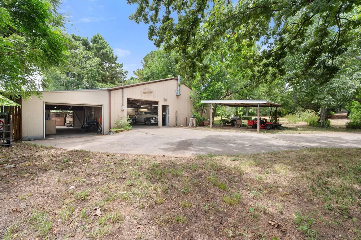
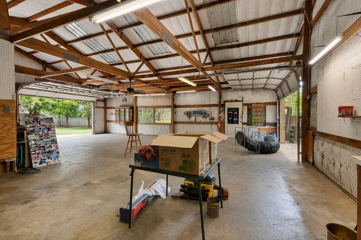
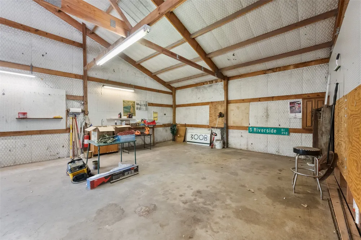
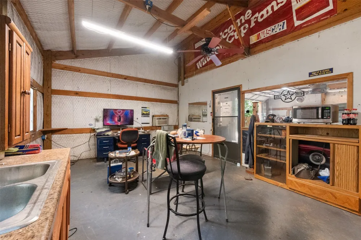
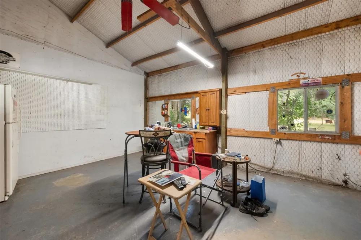
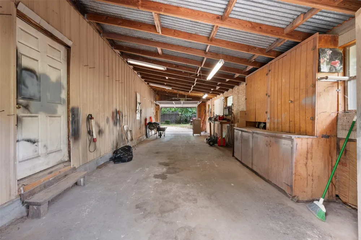
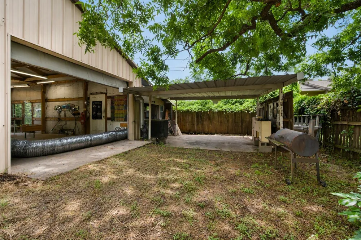
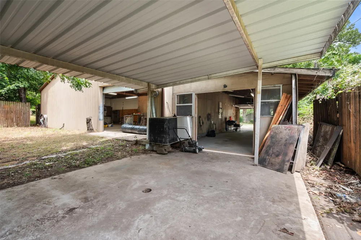
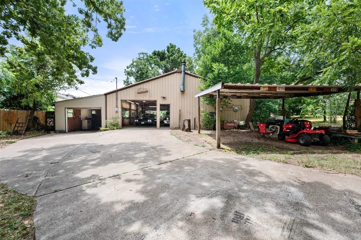
Rare opportunity to own a truly one-of-a-kind property on nearly an acre in sought-after North Arlington! Situated on an oversized .875-acre lot this custom 3-bed, 2.5-bath home offers the perfect blend of privacy, space & city convenience! Surrounded by over 30 mature trees,native landscaping,Pollinator gardens & stone walkways the property feels like a private retreat while remaining close to shopping,dining & major thoroughfares. Spacious home features 3 living areas,2 dining areas & a versatile climate-controlled bonus room ideal for an office or hobby space. The inviting den showcases beamed ceilings,built-ins,wood-burning fireplace with gas starter and seamless flow into the kitchen and breakfast areas. Updated kitchen offers granite countertops, stainless appliances, abundant cabinetry & beautiful backyard views. The primary suite is conveniently located downstairs & includes updated quartz countertops,dual vanities,separate tub & shower plus multiple closets. Upstairs is a loft, 2 additional bedrooms,full bath & extensive walk-out decked attic. Enjoy outdoor living year-round from the 24x12 covered patio,10x10 screened porch & beautifully landscaped backyard complete with outdoor shower. Major updates include 2024 HVAC, 2020 roof, Low-E replacement windows, owned solar panels installed in 2022 with transferable warranties. Standout feature of this property is the incredible workshop & vehicle storage capacity. Gated drive leads to the 40x40 insulated metal shop on concrete with industrial heat pump, thermostatically controlled vintage wood-burning stove, space for up to 6 vehicles plus 20x14 office area with cabinetry, sink, fridge & desk. Attached is another 40x14 garage with space for 2 vehicles & 2 2-car carports providing covered parking for up to 12 vehicles in this shop area alone. Mineral rights convey. Rare offering with unmatched flexibility for car enthusiasts, hobbyists or anyone seeking space & versatility in the heart of N Arlington!
Property Details
- Interior
- Built In Features, Decorative Designer Lighting Fixtures, Eat In Kitchen, High Speed Internet, Open Floorplan, Cable Tv, Vaulted
- Fireplaces
- 1
- Cooling
- 1
- Heating
- Central, Natural Gas
- Cooling Features
- Central Air, Ceiling Fans, Electric, Window Units
- Bedrooms
- 3
- Bathrooms
- 2.5
- Full Baths
- 2
- Half Baths
- 1
- Lot Features
- Landscaped, Native Plants, Many Trees, Sprinkler System
- Lot Description
- Landscaped, Native Plants, Many Trees, Sprinkler System
- Exterior Features
- Fire Pit, Garden, Lighting, Outdoor Shower, Private Yard, Rain Gutters
- Exterior Materials
- Fire Pit, Garden, Lighting, Outdoor Shower, Private Yard, Rain Gutters
- Acres
- 0.0
- Square Feet
- 2743.0
- Lot Size (sqft)
- 0.876
- Parking Features
- Additional Parking, Circular Driveway, Concrete, Covered, Carport, Drive Through, Detached Carport, Driveway, Garage, G
- Parking
- 1
- Parking Type
- Driveway
- Parking Garage Spaces
- 10.0
- Parking Carport Spaces
- 4.0
- Property Type
- Purchase
- Style
- Mid Century Modern, Split Level, Traditional, Detached
- Property Subtype Additional
- Single Family Residence
- Year Built
- 1966
- Foundation
- Slab
- Roof
- Composition
- Sewer Information
- Public Sewer
- Utility Source
- Public
- Utility Features
- Sewer Available, Water Available, Cable Available
- Appliances
- Dishwasher, Electric Cooktop, Electric Oven, Disposal, Gas Water Heater
- Subdivision
- H D Thompson Add
- School District
- Arlington ISD
- Elementary School
- Pope
- Middle School
- Shackelford
- High School
- Lamar
- County
- Tarrant
- Region
- Arlington
- Days on Market (Cumulative)
- 49
- Taxes Annual
- $6,648
Location
Legal
© 2023 North Texas Real Estate Information Systems, Inc. All rights reserved. Disclaimer: All information deemed reliable but not guaranteed and should be independently verified. All properties are subject to prior sale, change or withdrawal. Neither listing broker(s) nor David Bush Realtors shall be responsible for any typographical errors, misinformation, or misprints and shall be held totally harmless. The database information herein is provided from and copyrighted by the North Texas Real Estate Information Systems, Inc. NTREIS data may not be reproduced or redistributed and is only for people viewing this site. All information provided is deemed reliable but is not guaranteed and should be independently verified. The advertisements herein are merely indications to bid and are not offers to sell which may be accepted. All properties are subject to prior sale or withdrawal. All rights are reserved by copyright
Provided By
Listed by Ellen Batchelor (#0386820)
Listing Office: Coldwell Banker Realty (#CBRB74)