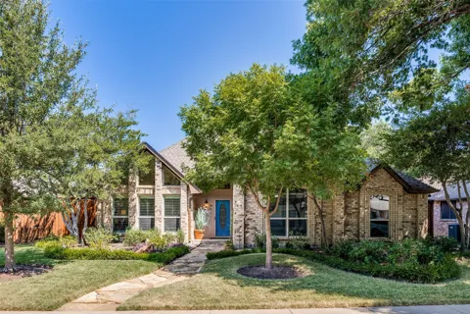
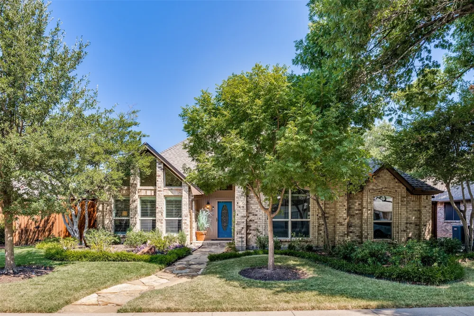
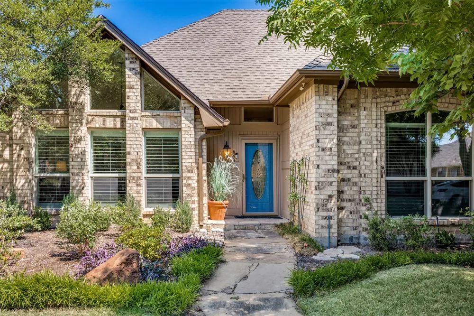
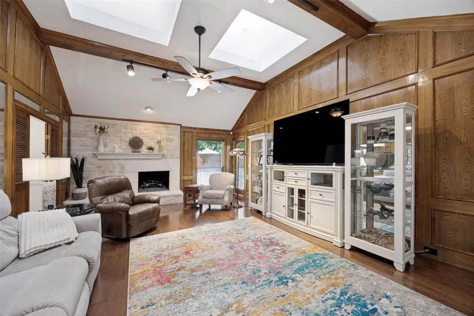
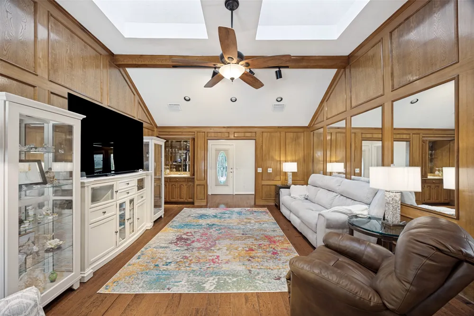
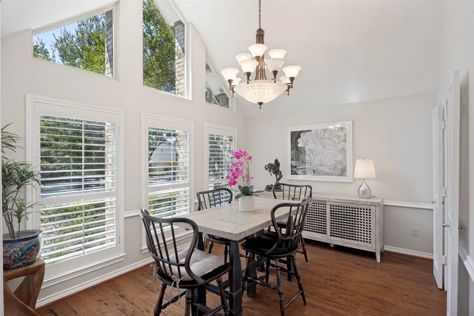
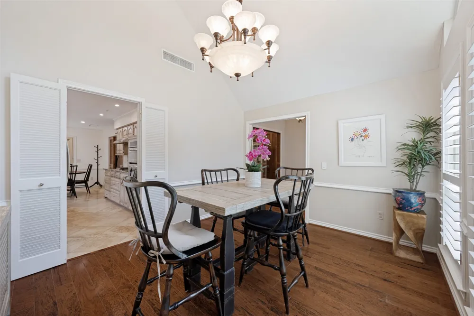
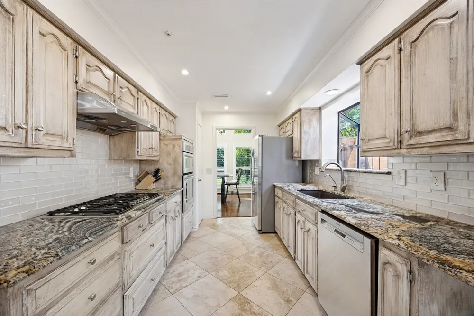
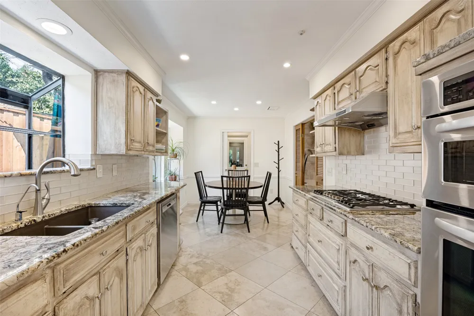
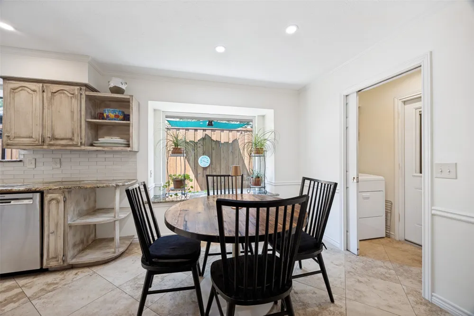
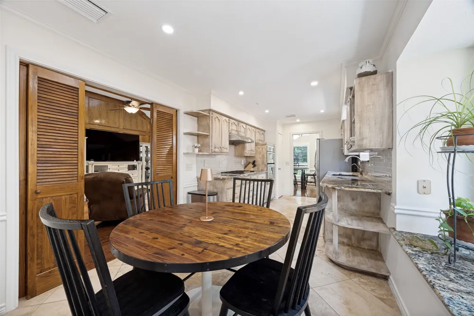
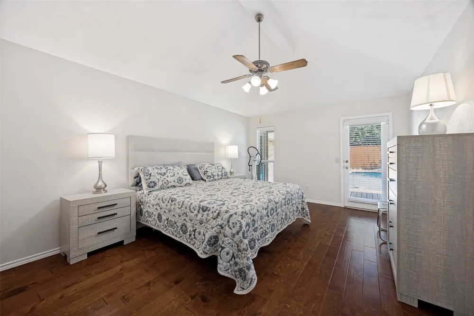
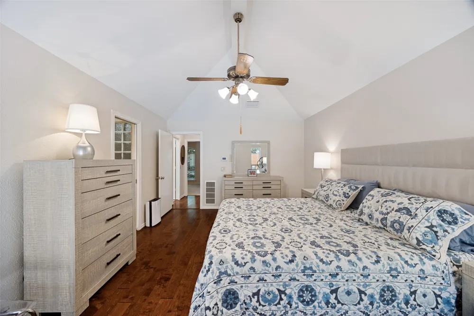
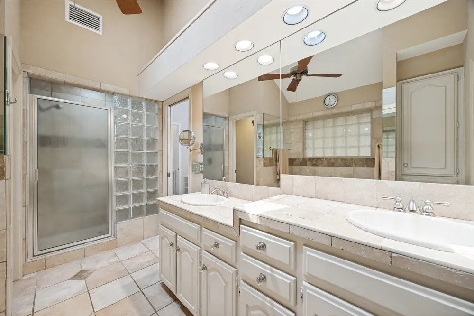
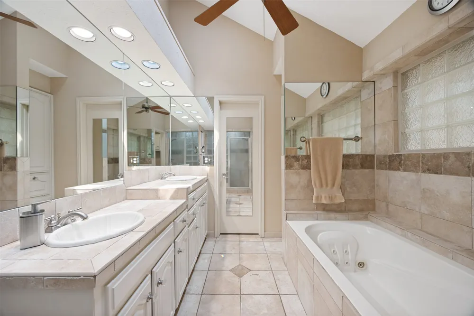
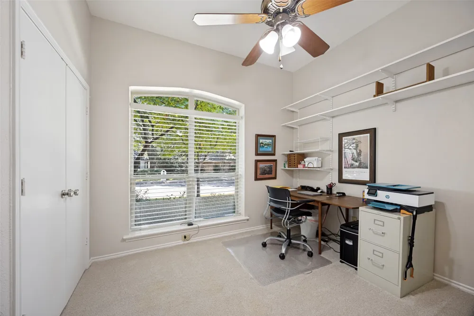
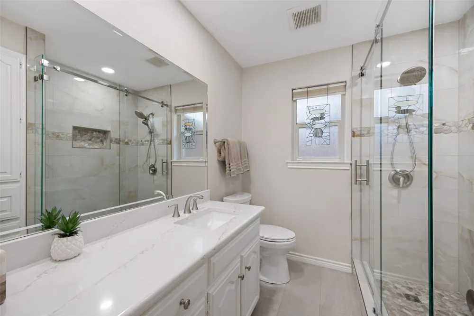
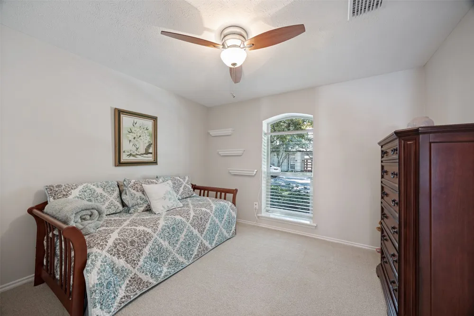
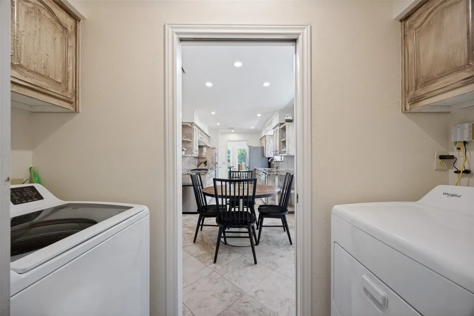
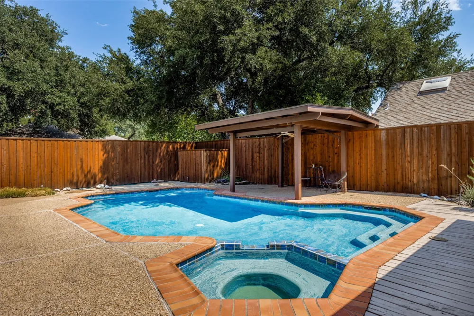
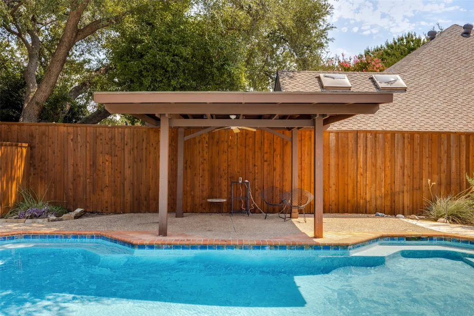
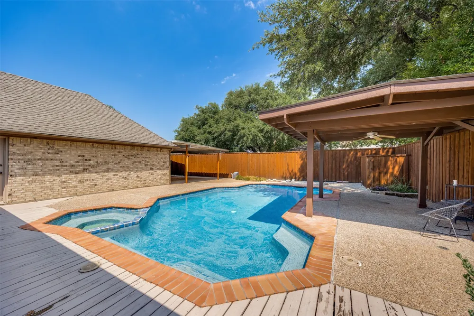
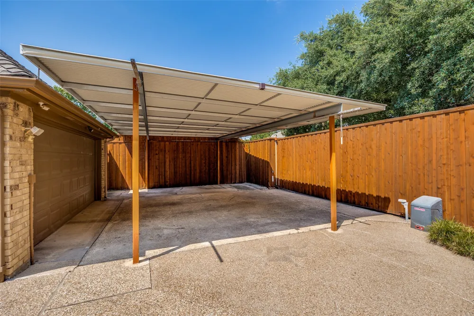
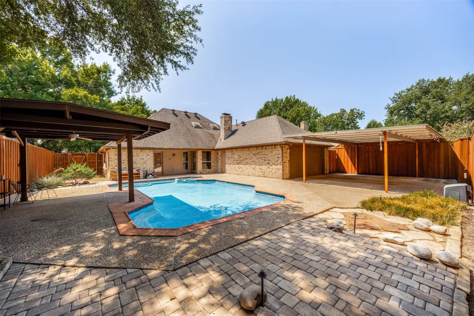
INTRODUCING YOUR NEXT HOME!!! Set on a tree lined street in sought after Prestonwood, this traditional home has 1860 square feet (DCAD) of meticulously maintained living space. Tall vaulted ceilings and skylights in several rooms add lots of natural light and make large rooms feel even bigger! Wood flooring in the hallways and living room (tile in kitchen and baths+carpet in 2 bedrooms) and paneling in the living room add a warm, charming ambiance. The kitchen is very well equipped with a Bosch 5 burner gas cooktop, vent-a-hood, Kitchen Aid combination convection oven microwave and Bosch dishwasher. Granite counters, subway tile backsplash and tons of storage and counter space for easy, effortless meal prep. The oversize picture window in the breakfast area bathes the room in natural light! Enjoy special dinners in the spacious dining room with vaulted ceiling and plantation shutters. The spacious primary suite bath offers dual vanities, jetted tub, stand alone shower and large walk in closet. In addition to the garage there is a covered carport for 2 additional vehicles and a large completely enclosed storage area (22 x 6)adjacent to the garage. Just a block away from the walking trails greenbelt along Cypress Hills with easy access to great shops including Trader Joes and Tom Thumb, dining in Addison and close proximity to major highways. With all the right rooms in all the right places, this home offers everything you need and all the things you want to make this address your NEW address.
Property Details
- Interior
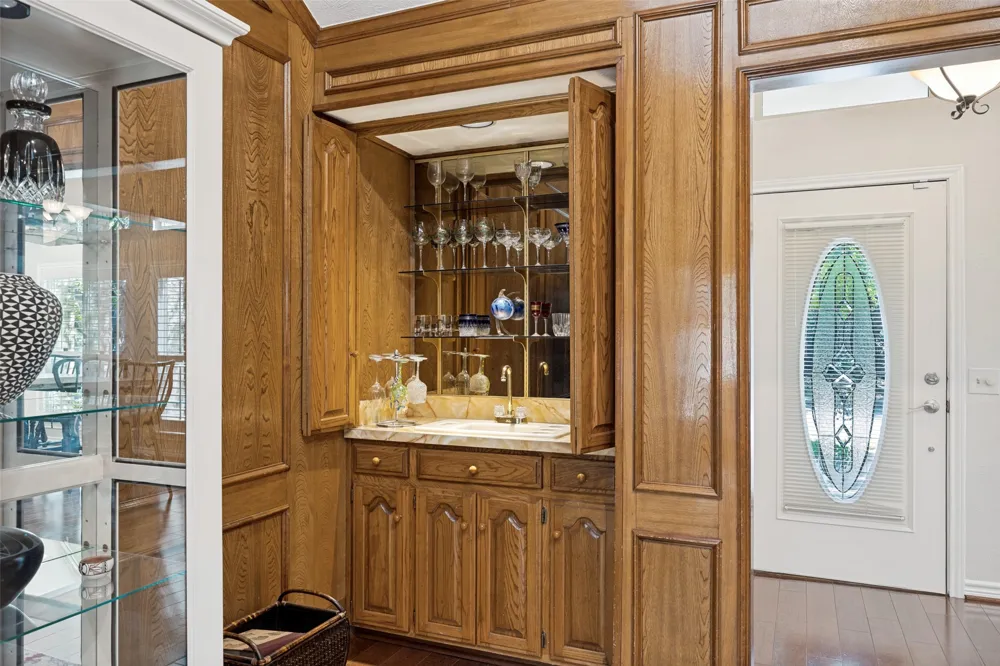
- Wet Bar, Granite Counters, High Speed Internet, Pantry, Paneling Wainscoting, Cable Tv, Vaulted Ceilings, Natural Woodwork, Walk
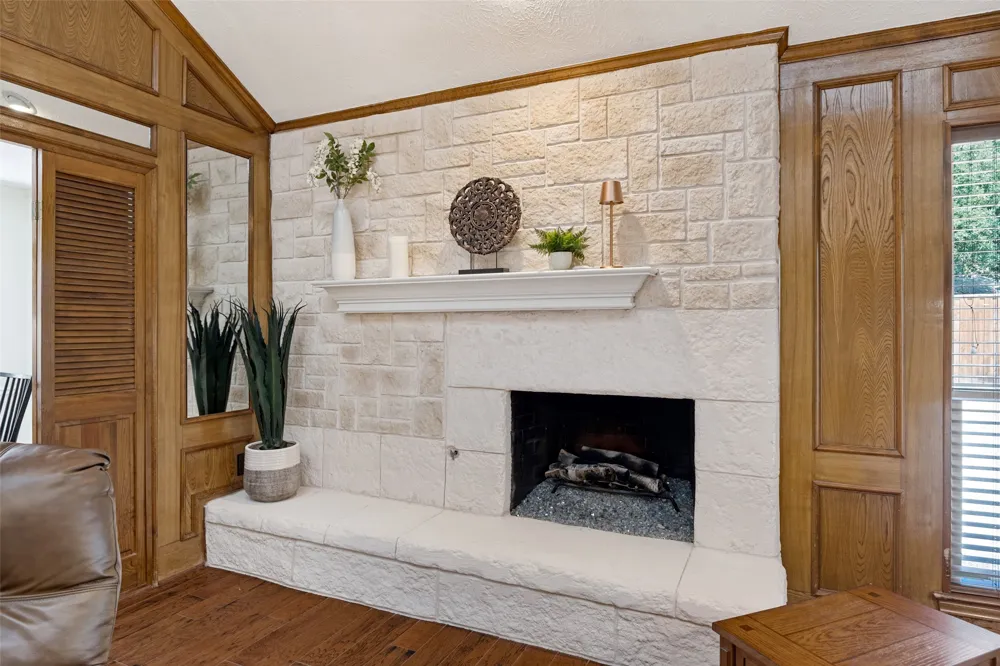
- Fireplaces
- 1
- Cooling
- 1
- Heating
- Central, Natural Gas
- Cooling Features
- Central Air, Ceiling Fans, Electric
- Bedrooms
- 3
- Bathrooms
- 2.0
- Full Baths
- 2
- Lot Features
- Interior Lot, Landscaped, Level, No Backyard Grass, Sprinkler System, Few Trees
- Lot Description
- Interior Lot, Landscaped, Level, No Backyard Grass, Sprinkler System, Few Trees
- Pool Description
- Gunite, In Ground, Pool, Pool Spa Combo
- Pool Features
- Gunite, In Ground, Pool, Pool Spa Combo
- Exterior Features
- Lighting, Rain Gutters
- Exterior Materials
- Lighting, Rain Gutters
- Acres
- 0.0
- Square Feet
- 1860.0
- Lot Size (sqft)
- 0.173
- Parking Features
- Attached Carport, Additional Parking, Alley Access, Carport, Door Single, Electric Gate, Garage, Inside Entrance, Kitche
- Parking
- 1
- Parking Type
- Garage
- Parking Garage Spaces
- 2.0
- Parking Carport Spaces
- 2.0
- Property Type
- Purchase
- Style
- Traditional, Detached
- Property Subtype Additional
- Single Family Residence
- Year Built
- 1983
- Foundation
- Slab
- Roof
- Composition
- Sewer Information
- Public Sewer
- Utility Source
- Public
- Utility Features
- Sewer Available, Water Available, Cable Available
- Appliances
- Convection Oven, Dishwasher, Electric Oven, Gas Cooktop, Disposal, Microwave, Vented Exhaust Fan, Water Purifier
- Subdivision
- Prestonwood Gardens
- School District
- Dallas ISD
- Elementary School
- Anne Frank
- Middle School
- Benjamin Franklin
- High School
- Hillcrest
- County
- Dallas
- Region
- Dallas
- Days on Market (Cumulative)
- 13
- Taxes Annual
- $10,945
Location
Legal
© 2023 North Texas Real Estate Information Systems, Inc. All rights reserved. Disclaimer: All information deemed reliable but not guaranteed and should be independently verified. All properties are subject to prior sale, change or withdrawal. Neither listing broker(s) nor David Bush Realtors shall be responsible for any typographical errors, misinformation, or misprints and shall be held totally harmless. The database information herein is provided from and copyrighted by the North Texas Real Estate Information Systems, Inc. NTREIS data may not be reproduced or redistributed and is only for people viewing this site. All information provided is deemed reliable but is not guaranteed and should be independently verified. The advertisements herein are merely indications to bid and are not offers to sell which may be accepted. All properties are subject to prior sale or withdrawal. All rights are reserved by copyright
Provided By
Listed by Danna Morguloff-Hayden (#0311920)
Listing Office: Ebby Halliday, REALTORS (#EBBY19)