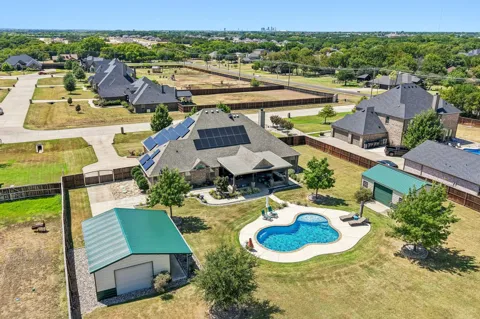
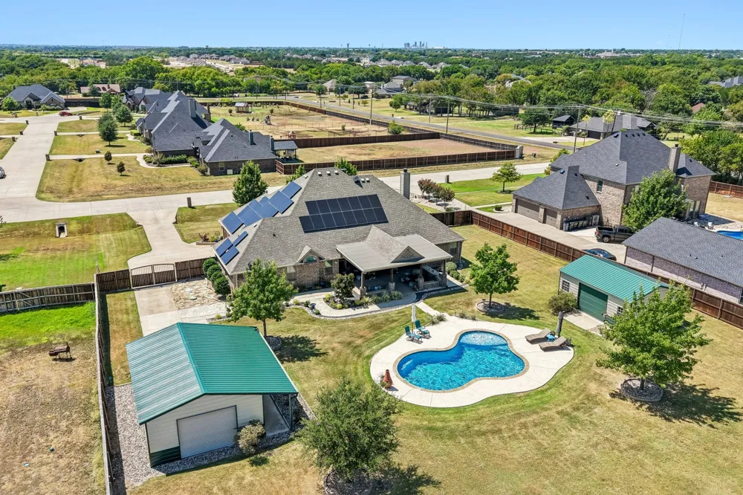
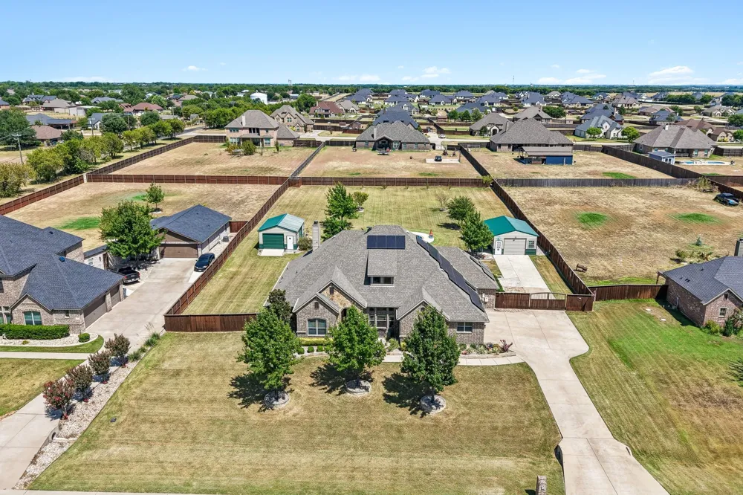
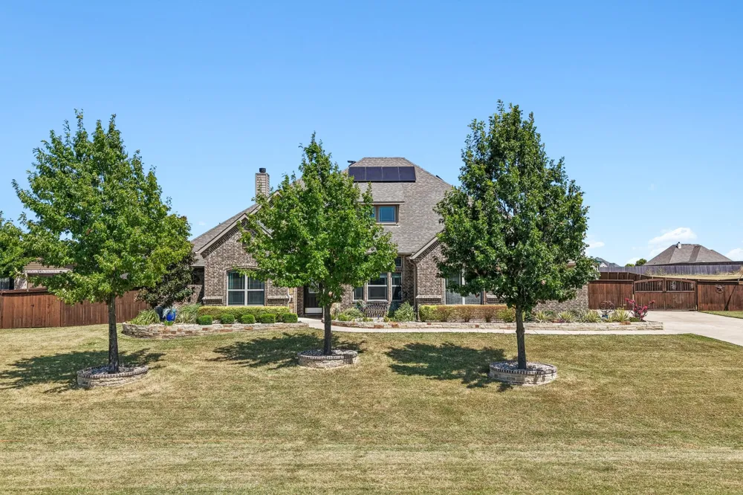
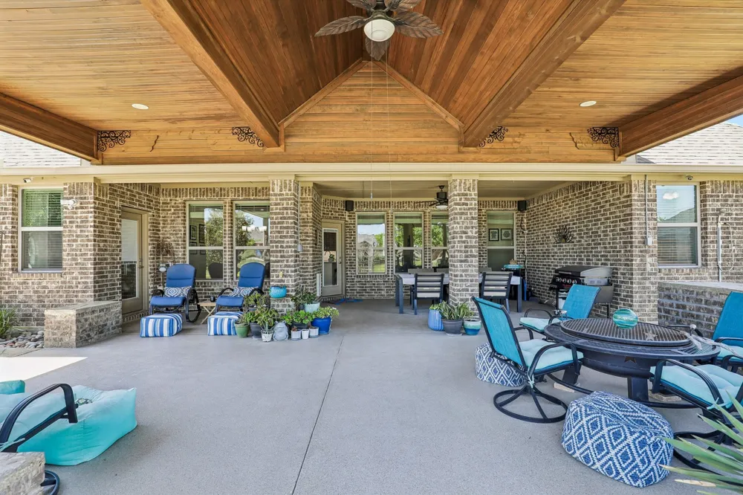
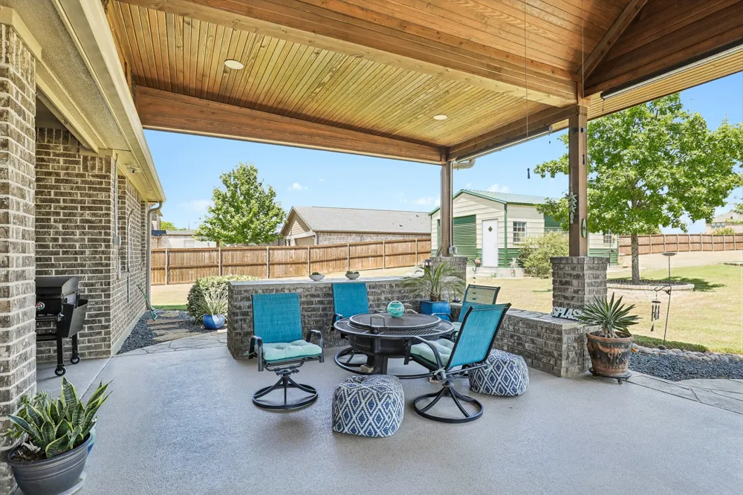
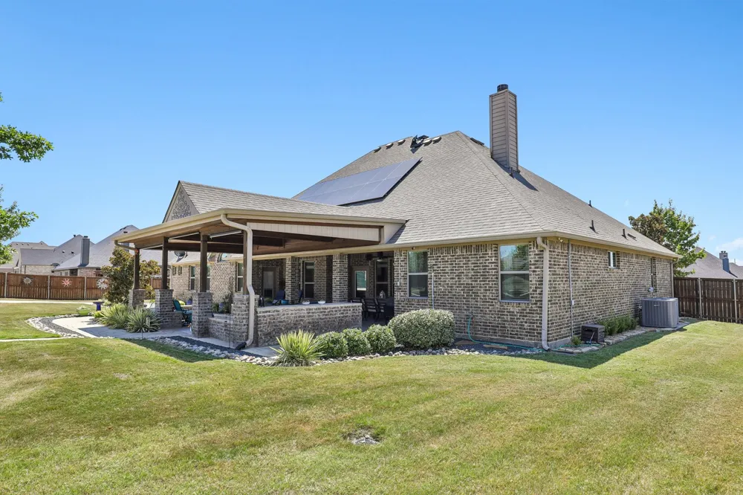
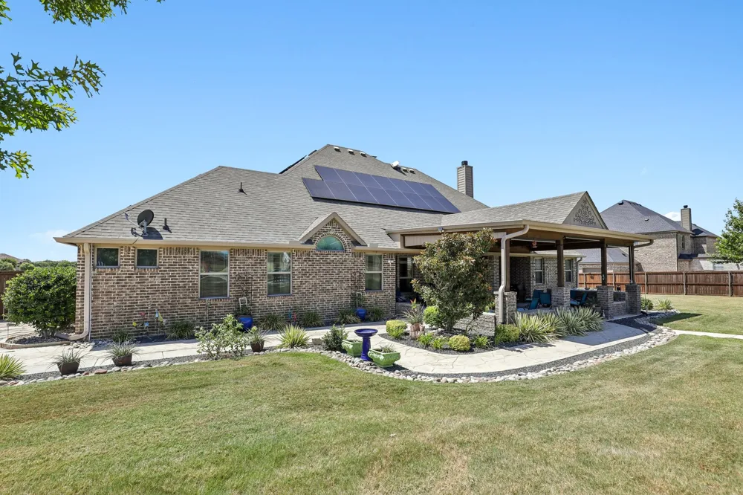
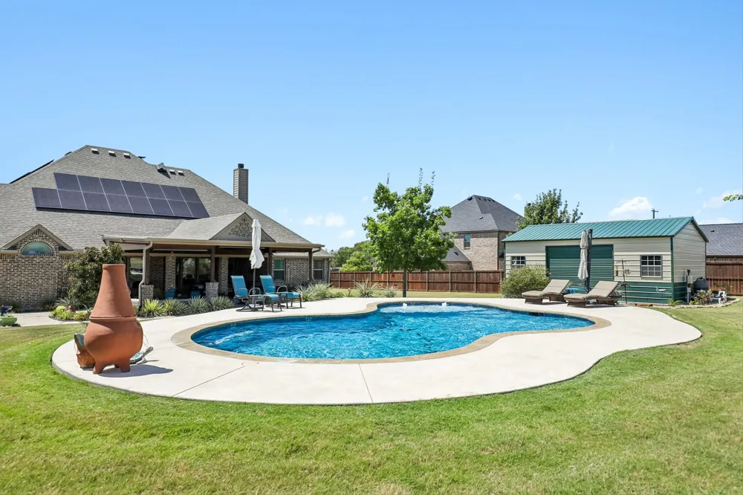
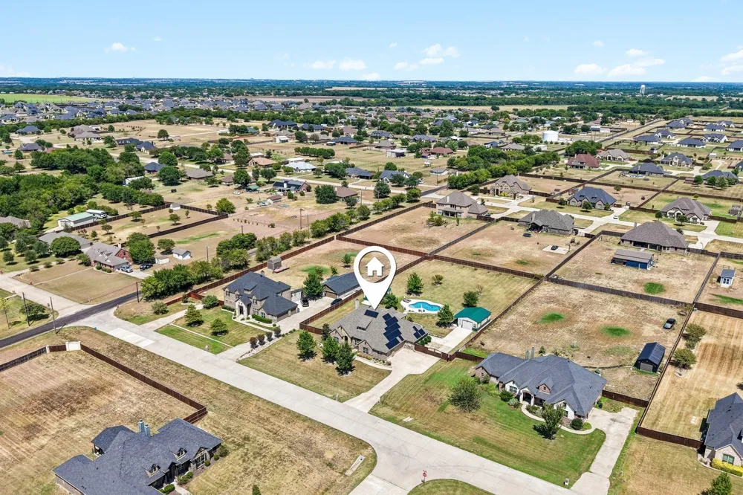
NO HOA! OUTSIDE CITY LIMITS! MIDLOTHIAN ISD! Set on a fully fenced 1-acre lot, this property delivers the space, privacy, and outdoor lifestyle that are hard to find. The backyard is the showstopper—an incredible private oasis featuring a gunite play pool, expansive cedar-covered outdoor pavilion with abundant entertaining space, extensive landscaping, and two workshops offering plenty of room for hobbies, storage, equipment, or recreational vehicles.
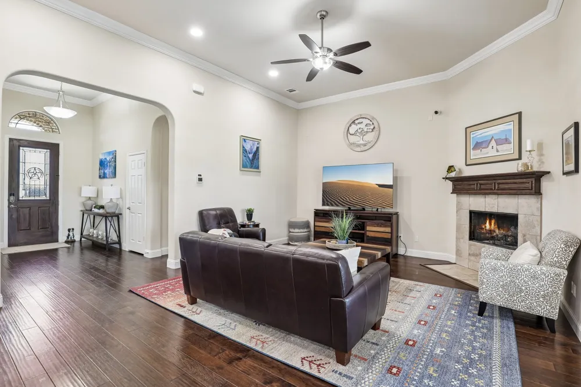
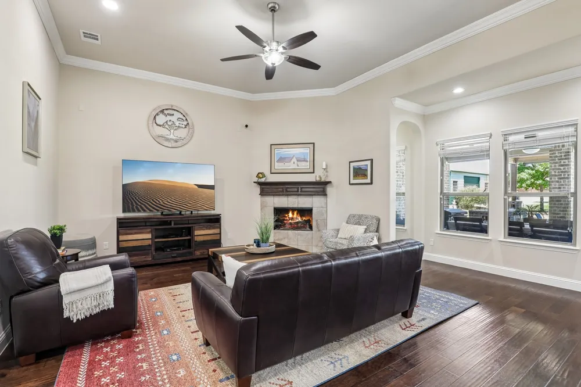
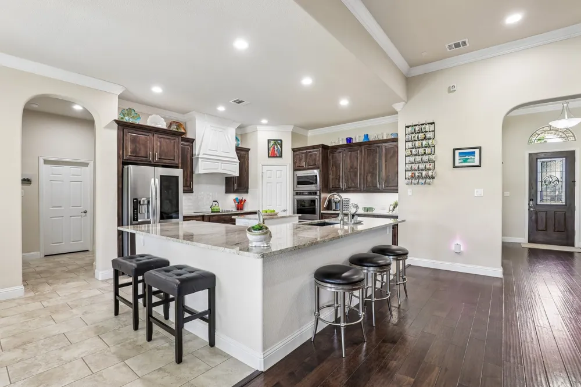
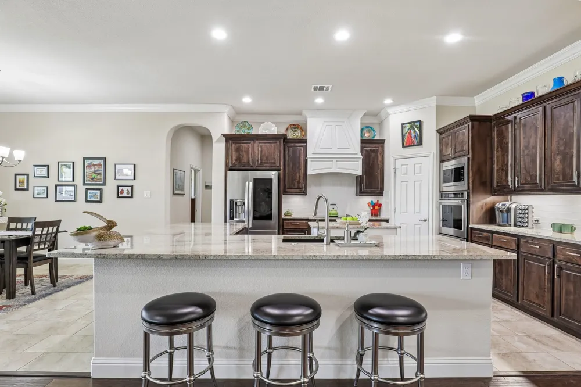
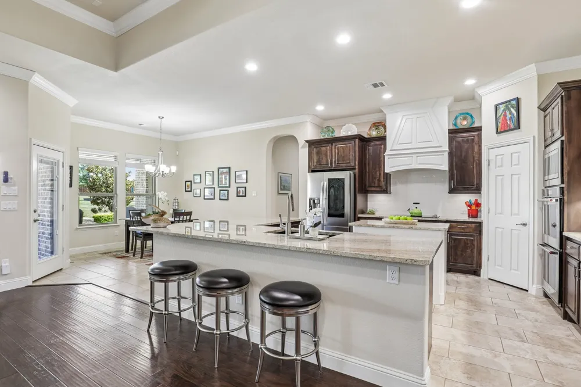
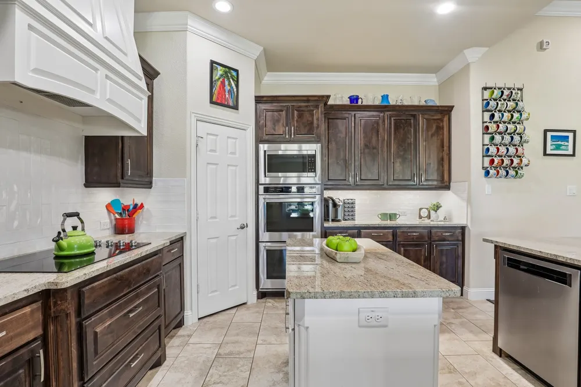
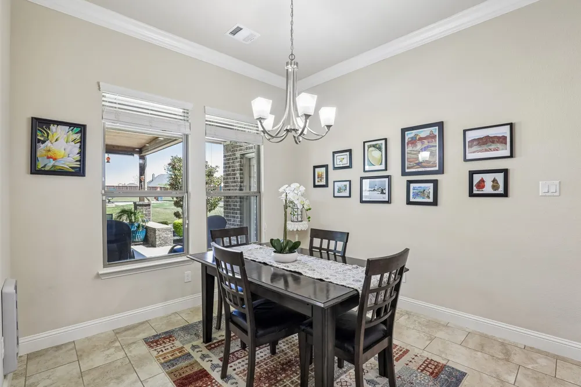
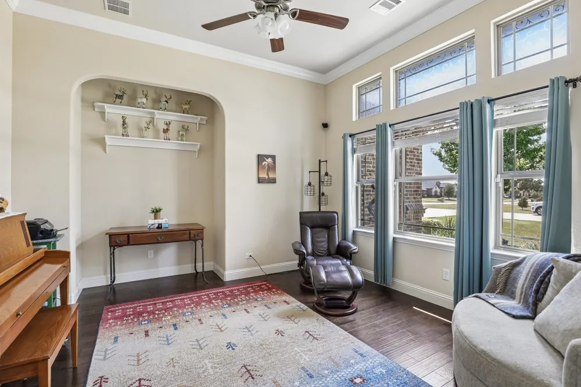
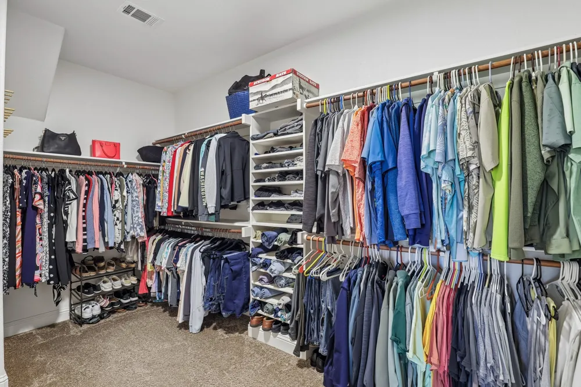
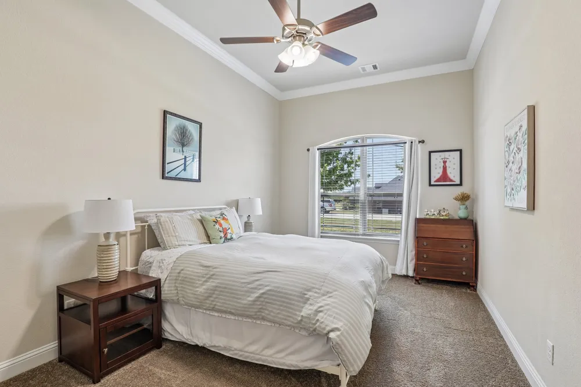
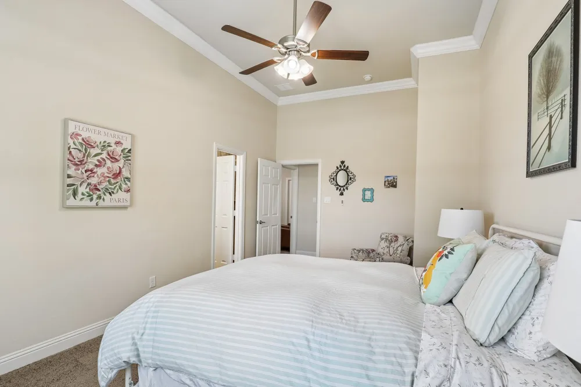
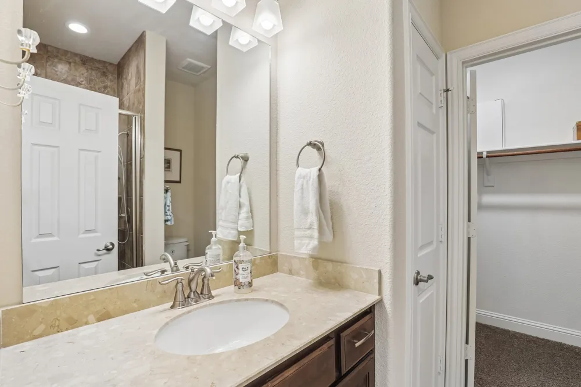
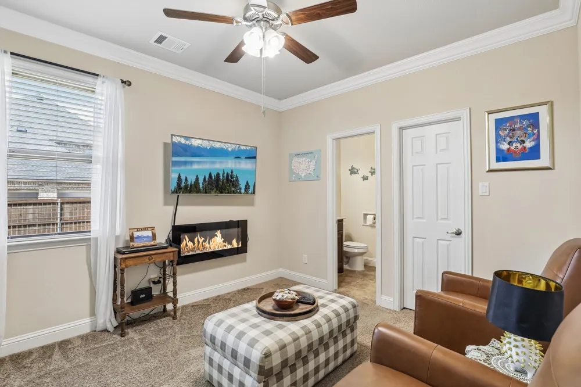
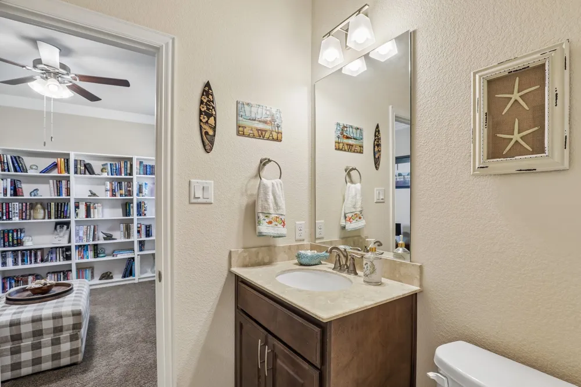
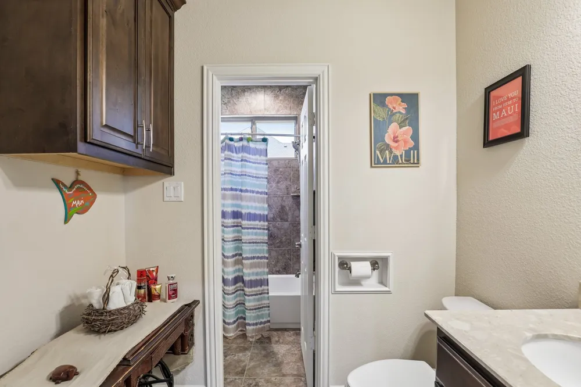
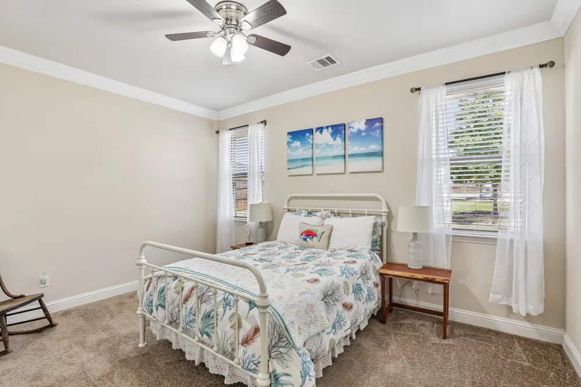
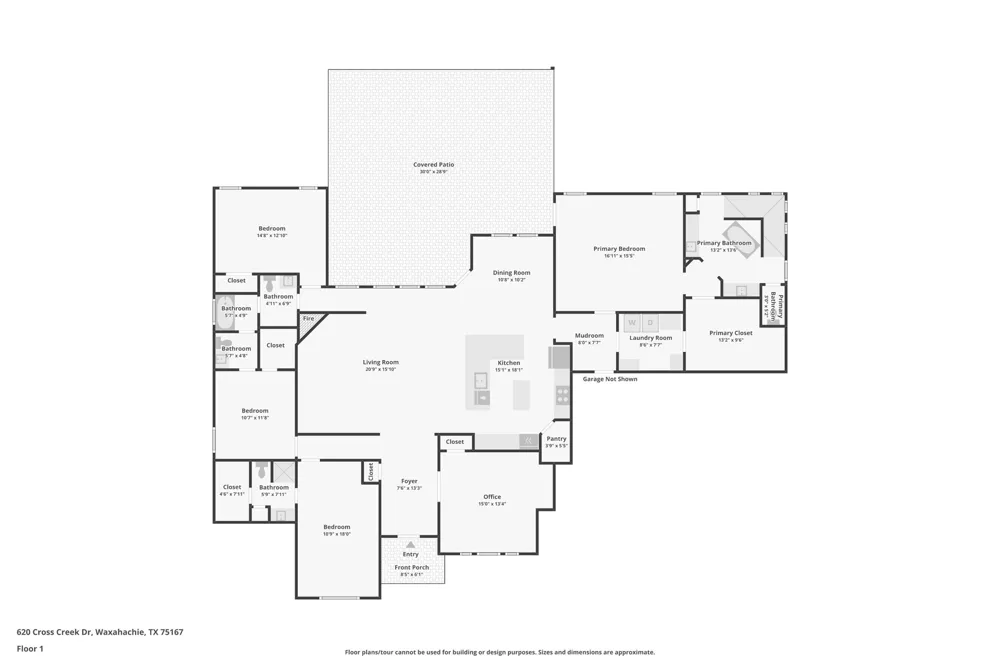
Inside, the thoughtfully designed floor plan offers 4 bedrooms, 3 full baths, and a dedicated office. One secondary bedroom features a private en suite bath, while two additional bedrooms share a Jack-and-Jill bath. The spacious kitchen is designed for gathering with a massive island, granite countertops, and double ovens. Engineered wood flooring, crown molding, a wood-burning fireplace, and generous walk-in closets add to the home's appeal.
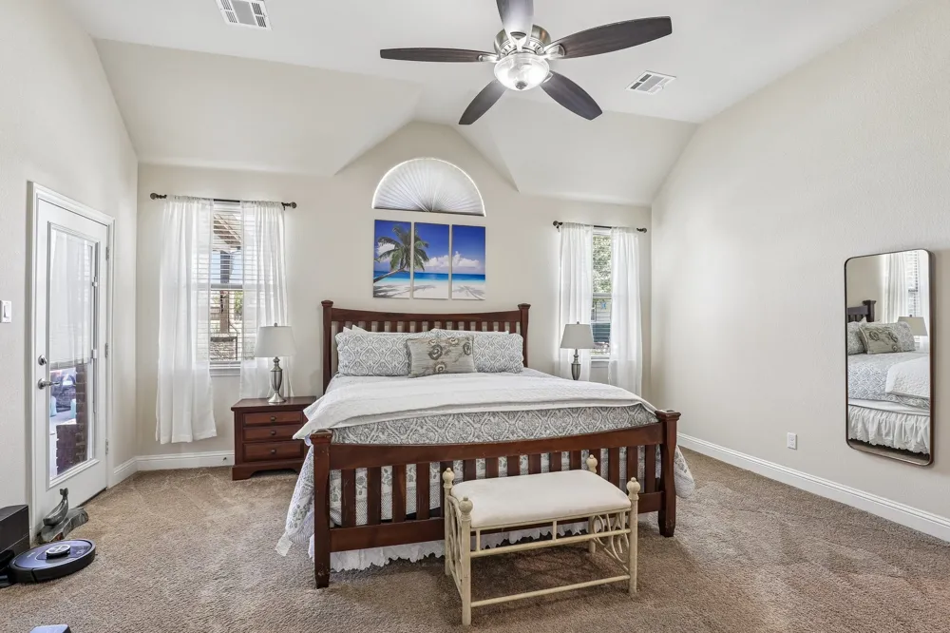
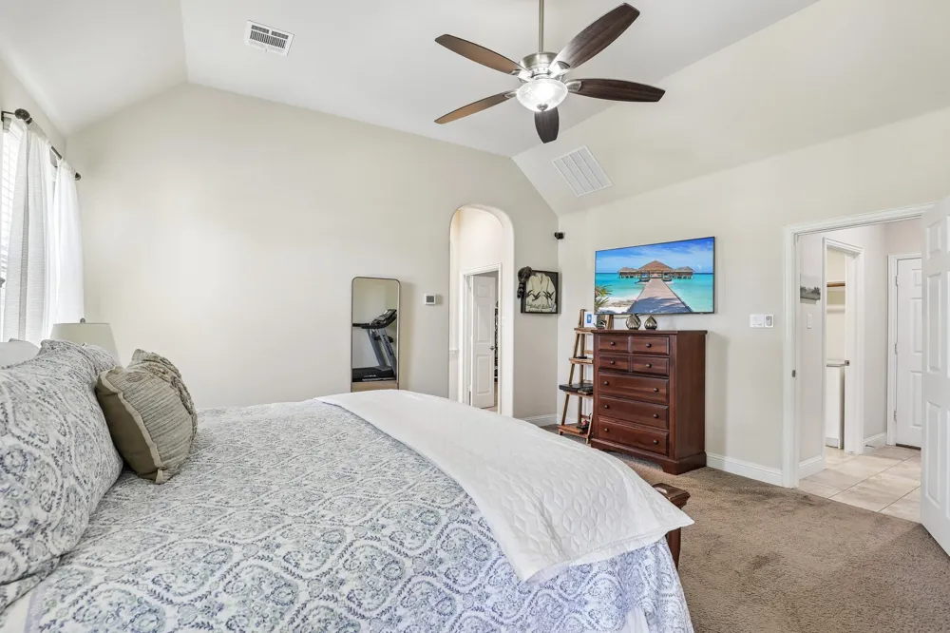
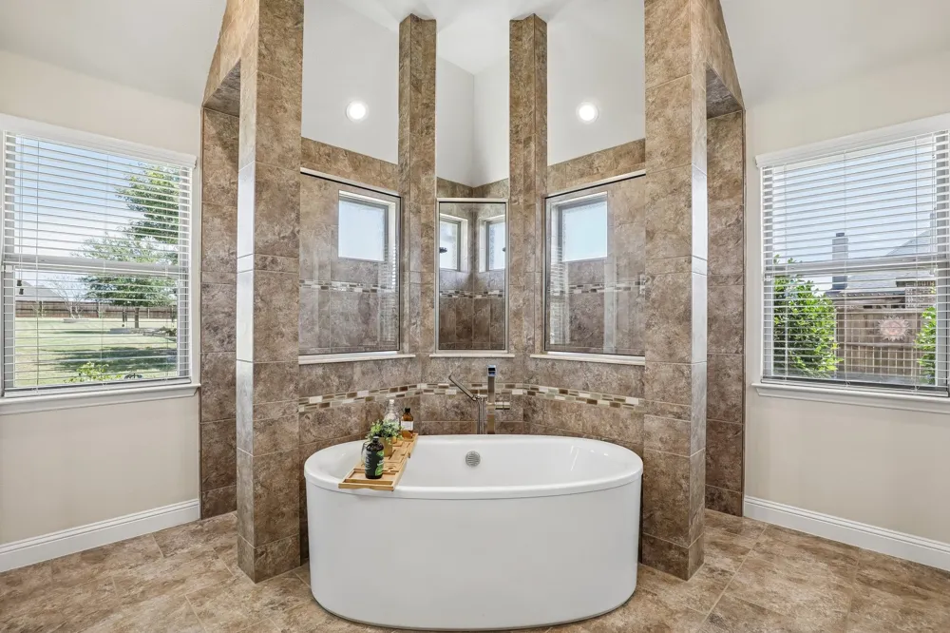
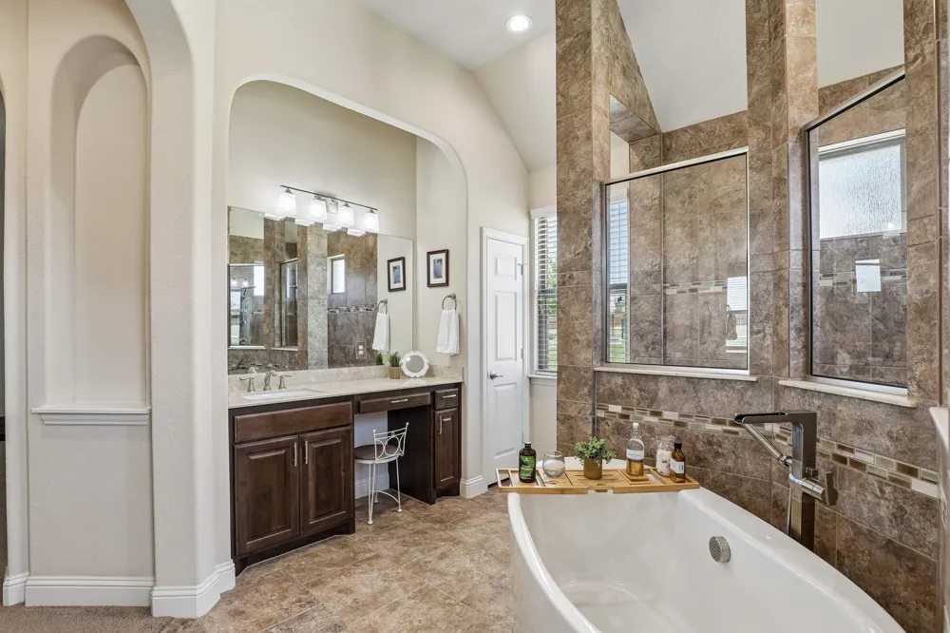
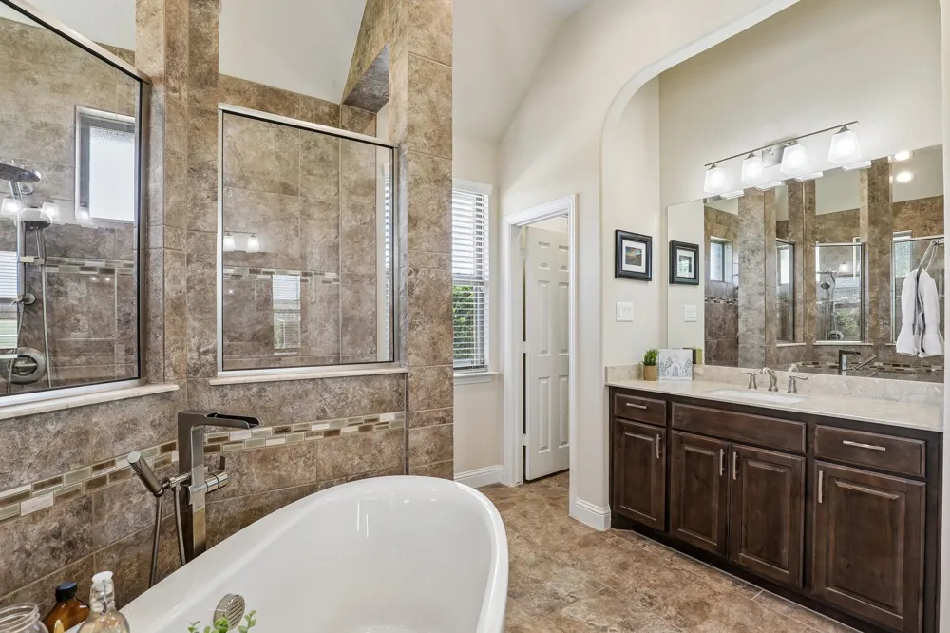
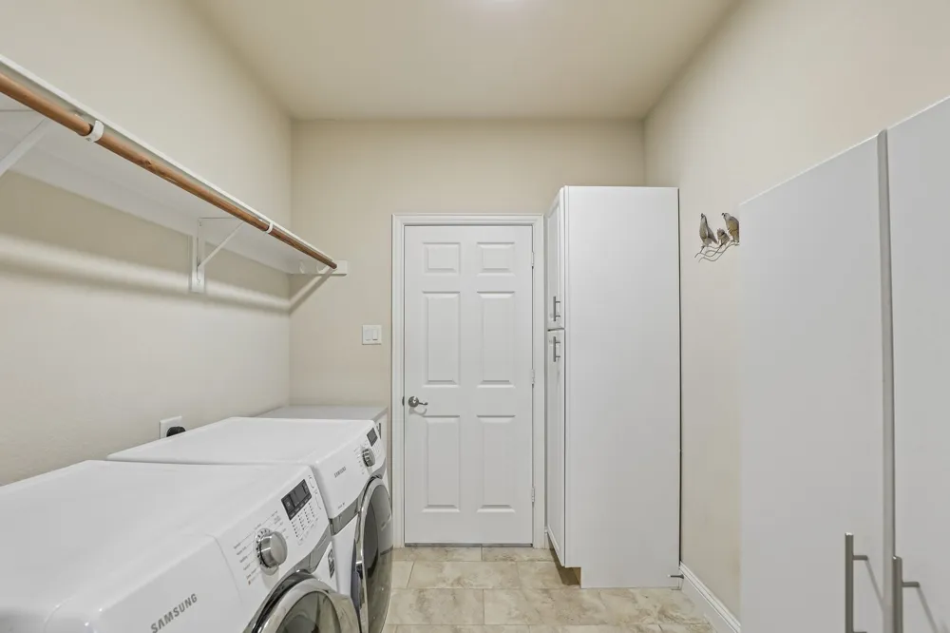
The private primary suite offers direct backyard access and features dual vanities, oaking tub, oversized pass-through shower, and huge walk-in closet with convenient access to the laundry room. An oversized 3-car garage with epoxy flooring provides even more storage and functionality.
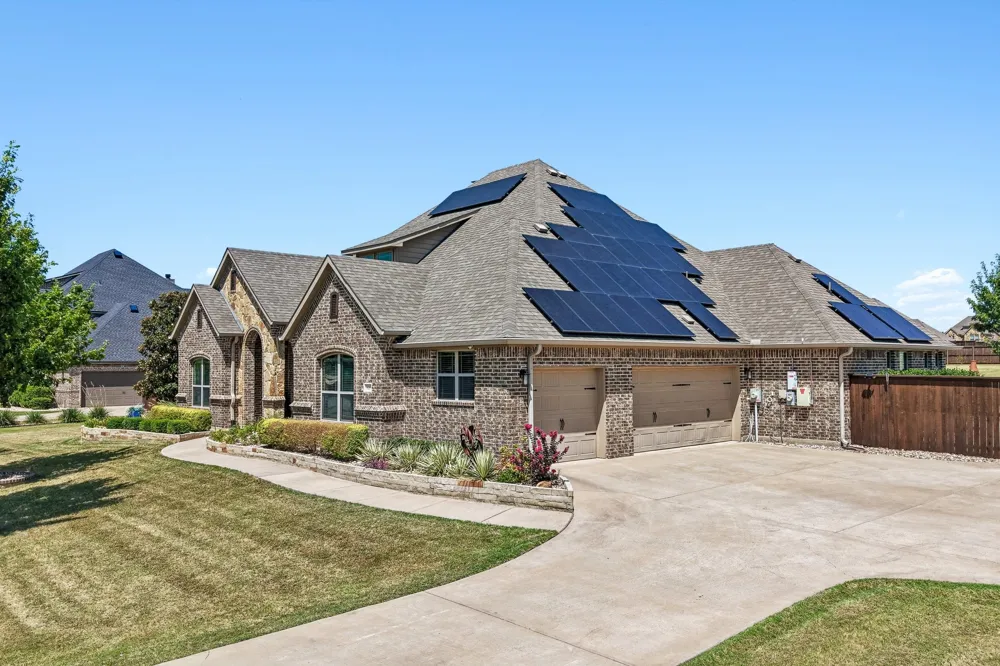
Adding to the value are 51 OWNED solar panels, with the seller reporting an average electric bill of $45 per month. With an acre, pool, pavilion, two workshops, oversized garage, owned solar, no HOA, and a location outside city limits, this property offers an exceptional combination of indoor comfort, outdoor living, and usable space.
Property Details
- Interior
- Chandelier, Decorative Designer Lighting Fixtures, Double Vanity, Eat In Kitchen, Granite Counters, High Speed Internet, In Law
- Fireplaces
- 1
- Cooling
- 1
- Heating
- Active Solar, Central, Electric
- Cooling Features
- Central Air, Ceiling Fans, Electric
- Bedrooms
- 4
- Bathrooms
- 3.0
- Full Baths
- 3
- Lot Features
- Back Yard, Lawn, Landscaped, Sprinkler System
- Lot Description
- Back Yard, Lawn, Landscaped, Sprinkler System
- Pool Description
- Fenced, Gunite, In Ground, Outdoor Pool, Pool, Pool Sweep
- Pool Features
- Fenced, Gunite, In Ground, Outdoor Pool, Pool, Pool Sweep
- Exterior Features
- Outdoor Living Area, Rain Gutters, Storage
- Exterior Materials
- Outdoor Living Area, Rain Gutters, Storage
- Acres
- 0.0
- Square Feet
- 2937.0
- Lot Size (sqft)
- 1.078
- Parking Features
- Concrete, Driveway, Epoxy Flooring, Garage, Garage Door Opener, Kitchen Level, Oversized, Garage Faces Side, Boat, Rv A
- Parking
- 1
- Parking Type
- Driveway
- Parking Garage Spaces
- 3.0
- Parking Carport Spaces
- 0.0
- Property Type
- Purchase
- Style
- Traditional, Detached
- Property Subtype Additional
- Single Family Residence
- Year Built
- 2017
- Foundation
- Slab
- Roof
- Composition
- Sewer Information
- Aerobic Septic
- Utility Source
- Community Coop
- Utility Features
- Electricity Available, Septic Available, Underground Utilities, Water Available, Cable Available
- Appliances
- Double Oven, Dishwasher, Electric Cooktop, Electric Oven, Electric Water Heater, Disposal, Microwave
- Subdivision
- Bob White Estates Ph 2
- School District
- Midlothian ISD
- Elementary School
- Longbranch
- Middle School
- Walnut Grove
- High School
- Heritage
- County
- Ellis
- Region
- Waxahachie
- Days on Market (Cumulative)
- 6
- Taxes Annual
- $10,114
Location
Legal
© 2023 North Texas Real Estate Information Systems, Inc. All rights reserved. Disclaimer: All information deemed reliable but not guaranteed and should be independently verified. All properties are subject to prior sale, change or withdrawal. Neither listing broker(s) nor David Bush Realtors shall be responsible for any typographical errors, misinformation, or misprints and shall be held totally harmless. The database information herein is provided from and copyrighted by the North Texas Real Estate Information Systems, Inc. NTREIS data may not be reproduced or redistributed and is only for people viewing this site. All information provided is deemed reliable but is not guaranteed and should be independently verified. The advertisements herein are merely indications to bid and are not offers to sell which may be accepted. All properties are subject to prior sale or withdrawal. All rights are reserved by copyright
Last Updated: Sep 14, 2026 3:47 PM. Source: NTREIS
Provided By
Listed by Mary Eubanks (#0640273)
Listing Office: RE/MAX FRONTIER (#AR3436)