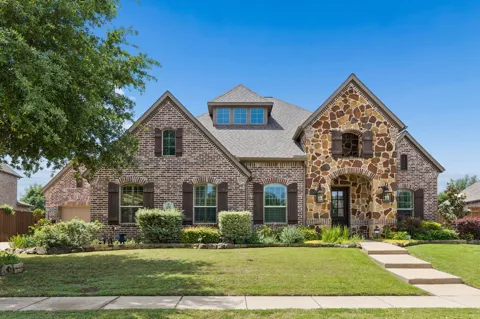
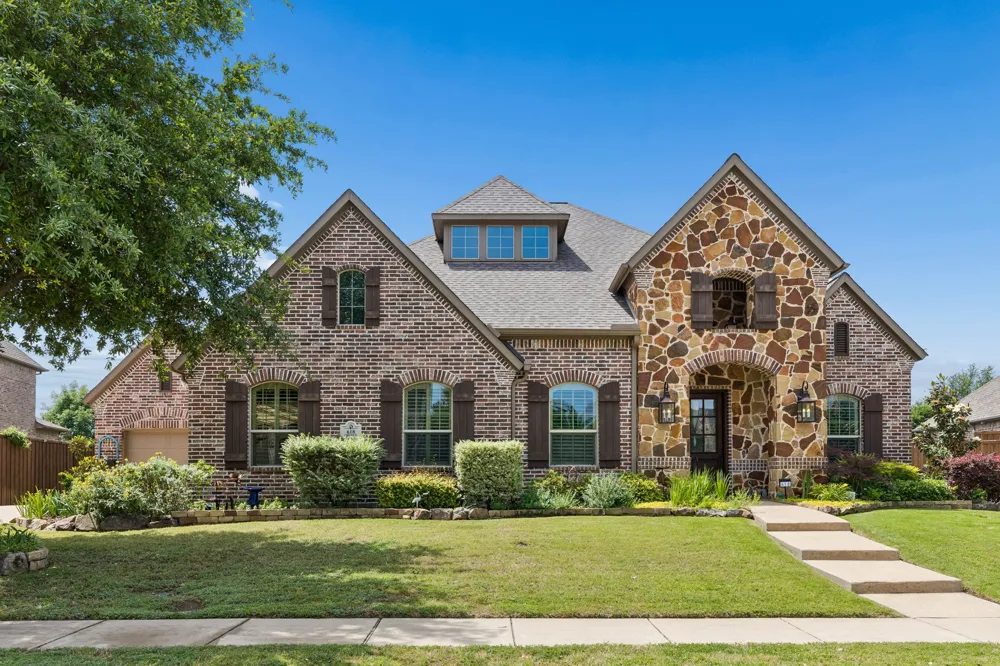
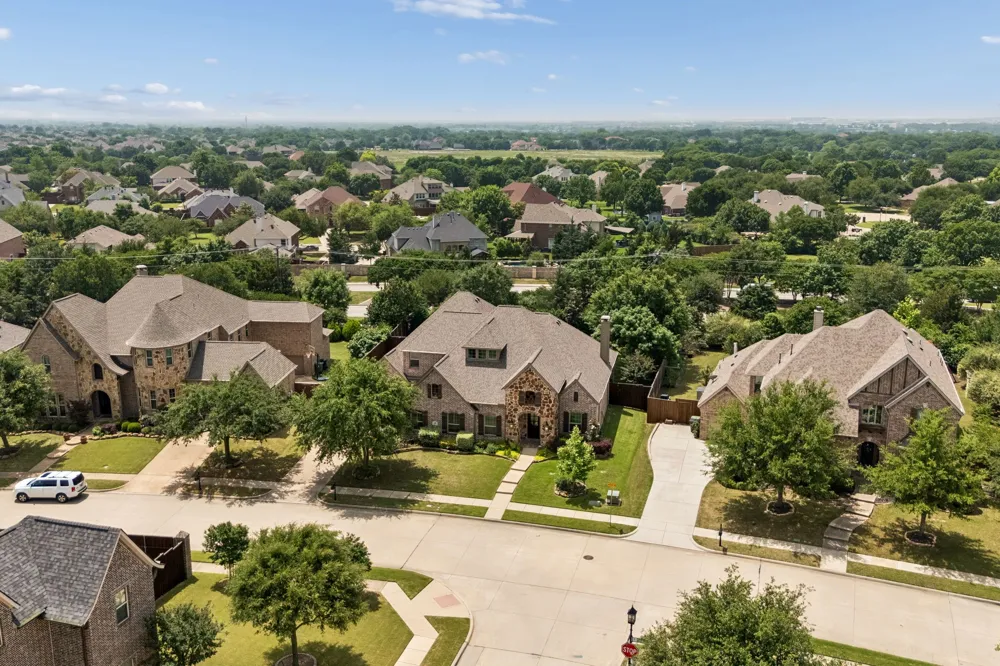
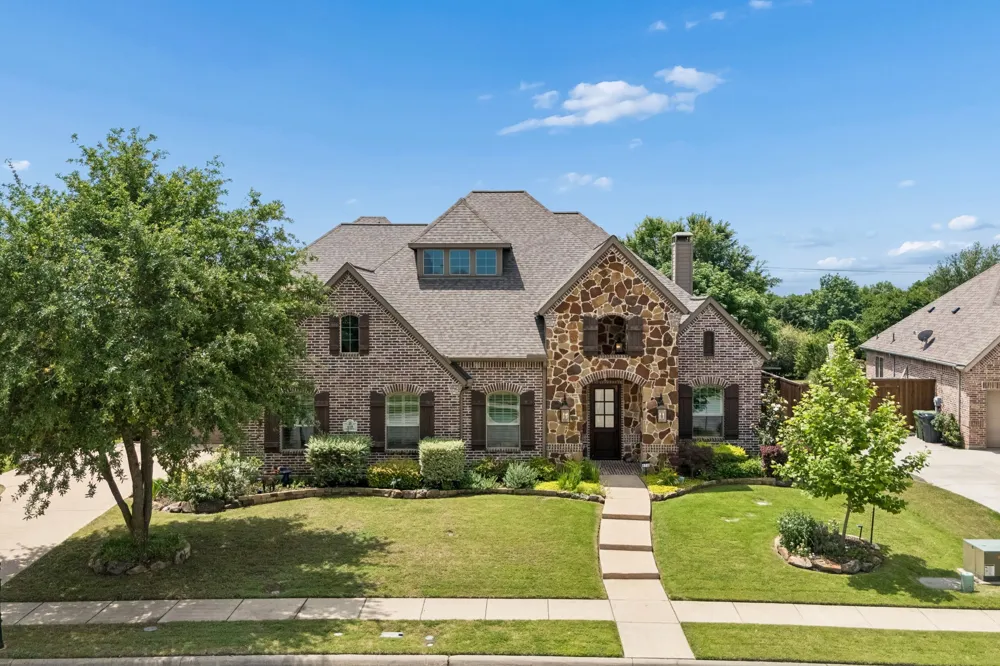
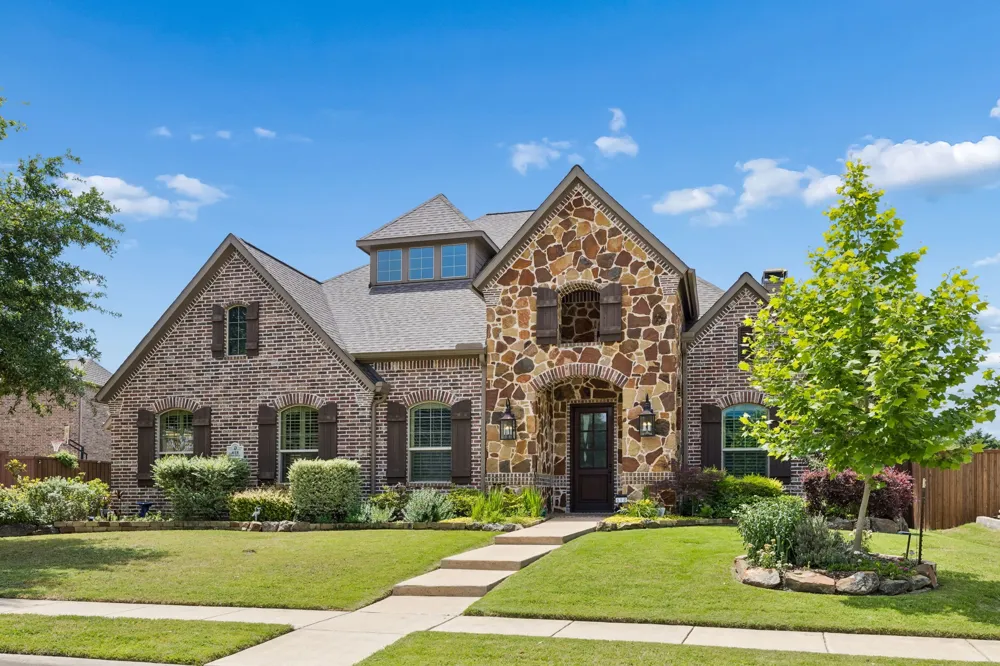
Stunning 1.5-story home in highly sought-after Murphy! Exceptional curb appeal features a stone-accented front elevation, cedar shutters, lush landscaping, mature trees and beautiful flower beds that create a park-like setting. The covered front porch with arched openings and striking stonework offers a warm welcome for family and guests.
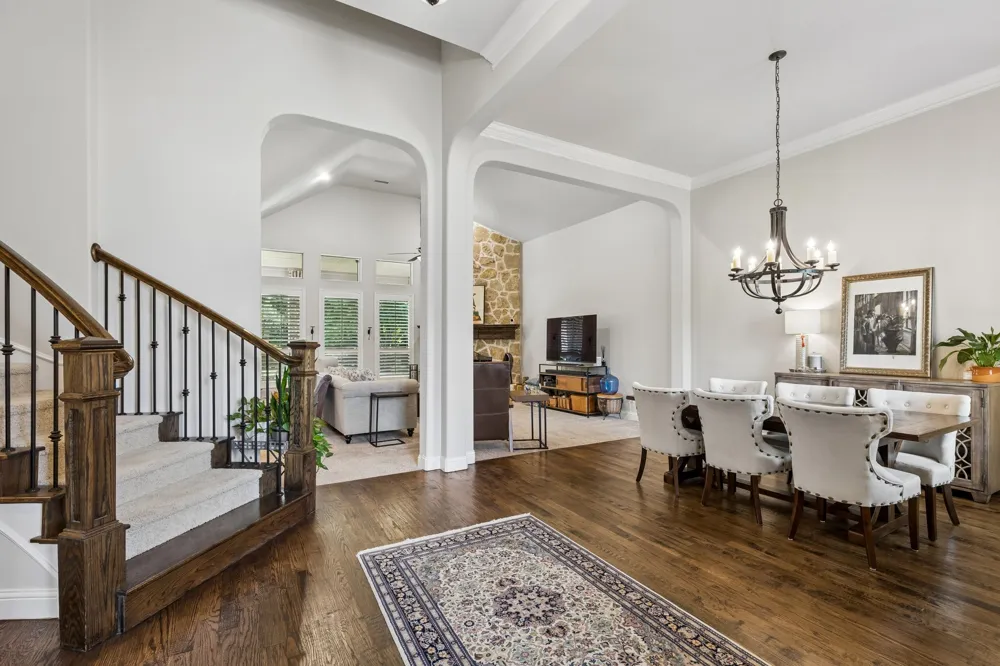
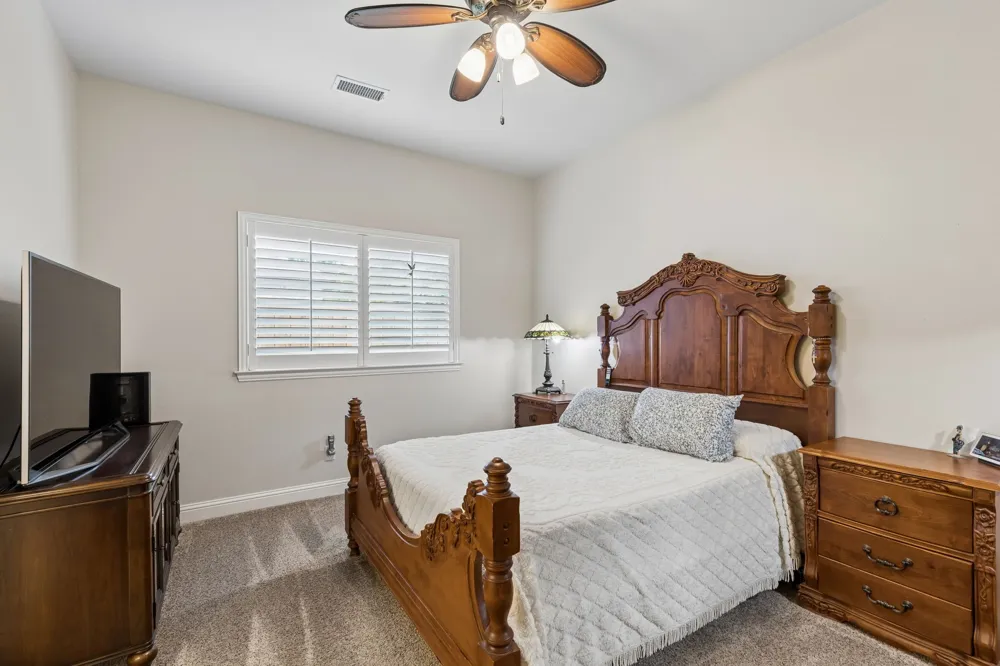
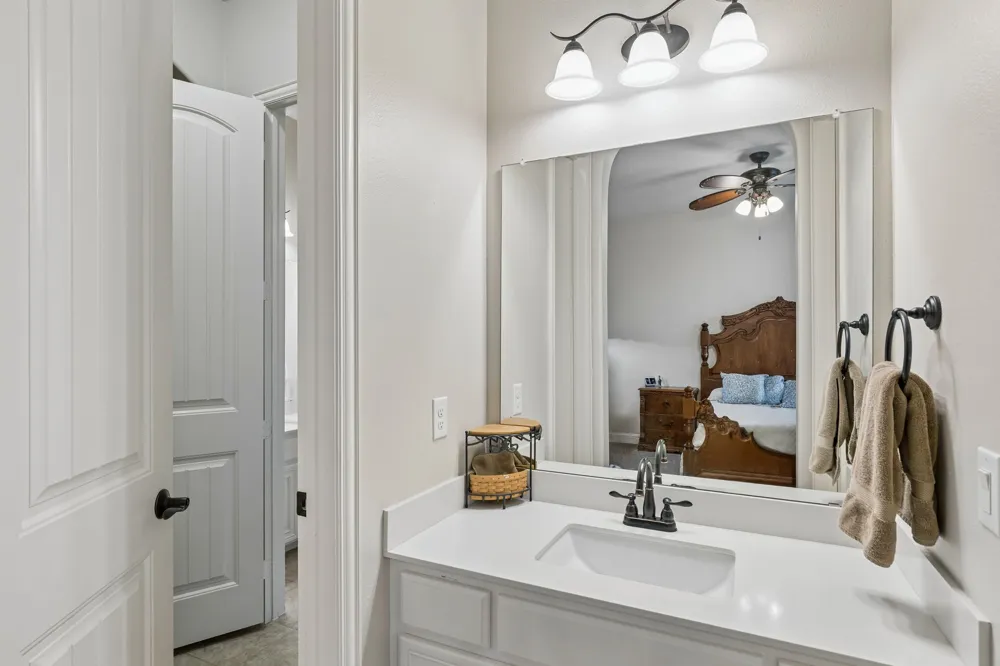
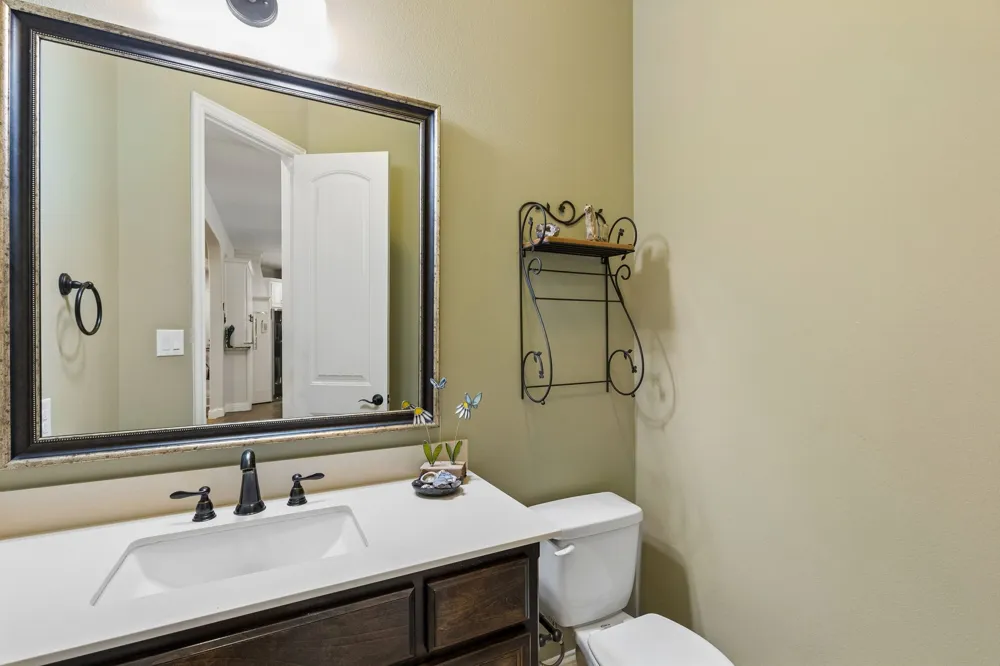
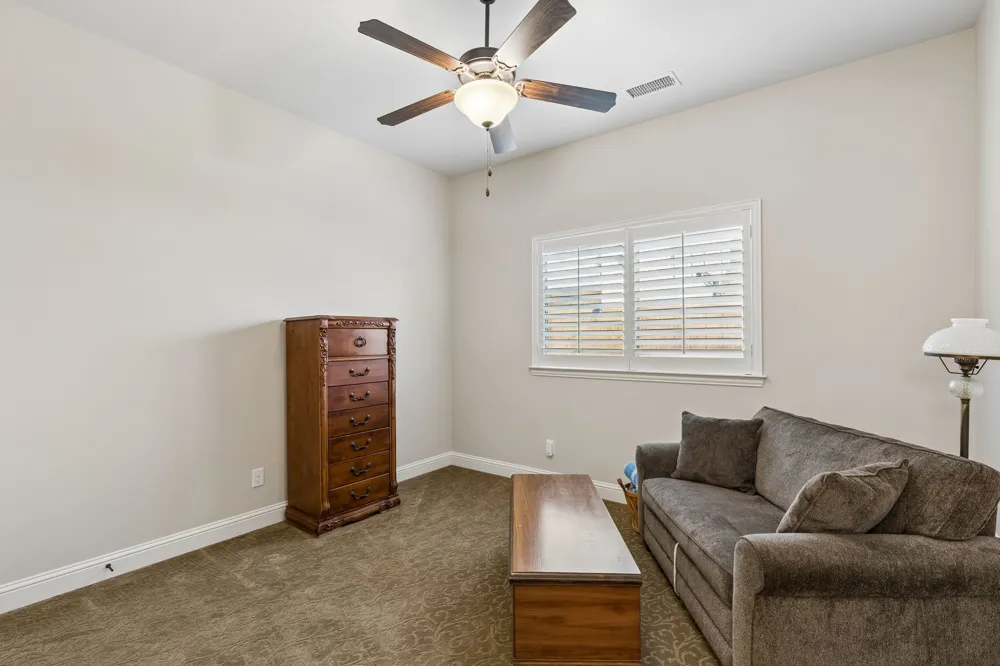
Step inside and immediately appreciate the thoughtful design and spacious, well-appointed floorplan offering 5 bedrooms (4 on the main level), 4 full baths and 1 half bath. Hand-scraped hardwood flooring enhances the entry, kitchen and main walkways, while plantation shutters throughout add timeless style and warmth.
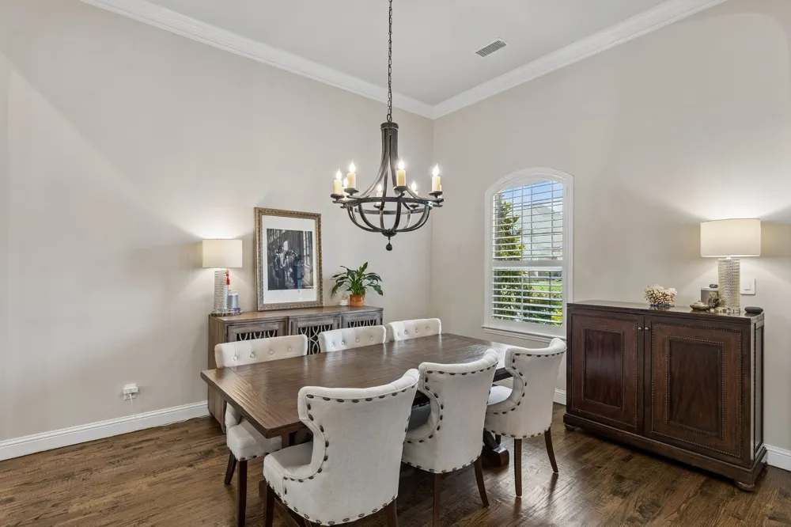
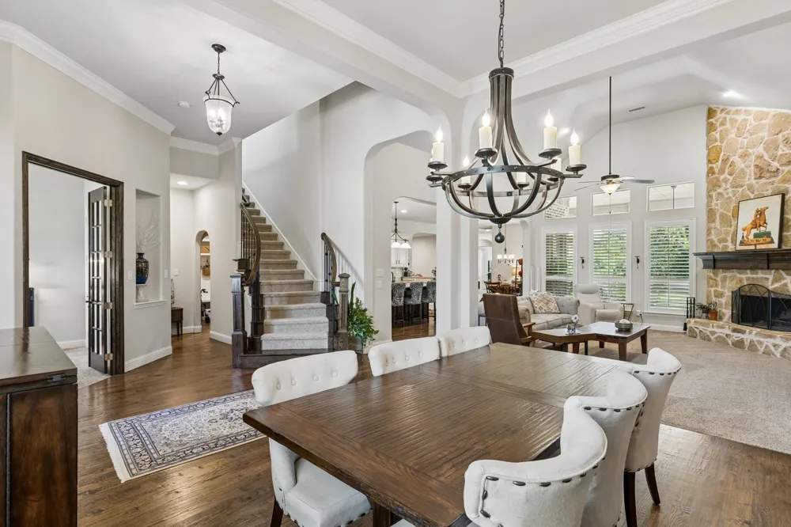
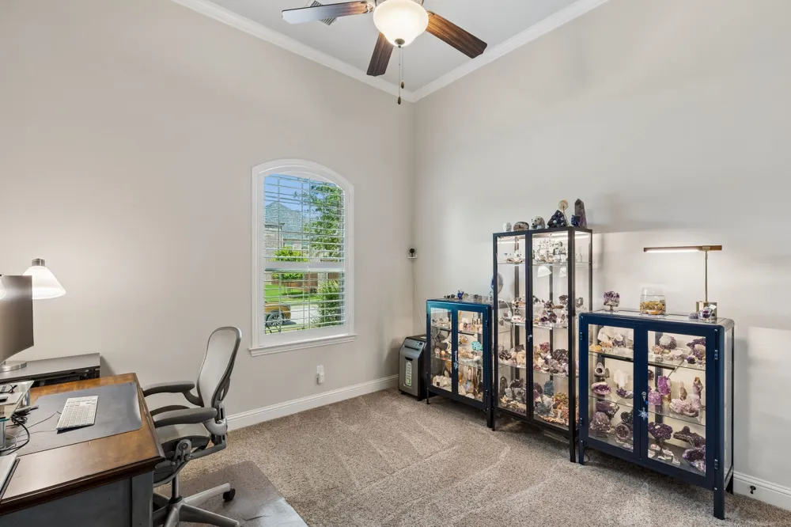
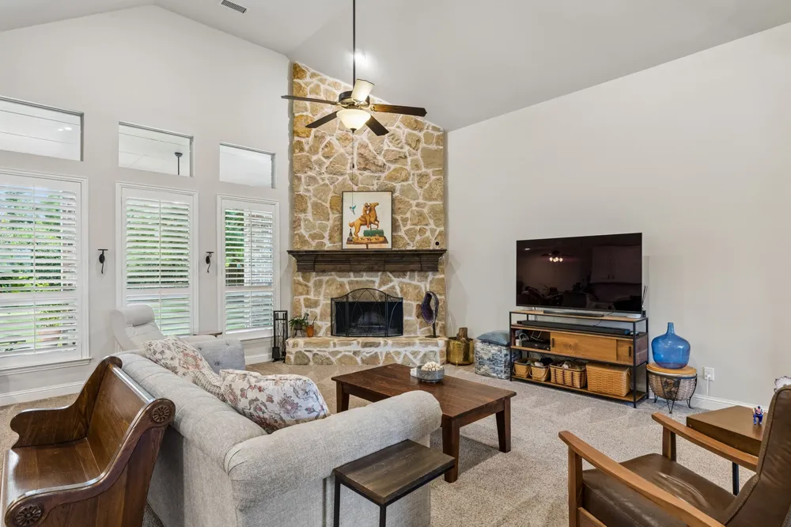
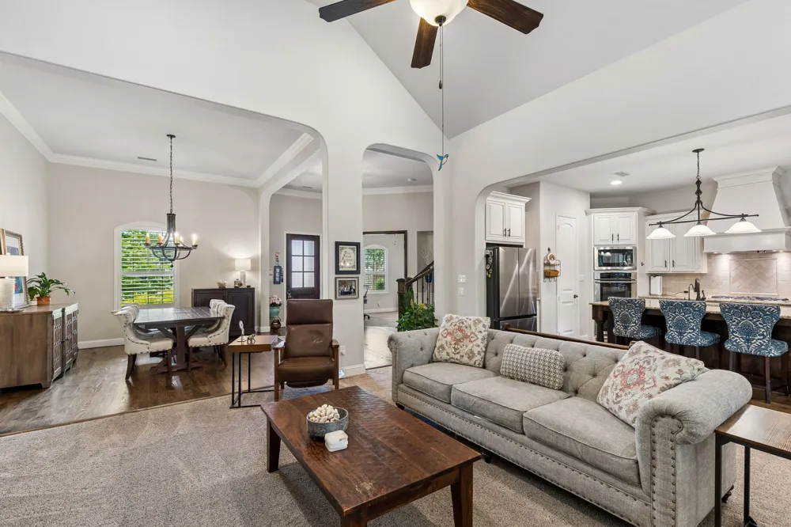
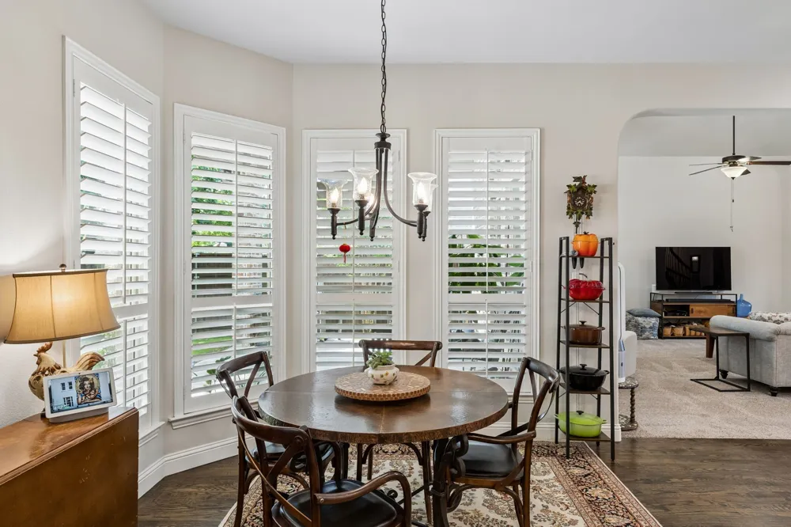
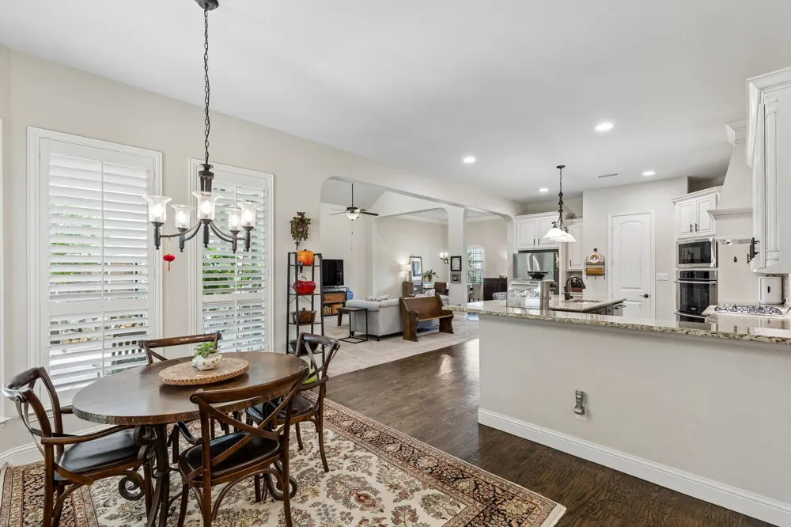
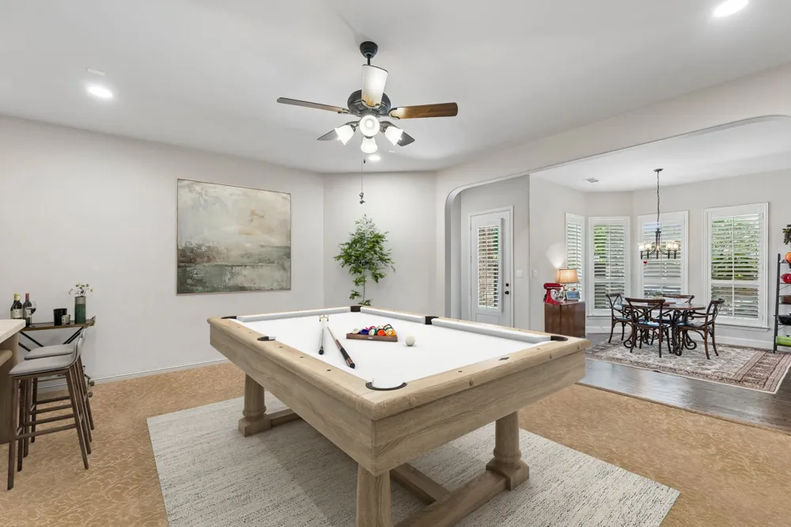
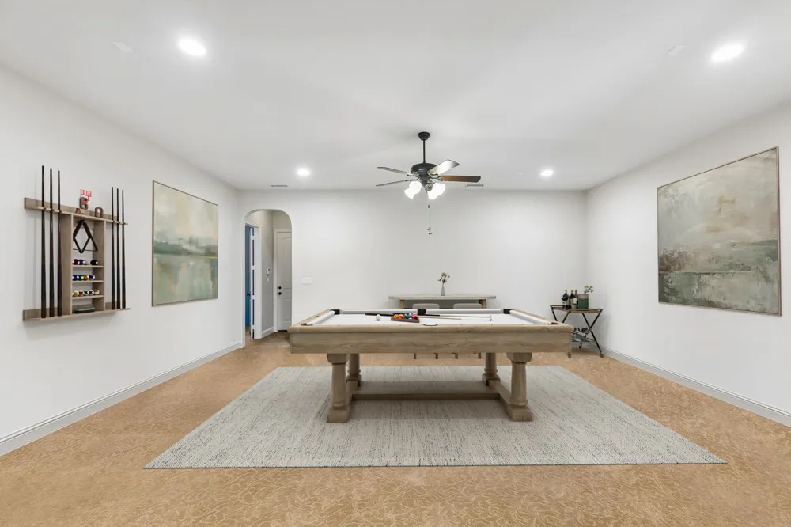
Off the entry, the dining room feels distinct yet connected with elegant architectural details, while a private office with French doors creates the ideal work-from-home space. The very spacious inviting living room is anchored by a dramatic stone fireplace with handsome wood mantle and flows seamlessly into the kitchen, casual dining area and expansive first floor game or flex room.
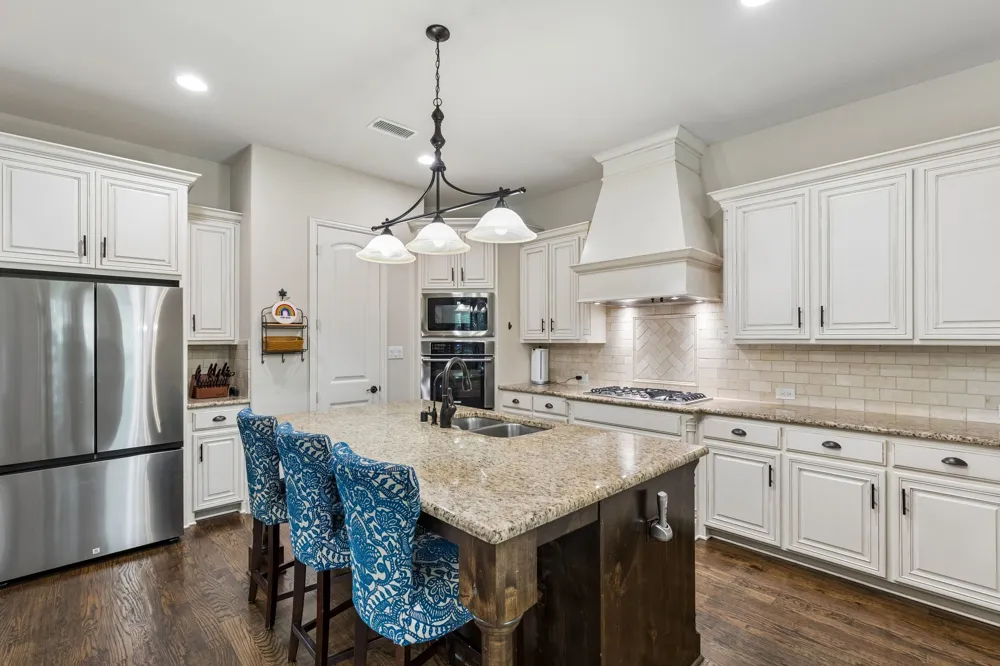
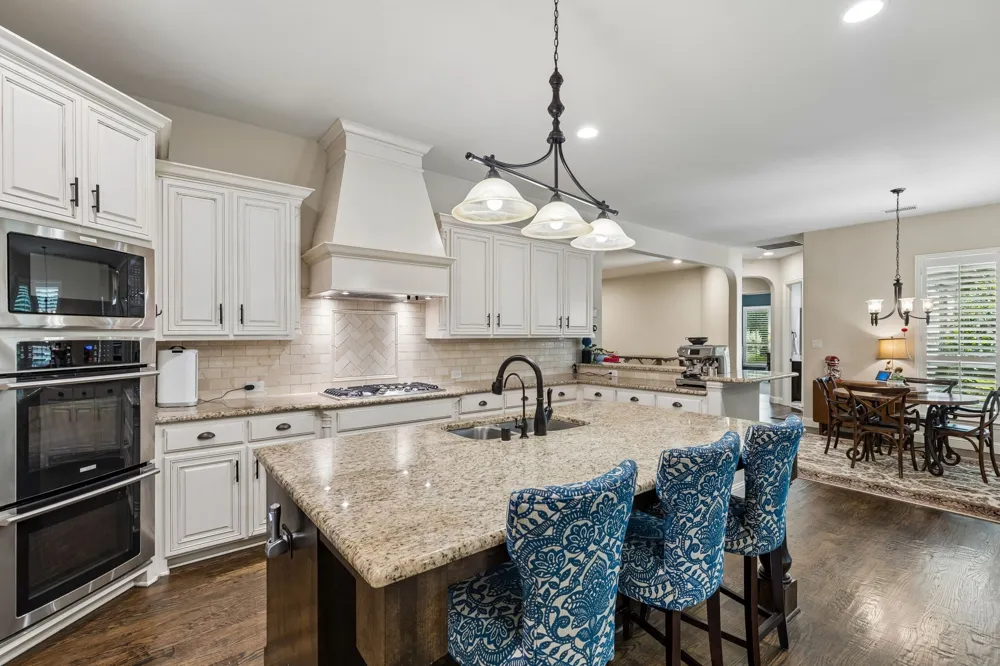
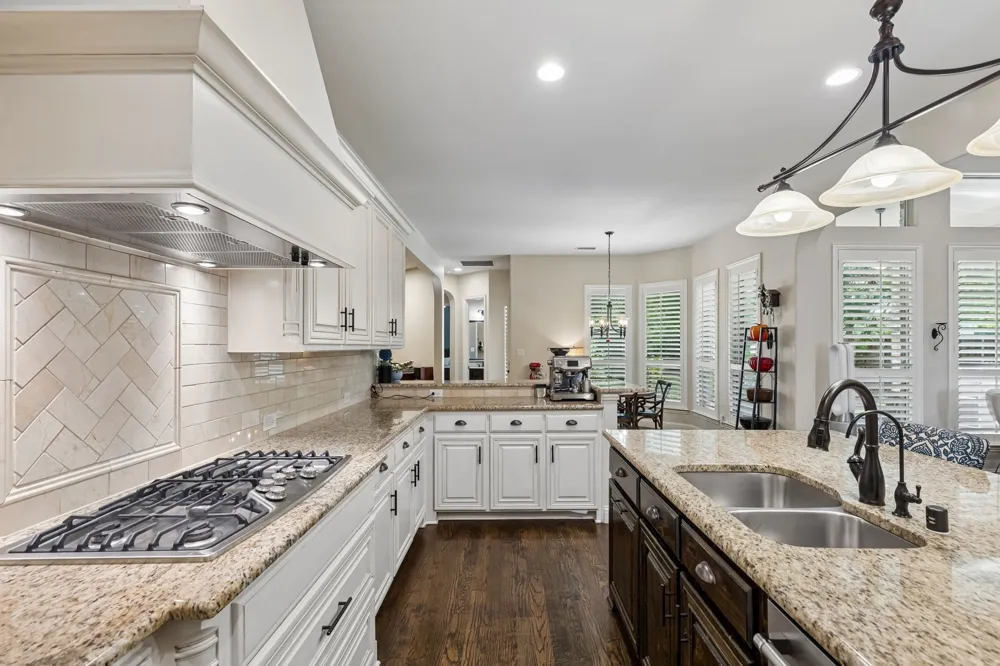
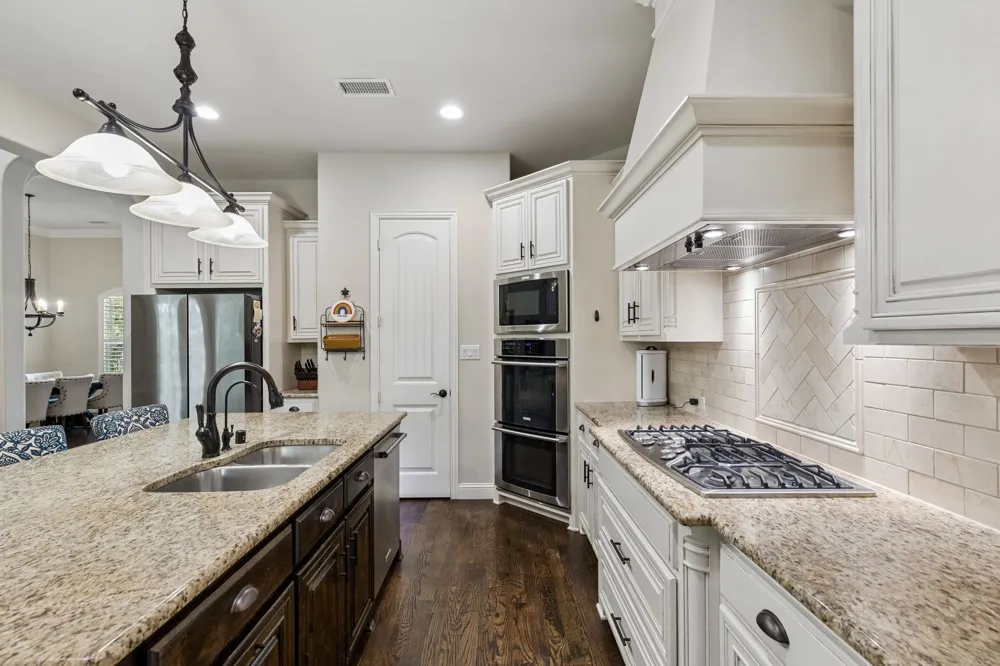
The stunning open-concept chef’s kitchen is truly the heart of the home, featuring a large center island, beautiful cabinetry, abundant counter space and an inviting setting for gathering with family and friends.
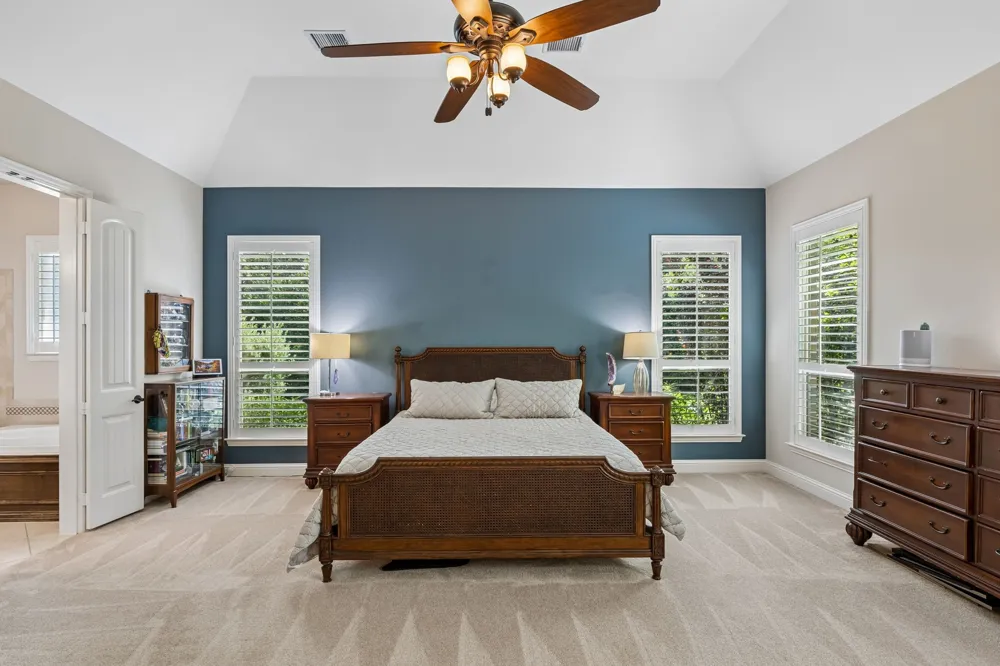
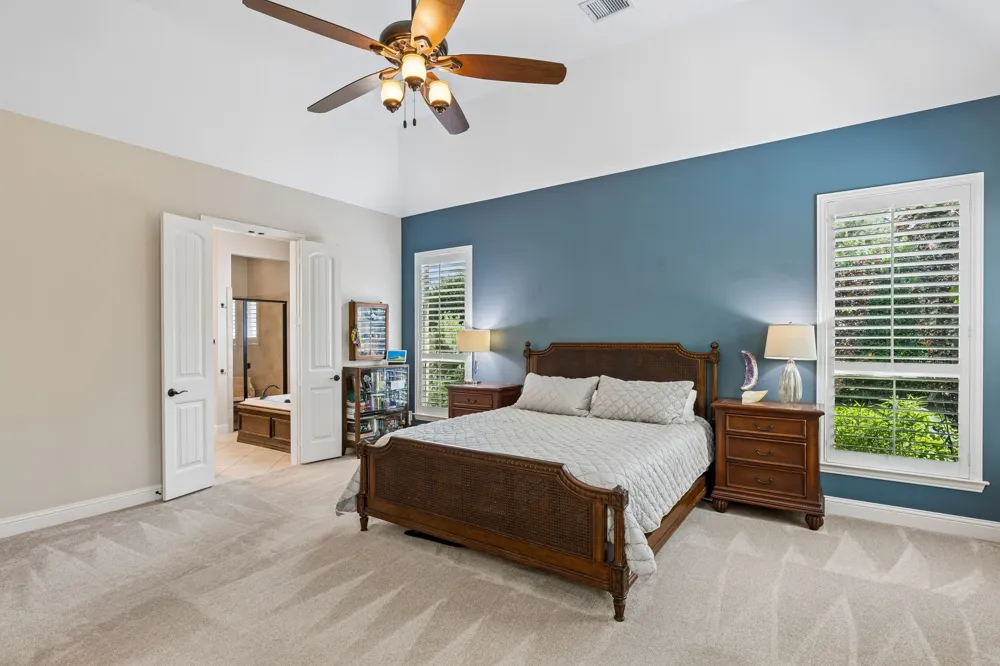
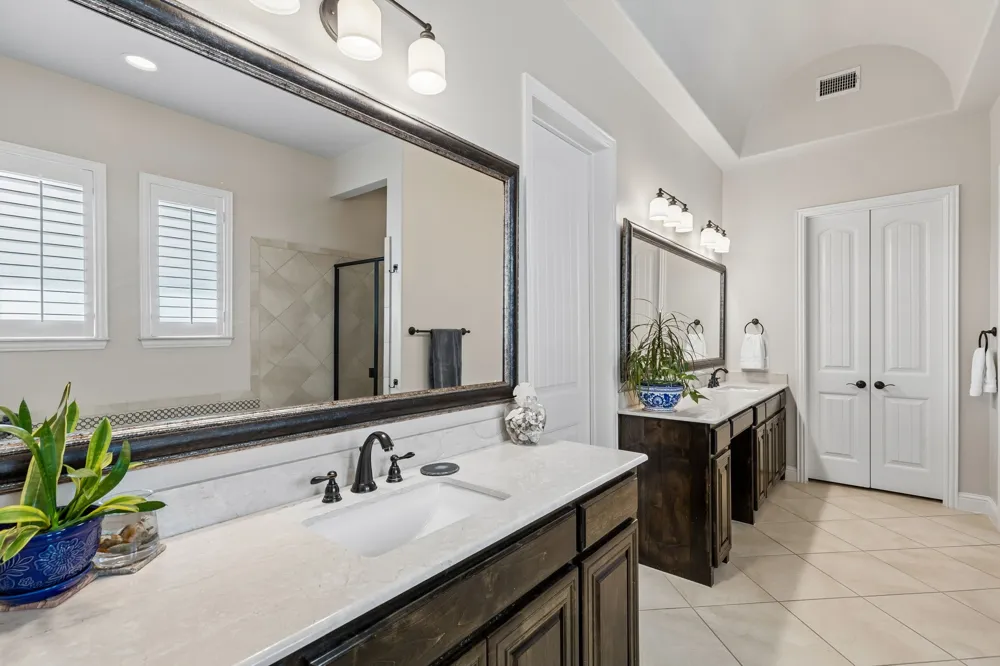
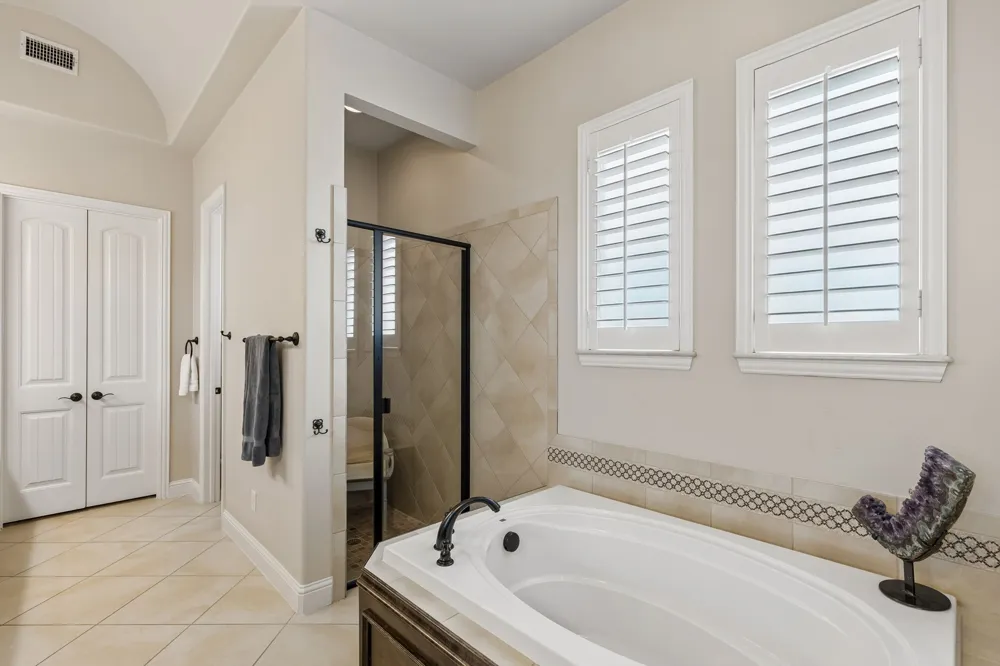
Completing the main level is the expansive primary bedroom with luxurious spa like bath and two spacious walk in closets.
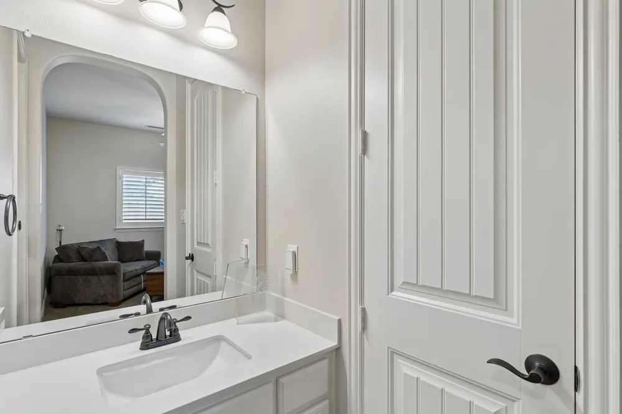
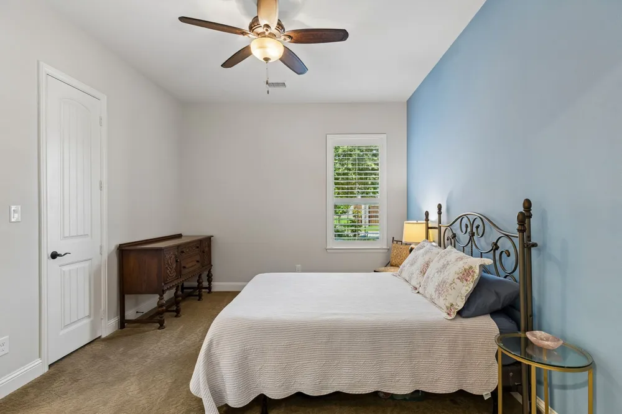
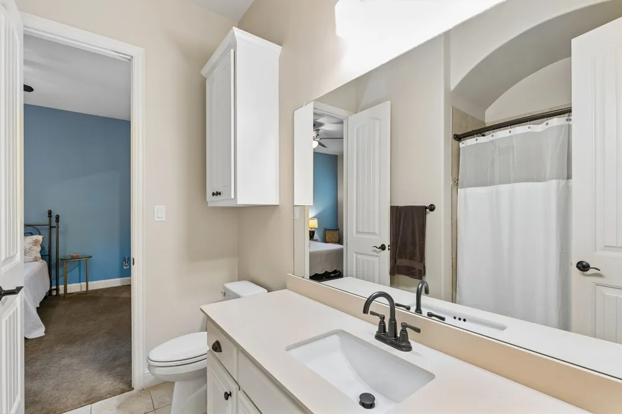
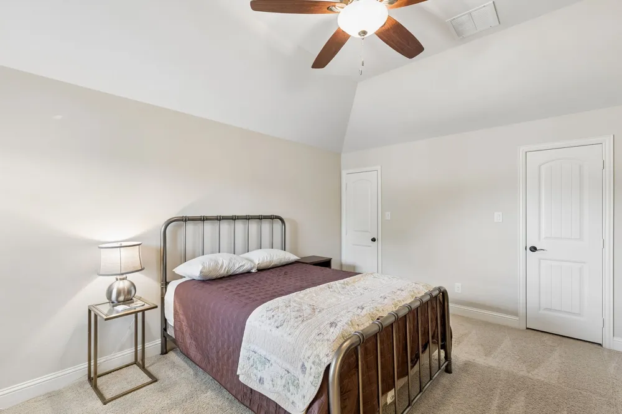
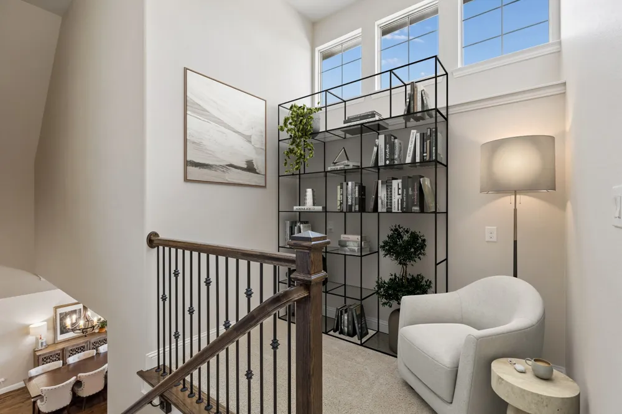
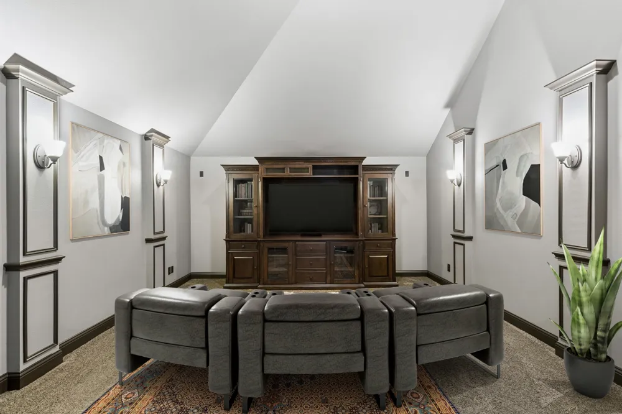
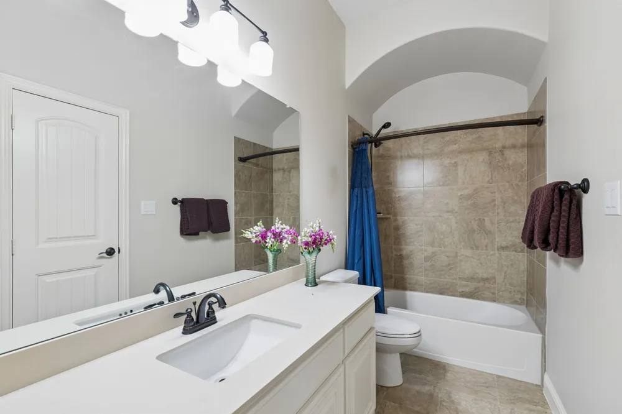
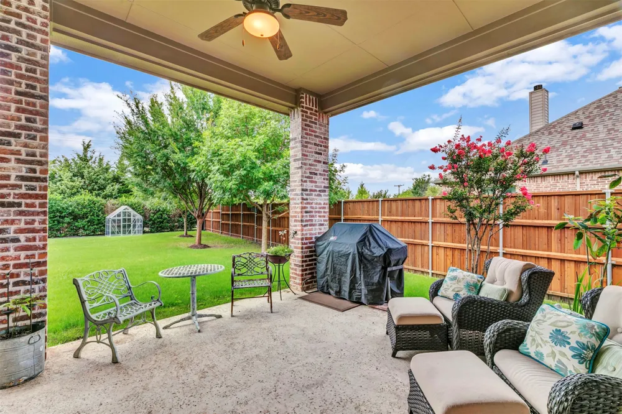
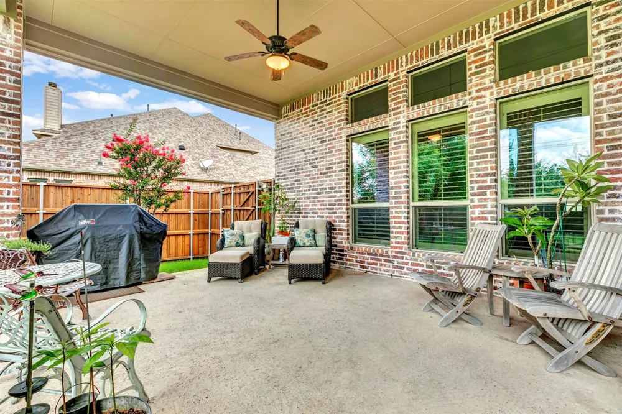
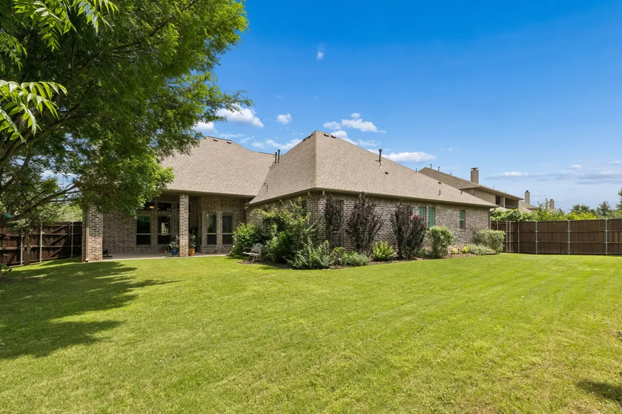
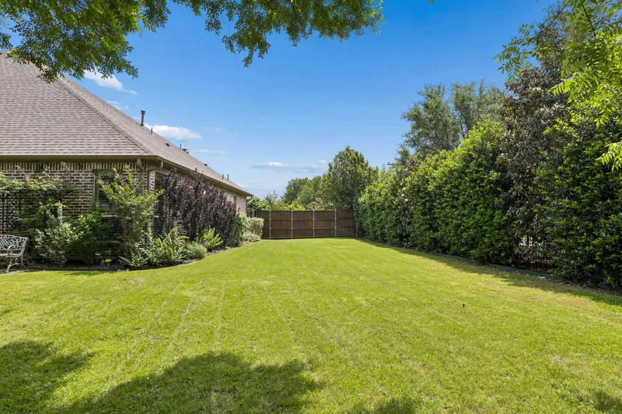
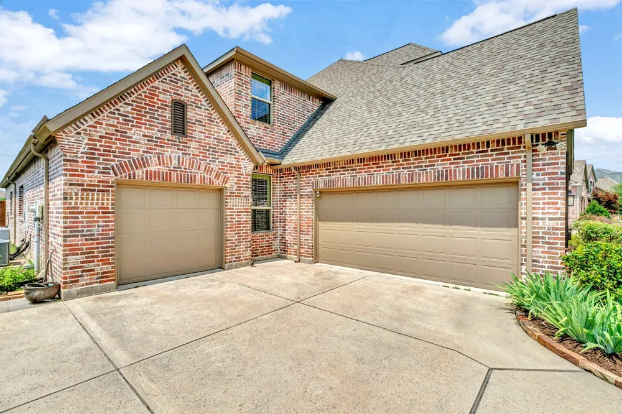
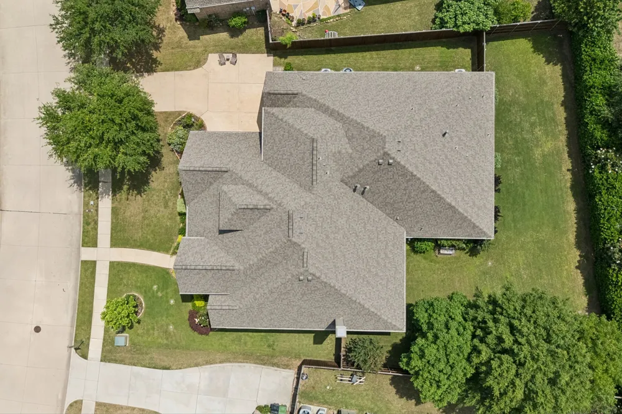
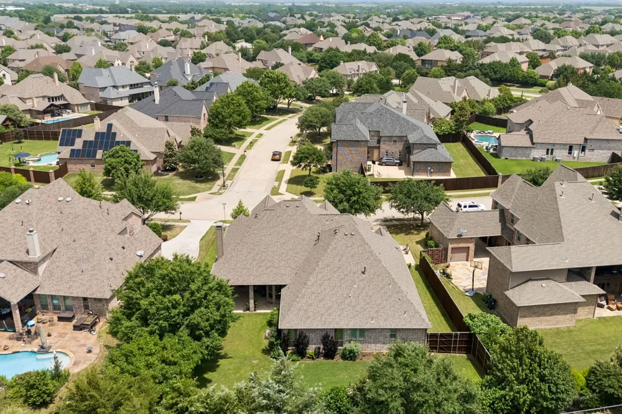
Upstairs offers a luxurious media room along with the private 5th bedroom and full bath—perfect for guests or multigenerational living. All bedrooms are generously sized with convenient bath access. Step outside to enjoy the expansive covered patio overlooking the private backyard situated on an oversized one-third-acre lot. Completing this incredible home is a spacious 3-car garage. Highly rated schools and convenient shopping and dining just minutes away make this a true dreamhouse!
Property Details
- Interior
- Decorative Designer Lighting Fixtures, Double Vanity, Granite Counters, High Speed Internet, Kitchen Island, Open Floorplan, Pan
- Fireplaces
- 1
- Cooling
- 1
- Heating
- Central, Natural Gas
- Cooling Features
- Central Air, Electric
- Bedrooms
- 5
- Bathrooms
- 4.5
- Full Baths
- 4
- Half Baths
- 1
- Lot Features
- Back Yard, Lawn, Landscaped, Sprinkler System, Few Trees
- Lot Description
- Back Yard, Lawn, Landscaped, Sprinkler System, Few Trees
- Exterior Features
- Rain Gutters
- Exterior Materials
- Rain Gutters
- Acres
- 0.0
- Square Feet
- 4711.0
- Lot Size (sqft)
- 0.337
- Parking Features
- Garage Faces Front, Garage Faces Side
- Parking
- 1
- Parking Type
- Garage
- Parking Garage Spaces
- 3.0
- Parking Carport Spaces
- 0.0
- Property Type
- Purchase
- Style
- Traditional, Detached
- Property Subtype Additional
- Single Family Residence
- Year Built
- 2013
- Foundation
- Slab
- Roof
- Composition
- Sewer Information
- Public Sewer
- Utility Source
- Public
- Utility Features
- Electricity Available, Electricity Connected, Natural Gas Available, Sewer Available, Separate Meters, Water Available, Cable Av
- Appliances
- Some Gas Appliances, Convection Oven, Double Oven, Dishwasher, Electric Oven, Gas Cooktop, Disposal, Gas Water Heater, Microwave
- Subdivision
- Rolling Ridge Estates Ph 6
- Community Features
- Curbs, Sidewalks
- School District
- Plano ISD
- Elementary School
- Hunt
- Middle School
- Murphy
- High School
- Mcmillen,Plano East
- County
- Collin
- Region
- Murphy
- Days on Market (Cumulative)
- 94
- Taxes Annual
- $7,299
- HOA
- 1
- HOA Fees
- 525.0
Location
Legal
© 2023 North Texas Real Estate Information Systems, Inc. All rights reserved. Disclaimer: All information deemed reliable but not guaranteed and should be independently verified. All properties are subject to prior sale, change or withdrawal. Neither listing broker(s) nor David Bush Realtors shall be responsible for any typographical errors, misinformation, or misprints and shall be held totally harmless. The database information herein is provided from and copyrighted by the North Texas Real Estate Information Systems, Inc. NTREIS data may not be reproduced or redistributed and is only for people viewing this site. All information provided is deemed reliable but is not guaranteed and should be independently verified. The advertisements herein are merely indications to bid and are not offers to sell which may be accepted. All properties are subject to prior sale or withdrawal. All rights are reserved by copyright
Provided By
Listed by Laura Robertson (#0485346)
Listing Office: Keller Williams Realty Allen (#KEWI03)