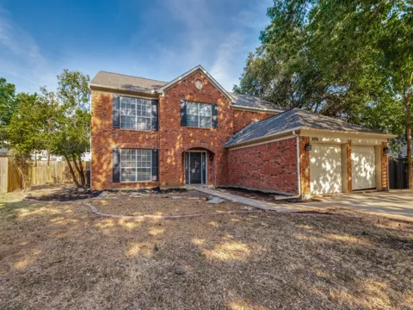
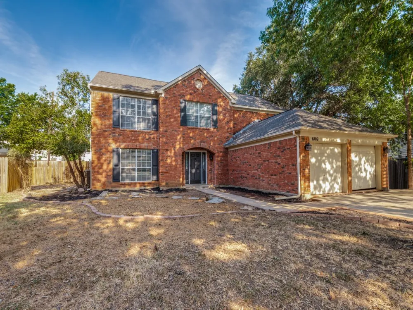
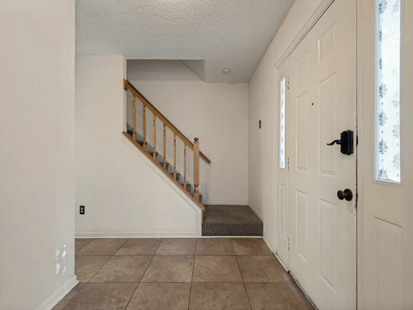
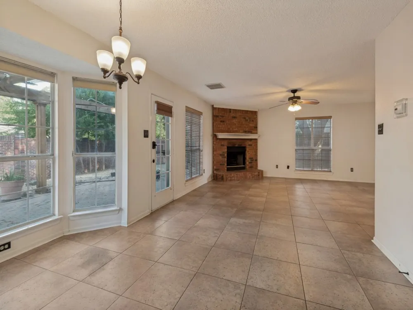
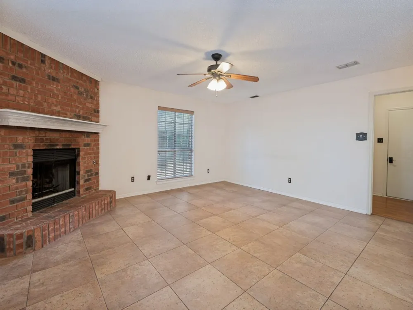
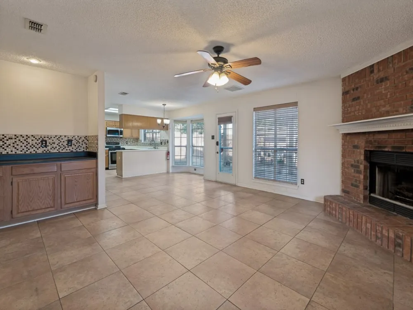
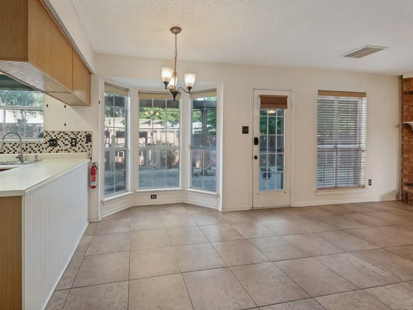
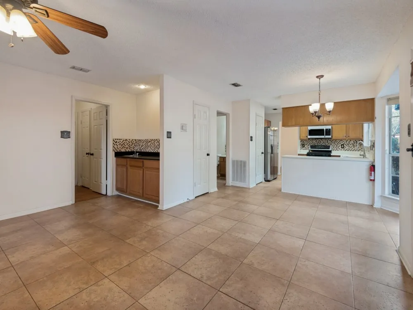
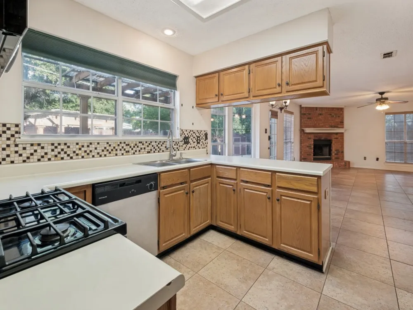
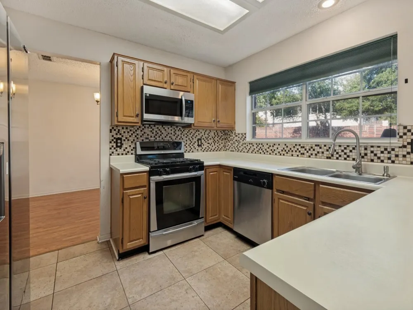
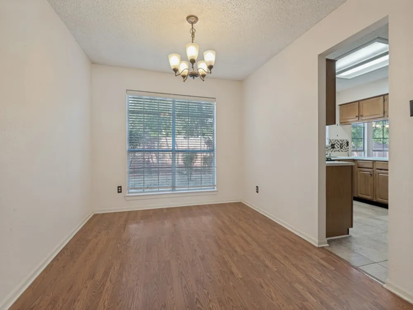
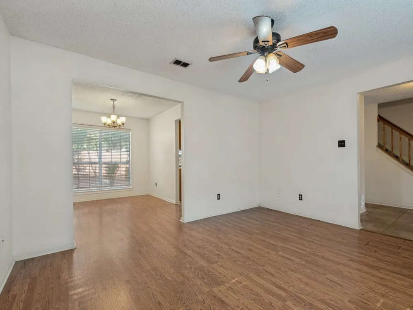
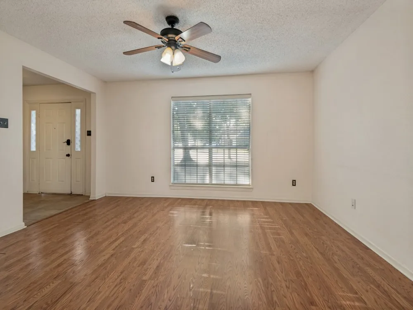
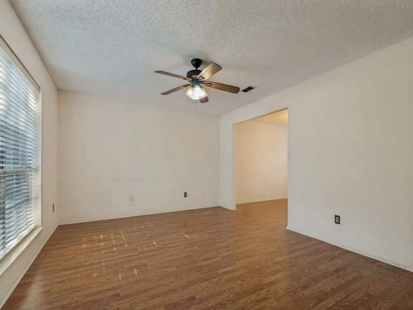
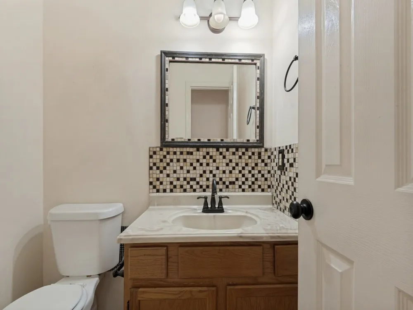
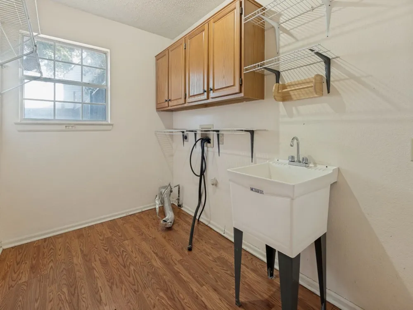
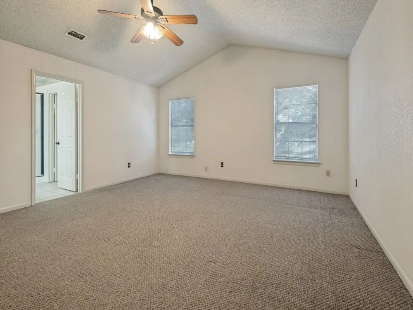
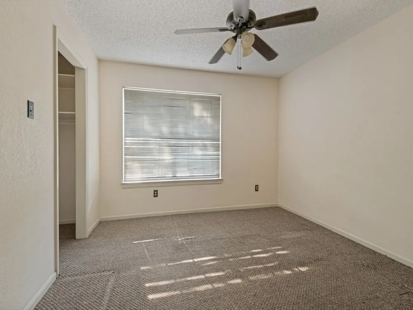
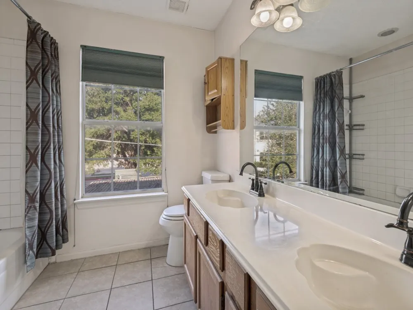
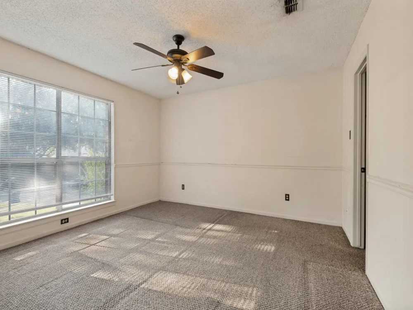
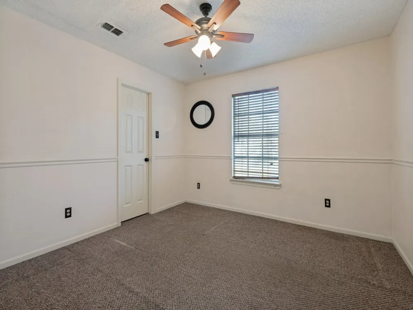
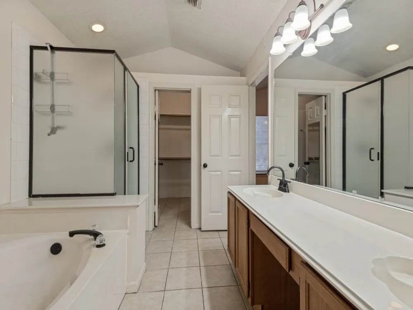
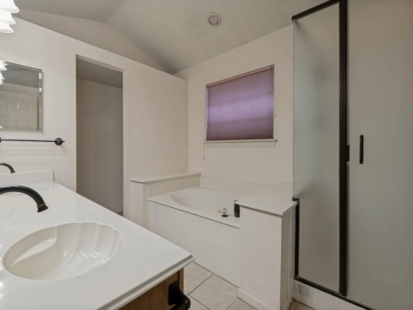
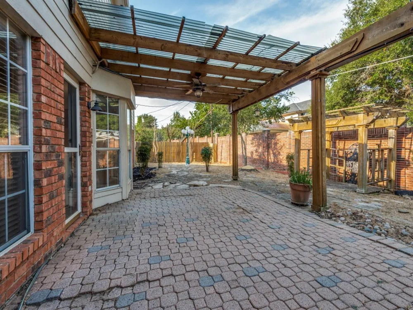
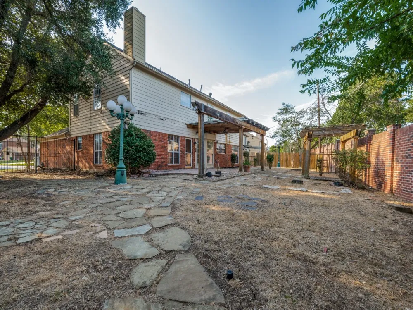
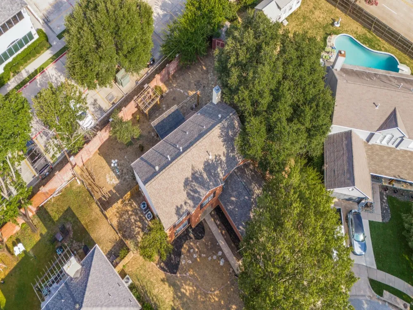
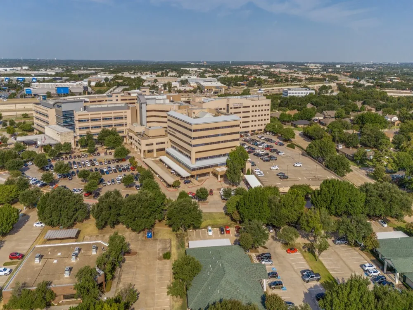
Sold AS-IS, no repairs! This property serves as the perfect canvas for anyone looking to build sweat equity or take on a rewarding renovation project. The bones are here, but the home is ready for some cosmetic repairs. Formal living and dining combo off entry offers plenty of space to spread out. The kitchen features SS appliances, nice counter space, refrigerator, and opens to the breakfast area and family room. The cozy family room offers a gas fireplace, and a nice size wet bar area perfect for your morning coffee. Upstairs you will find a very large primary suite, great for oversized furniture! The primary bath has a separate shower, jetted tub, and dual sinks, with walk in closet. 3 additional spacious rooms are upstairs along with a secondary bathroom. Great size laundry room with additional space and utility sink. Outside, the yard is a blank slate waiting for a landscaping overhaul to match the potential of the interior. If you aren't afraid to roll up your sleeves and put in the work, this is the opportunity you've been waiting for. Come see the potential for yourself. The location is fabulous, minutes from downtown Grapevine, Baylor Scott & White hospital, and major roads!
Property Details
- Interior
- Eat In Kitchen, High Speed Internet, Open Floorplan, Pantry, Cable Tv, Walk In Closets
- Fireplaces
- 1
- Cooling
- 1
- Heating
- Fireplaces
- Cooling Features
- Central Air, Ceiling Fans, Electric
- Bedrooms
- 4
- Bathrooms
- 2.5
- Full Baths
- 2
- Half Baths
- 1
- Lot Features
- Back Yard, Interior Lot, Irregular Lot, Lawn, Subdivision, Few Trees
- Lot Description
- Back Yard, Interior Lot, Irregular Lot, Lawn, Subdivision, Few Trees
- Exterior Features
- Rain Gutters
- Exterior Materials
- Rain Gutters
- Acres
- 0.0
- Square Feet
- 2574.0
- Lot Size (sqft)
- 0.218
- Parking Features
- Door Multi, Driveway, Garage Faces Front, Garage, Kitchen Level
- Parking
- 1
- Parking Type
- Driveway
- Parking Garage Spaces
- 2.0
- Parking Carport Spaces
- 0.0
- Property Type
- Purchase
- Style
- Traditional, Detached
- Property Subtype Additional
- Single Family Residence
- Year Built
- 1988
- Foundation
- Slab
- Roof
- Composition, Shingle
- Sewer Information
- Public Sewer
- Utility Source
- Public
- Utility Features
- Electricity Connected, Sewer Available, Water Available, Cable Available
- Appliances
- Dishwasher, Electric Range, Disposal, Microwave, Refrigerator
- Subdivision
- College Creek
- Community Features
- Community Mailbox, Curbs, Sidewalks
- School District
- Grapevine-Colleyville ISD
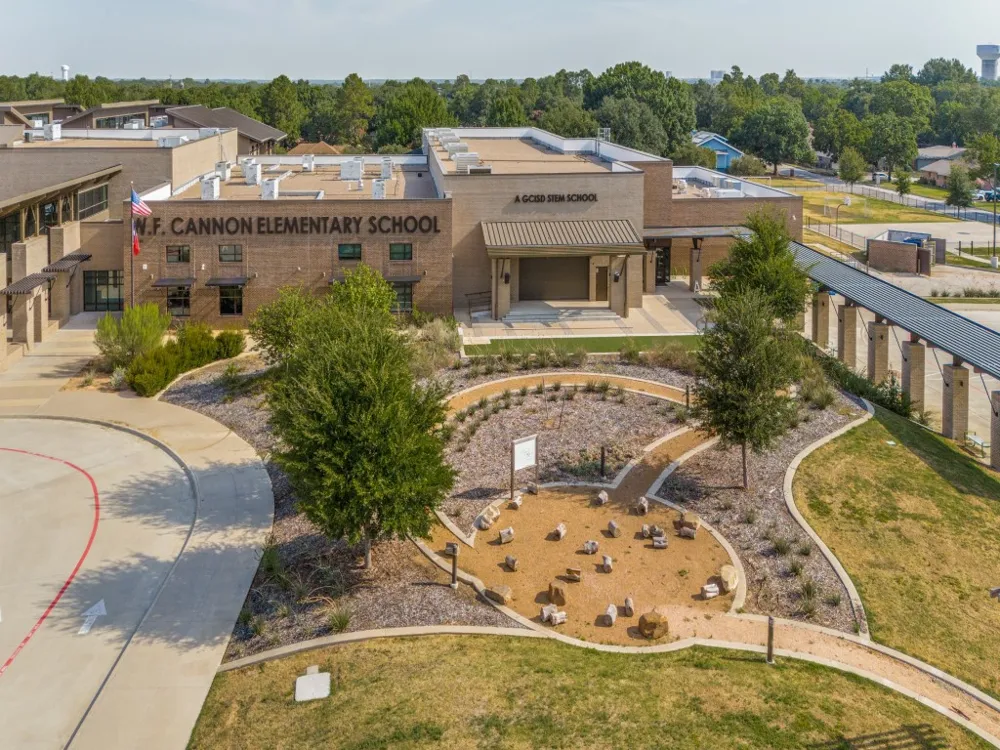
- Elementary School
- Cannon
- Middle School
- Grapevine
- High School
- Grapevine
- County
- Tarrant
- Region
- Grapevine
- Days on Market (Cumulative)
- 37
- Taxes Annual
- $7,972
Location
Legal
© 2023 North Texas Real Estate Information Systems, Inc. All rights reserved. Disclaimer: All information deemed reliable but not guaranteed and should be independently verified. All properties are subject to prior sale, change or withdrawal. Neither listing broker(s) nor David Bush Realtors shall be responsible for any typographical errors, misinformation, or misprints and shall be held totally harmless. The database information herein is provided from and copyrighted by the North Texas Real Estate Information Systems, Inc. NTREIS data may not be reproduced or redistributed and is only for people viewing this site. All information provided is deemed reliable but is not guaranteed and should be independently verified. The advertisements herein are merely indications to bid and are not offers to sell which may be accepted. All properties are subject to prior sale or withdrawal. All rights are reserved by copyright
Provided By
Listed by Candis Dunn (#0539092)
Listing Office: Compass RE Texas, LLC (#CMPS06)