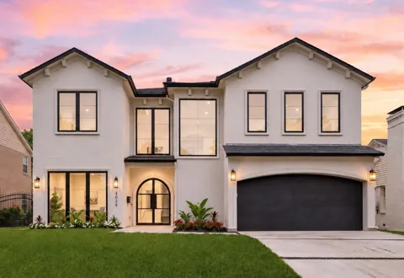
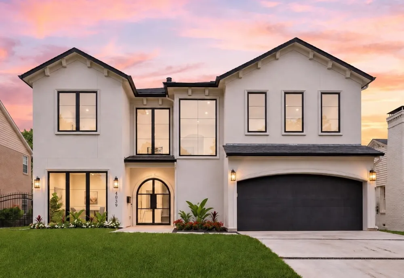
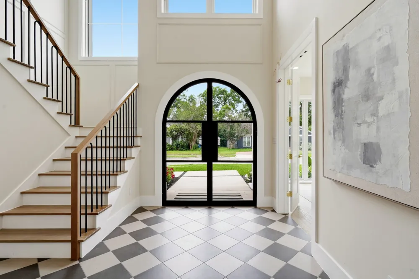
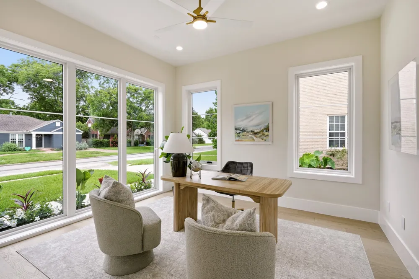
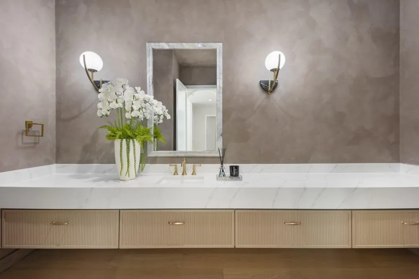
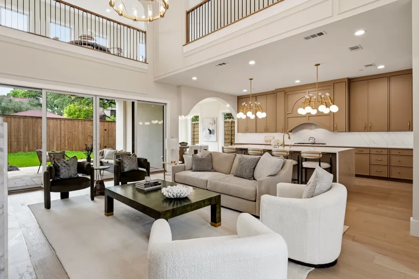
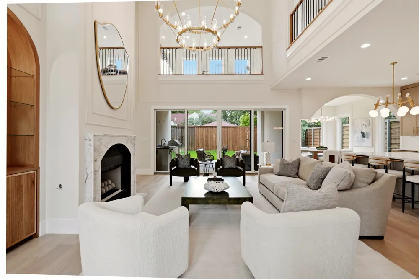
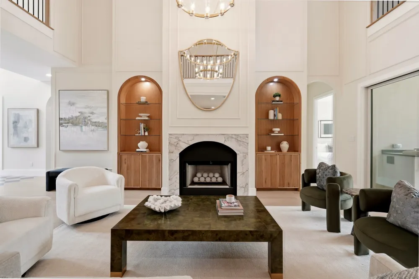
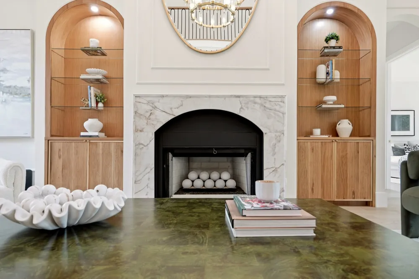
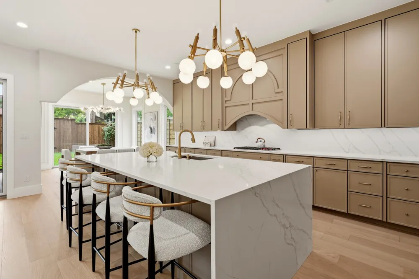
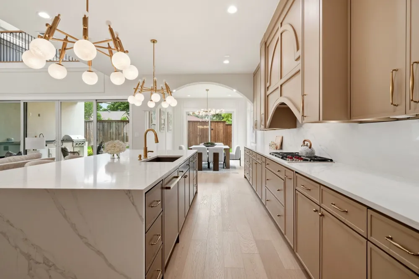
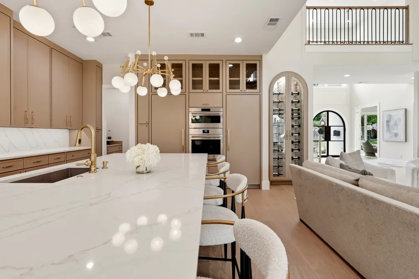
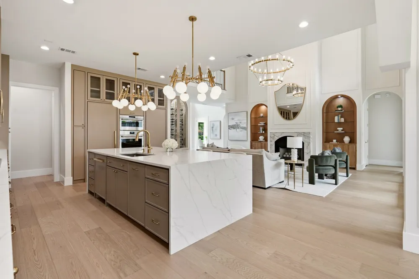
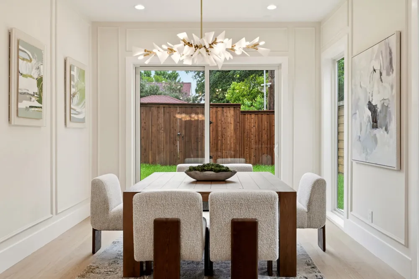
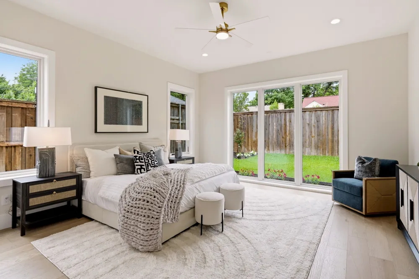
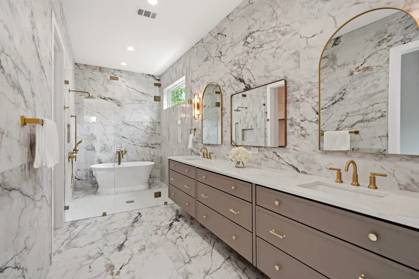
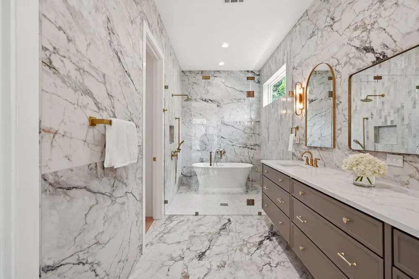
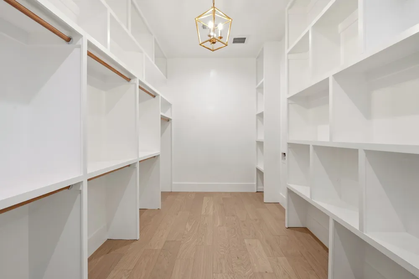
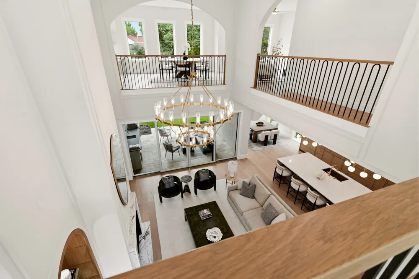
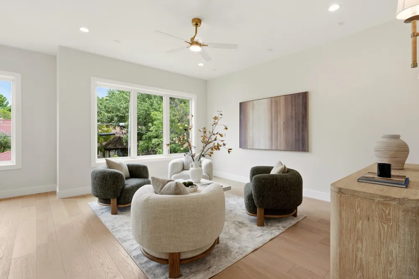
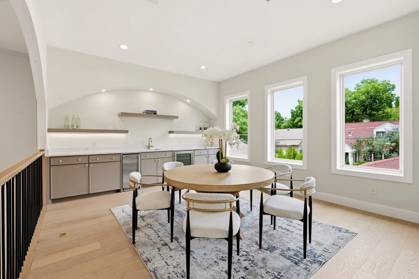
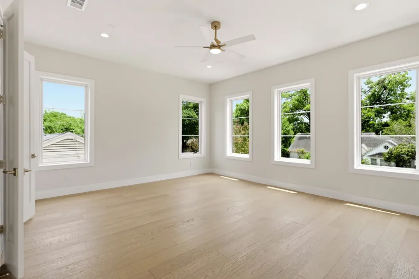
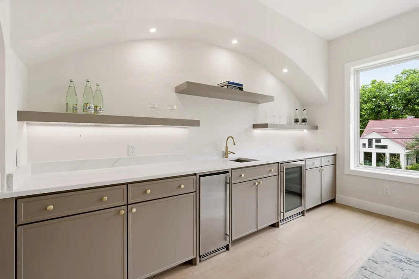
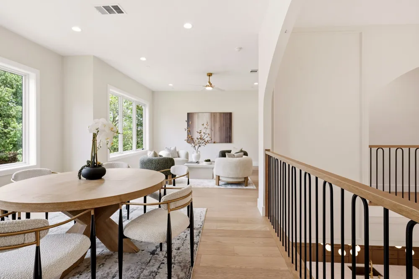
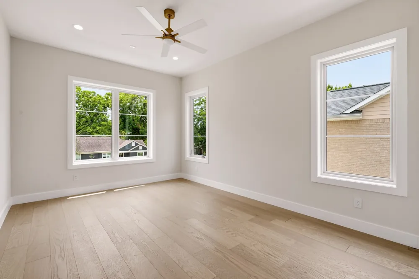
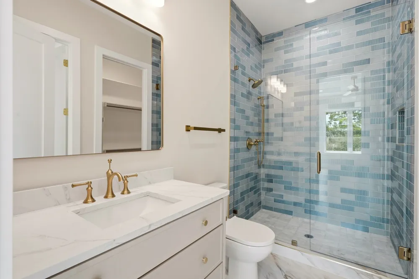
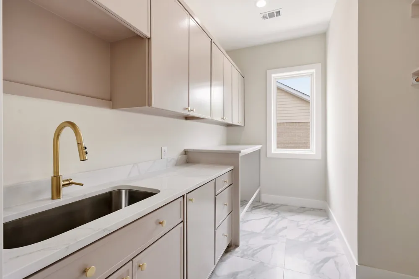
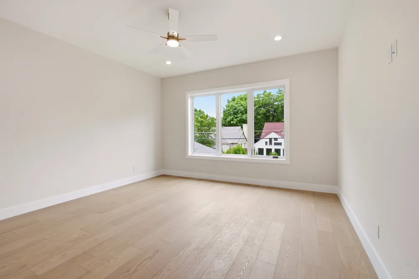
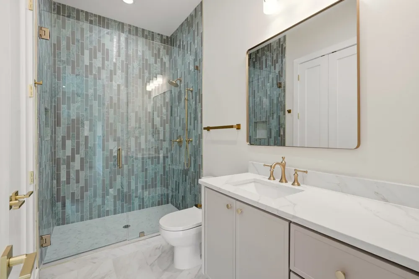
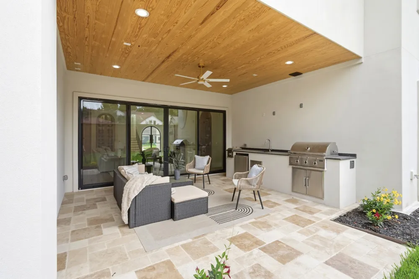
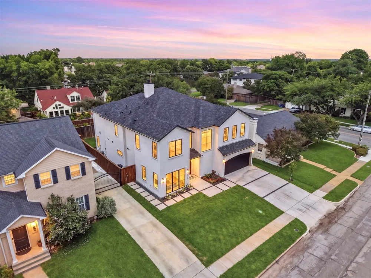
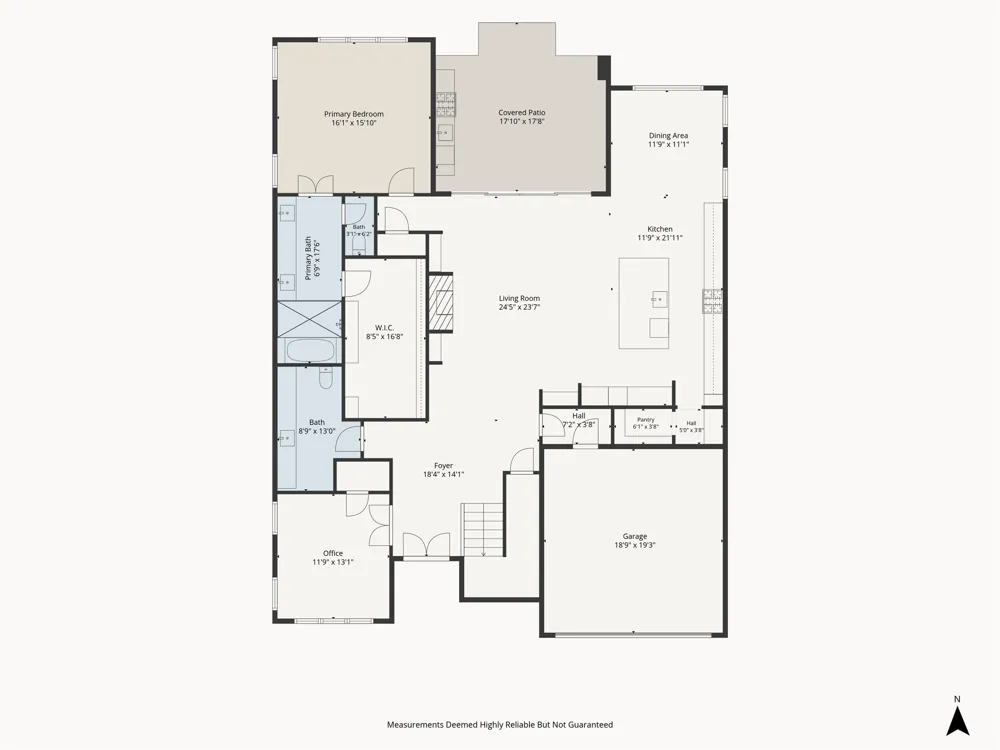
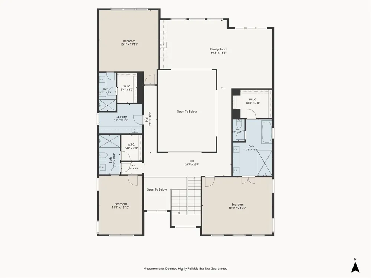
Completed in 2026, this thoughtfully designed residence offers a rare blend of luxury, functionality, and flexibility for modern living. Designed with multi-generational households in mind, the home features dual primary suites and an open-concept layout with spacious living and dining areas. White oak flooring extends throughout the home, complemented by soaring ceilings, designer lighting, custom tile selections, and extensive built-in cabinetry. Large windows fill the interior with natural light, creating a warm and inviting atmosphere. The chef’s kitchen is beautifully appointed with top-of-the-line appliances, including double Wolf ovens, a Wolf cooktop, and a built-in SubZero refrigerator. Quartz countertops, oversized island seating, and seamless flow into the dining area make it ideal for both everyday living and entertaining. The downstairs primary suite serves as a private retreat with a spa-inspired bath featuring a soaking tub, spacious shower, dual sinks, and a spacious walk-in closet with stackable washer and dryer hookups. Upstairs, a generous family room offers additional living space complete with built-ins, a wine refrigerator, and ice maker. All the bedrooms are generously sized with ensuite bathrooms. Outdoor living is equally impressive with a covered patio featuring a built-in grill, perfect for year-round entertaining. Ideally located within walking distance of Mockingbird Elementary and some of East Dallas’ favorite shops and restaurants, this exceptional home combines timeless design, everyday comfort, and an unbeatable location.
Property Details
- Interior
- Wet Bar, Built In Features, Chandelier, Decorative Designer Lighting Fixtures, Double Vanity, Eat In Kitchen, Granite Counters,
- Fireplaces
- 1
- Cooling
- 1
- Heating
- Central, Fireplaces, Natural Gas
- Cooling Features
- Central Air, Ceiling Fans, Electric
- Bedrooms
- 4
- Bathrooms
- 4.5
- Full Baths
- 4
- Half Baths
- 1
- Lot Features
- Interior Lot, Landscaped, Level, Subdivision, Sprinkler System, Few Trees
- Lot Description
- Interior Lot, Landscaped, Level, Subdivision, Sprinkler System, Few Trees
- Exterior Features
- Lighting, Outdoor Grill, Rain Gutters
- Exterior Materials
- Lighting, Outdoor Grill, Rain Gutters
- Acres
- 0.0
- Square Feet
- 4714.0
- Lot Size (sqft)
- 0.154
- Parking Features
- Garage Faces Front, Garage, Garage Door Opener
- Parking
- 1
- Parking Type
- Garage
- Parking Garage Spaces
- 2.0
- Parking Carport Spaces
- 0.0
- Property Type
- Rental
- Style
- Contemporary Modern, Detached
- Property Subtype Additional
- Single Family Residence
- Year Built
- 2026
- Foundation
- Slab
- Roof
- Composition
- Sewer Information
- Public Sewer
- Utility Source
- Public
- Utility Features
- Electricity Connected, Natural Gas Available, Sewer Available, Separate Meters, Water Available, Cable Available
- Appliances
- Some Gas Appliances, Built In Gas Range, Built In Refrigerator, Dishwasher, Gas Cooktop, Disposal, Microwave, Plumbed For Gas, R
- Subdivision
- Jackson Terrace
- Community Features
- Curbs, Sidewalks
- School District
- Dallas ISD
- Elementary School
- Mockingbird
- Middle School
- Long
- High School
- Woodrow Wilson
- County
- Dallas
- Region
- Dallas
- Date Available
- August 25, 2026
- Days on Market (Cumulative)
- 9
- Pets
- Breed Restrictions, Number Limit, Size Limit, Yes, Pet Restrictions
Location
Legal
© 2023 North Texas Real Estate Information Systems, Inc. All rights reserved. Disclaimer: All information deemed reliable but not guaranteed and should be independently verified. All properties are subject to prior sale, change or withdrawal. Neither listing broker(s) nor David Bush Realtors shall be responsible for any typographical errors, misinformation, or misprints and shall be held totally harmless. The database information herein is provided from and copyrighted by the North Texas Real Estate Information Systems, Inc. NTREIS data may not be reproduced or redistributed and is only for people viewing this site. All information provided is deemed reliable but is not guaranteed and should be independently verified. The advertisements herein are merely indications to bid and are not offers to sell which may be accepted. All properties are subject to prior sale or withdrawal. All rights are reserved by copyright
Provided By
Listed by Skylar Champion (#0648883)
Listing Office: Allie Beth Allman & Associates (#ABAR02)